Ketchaoua Mosque: An Ottoman Mosque and Former Cathedral in Algiers


Site at a Glance
- Rating
- 4.7
- Popularity
- Medium
- Country
- Algeria
- Primary era
- Modern
- External website
- Open
- Eras represented
- Classical, Early Modern, Modern
- Civilizations
- French, Ottoman, Roman
- Site type
- Religious
- Remains
- Cathedral
On this page9 sections
History
Ketchaoua Mosque is a historic mosque in Algiers, Algeria, rebuilt in 1794 under Ottoman rule and now occupying a building largely shaped by nineteenth-century Moorish and Romano-Byzantine reconstruction. Its early history remains uncertain. Tradition places its foundation in 1436, while the earliest documentary evidence is a habous deed from 1612. A habous was an Islamic endowment whose legal records could establish the existence and location of a religious institution.
Early and Ottoman History
The 1612 deed placed the mosque beside a spring at a location known as the Plateau of the Goats, the origin of the name Ketchaoua. The institution may have existed before the sixteenth century. One interpretation identifies the surviving Ottoman building with a construction of 1612, before a major rebuilding in 1794. An earlier mosque reportedly collapsed within two centuries, and a larger building raised around 1613 during the Ottoman Regency of Algiers also collapsed. The Ottoman Regency was the Ottoman-administered government that ruled Algiers before the French conquest.
Dey Hassan, the Ottoman ruler of Algiers, ordered the 1794 rebuilding. This phase established the form associated with the Ottoman-period mosque and was commemorated by an inscription praising the work for its exceptional beauty. The mosque stood in the lower Casbah, beside important routes leading toward the city’s five gates and near Dar Hassan Pacha and other Ottoman and colonial palaces.
French Occupation and Cathedral
After the French capture of Algiers, the building was requisitioned. The seizure provoked resistance because local Muslims regarded it as contrary to guarantees associated with the Convention of 4 July 1830. On 17 December 1831, the Duke of Rovigo ordered the mosque occupied. About 4,000 Muslims had barricaded themselves inside, and the forced entry caused a crowd movement in which many people were killed or injured.
In 1832, the former mosque became the first Christian place of worship created by converting an Ottoman mosque in Algiers. It was named the Cathedral of Saint Philippe. A papal bull, a formal document issued by the pope, raised the church to cathedral status on 10 August 1838 under Pope Gregory XVI.
A restoration and conversion scheme was prepared during the mid-1830s, and Amable Ravoisié submitted a detailed proposal in 1839. The project was judged unsuccessful because the confined site was poorly suited to cathedral requirements and convenient access. The former mosque was demolished in 1844 and reconstructed as a cathedral during the mid-nineteenth century. Romain Harou and Jean-Baptiste Féraud directed the work from 1845 to 1860, while Albert Ballu later completed reconstruction and decoration, including the present façade.
Return to Islamic Use
Saint Philippe Cathedral retained its religious function until Algerian independence in 1962, when the building was reconverted into a mosque. Algeria’s Ministry of Habous and the Archbishop of Algiers jointly described the transfer as a freely consented “gift of friendship” from Algeria’s Christian community. The first solemn Friday prayer took place on 2 November 1962 above a crypt containing the tombs of bishops.
The organ installed in 1929 was partly destroyed during the reconversion. After 1963, a bell cast in 1868 was transferred to the Breton chapel of the Seven Saints in France. It was installed in the bell tower of the parish church at Vieux-Marché on 22 July 1965, became known as the “bell of unity,” and was classified in 1974.
Ketchaoua Mosque forms part of the Casbah of Algiers, inscribed on the UNESCO World Heritage List in 1992. An earthquake in 2003 damaged the building and led to its temporary closure. Consolidation of the façade towers began in 2008, followed by restoration and reinforcement work launched in early 2015. The work was completed on 28 February 2018, and the mosque reopened in April that year. It remains a functioning Islamic institution, with collective Quran reading before noon, Quran-memorization workshops, Ramadan seminars after the afternoon prayer, and an annual program teaching children the Quran under supervision.
Remains
Ketchaoua Mosque stands in the lower Casbah on the first of the area’s steep stairways, at the meeting point of routes toward Algiers’s five gates. The site is associated with ancient Icosium, the settlement that preceded the later development of Algiers. The mosque lies beside Dar Hassan Pacha, with the sea in front and a public square before it. Around the building, winding lanes retain a Moorish urban character and form a souk selling various goods.
Ottoman Prayer Hall
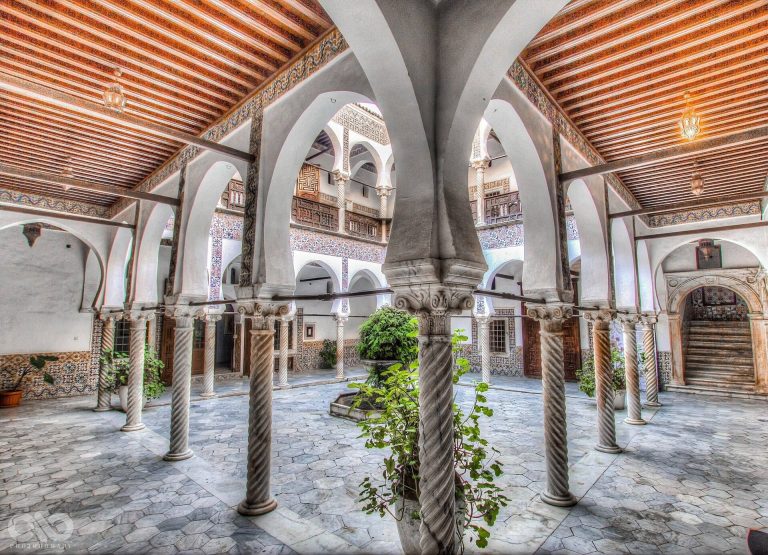
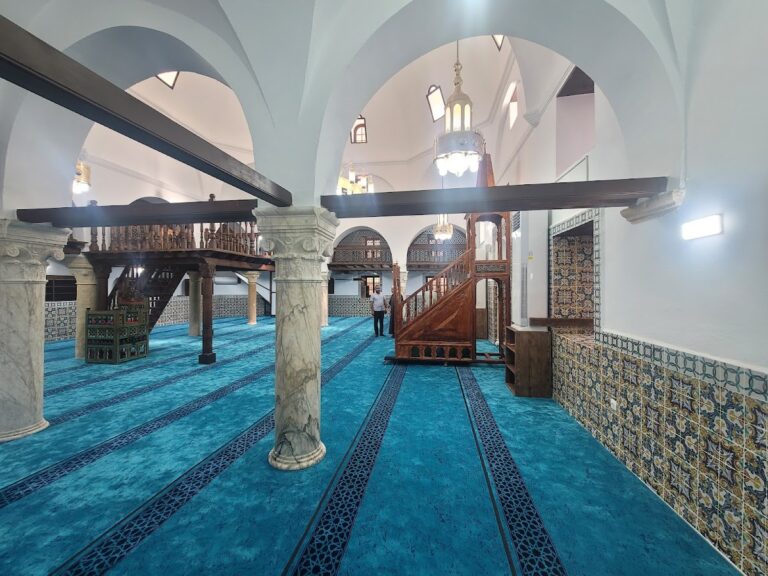
The 1794 Ottoman mosque centered on a square prayer hall measuring 11.50 metres on each side. Vaulted substructures compensated for the sloping ground, while a large octagonal dome covered the hall. Two rows of galleries surrounded the central space. Opposite the mihrab, the prayer niche indicating the direction of Mecca, arcaded galleries were covered by secondary domes separated by transverse arches and supported by pendentives, curved transitions carrying a dome above a square or polygonal space. Pointed and horseshoe-shaped arches rested on substantial columns with large capitals. This centralized arrangement, organized around a large central dome, was unusual in North Africa and recalled Turkish mosques.
Cathedral Reconstruction
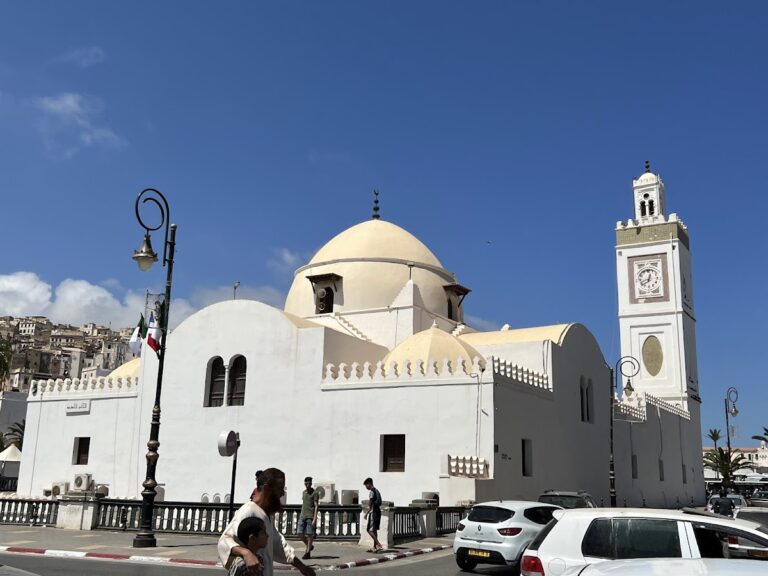
The present building has an elongated basilical plan, an arrangement organized around a central nave and side aisles, derived from Christian cathedral architecture and the Jesuit plan. A broad central nave is covered by a barrel vault, while smaller aisles flank it. The transept projects only slightly and carries an oval dome at the crossing. The eclectic design combines Moorish and Romano-Byzantine elements. Its plan evokes Renaissance architecture, the façade follows Gothic composition, the tower decoration is Orientalizing, and the main body is Romano-Byzantine.
Façade and Interior
The façade follows the symmetrical arrangement of a Gothic church. Two octagonal campanile towers flank a square central body and a gallery with three arches. The towers resemble Mamluk-period Egyptian minarets and carry Byzantine and Moorish decoration. The principal entrance is approached by a staircase of 23 steps, and an ornamented portico rests on four marble columns with black veining.
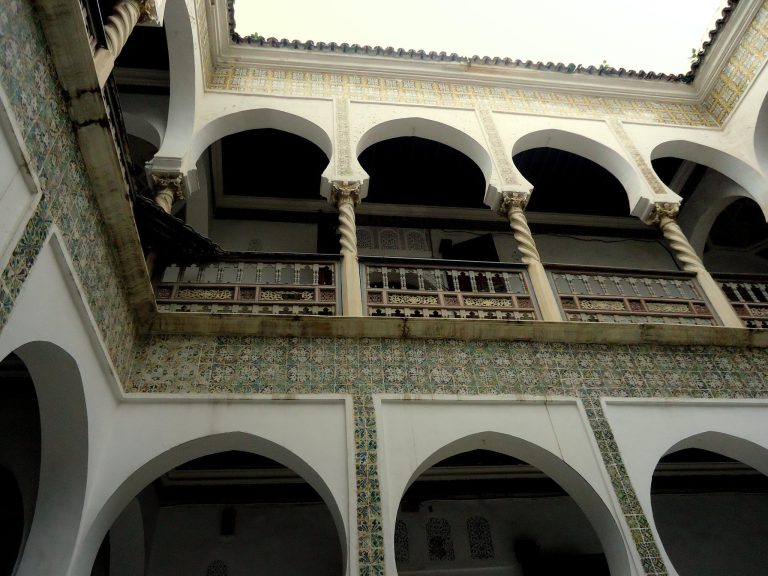
Inside, arcades include white-marble columns, while Moorish plasterwork decorates the chambers, minarets, and ceilings. Some Quranic verses in the prayer hall were retained because they emphasize the believer’s fervour and submission to God. One chamber contains a tomb with the remains of Saint Jerome, the late antique Christian scholar and translator associated with the Latin Vulgate Bible. The crypt preserves the tombs of bishops, a physical reminder of the building’s former cathedral function.
Archaeological Evidence
Work on the entrance portal exposed remains connected with ancient Icosium, including a Roman mosaic, several medallions, and a well-preserved water cistern. The extent of surviving Ottoman fabric is described in more than one way. The columns of the entrance portico are identified as original, while many of the white-marble columns are also attributed to the earlier mosque. Most of the present structure belongs to the French reconstruction of the nineteenth century.