Dar Mustapha Pacha: An Ottoman Palace in Algiers
Site at a Glance
- Country
- Algeria
- Primary era
- Early Modern
- Eras represented
- Early Modern, Modern
- Civilizations
- Ottoman
- Site type
- Domestic
- Remains
- Palace
On this page17 sections
History
Ottoman-era residence
Dar Mustapha Pacha is an Ottoman palace in the Casbah of Algiers, Algeria, completed in 1798 to 1799 by Dey Mustapha Pacha, an Ottoman ruler of Algiers. Its origins may reach back to the sixteenth century, when its construction is attributed to Arnaout Mami, an Ottoman-era corsair captain. Mustapha Pacha completed the palace over the remains of houses belonging to the Seboul Kherrat religious community and made it his principal residence.
The palace accommodated Mustapha Pacha’s family, personal guard, and servants, as well as distinguished guests. Although he usually lived at the Jenina, he came to the palace on Thursdays after the midday prayer. His guards returned at noon the following day to escort him. After Dey Ahmed succeeded Mustapha Pacha, he confiscated the palace. The Duke of Orléans was among its guests, received there by Ibrahim ben Mustapha Pacha, Mustapha’s son.
French colonial period
Following the French conquest of Algiers in 1830, colonial authorities put the palace to several uses. It housed the commander of civil architecture and other officers, as well as the American consul and the Duke of Aumale. A light-infantry regiment used it as its headquarters, and General de Trobriant occupied the building. In 1835 it housed the army’s chief pharmacist. From 1839 to 1841 it served as the French governor’s winter palace, and in 1846 its adjoining apartments accommodated the government’s secretary-general.
The Algiers Library, founded in 1835 on the initiative of French military commander and colonial official Marshal Clauzel, moved into the former palace in 1863. Its collection included more than 2,000 manuscripts looted from family libraries in Constantine after the French occupation of that city in 1837. The palace was classified as a historic monument in 1887 and 1982. It forms part of the Casbah of Algiers, which UNESCO added to its World Heritage List in 1992.
After Algerian independence
After independence, the building housed the Ministry of Religious Affairs. From the 1960s, about forty families also occupied the palace. New openings, electrical cables, water pipes, and the effects of time severely damaged its architecture and brought it close to ruin. Algerian authorities later organized a major restoration, with specialist firms including the Italian office SCI MBM. The work aimed to reinforce the structure and preserve its distinctive features while reconstructing its original plans.
Following restoration, the palace became the National Museum of Miniatures, Illumination and Calligraphy on 7 November 2007.
Remains
Plan and setting
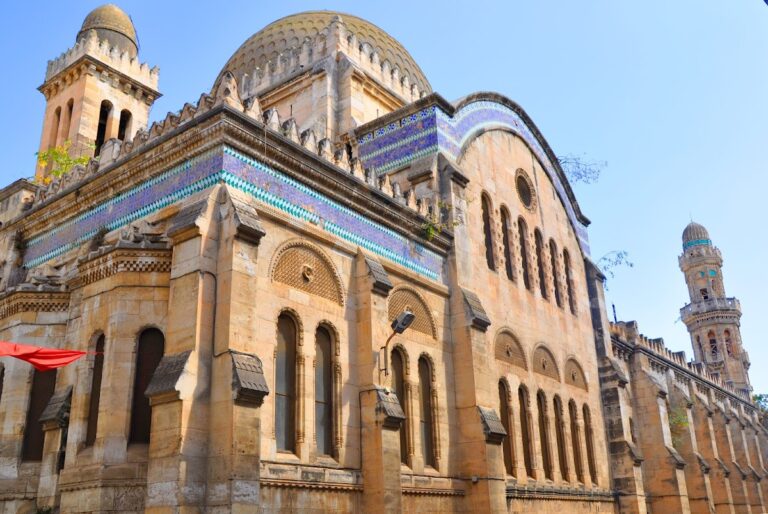
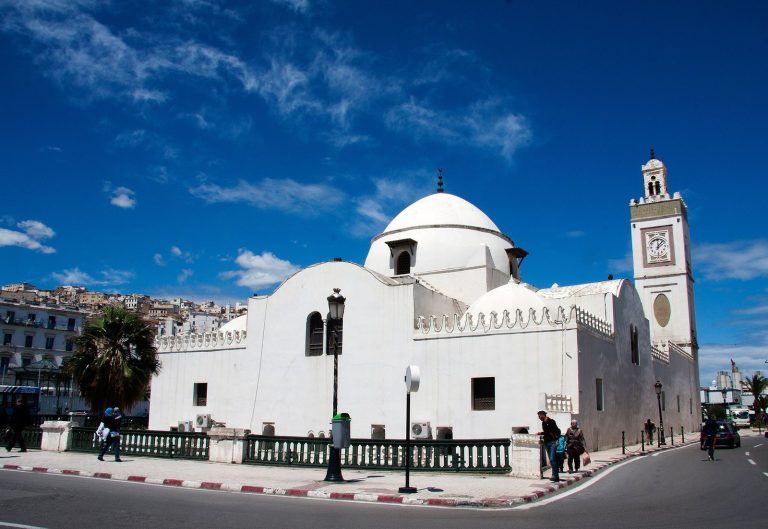
The palace stands in the Casbah of Algiers, near the Ketchaoua Mosque, the Great Mosque, and the New Mosque. It is one of the buildings in the Palaces of the Raïs group; raïs was a title for a ship captain or corsair in Ottoman North Africa. The palace has a square plan, a stated area of 1,125 square metres, a ground footprint of 709 square metres, and a height of 16 metres. Its walls are 80 centimetres thick, and a large staircase links its two levels. Its exterior is restrained compared with the richly decorated interior.
Street frontage and entrance
Exterior and doorway
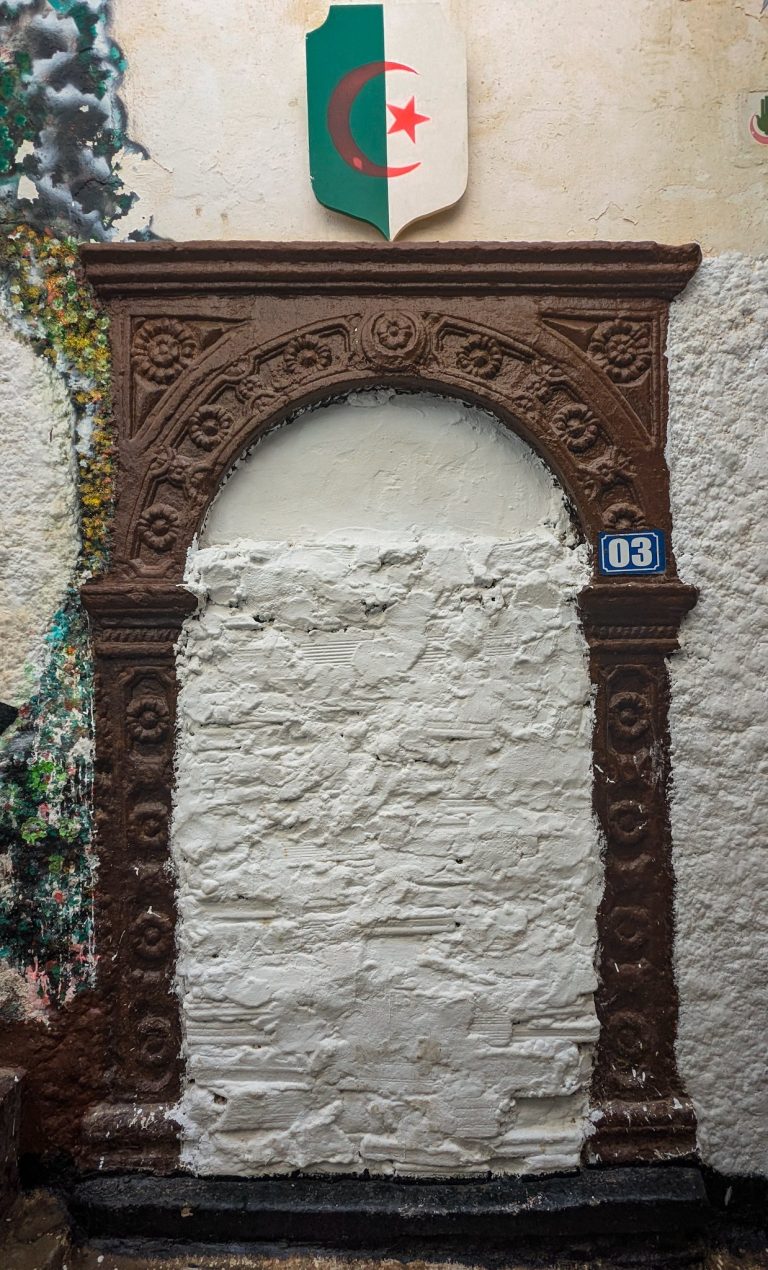
The street frontage is on Rue Lotophage, called Rue du 14-Juin during the French presence. A projecting roof terrace above the entrance is edged with rows of Roman roof tiles. The doorway is set back into the frontage for defensive purposes and covered by a finely carved cedar canopy supported by 18 rafters. Bronze nails adorn the door, which has an arabesque-carved lock plate and a knocker designed for people on horseback.
Entrance halls
The main door opens into a long sqifa, an entrance hall or reception passage, which leads to the central courtyard. A second entrance hall, with two marble-framed doors, connects with the principal visitor entrance. Two enamel benches in the vestibule were intended for the palace guard and the eunuch responsible for controlling entry.
Courtyard and galleries
Central courtyard
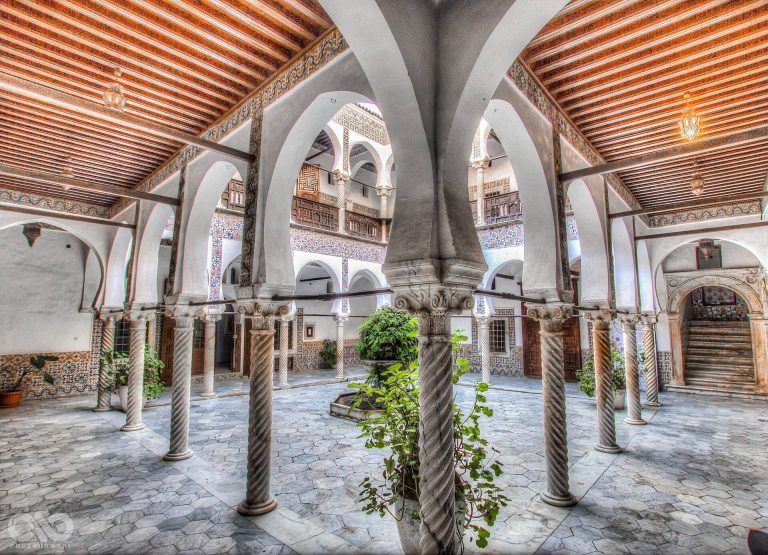
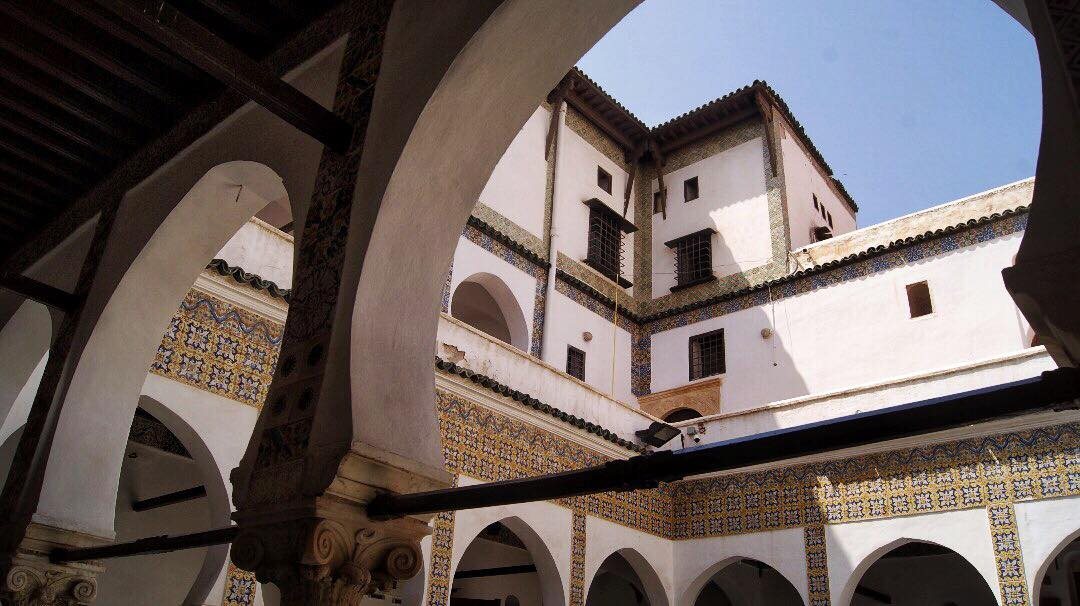
The open-air central courtyard is paved with marble and has a fountain or water jet at its centre. Vaulted ceilings shelter parts of the courtyard, and decorative niches form window-seat benches. An inscription dated 1799 praises Mustapha Pacha for raising the palace and describes it as a refuge of happiness, glory, power, wisdom, splendour, calm, and tranquillity.
Galleries
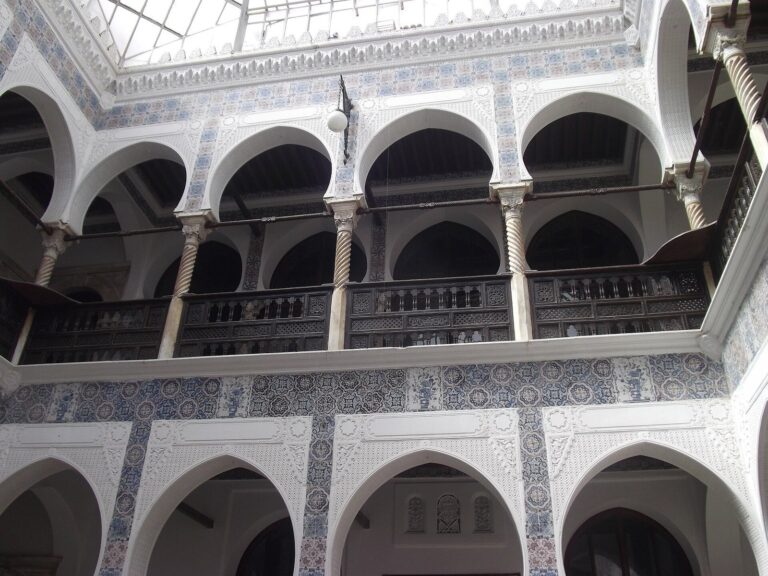
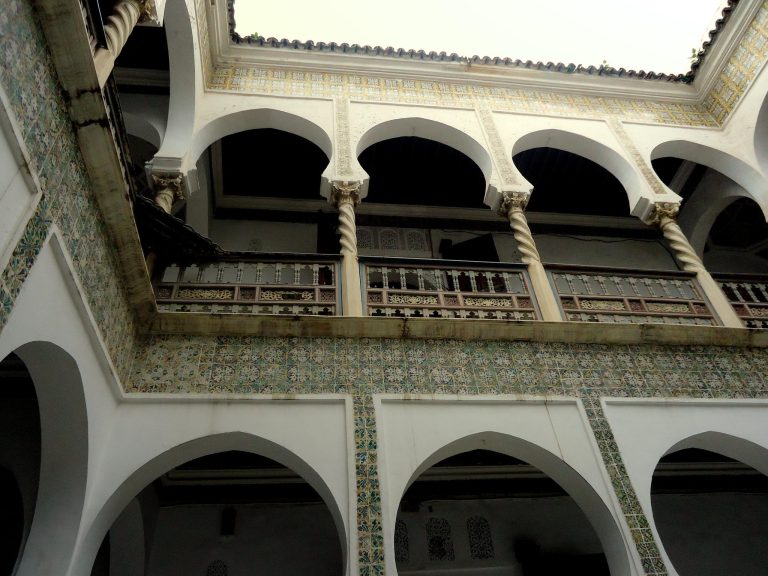
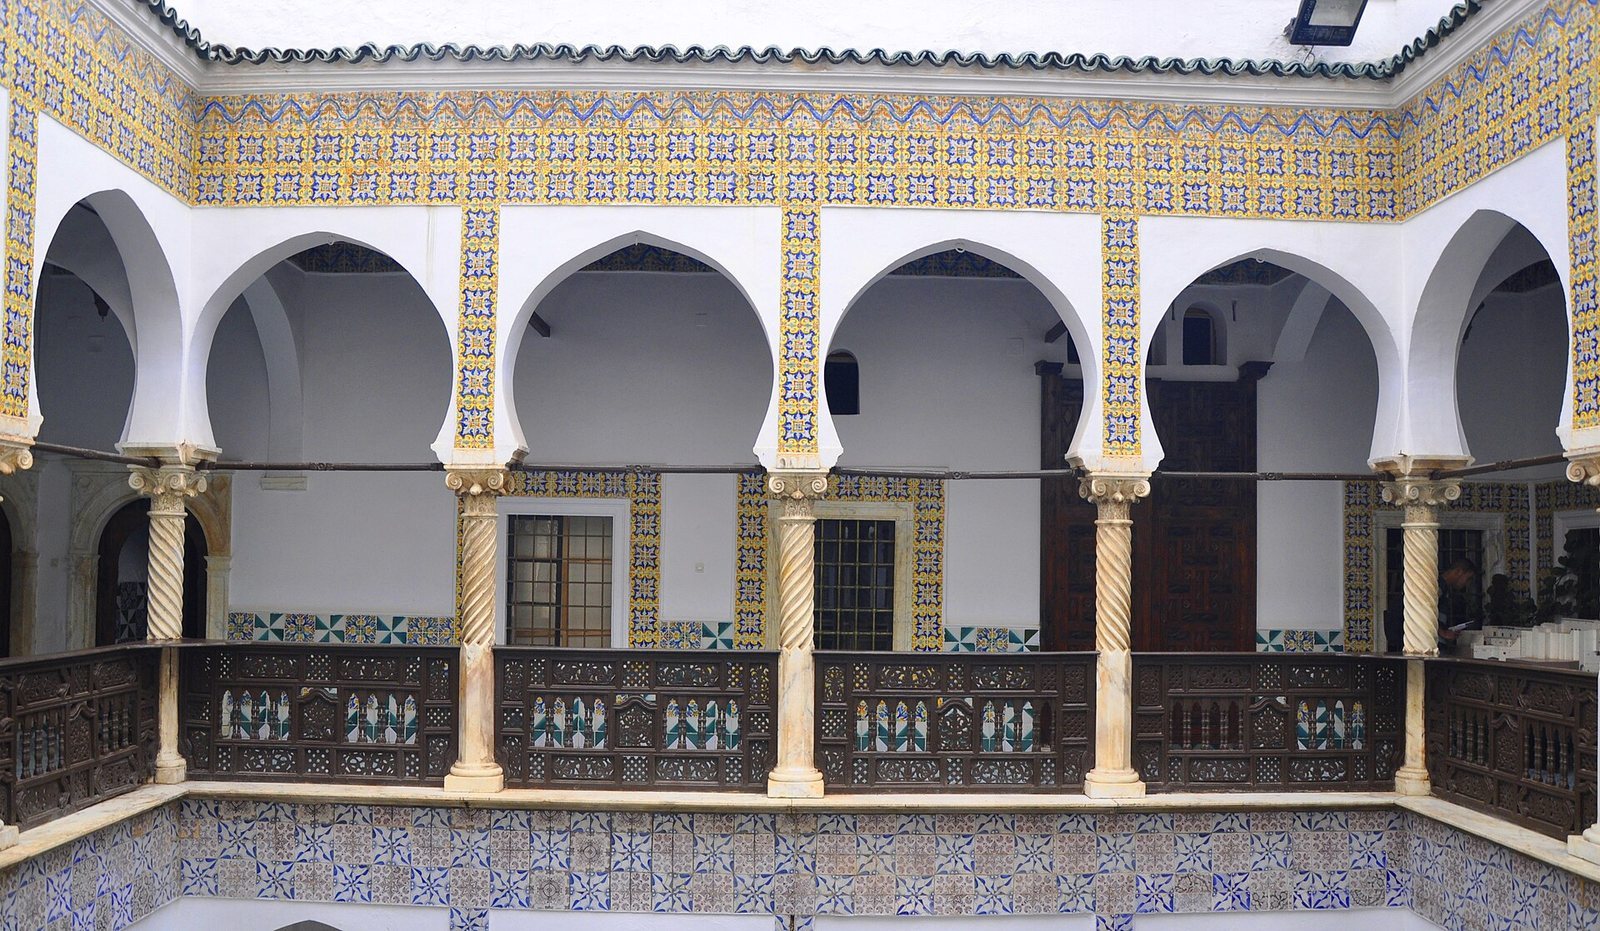
Galleries around the residential quarters rest on arches and marble columns. Their floors combine marble and tilework, while wooden beams support the ceilings on both levels. A carved wooden gallery on the upper floor overlooks the courtyard and leads to a cool room used for the ruler’s summer rests.
Residential rooms and decoration
Staircases and private quarters
The palace is described as having eight rooms. A corridor closed to women leads to the douéra, the ruler’s private quarters for official affairs and personal pursuits. The staircase to the right of the entrance was reserved for the dey and his family and led to five rooms on the upper floor; it includes resting places. A separate staircase on the left was for servants.
Upper-floor rooms
The upper floor included a private bath for the dey and his family, a large kitchen with seven chimneys, and a salon set aside for the women of the household. The gallery leads to the cool room, where an autograph letter from Napoleon Bonaparte to Mustapha Pacha is kept. Bonaparte wrote it while serving as First Consul, the head of the French government before the empire.
Reception spaces and terrace kiosk
A ground-floor room was furnished for receiving guests, with silk carpets, gold-brocade divans, and shelves for vases and amulets. The palace’s upper salon was arranged for the women of the household. A kiosk on the terrace served as a family meeting place. A bust of Marshal Clauzel, sculpted by Fulconis, was later moved from the kiosk to a lower room, where it awaits restoration.
Tilework
More than 500,000 old faience tiles, glazed and decorated ceramic tiles, ornament the palace. The long sqifa has niches decorated with tiles, some made in Delft and signed by Van Maak; tiles on the exterior are described as Italian in origin. Traditional tile motifs include bouquets of carnations and tulips.