Teplička nad Váhom Manor House: A Renaissance Estate Residence in Slovakia
Site at a Glance
- Rating
- 4
- Popularity
- Very Low
- Country
- Slovakia
- Primary era
- Early Modern
- External website
- Open
- Eras represented
- Medieval, Early Modern
- Civilizations
- Habsburg, Hungarian
- Site type
- Domestic
- Remains
- Manor House
On this page12 sections
History
Teplička nad Váhom Manor House is a Renaissance four-winged estate residence in Slovakia, built at the end of the sixteenth century on the site of a medieval fortress. Commissioned by the Hungarian nobleman Mikuláš Dersffy von Szerdahelyi, it remained with the Dersffy family until the close of the sixteenth century and later became an important administrative and economic center.
Medieval grant and Renaissance construction
Teplička nad Váhom was granted together with Strečno by Sigismund of Luxembourg, the late medieval king of Hungary and Holy Roman Emperor, to Count Stanislav Dersffy in 1420. The later manor house replaced or incorporated the site of a medieval fortress. Its original Renaissance construction was commissioned by Mikuláš Dersffy von Szerdahelyi at the end of the sixteenth century.
Windischgrätz rebuilding and estate administration
After Buda was recaptured from the Turks, Teplička nad Váhom passed to Count Ján Jakub Löwenburg, who was of Polish origin. A great-grandson of Löwenburg from the Windischgrätz comital family rebuilt the manor house at the end of the seventeenth century, creating the form associated with its later history.
The Windischgrätz owner established farm buildings beside the residence and opened linen- and cotton-weaving works there. He also negotiated for Teplička nad Váhom to receive the rights of an agricultural town and contributed substantially to the settlement’s development. The manor house became the administrative center of the Strečno estate during the period associated with Juraj Jánošík, a Slovak historical and legendary outlaw figure. Strečno Castle had been demolished in 1674 on the direct order of Leopold I, the Habsburg emperor and king who ruled in the second half of the seventeenth century.
In December 1713, a provincial court presided over by Ján Jakub Löwenburg sentenced Jánošík’s brother Jan Jánošík to death. One of the charges was that he had helped and hidden his brother Juraj. The manor house is also associated with Žofia Bošňáková, the wife of one of its owners, František Wesselényi. Contemporary records portray her as a charitable noblewoman who helped people regardless of origin, and she is said to have lived at the manor house for a period. Her beatification and canonization process in the Catholic Church is under way.
Later ownership and preservation
The manor house later belonged to the Republic of Genoa and then to the Italian Count Solignac. Baron Juraj Sina acquired it from Solignac for 800,000 forints, and Šimon Sina was its owner in the mid-nineteenth century. After the Hungarian noble families departed, the building was divided and sold among multiple owners. Its parts were gradually converted into residential spaces, changing and degrading the original structure.
The manor house now has dozens of owners. Several families continue to occupy parts of it, while other sections are gradually deteriorating. A detailed architectural and art-historical investigation has not yet resolved all questions concerning the building’s history and fabric. The complex is designated a National Cultural Monument of the Slovak Republic under listing NKP 1381/0. Since 2006, the civic association Revitalization of the Teplička nad Váhom Manor House has promoted its rescue, restoration, reconstruction, and revitalization. Proposed future uses for restored areas include community cultural and social events, a library, a museum, or a gallery.
Archaeological work near the manor house has revealed a settlement of the Púchov culture, an Iron Age culture associated mainly with the northern Carpathian region, as well as burial mounds dating from the period of Great Moravia, the ninth-century Slavic polity of Central Europe.
Remains
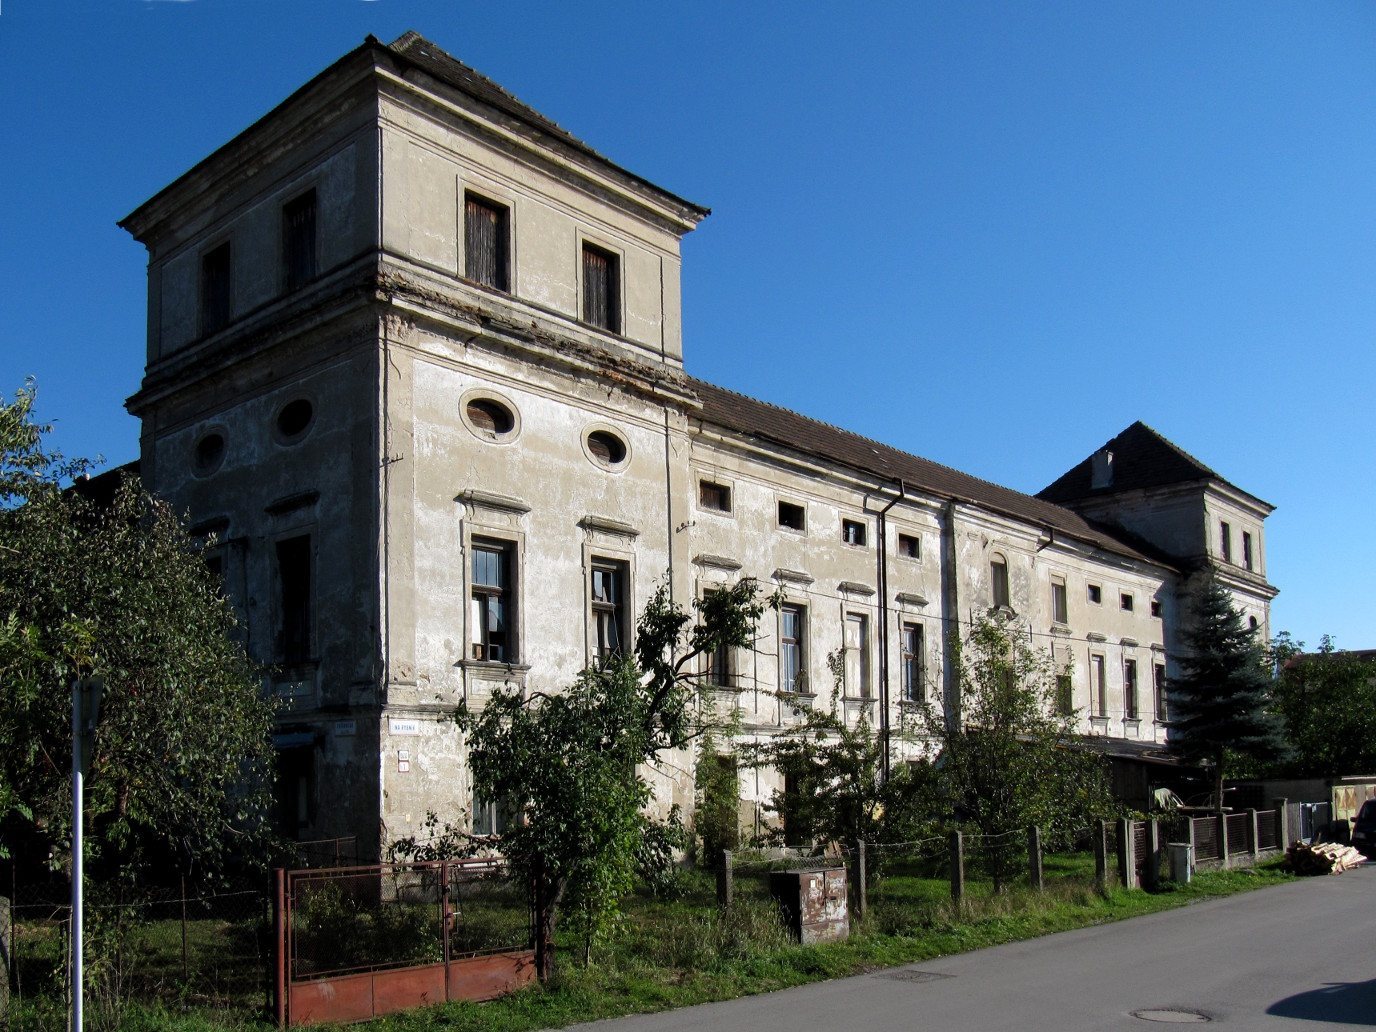
Teplička nad Váhom Manor House is a four-winged Renaissance kastel, a Central European noble residence usually organized around an internal courtyard. Its original construction dates to the end of the sixteenth century, while the late-seventeenth-century rebuilding established the form linked with the Windischgrätz ownership. Three towers remain associated with the complex, whose surviving wings and altered interior show successive changes from aristocratic residence to divided housing.
Main building and courtyard
Western wing and principal facade
The western wing survives in relatively good condition. Its principal facade has thirteen bays and two-storey corner towers. Elongated windows with cornices are accompanied by ventilation openings above the first-floor windows, which illuminate the attic. A broad eaves cornice runs along the facades, while the corner towers have a substantially wider and heavier belt cornice.
The palace building originally enclosed a large interior space, probably covered by a flat ceiling. Its windows retain partly Renaissance-style surrounds framed with sgraffito ornament. Sgraffito is made by scratching through one coating to expose a contrasting layer below, creating linear or figurative decoration.
Eastern wing and church remains
The eastern wing is described as the oldest part of the complex and now lies in ruins. It is also associated with the ruins of a Late Gothic church, linking the surviving remains to an earlier phase of the site’s religious and architectural history.
Interior courtyard
The courtyard was originally bordered by almost segmental arcades. These openings were later bricked up, and new windows were installed in their former positions. Residential conversion continued into the present day and altered the original internal arrangement, with some sections still inhabited and others in deteriorating condition.
Estate buildings and decoration
Agricultural and industrial buildings
Farm buildings were erected beside the manor house for the linen- and cotton-weaving works established under the Windischgrätz owner. The wider complex also formerly contained a glassworks, reflecting the estate’s productive functions alongside its residential and administrative role.
Sgraffito decoration
A rare sgraffito wall decoration survives within the manor house. Part of it was removed in 1955, and a portion of the decoration was transferred to the Považské Museum in Žilina. The surviving and relocated sections preserve evidence of the building’s Renaissance ornamental treatment.