Royal Monastery of Santa María de Oia: A Cistercian Monastery and Coastal Fortress in Spain
Site at a Glance
- Rating
- 4.4
- Popularity
- Low
- Country
- Spain
- Primary era
- Medieval
- External website
- Open
- Eras represented
- Medieval, Early Modern
- Civilizations
- Kingdom of León
- Site type
- Religious
- Remains
- Fortified Monastery
On this page17 sections
History
The Royal Monastery of Santa María de Oia is a former Cistercian monastery in Oia, Spain, founded around 1137 during the Romanesque period by a community that followed the Benedictine Rule. Located on Galicia’s Atlantic coast near the Portuguese border, it became the most important socio-economic monastic community in the Diocese of Tui and remained a monastic institution until its suppression in 1835–1836.
Origins and royal patronage
The beginnings of monastic life at Oia are uncertain. Traditions place an earlier foundation here in the sixth or seventh century and associate it with Martin of Braga or Fructuosus of Braga, but these claims lack historical support. More reliable evidence places a monastic community at Oia around 1137. It may have formed through the merger of communities at Oia, Saints Cosmas and Damian above Erizana, and San Mamede de Loureza.
On 26 June 1137, Alfonso VII, king of León and Castile and styled emperor, granted the community privileges and donations at Tui. In 1149 he gave the monks royal possessions in Mougás, Villadesuso, and Pedornes, with the grant also described as covering the whole parish. Further royal support followed from Ferdinand II in 1159 and Alfonso IX in 1201 and 1228. After the death of Master Pedro in 1228, Saint Martin’s Island passed to the monastery. In 1286, Sancho IV granted it twenty fishermen to populate its jurisdiction, a privilege confirmed by Henry III in 1392. During the fourteenth century, King Denis of Portugal seized the monastery’s properties in Portugal.
Cistercian reform and economic power
Oia joined the reformed Cistercian observance associated with Bernard of Clairvaux in 1185 and became subject to Clairvaux Abbey, one of the order’s principal medieval centers. The Cistercians developed from the Benedictine tradition and emphasized strict observance, manual labor, simplicity, and restrained architecture. This affiliation helped shape Oia’s austere character. In 1547, during the wider religious and administrative reforms promoted by the Catholic Monarchs, the monastery entered the Castilian Cistercian Congregation.
The reform brought the removal of Abbot Gregorio Nieto after he fled to Portugal with monastic provisions, livestock, and valuable liturgical objects. Friar Ignacio de Collantes, accompanied by the abbots of Meira and Sobrado, pronounced judgment against him in chapter. Nieto later recovered his office through an appeal to Rome but died suddenly while returning to Spain.
The monastery controlled extensive economic resources. Its activities included clearing land, opening roads, cultivating vines according to practices used by French Cistercian abbeys, and breeding horses and mares on its mountain lands. Documents record the horse-breeding activity from at least the thirteenth century, and the practice survives in the surrounding area through the festival known as A Rapa das Bestas.
Coastal defense and royal status
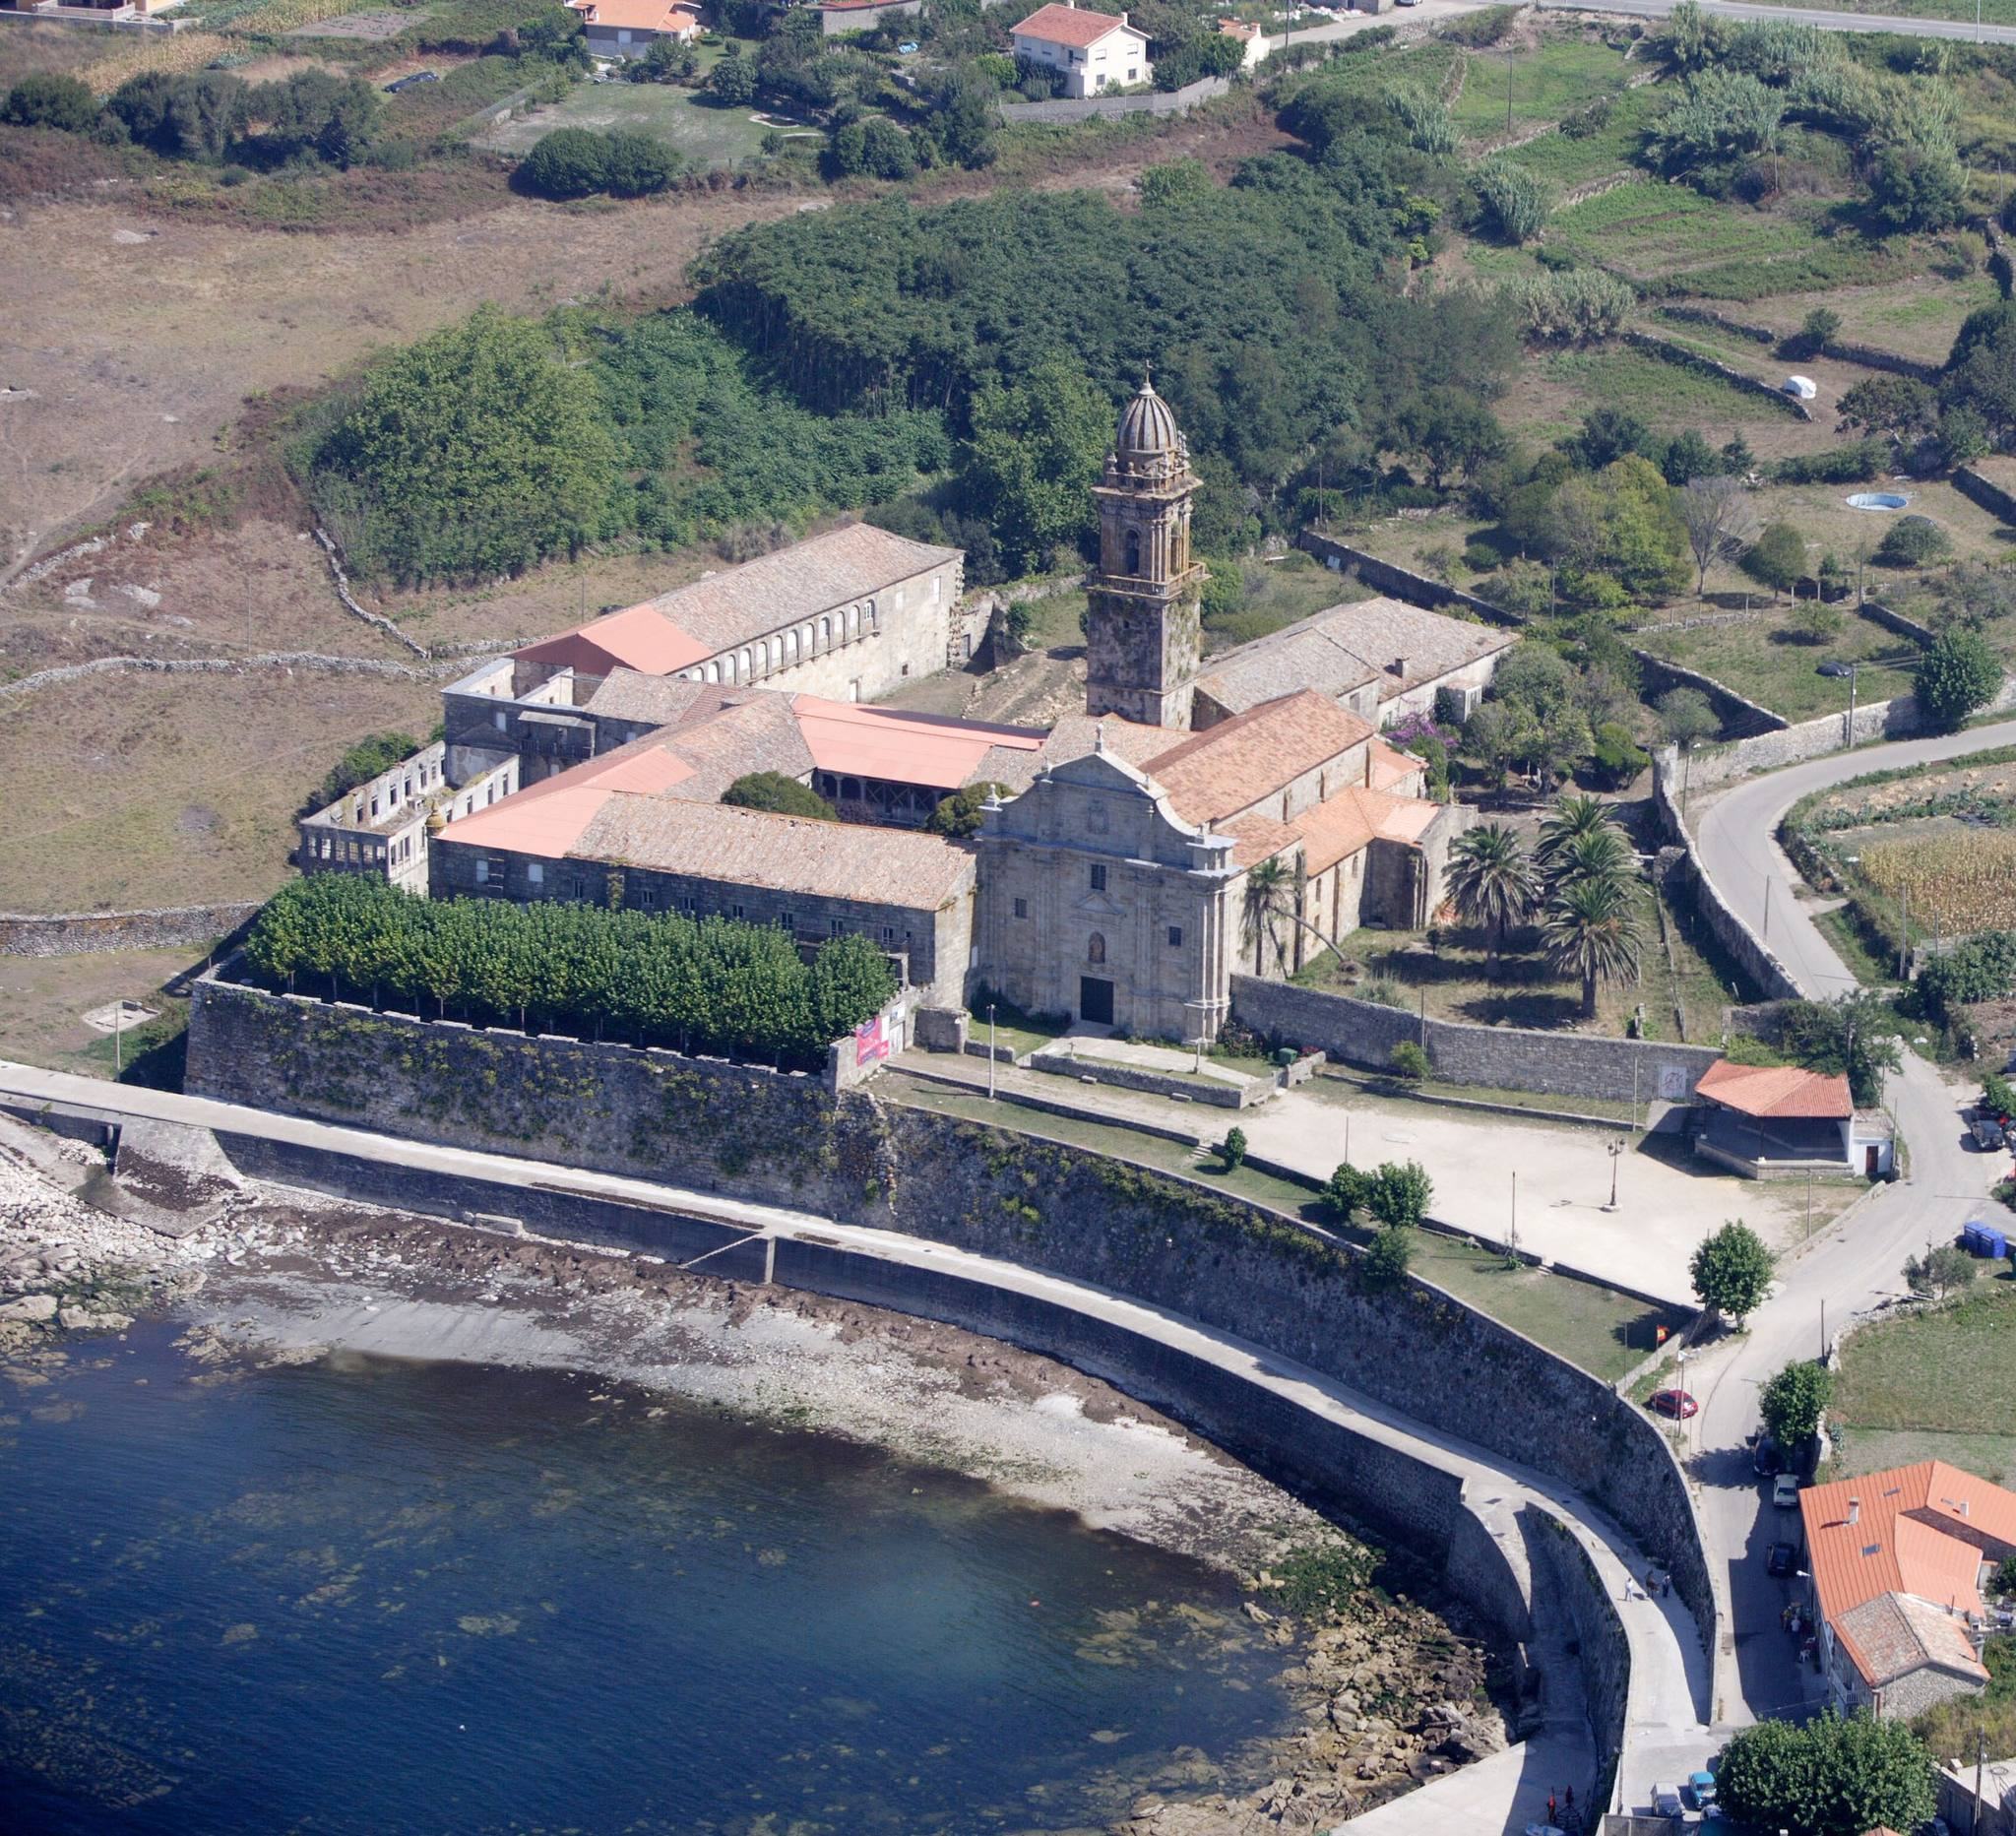
Oia’s position beside the Atlantic gave the monastery a military role. Its buildings took on the appearance of a fortified coastal stronghold, and during the seventeenth century it served as a defensive bastion against maritime raids and invasions in the Galician estuaries. In 1624, the monks used artillery from the Plaza de Armas to sink or drive away five Turkish pirate vessels. They consequently became known as the “artillery monks.” Philip IV then granted the abbey further privileges and donations and confirmed its title as the Royal and Imperial Monastery of Santa María de Oia. This period coincided with its greatest economic prosperity, and the monastery also took part in naval warfare during the seventeenth and eighteenth centuries.
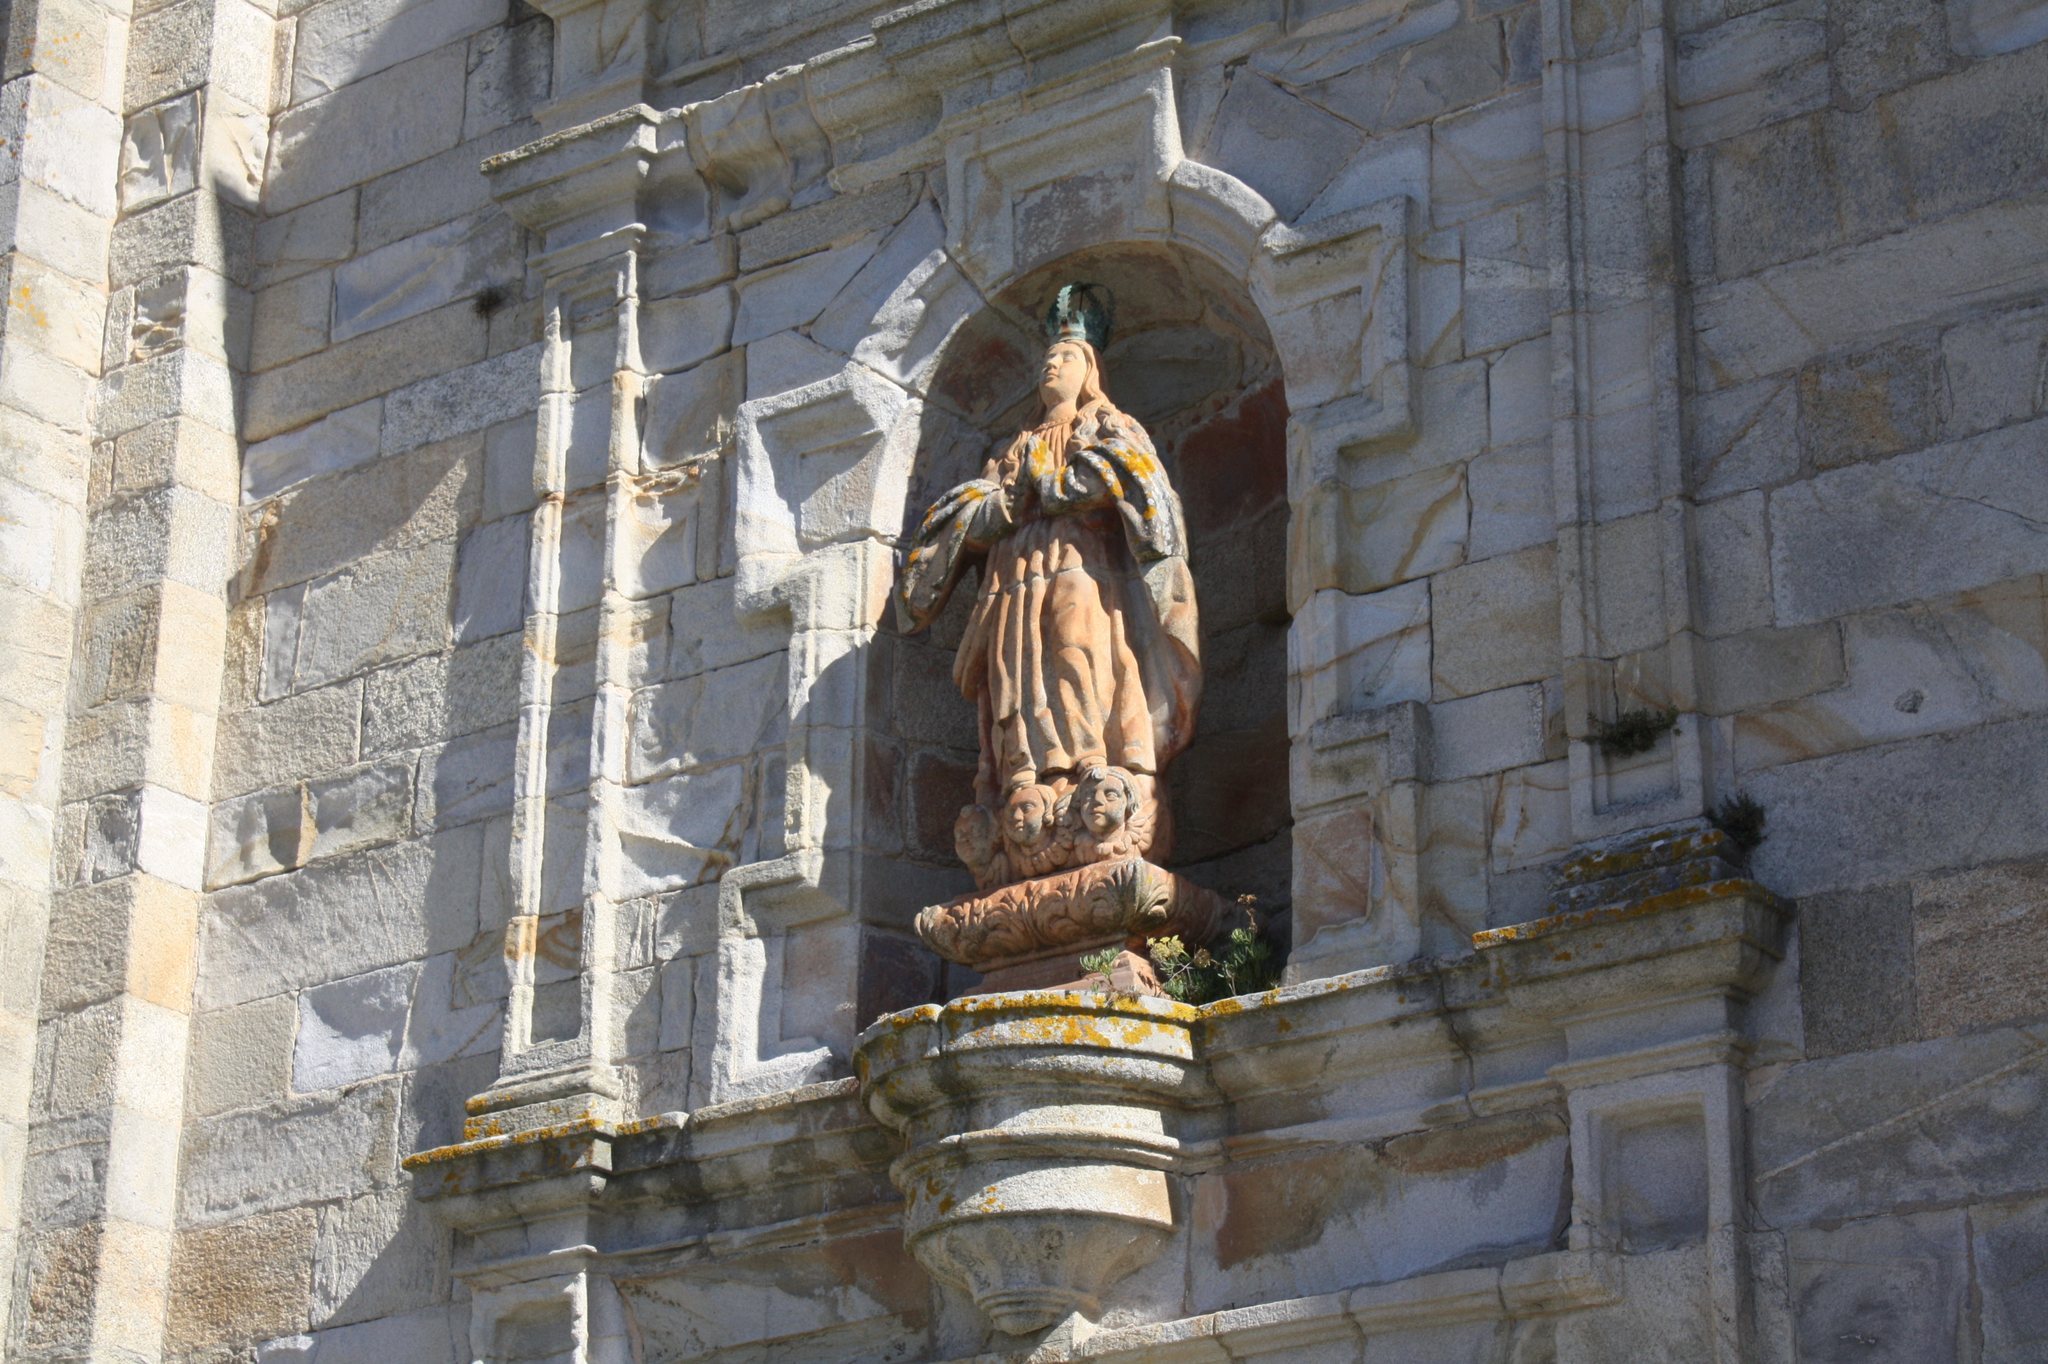
A tradition connected with the monastery dates to 1581, when laborers found a statue of the Virgin on a coastal cliff at La Orejuda. The statue was attached by a chain to a greyhound wearing a shell collar and was carried in procession to Oia. The monks regarded its survival on the cliffs as miraculous. Another tradition holds that the Castilian congregation later transferred the original image to the Cistercian convent of Jesus in Salamanca. A reproduction was made for Oia and became venerated as Our Lady of the Sea or Our Lady of Exile.
Suppression and modern uses
The Napoleonic invasion and the Mendizábal disamortization, a nineteenth-century policy that confiscated and sold much church and monastic property, brought the monastery’s decline. The monks were expelled definitively in 1835–1836, ending nearly seven centuries of monastic occupation. The buildings passed into private ownership, while the church followed a separate institutional history. In 1838, Bishop Francisco García Casarrubias y Melgar authorized its conversion into a parish church attached to Pedornes. On 25 January 1841, he declared the parish of Santa María de Oia independent of Pedornes.
From 1910 to 1932, Jesuits expelled from Portugal leased the monastery and established a college there. They left after the Society of Jesus was expelled from Spain and its property was nationalized. During the Spanish Civil War, the complex became a prison, mainly for Republican prisoners from Catalonia, Valencia, and Mallorca. It officially served as a Francoist concentration camp during the final months of 1937 and from February to May 1939, holding as many as 3,000 detainees. Poor conditions and inadequate hygiene caused many deaths, while prisoners were taken out at night and shot near the cemetery. Inscriptions made by prisoners remain on the walls of several rooms.
After this period, the monastery changed hands through successive sales among different families, some of whom established homes within the monument. The church is now the parish church of Santa María de Oia, while the surviving monastic buildings are privately owned. The complex was declared a national historic-artistic monument and a Bien de Interés Cultural, a Spanish designation for protected cultural heritage, in 1931. It is also listed in Galicia’s Register of Assets of Cultural Interest for Pontevedra and was placed on the Red List of endangered heritage in 2019.
Remains
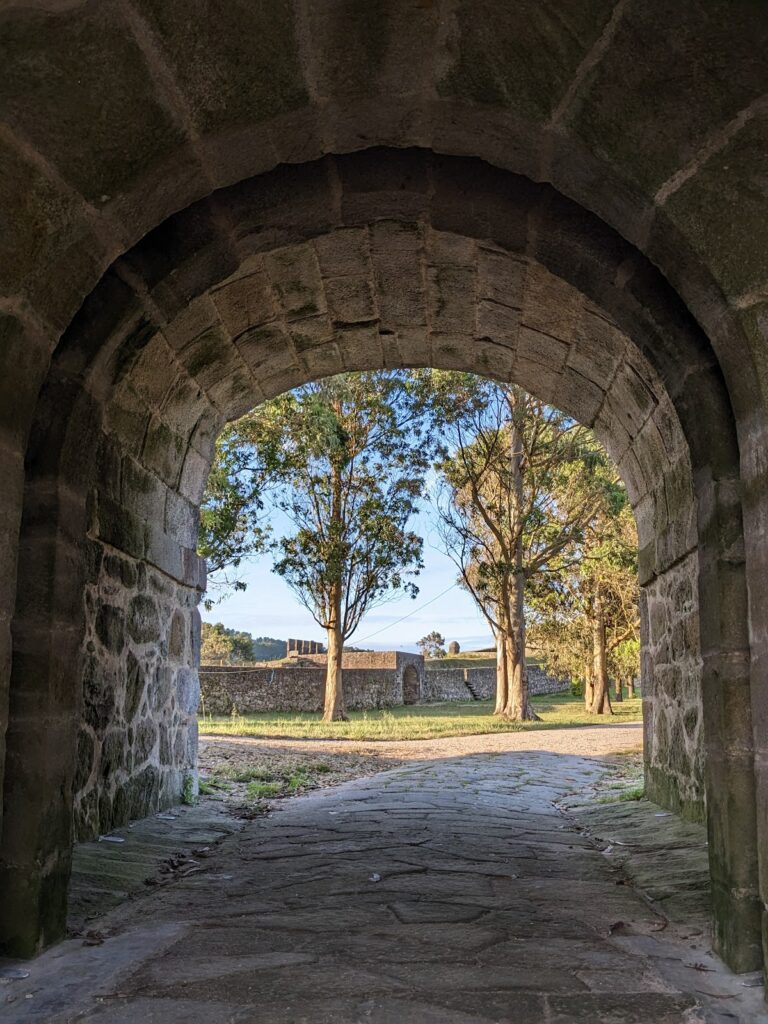
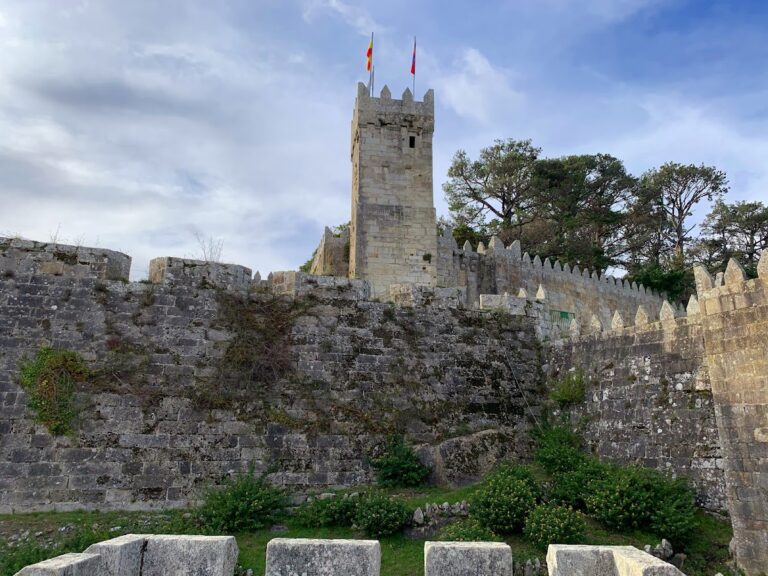
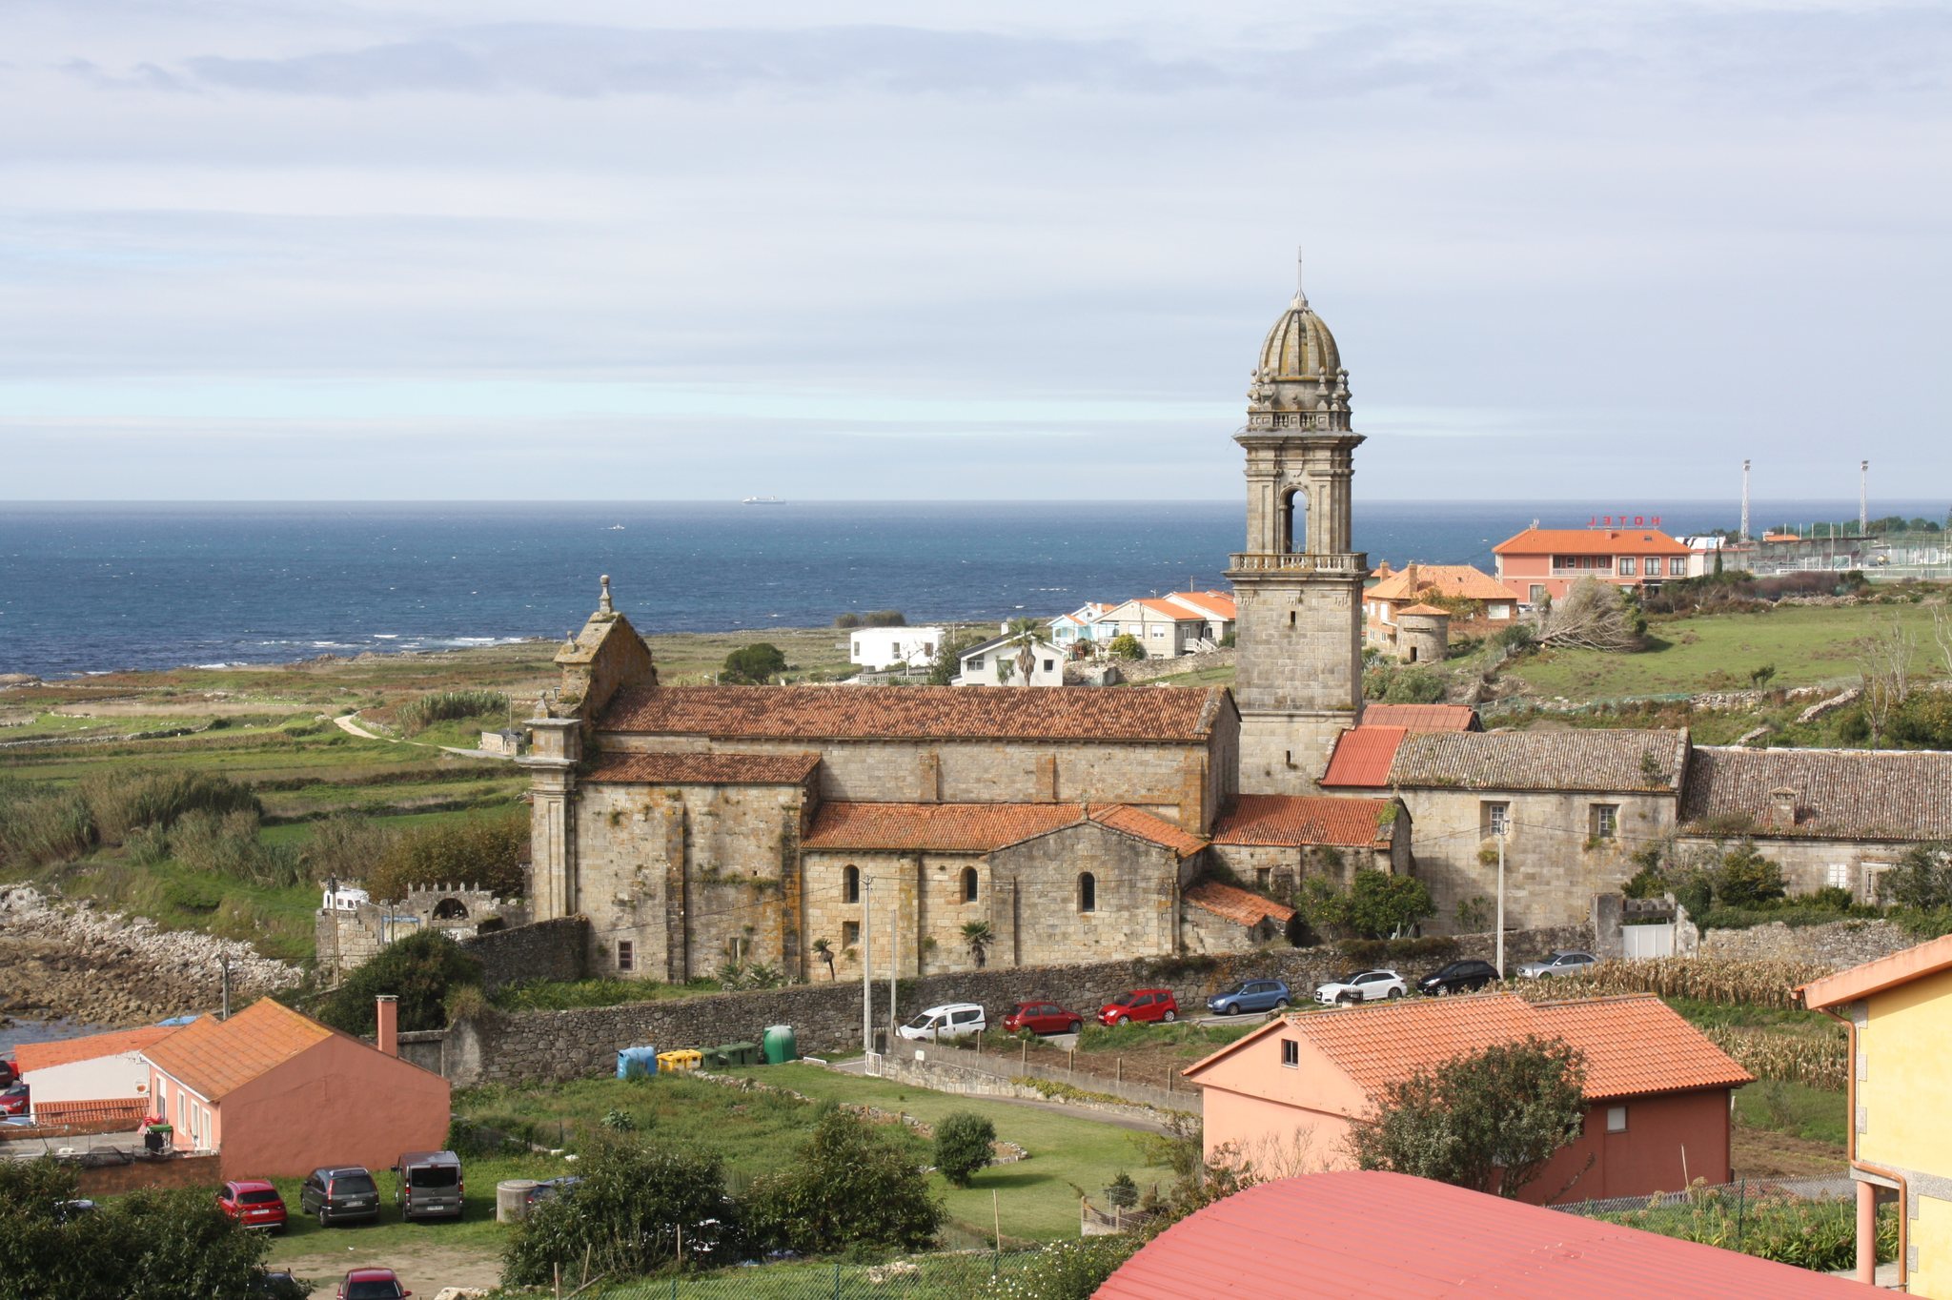
The monastery stands beside the sea on a narrow strip of level ground where the Groba massif reaches the coast. Its massive battlemented walls give the complex the appearance of a coastal fortress. The church occupies the southern part of the surviving complex, while monastic buildings extend to its north. Sixteenth-century additions and an eighteenth-century enlargement shaped the present arrangement, including two wings around the Patio of the Orange Trees.
The medieval church
Plan and vaulted interior
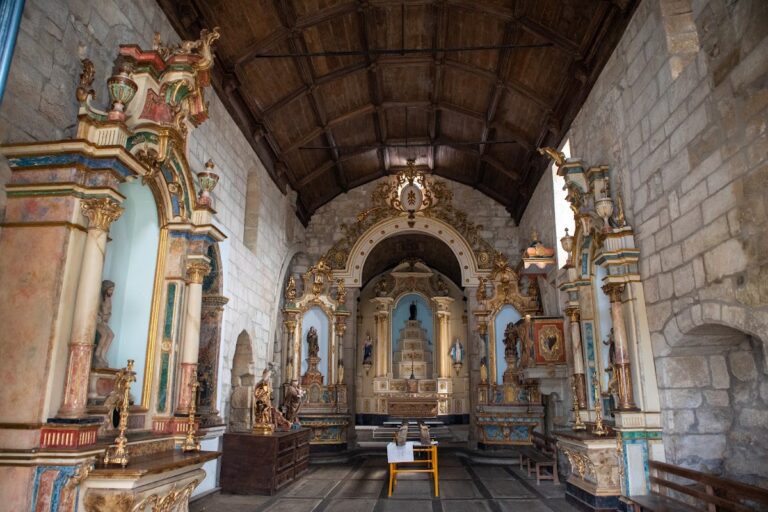
Built in the late twelfth century, with construction beginning around 1190, the church has a Latin-cross plan with a central nave, two side aisles, a pronounced transept, and an eastern end of five stepped rectangular chapels. The nave and each aisle are divided into four bays. The central nave is broader than the aisles and has a pointed barrel vault supported by sharp-edged arches resting on stepped prismatic corbels. Thick T-shaped compound piers stand on simple bases. The aisles have perpendicular pointed barrel vaults, and their bays communicate through simple pointed arches. The central nave and the north aisle, which faces the cloister, receive no lateral lighting. Two original openings survive in the south aisle, each with a double splay and a semicircular arch resting directly on the jambs.
Transept and eastern chapels
The transept arms have pointed barrel vaults higher than those of the aisles. Three doorways open in the northern arm. The oldest is blocked, while the lower of the other two leads to the sacristy and the upper connects with the upper gallery of the processional cloister. The eastern chapels also have pointed barrel vaults. Their simple triumphal arches rest on paired pilasters, with the central arch larger than the intermediate arches and the intermediate arches larger than the lateral ones. Three windows open above the central triumphal arch, and paintings on the surface show emblems of military orders and images connected with the traditions of Alfonso VII and Sancho the Desired, together with an inscription.
Main chapel and side chapels
The main chapel occupies two bays and contains an altarpiece dating approximately to 1600 on its east wall. Three windows of equal height originally opened there, above a large rose window whose circular opening remains although the window itself is blocked. The side chapels share a common design, with a south wall, a credence table, and an east window with an internal splay. Their openings have semicircular archivolts resting on paired columns with smooth monolithic shafts, Attic bases, and mainly vegetal capitals. One severely deteriorated capital depicts a quadruped.
The church is built from regularly laid granite ashlar and has restrained decoration inside and out. Its composition is notably horizontal because the transept projects only slightly from the main body. Prismatic buttresses frame the eastern end, which underwent substantial alteration, particularly in the eighteenth century. The side chapels share a single-pitched roof and have simple loophole-like openings ending in semicircular arches. The main nave has a gabled roof, and slightly projecting prismatic buttresses divide its walls into bays.
Later church additions
Choir, facade, and tower
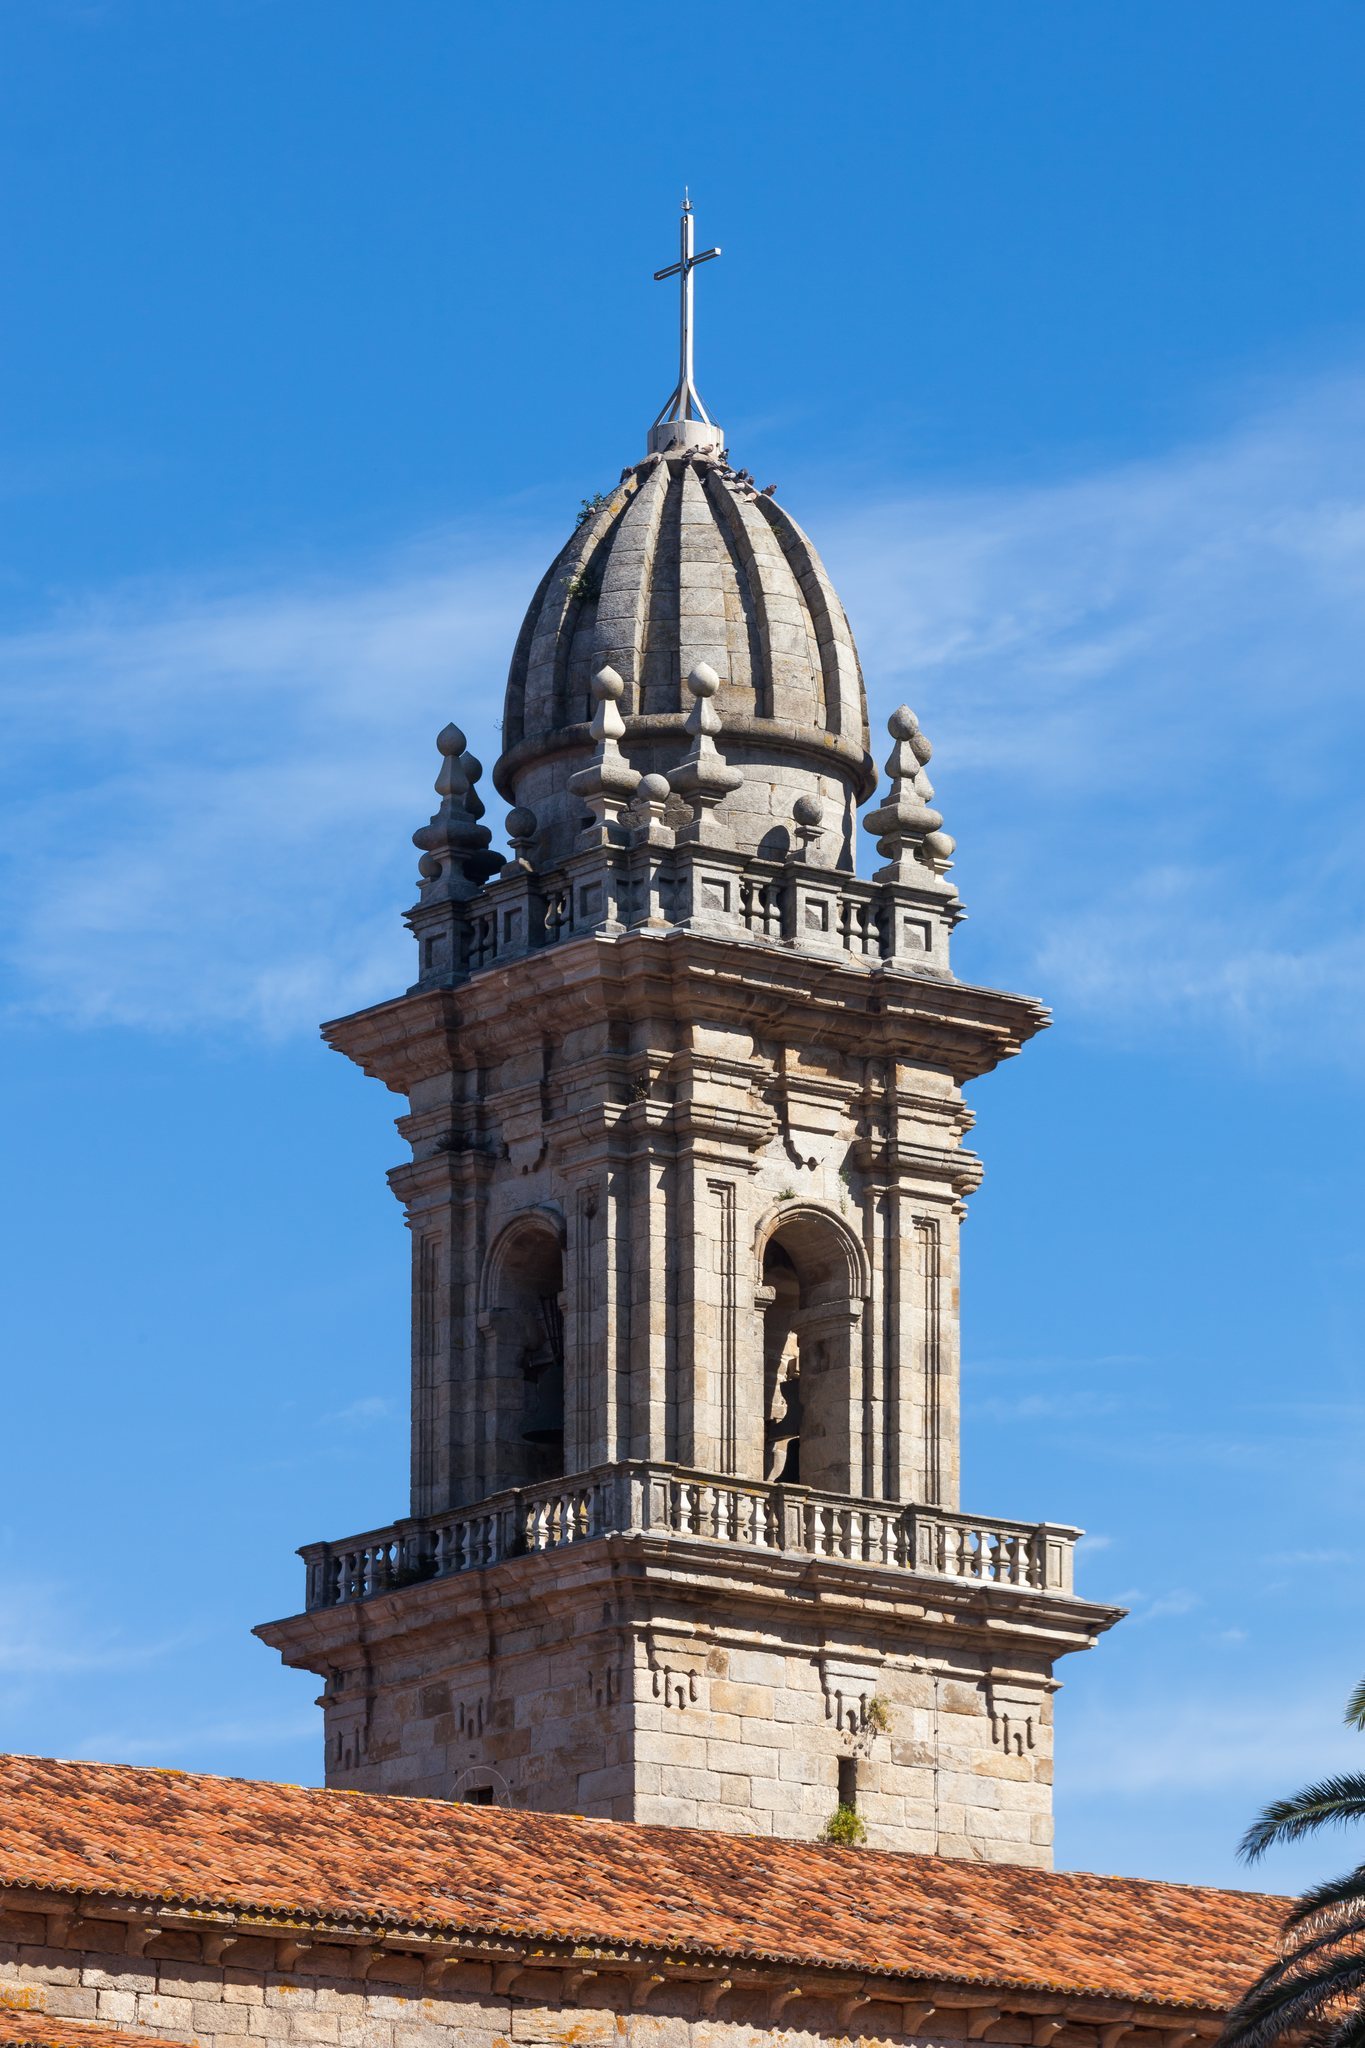
The south nave was substantially changed by the construction of the high choir and the present facade, leaving only two bays of the original fabric in that area. The high choir dates from the last third of the sixteenth century and rests on ribbed vaults. A sixteenth-century doorway in the first bay of the north wall connects the church with the cloister, while an older blocked doorway in the final bay is known as the converts’ door. The facade was completed in 1740, replacing the earlier medieval front, and the eighteenth-century works also created the tower and enlarged the monastic complex.
Altarpiece and devotional image
A major altarpiece produced around the seventeenth century occupies the head of the present parish church. At its center is the image venerated as Our Lady of the Sea or Our Lady of Exile, the reproduction associated with the tradition of the Virgin found at La Orejuda.
Monastic buildings and working spaces
Cloister and chapter house
The processional cloister, a cloister used for religious processions and circulation, was the central space of monastic life. Sixteenth-century additions included the cloister, the chapter house, the sacristy, and the high choir. The chapter house was the room used by the community for governance and discipline, while the sacristy served for the storage of liturgical objects and vestments. The surviving monastic buildings lie north of the church and have been renovated.
Patio of the Orange Trees and pharmacy
The eighteenth-century enlargement added two wings that enclose the Patio of the Orange Trees. The monastery also apparently had a pharmacy serving local residents. It was supplied by a garden of medicinal plants and occupied the ground floor outside the main facade, with one side connected to the cloister and the other to the Plaza de Armas.
Evidence of twentieth-century detention
Inscriptions made by prisoners survive on the walls of several former monastic rooms. These marks provide physical evidence of the complex’s use as a prison and concentration camp during the Spanish Civil War, linking the surviving fabric to one of the most damaging phases in the monastery’s modern history.