Sanjōzuka Kofun: A Late Kofun-Period Burial Mound in Japan
Site at a Glance
- Rating
- 3.3
- Popularity
- Very Low
- Country
- Japan
- Primary era
- Medieval
- Eras represented
- Medieval
- Civilizations
- Yamato
- Site type
- Burial
- Remains
- Burial Mound
On this page11 sections
History
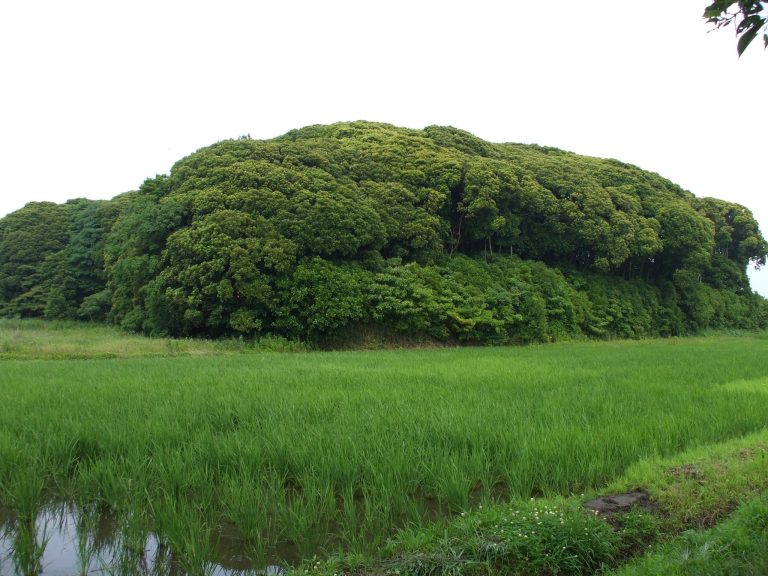
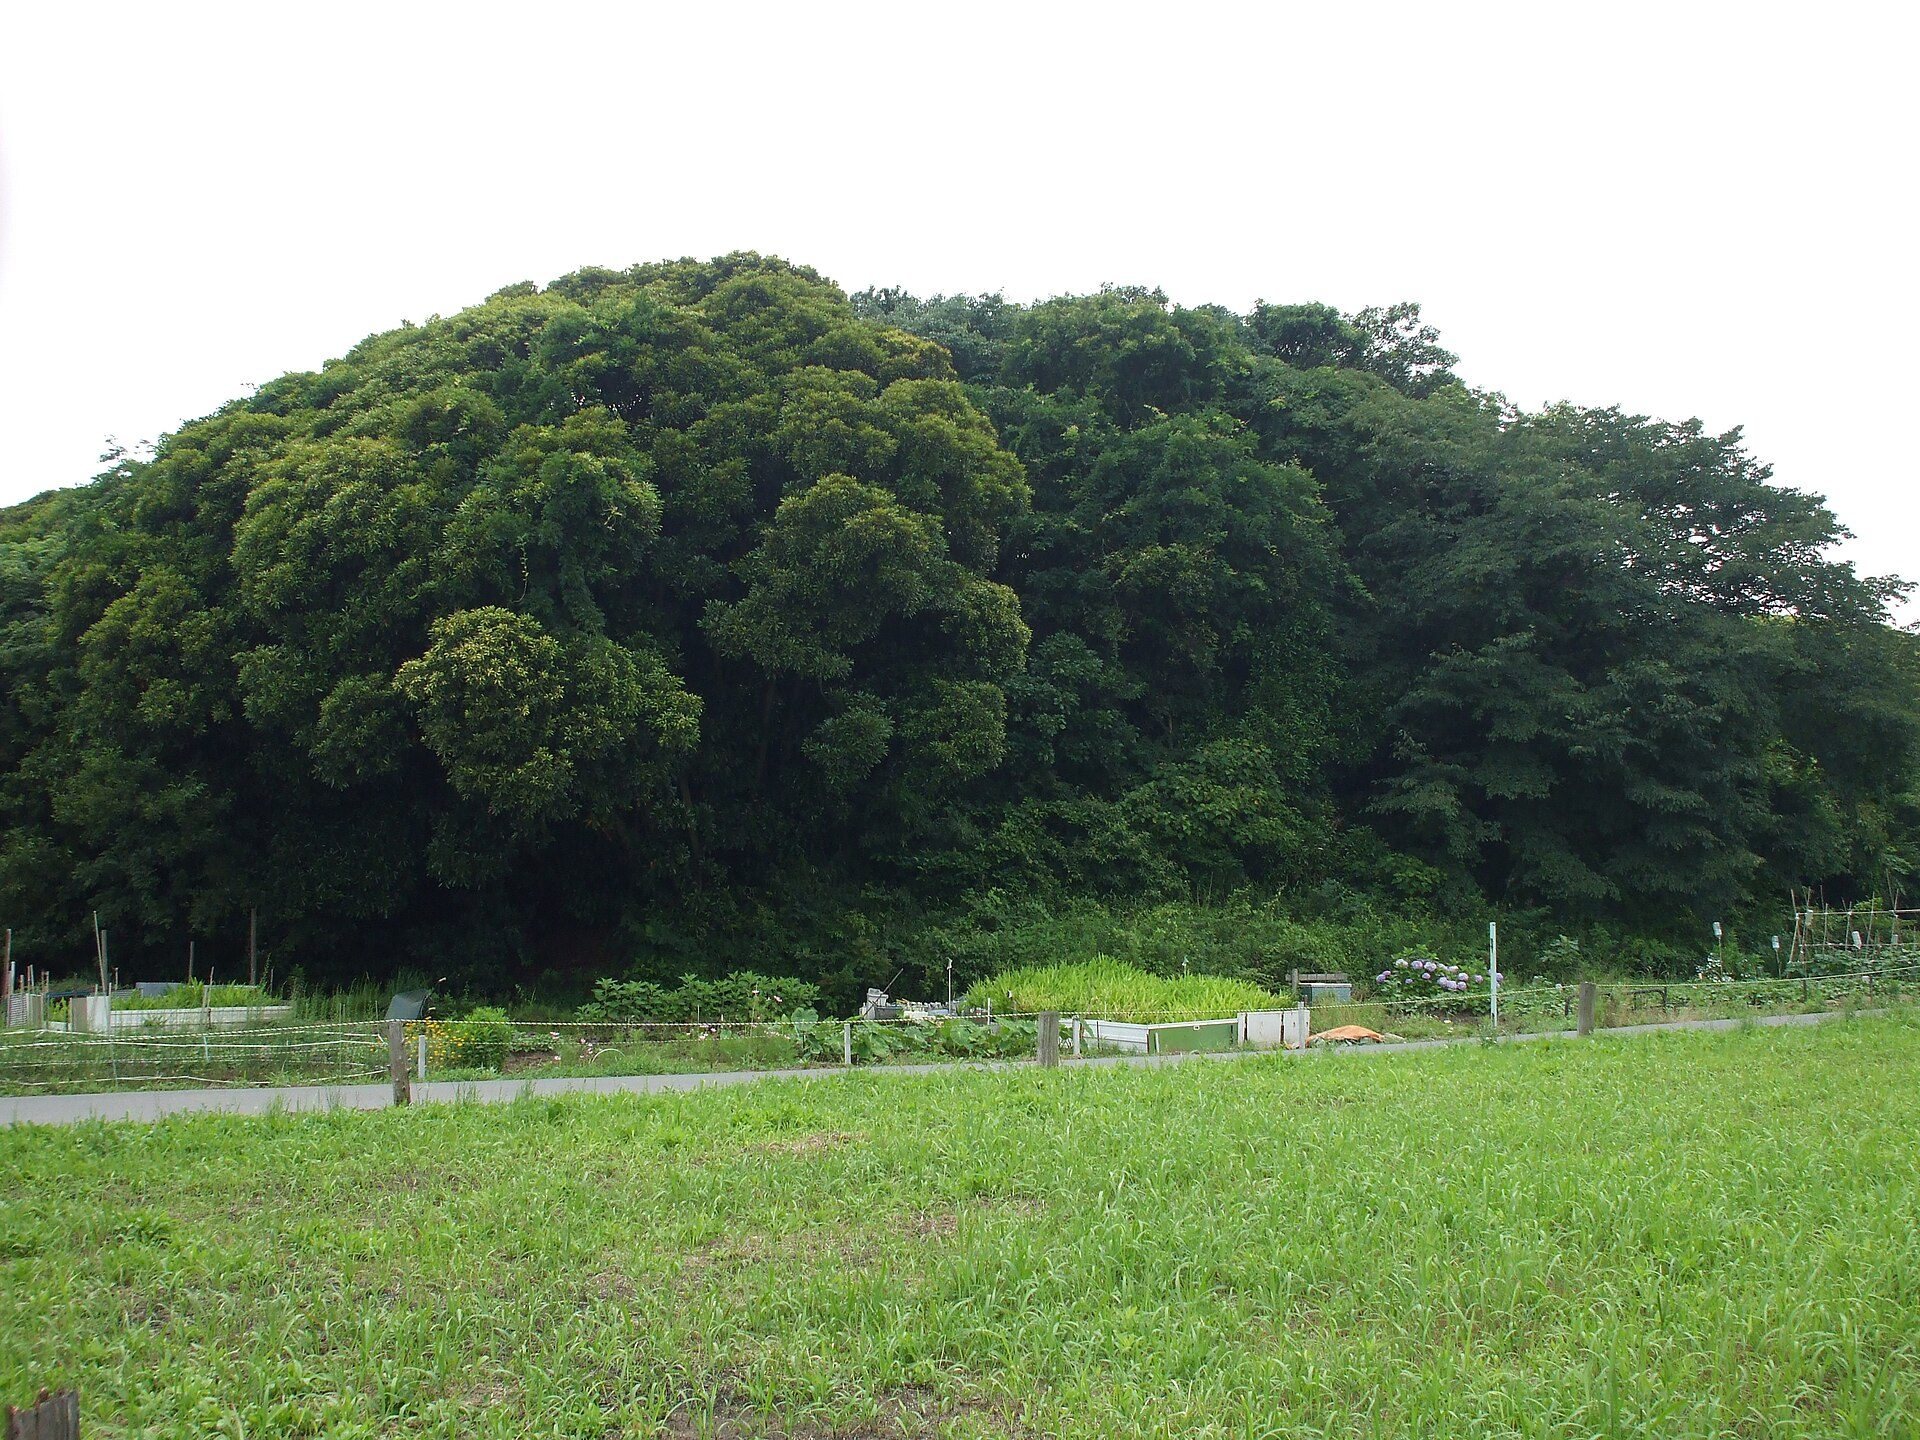
Sanjōzuka Kofun is a keyhole-shaped burial mound in Futtsu, Chiba, Japan, built by the people of the Kofun period probably in the late sixth century. A kofun is a monumental Japanese burial mound, and a keyhole-shaped example combines a circular rear mound with a projecting rectangular front section. Sanjōzuka formed part of the Dairizuka Kofun Group and was one of the largest late examples in eastern Japan. Its scale and preserved burial chamber make it important for understanding the final phase of keyhole-shaped mound construction.
The final phase of kofun construction
Sanjōzuka was probably built during the final stage of keyhole-shaped mound construction, although its exact position within that phase remains uncertain. The mound is generally regarded as the latest-built of the five mounds in the Dairizuka group that exceed 100 meters in length, apart from Aoki Kamezuka Kofun, whose contents remain unclear. Pottery from its burial chamber includes some Sue ware, a high-fired ceramic tradition of the Kofun period. Some of this pottery is earlier in type than material from Kinreizuka Kofun, while Sanjōzuka’s stone chamber uses natural stone rather than the partly cut stone found at Kinreizuka.
The mound belonged to a hierarchical burial system within the Dairizuka group. Regional rulers were buried in mounds exceeding 100 meters, subordinate leaders in mounds of about 70 meters, and lower-ranking leaders in circular mounds. Warabizuka Kofun, a contemporary keyhole-shaped mound to the north, follows the same orientation and is considered subordinate to Sanjōzuka. Similar relationships have been proposed for nearby keyhole-shaped mounds associated with Kujōzuka and Inariyama Kofun.
The person buried at Sanjōzuka may have been connected with the Sue kuni no miyatsuko, a hereditary regional office associated with the Koito River basin. The scale of the mound has also been interpreted as evidence that its occupant controlled smaller regional leaders, maintained links with the rulers of the Gion-Nagasuka and Sakitama Kofun groups, and strengthened ties within the Yamato polity. These proposals concern the occupant’s political position rather than a secure identification.
Incorporation into Iino Jin’ya
In the early modern period, Sanjōzuka was absorbed into Iino Jin’ya, the fortified administrative residence and governing complex of the Iino domain. The mound became part of the complex’s third enclosure. The eastern inner moat was adapted as the moat between the second and third enclosures, while the western outer moat was incorporated into the moat of the third enclosure. A western earthen rampart probably reused the bank that had divided Sanjōzuka’s inner and outer moats.
The mound may first have served as a lookout platform when Iino Jin’ya was established. Later, part of the filled western inner moat was converted into an archery practice area. During the late Edo period, the eastern half of the mound was substantially cut down to make space for the domain school Meishinkan.
Survival and archaeological investigation
After Iino Jin’ya was abandoned following the Meiji Restoration, relatively few houses were built across the site. This allowed much of Sanjōzuka and its moats to retain their earlier form. More than half of the mound preserves its original condition apart from the area reduced for Meishinkan.
The Chiba Prefectural Board of Education surveyed the mound in 1984. Investigations of parts of the moat followed in 1987 during research on Iino Jin’ya. Excavations in November and December 1989 examined part of the stone chamber and confirmed sections of the moats. Further moat excavations took place in 1997 and 1999 in connection with house construction. Sanjōzuka is designated as a national Historic Site as part of the Dairizuka Kofun Group.
Remains
Sanjōzuka is approximately 122 meters long, with a circular rear section and a projecting front section. Its double moats extend the monument’s total length to about 193 meters. The front section rises about 7.3 meters, while the rear circular section is approximately 6 meters high. The mound was later altered by its integration into Iino Jin’ya, and the eastern half was cut down for Meishinkan, but more than half of the original earthwork survives.
Mound and moats
Keyhole-shaped mound
Both corners of the projecting front section are cut away, producing an unusual plan. Because the same treatment appears at both corners, the cuts are considered part of the original construction rather than later damage or alteration. Inariyama Kofun, built earlier within the Dairizuka group, also has rounded cuts at both front corners. The mound’s haniwa evidence supports a late sixth-century date, although its precise place in the final phase of keyhole-shaped mound construction remains uncertain.
Double moats
The double moats formed part of the monument’s original design and remain closely connected with its later use in Iino Jin’ya. The eastern inner moat became the division between the second and third enclosures, and the western outer moat was reused within the third enclosure’s defensive ditch. On the west, the earthen rampart of the jin’ya probably incorporated the former bank between the two kofun moats.
Burial chamber and funerary material
Horizontal stone chamber
The burial facility is an unsleeved horizontal stone chamber in the middle level of the front section. Such a chamber is entered through an opening or passage at the side of a mound; an unsleeved chamber lacks the projecting side-wall arrangement sometimes used to frame that entrance. The chamber was built from natural sandstone gathered on the coast of Futtsu. The same material was used at Kinreizuka Kofun, at other mounds in the Gion-Nagasuka Kofun Group, and at Shōgunyama Kofun in the Sakitama Kofun Group.
During the 1989 investigation, only about 3.5 meters immediately in front of the exposed roof stones was excavated. The area farther inside was left unopened after the extent of the roof stones had been established. The surviving stones show that the chamber is more than 5 meters long in the preserved portion and at least 8.5 meters long overall. It is at least about 1.5 meters wide and approximately 2 meters high. The investigation indicated that the chamber had not previously been robbed, leaving its rear section apparently intact.
Burial goods and human remains
Marine shells from nearby coasts were found within the chamber and are thought to have been laid across its floor, a practice also identified in many other mounds of the Dairizuka group. Excavated objects include a small mirror, a straight sword, iron arrowheads, gilt-bronze earrings, horse equipment, glass beads, and Sue ware. Human remains belonged to one adult male, one child, and one infant.