Kinreizuka Kofun: A Late Keyhole-Shaped Burial Mound in Chiba, Japan
Site at a Glance
- Popularity
- Medium
- Country
- Japan
- Primary era
- Medieval
- Eras represented
- Medieval
- Civilizations
- Yamato
- Site type
- Burial
- Remains
- Burial Mound
On this page14 sections
History
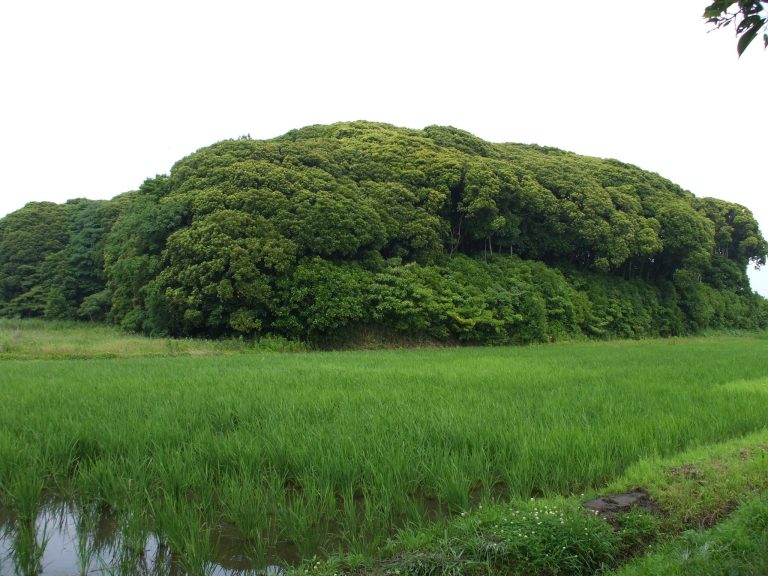
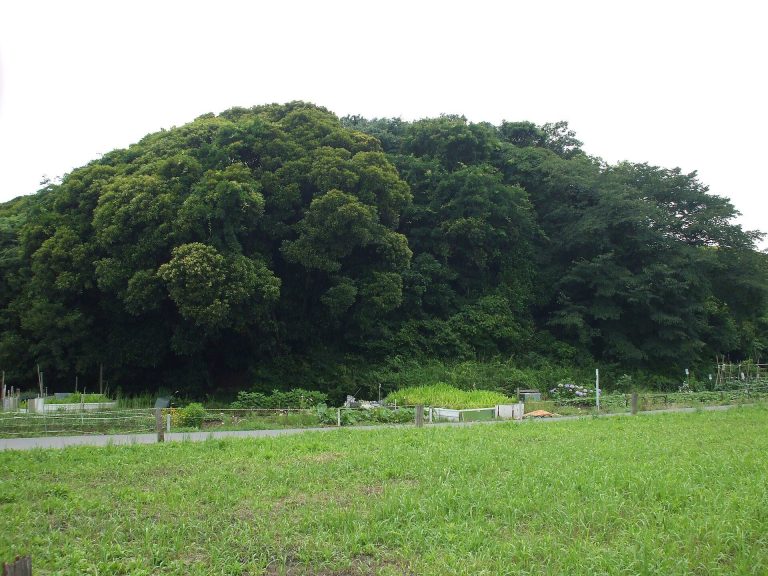
Kinreizuka Kofun is a monumental Japanese burial mound in Nagasuka, Kisarazu, Chiba, Japan. Built in the late sixth or early seventh century, it was a keyhole-shaped tomb, with a rounded rear joined to a projecting rectangular front, and belonged to the final phase of this form of mound construction.
Growth of the Gion–Nagasuka burial group
The Gion–Nagasuka group developed in the lower Obitsu River region from around the early to middle fifth century. Mound building paused from the late fifth century into the first half of the sixth, then resumed and continued until the middle of the seventh century. Kinreizuka was one of the group’s last keyhole-shaped tombs and, at about 100 metres long, was among the largest late examples in the Kanto region.
The group included tombs of different sizes and shapes. A keyhole-shaped mound about 70 metres long was built roughly 700 metres northeast of Kinreizuka at around the same time. A square tomb appears to have been constructed after Kinreizuka.
Regional leadership and exchange
The principal occupant is thought to have been a leader in the Obitsu River region and may have held the Maikata chieftaincy, a local governing office. The tomb’s scale and place among the group’s leading mounds have been taken to indicate that this person held high standing among regional leaders.
The group’s tombs and grave goods have also been interpreted as signs of growing influence for Kanto leaders within the Yamato polity, the early political order centered on Yamato rulers. One explanation proposes that leaders in the Obitsu River area gained influence by controlling a strategic landing place on a sea route between the Miura and Boso peninsulas. Connections between regional leaders and the movement of building materials point to exchange that may have developed without Yamato direction.
Damage, excavation, and protection
Part of the mound had been put under cultivation by 1876. By the end of the Meiji period, it was recognized as a burial mound, and the landowner had established a shrine to the deceased on it. Later removal of soil to fill nearby low ground greatly reduced the mound. Around 1932, a road was cut through its remaining rear section, damaging the chamber entrance. Gilt-bronze footwear and other objects came to light during the work; the landowner donated major finds to the Tokyo National Museum, while some materials were dispersed.
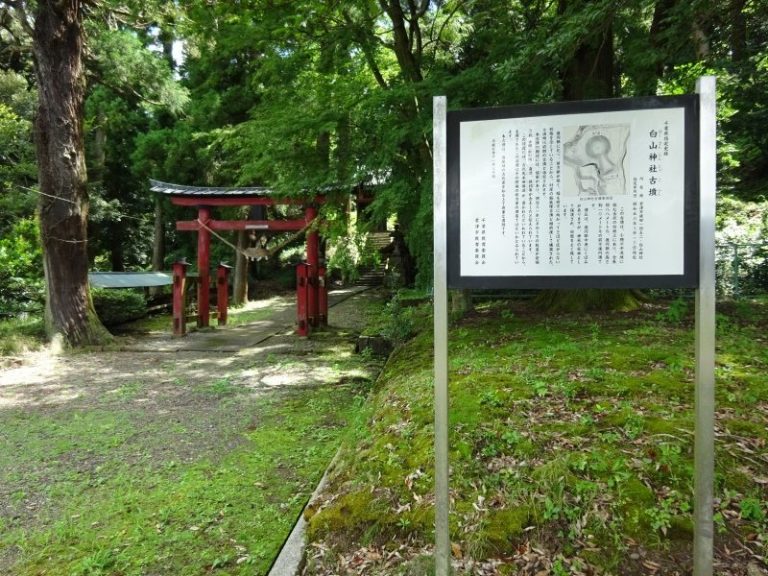
In 1950, continued damage exposed part of the burial chamber and raised concerns about looting. Local archaeologists called for excavation and preservation, and investigations followed in April and July under Chiba Prefecture’s historic-site investigation committee and Waseda University’s archaeology department. Excavation identified multiple burials and the tomb was given the name Kinreizuka Kofun. Chiba Prefecture designated the surviving mound a historic site on 3 November 1950. The chamber was reconstructed the next year.
Surveys and excavations from 1998 to 2003 clarified the approximate dimensions of the original mound and examined the chamber, including its use of shaped stone. The stone coffin and excavated objects were designated Important Cultural Properties, a Japanese heritage status for culturally important assets, on 27 June 1959. The designation was revised in 1966 and expanded in 2020 to include additional metal, organic, and pottery finds and associated fragments.
Remains
Setting and mound
Kinreizuka stood on a slightly raised strip of land within the river-built plain of the Obitsu River, at an elevation of about 5.5 metres. Several low ridges, once sand dunes, cross the plain, and the tomb occupied one of these higher areas. Wet, low-lying ground around it was formerly used mainly for rice cultivation and lotus ponds.
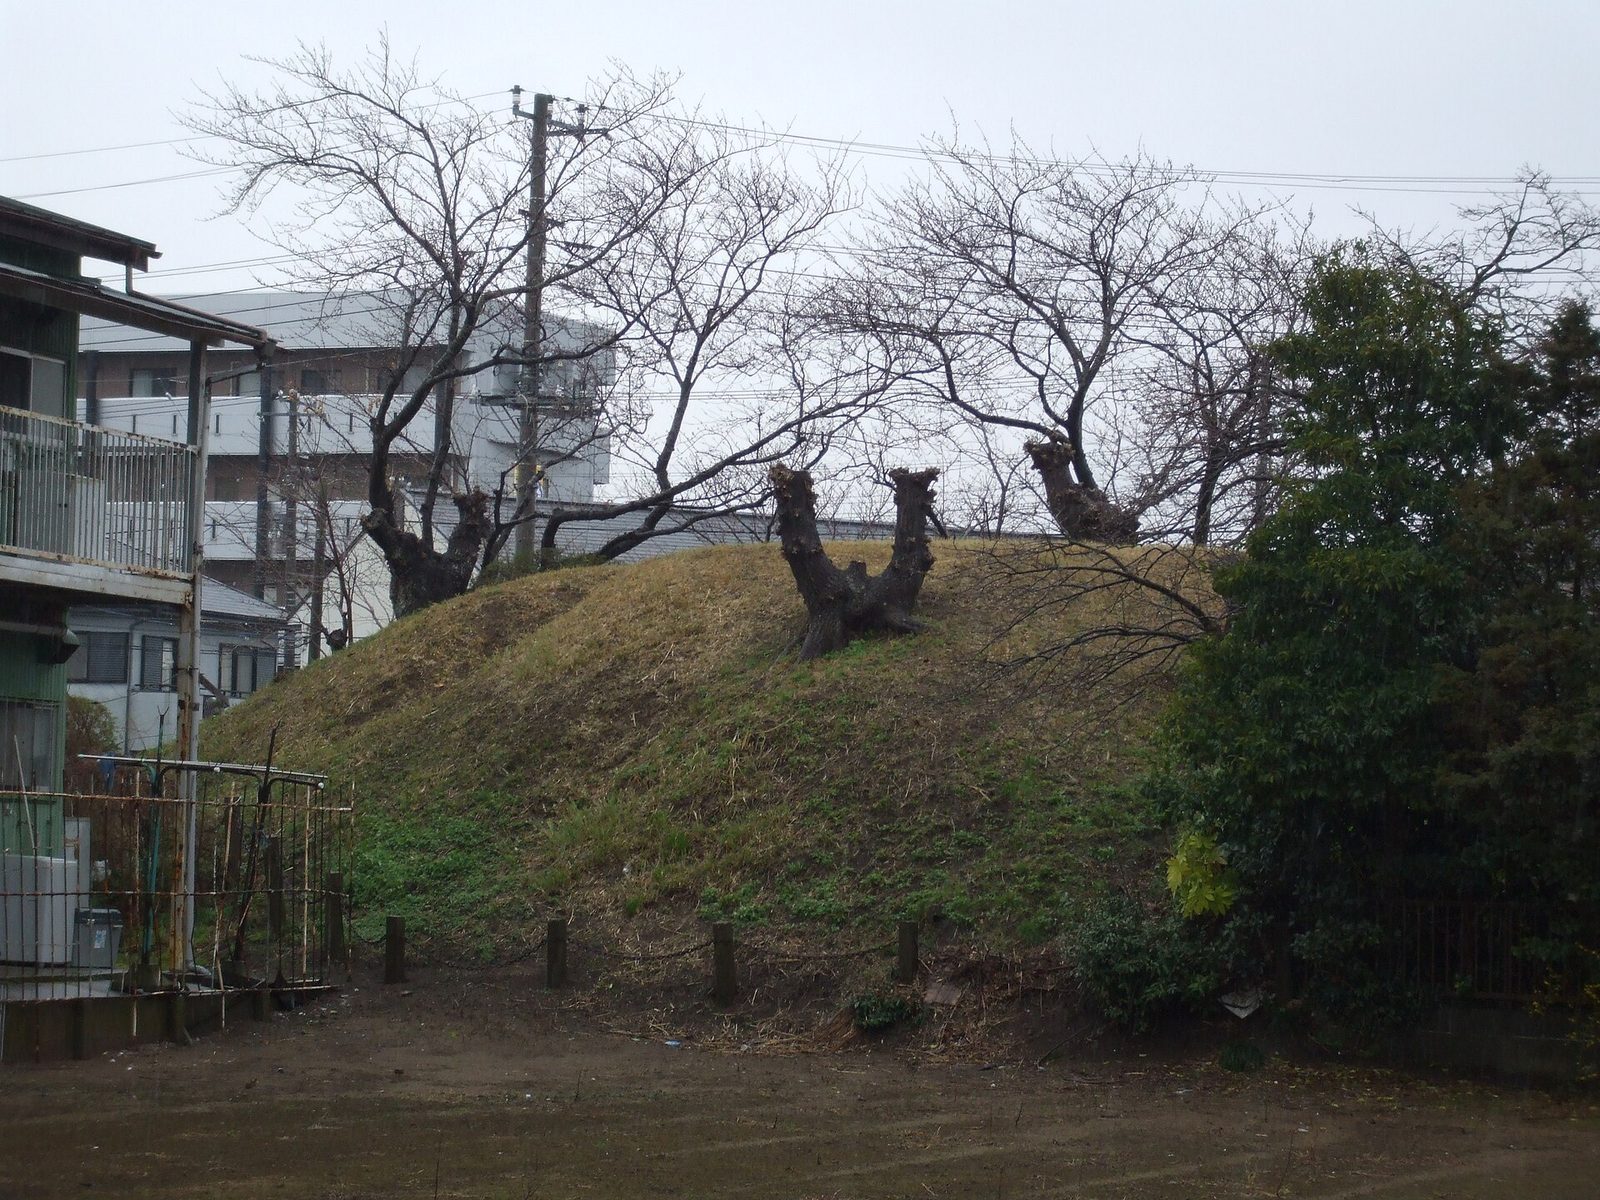
The mound’s front faced west and its rounded rear lay to the east. Two surrounding moats brought the estimated overall length to about 140 metres. The inner moat was roughly one metre deep, while the outer one was shallower. The mound was built in two tiers, though its lower level may have been either gently sloped or formed as a platform. It was relatively low for its area: the surviving section is about 3.5 metres high, while its original height is estimated at about six metres.
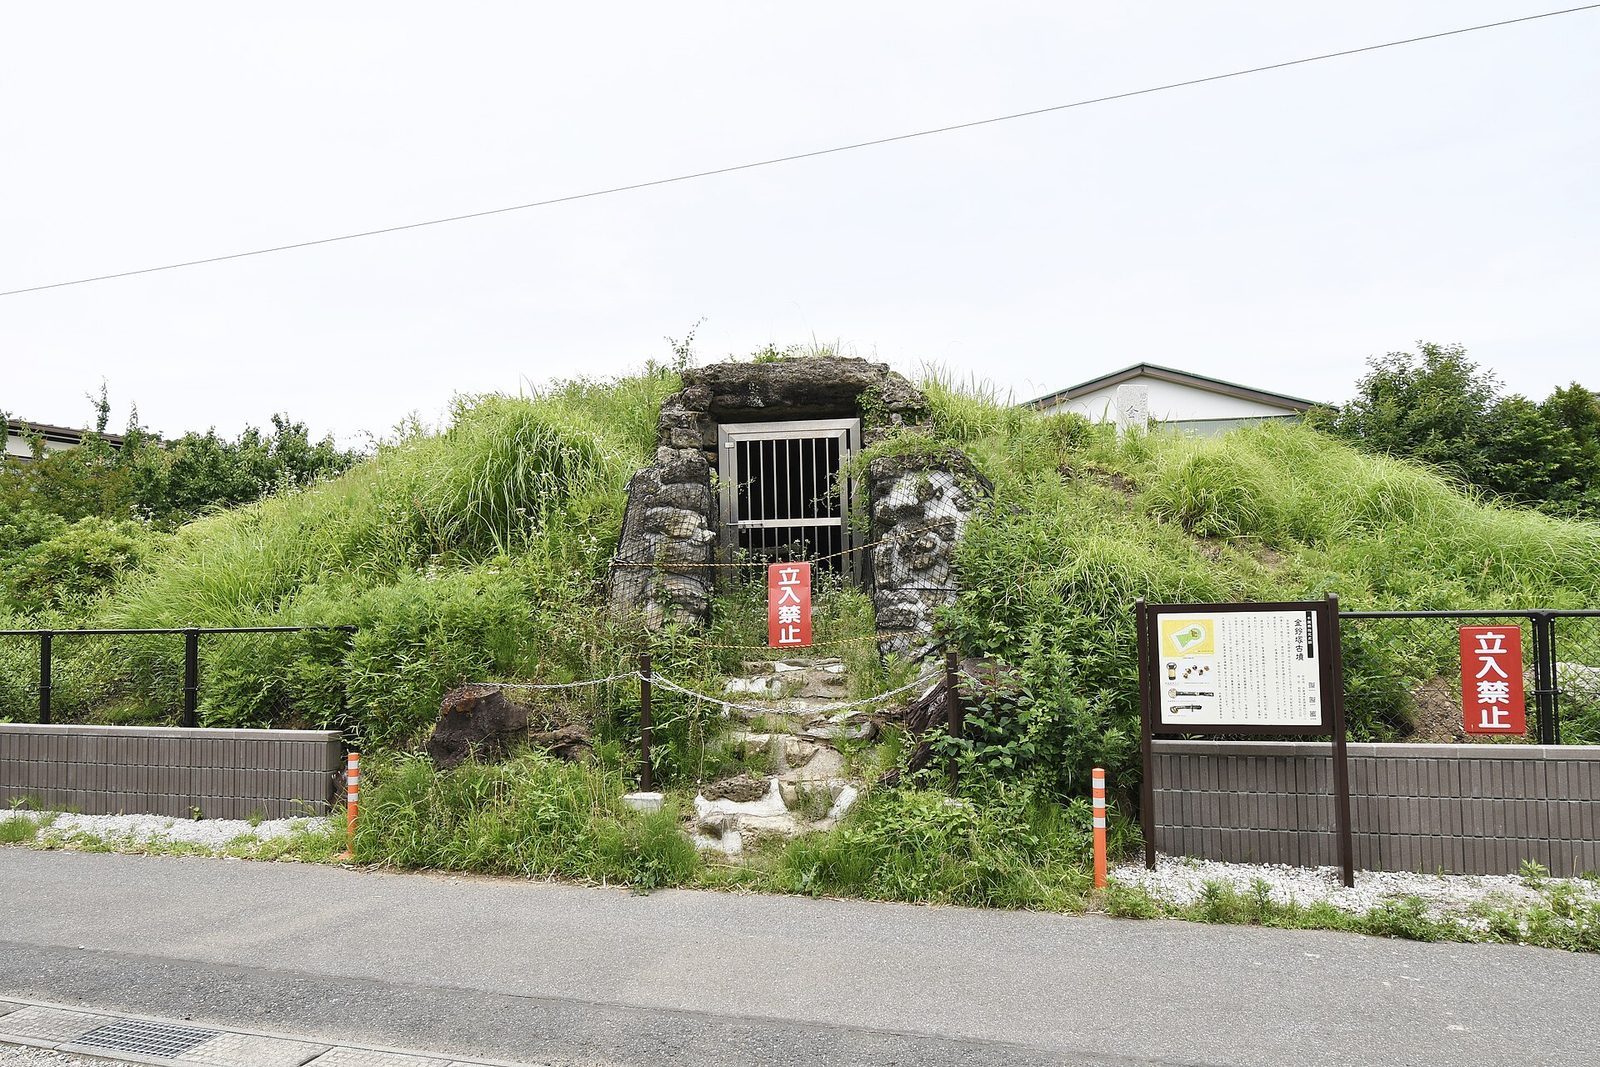
Most of the structure has been lost. The front and part of the rounded rear were removed, and residential development now covers much of the former site. The surviving remains consist chiefly of the rear mound around the chamber.
Burial chamber and coffin
Stone chamber
The rear mound contained a south-facing chamber entered through an opening in its side. The passage and burial room were not clearly separated, and the entrance had no projecting side walls. The opening was set in the mound’s upper tier. Inside, the chamber widened gradually toward the back and narrowed from floor to ceiling. It was built mainly from stacked natural stones, with shaped sandstone slabs laid across the floor and large stones forming the roof. The entrance’s original outline cannot now be established precisely.
The chamber reconstructed in 1951 measures about 9.6 metres long, up to 2.2 metres wide, and about two metres high. Its sandstone came from the area around present-day Futtsu. The general form resembles chambers in southwestern Kazusa, and similarities to another late keyhole-shaped tomb have been cited in support of the possibility that tomb builders in the Boso region shared some construction standards.
Stone coffin
A coffin assembled from fitted pieces of green schist stood inside the chamber. The stone is thought to have been brought from the Nagatoro area of Saitama Prefecture. Iron nails found both behind and in front of the coffin suggest that people buried in those positions were placed in wooden coffins.
Burial deposits and objects
The 1950 excavation identified at least three burial positions: behind the stone coffin, within it, and in front. The grave goods suggest that the burial behind the coffin came first, followed by the person in the coffin and then the person in front. Two pairs of earrings from the front area raise the possibility of another burial there. The total number of people buried in the chamber is estimated at about four or five, although repeated burials in some locations remain uncertain.
Burial behind the coffin
Objects from the rear of the chamber included five gold bells, amber and glass beads, a gilt-bronze crown, mirrors, bronze bowls, horse equipment, iron spears and arrowheads, decorated swords, and many vessels. Iron nails from this area support the interpretation that the person was buried in a wooden coffin.
Burial within the stone coffin
Finds inside the stone coffin included a mirror, a bronze bowl, armour, iron arrowheads, decorated swords, gilt-bronze earrings, and glass beads. Horse equipment beside the coffin is thought likely to have belonged to its occupant. The person’s bones indicate a young adult male.
Burial in front of the coffin
This area yielded a bronze bowl, horse equipment, a decorated sword, faceted crystal beads, and glass beads. Gilt-bronze footwear found during the 1932 roadworks is also thought to have belonged to the person buried here.
Other chamber finds
About 21 decorated swords are attributed to the chamber, an unusually high number for a Japanese burial mound. The wider collection includes 14 Haji ware vessels, made from lower-fired clay, and 161 Sue ware vessels, fired at higher temperatures. Other inventoried objects include bronze mirrors and bells, gold and silver ornaments, glass, amber and crystal beads, armour, arrowheads, fittings from three saddles, and lidded bronze bowls with stands.