Casa Josep Martí i Fàbregas: A Rococo Palace in Barcelona
Site at a Glance
- Rating
- 4.8
- Popularity
- Very Low
- Country
- Spain
- Primary era
- Early Modern
- External website
- Open
- Eras represented
- Early Modern, Modern
- Civilizations
- Spanish
- Site type
- Domestic
- Remains
- Elite Residence
On this page9 sections
History
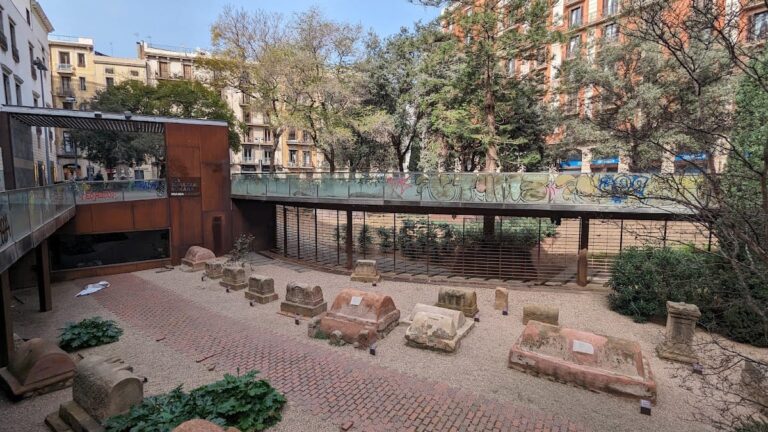
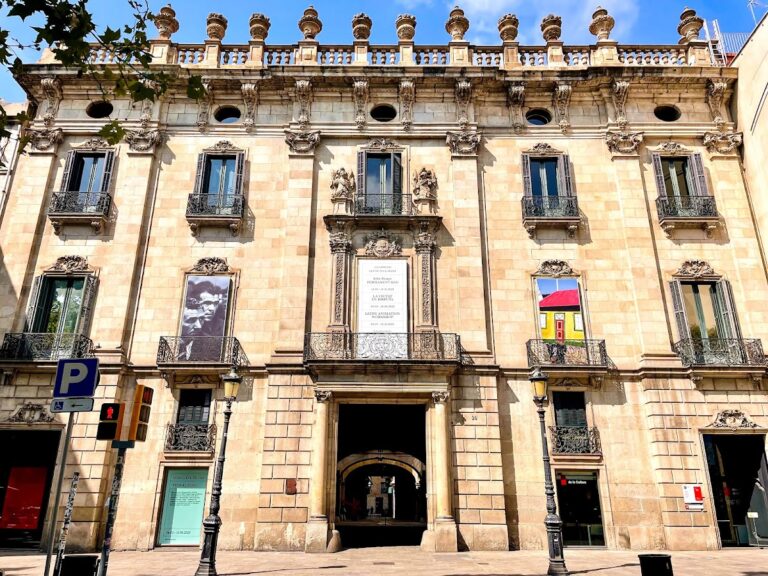
Casa Josep Martí i Fàbregas is a Rococo palace in Barcelona, Spain, rebuilt between 1764 and 1768 in the eighteenth-century style known for ornate and often playful decoration. The house is associated with the Via Sepulcral de la plaça de la Vila de Madrid, a Roman funerary road and burial area, and is protected as a local cultural-interest asset.
The Virgili Residence
In 1764, the surgeon Pere Virgili i Ballvé bought the property from the heirs of the jurist Josep Fitor i Montsalvo for 11,600 lliures. Virgili then commissioned the rebuilding of the house, work that continued until 1768. The glazier Francesc Saladriga i Ferrer took part in the project and may also have produced the stained-glass windows of the College of Surgery building.
Virgili directed the Royal Colleges of Surgery in Barcelona and Cádiz and lived in the house until his death in 1776. His assistant, Lorenzo Roland, also resided there. Roland came from a French family of surgeons and was married to Virgili’s daughter, Francesca Virgili i Roland. In 1780, she sought permission to open a window on the second floor.
Changes of Ownership
In 1790, Virgili’s grandson Josep Roland i Virgili granted the property under emphyteusis, a long-term arrangement in which one party retained ultimate ownership while another held and used the property, to the merchant Francesc Riera i Vandenent. Roland’s daughter Gaietana later married the merchant Josep Martí i Estela, whose father was the cloth merchant Francesc Xavier Martí i Serra.
The 1864 Renovation
Josep Martí i Fàbregas commissioned a renovation in 1864 to a design by the architect Miquel Garriga i Roca. The work preserved much of the façade and the principal courtyard, completely reorganized the interior, and added a gallery at the rear. Martí was married to Josepa Ballès i Rocasalbas, who died in 1909. Their son, Josep Oriol Martí i Ballès, succeeded him. A lawyer, Josep Oriol was treasurer of the Barcelona Economic Society of Friends of the Country and a patron of the magazine Joventut.
El Mercadillo and Later Memory
From 1975, the former carriage house at Portaferrissa 17 became a branch of El Mercadillo, a shop founded in 1972 by Pilar and Arturo Mijangos. For a time, the business also used the main floor, where it operated a hairdressing salon and a restaurant. Inspired by London markets, El Mercadillo sold imported records, Indian shirts, military clothing, kimonos, incense, and Chinese sticks.
Objects placed outside the entrance served as advertising attractions. The last and best-known was a papier-mâché dromedary from Vinçon. The shop closed in 2005 because it could not meet the rent, while the branch remained open until the end of August 2021, when it closed after difficulties connected with the COVID-19 crisis. On 14 May 2025, Barcelona City Council installed a commemorative plaque honouring Pere Virgili.
Remains
Façade and Main Entrance
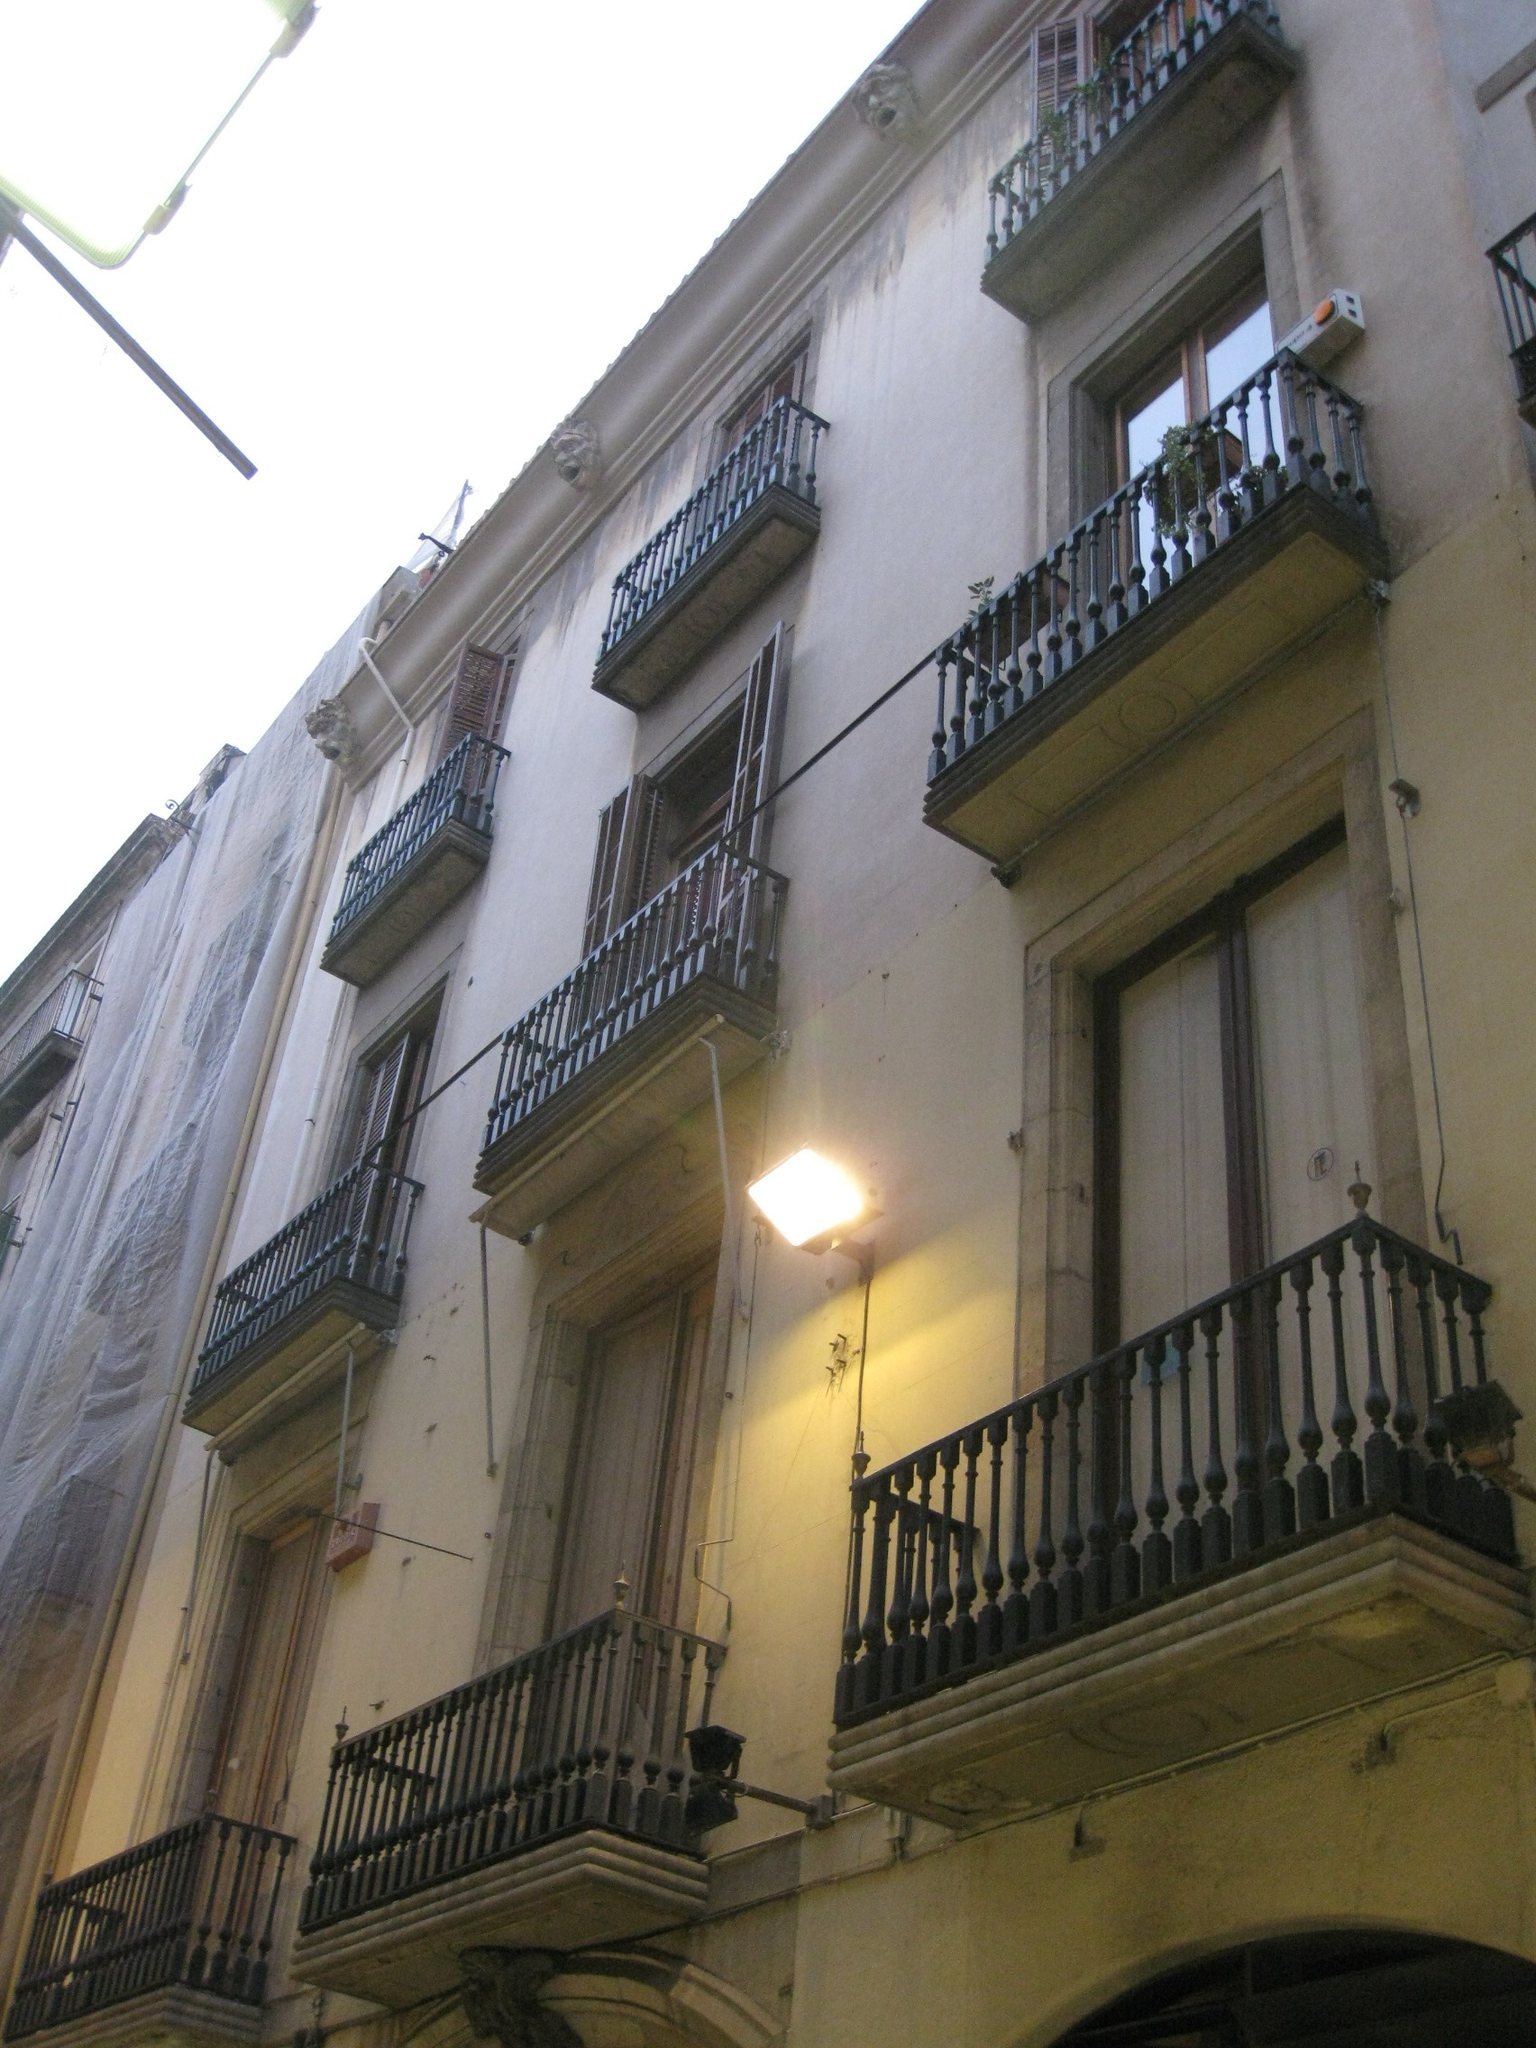
The building has a ground floor, three upper floors, and a single-pitched roof. Three segmental-arched openings form the ground-floor frontage, with the central opening larger than the two outer ones. Moulded framing surrounds the openings, and the central keystone carries a sculpted decorative relief.
Each upper floor has three lintelled doors opening onto individual wrought-iron balconies. The doorways have moulded surrounds, while the central opening on the principal floor has a lintel decorated with a mixtilinear relief, whose outline combines straight and curved lines. A large cornice crowns the façade and bears four grotesque masks.
Vestibule and Courtyard
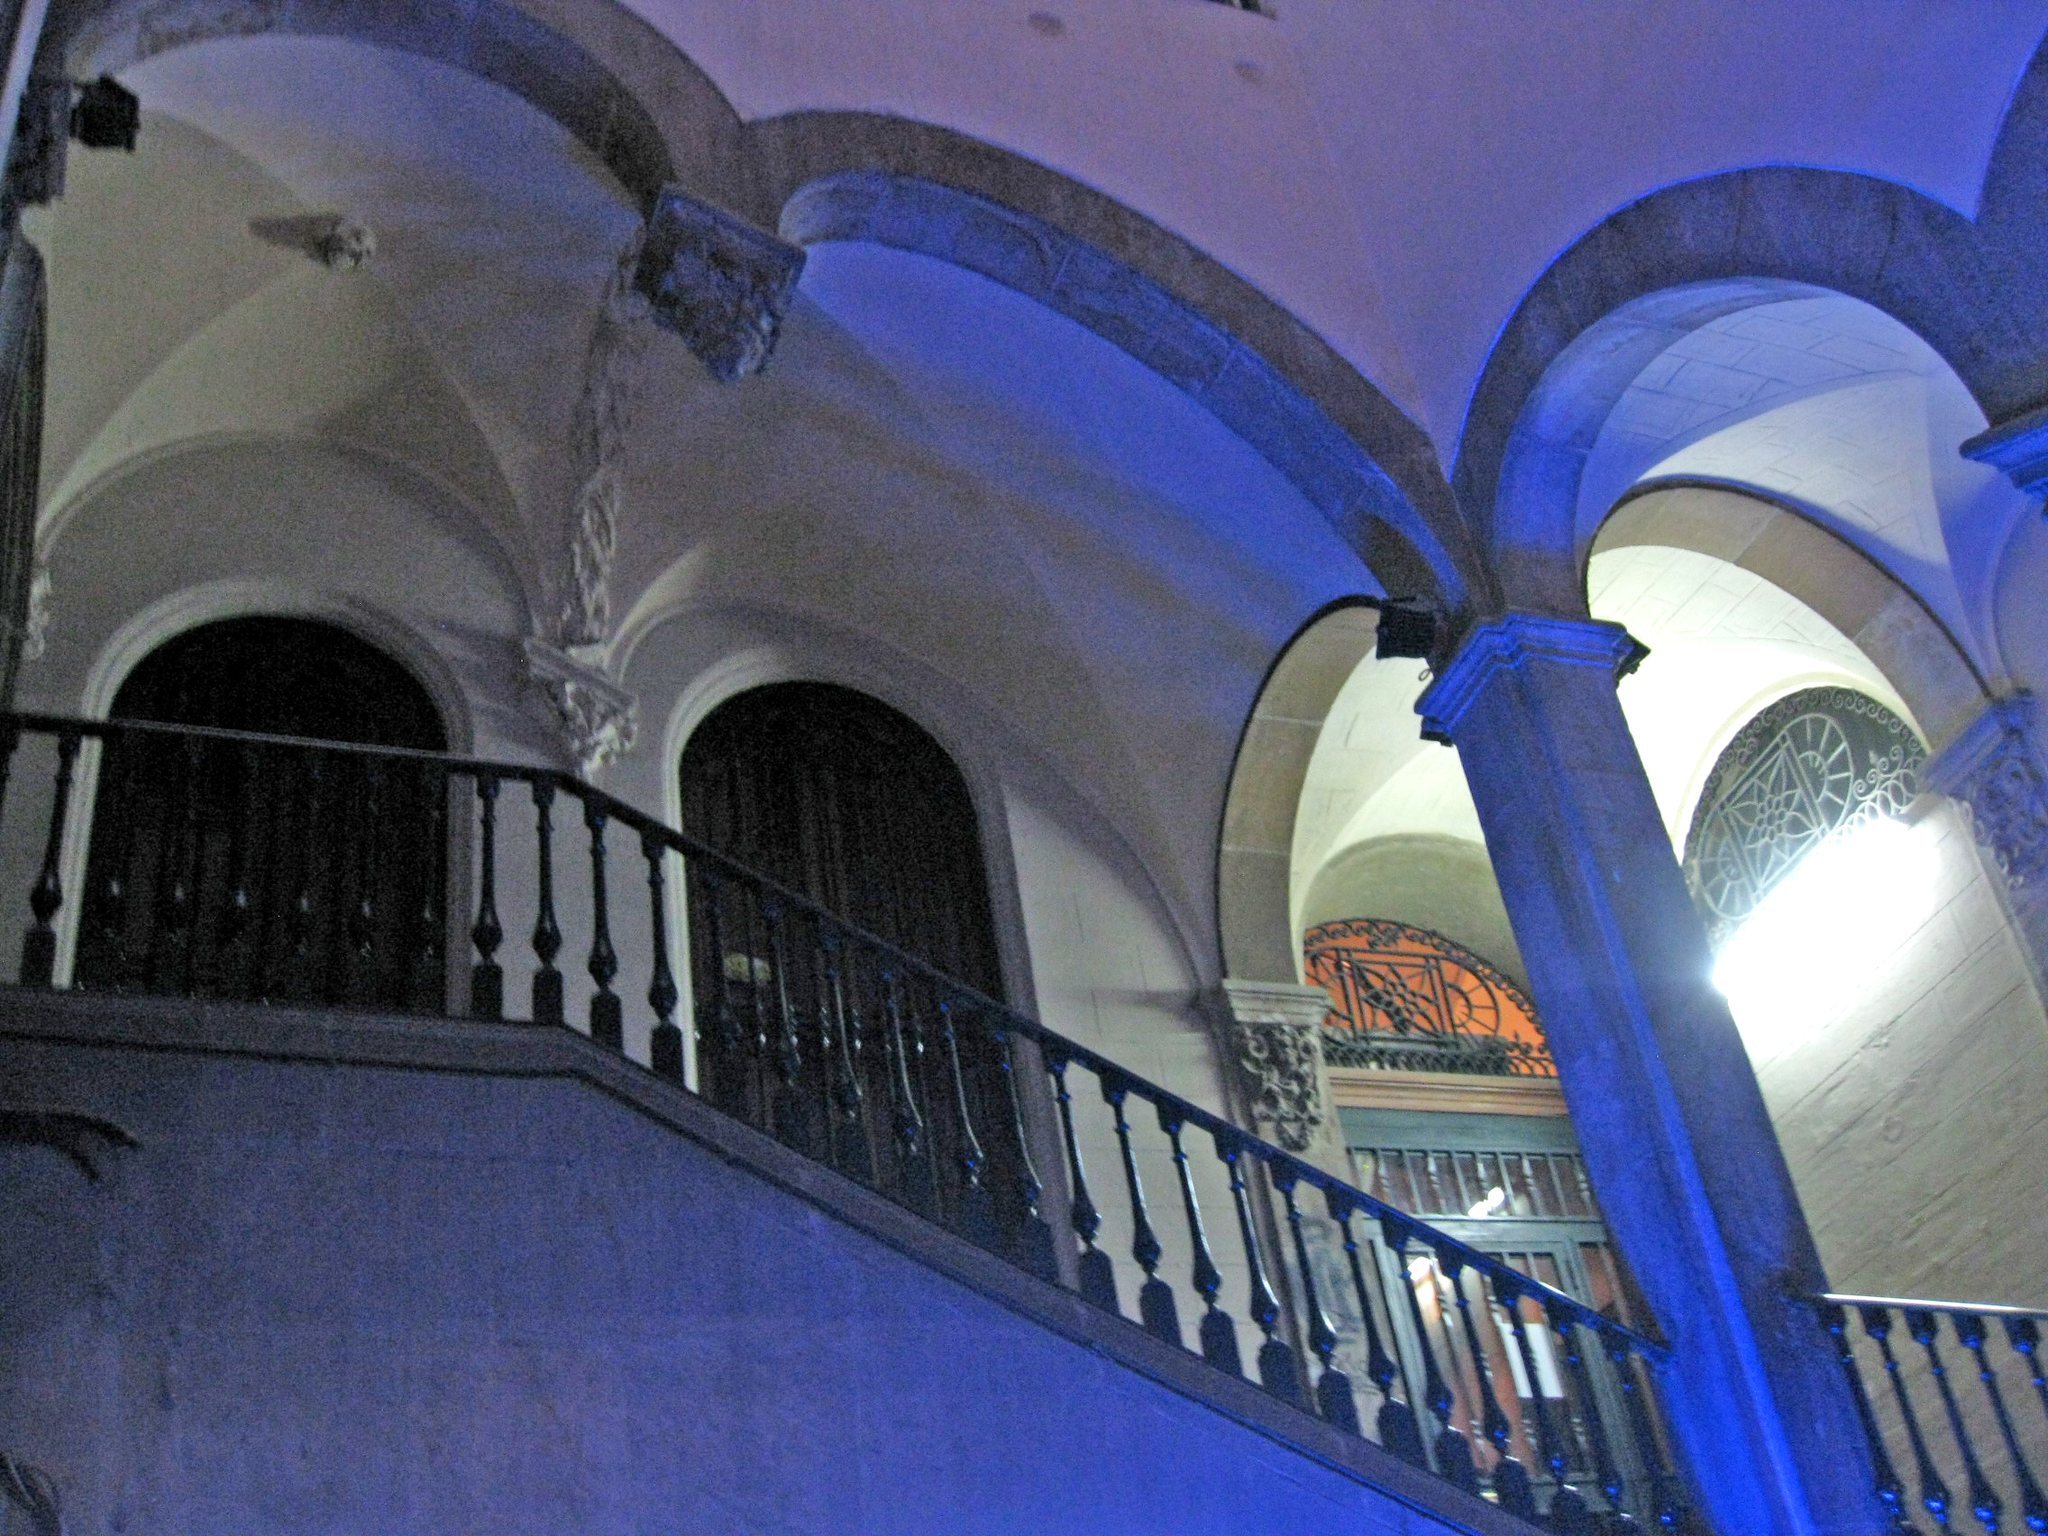
The central doorway opens into a long vestibule that leads to a courtyard and staircase. Its ceiling consists of successive barrel-vaulted sections, each a continuous semicircular vault, divided by semicircular arches resting on pilasters.
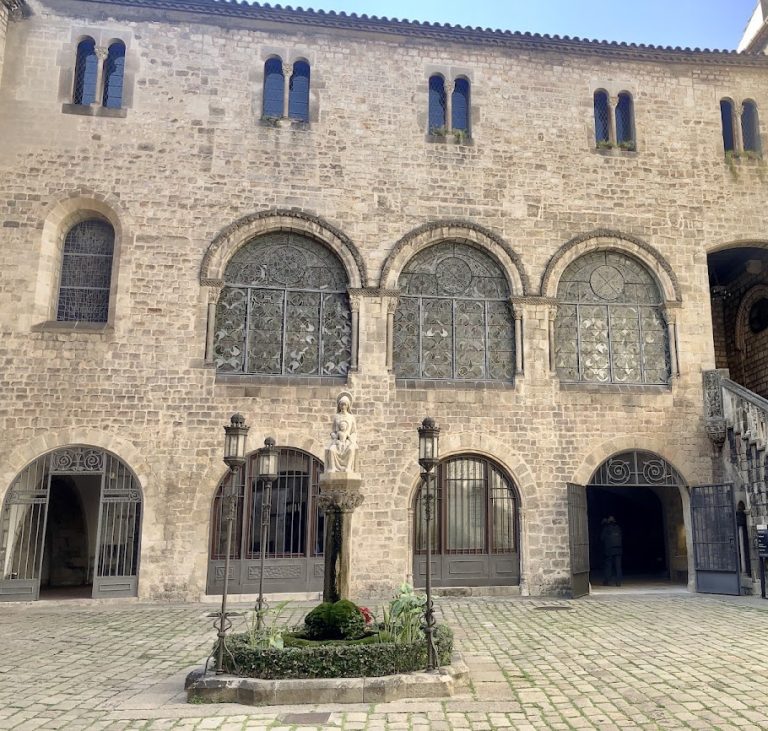
The courtyard contains a covered two-flight staircase with groin vaults, formed by the intersection of two vaulted surfaces, and hanging capitals. The 1864 renovation retained this principal courtyard while altering the internal arrangement of the house.
Rear Garden Gallery
A small garden lies at the rear of the property at first-floor level. Facing it is a three-storey iron gallery enclosed by glass. The glazing on the first floor is coloured, and the gallery was added during the alterations carried out in 1864.