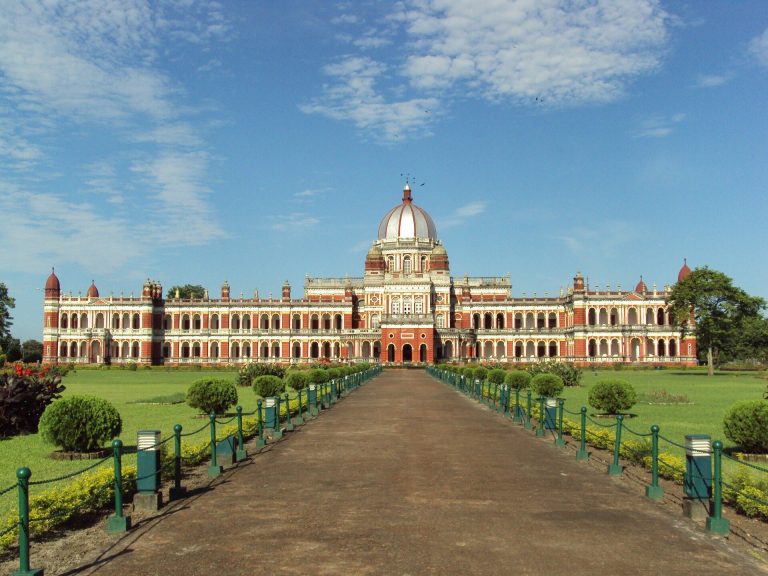
Tajhat Palace: A Historic Royal Residence and Museum in Bangladesh
Site at a Glance
- Rating
- 4.4
- Popularity
- Medium
- Country
- Bangladesh
- Primary era
- Modern
- External website
- Open
- Eras represented
- Modern
- Civilizations
- British
- Site type
- Domestic
- Remains
- Palace
On this page6 sections
History
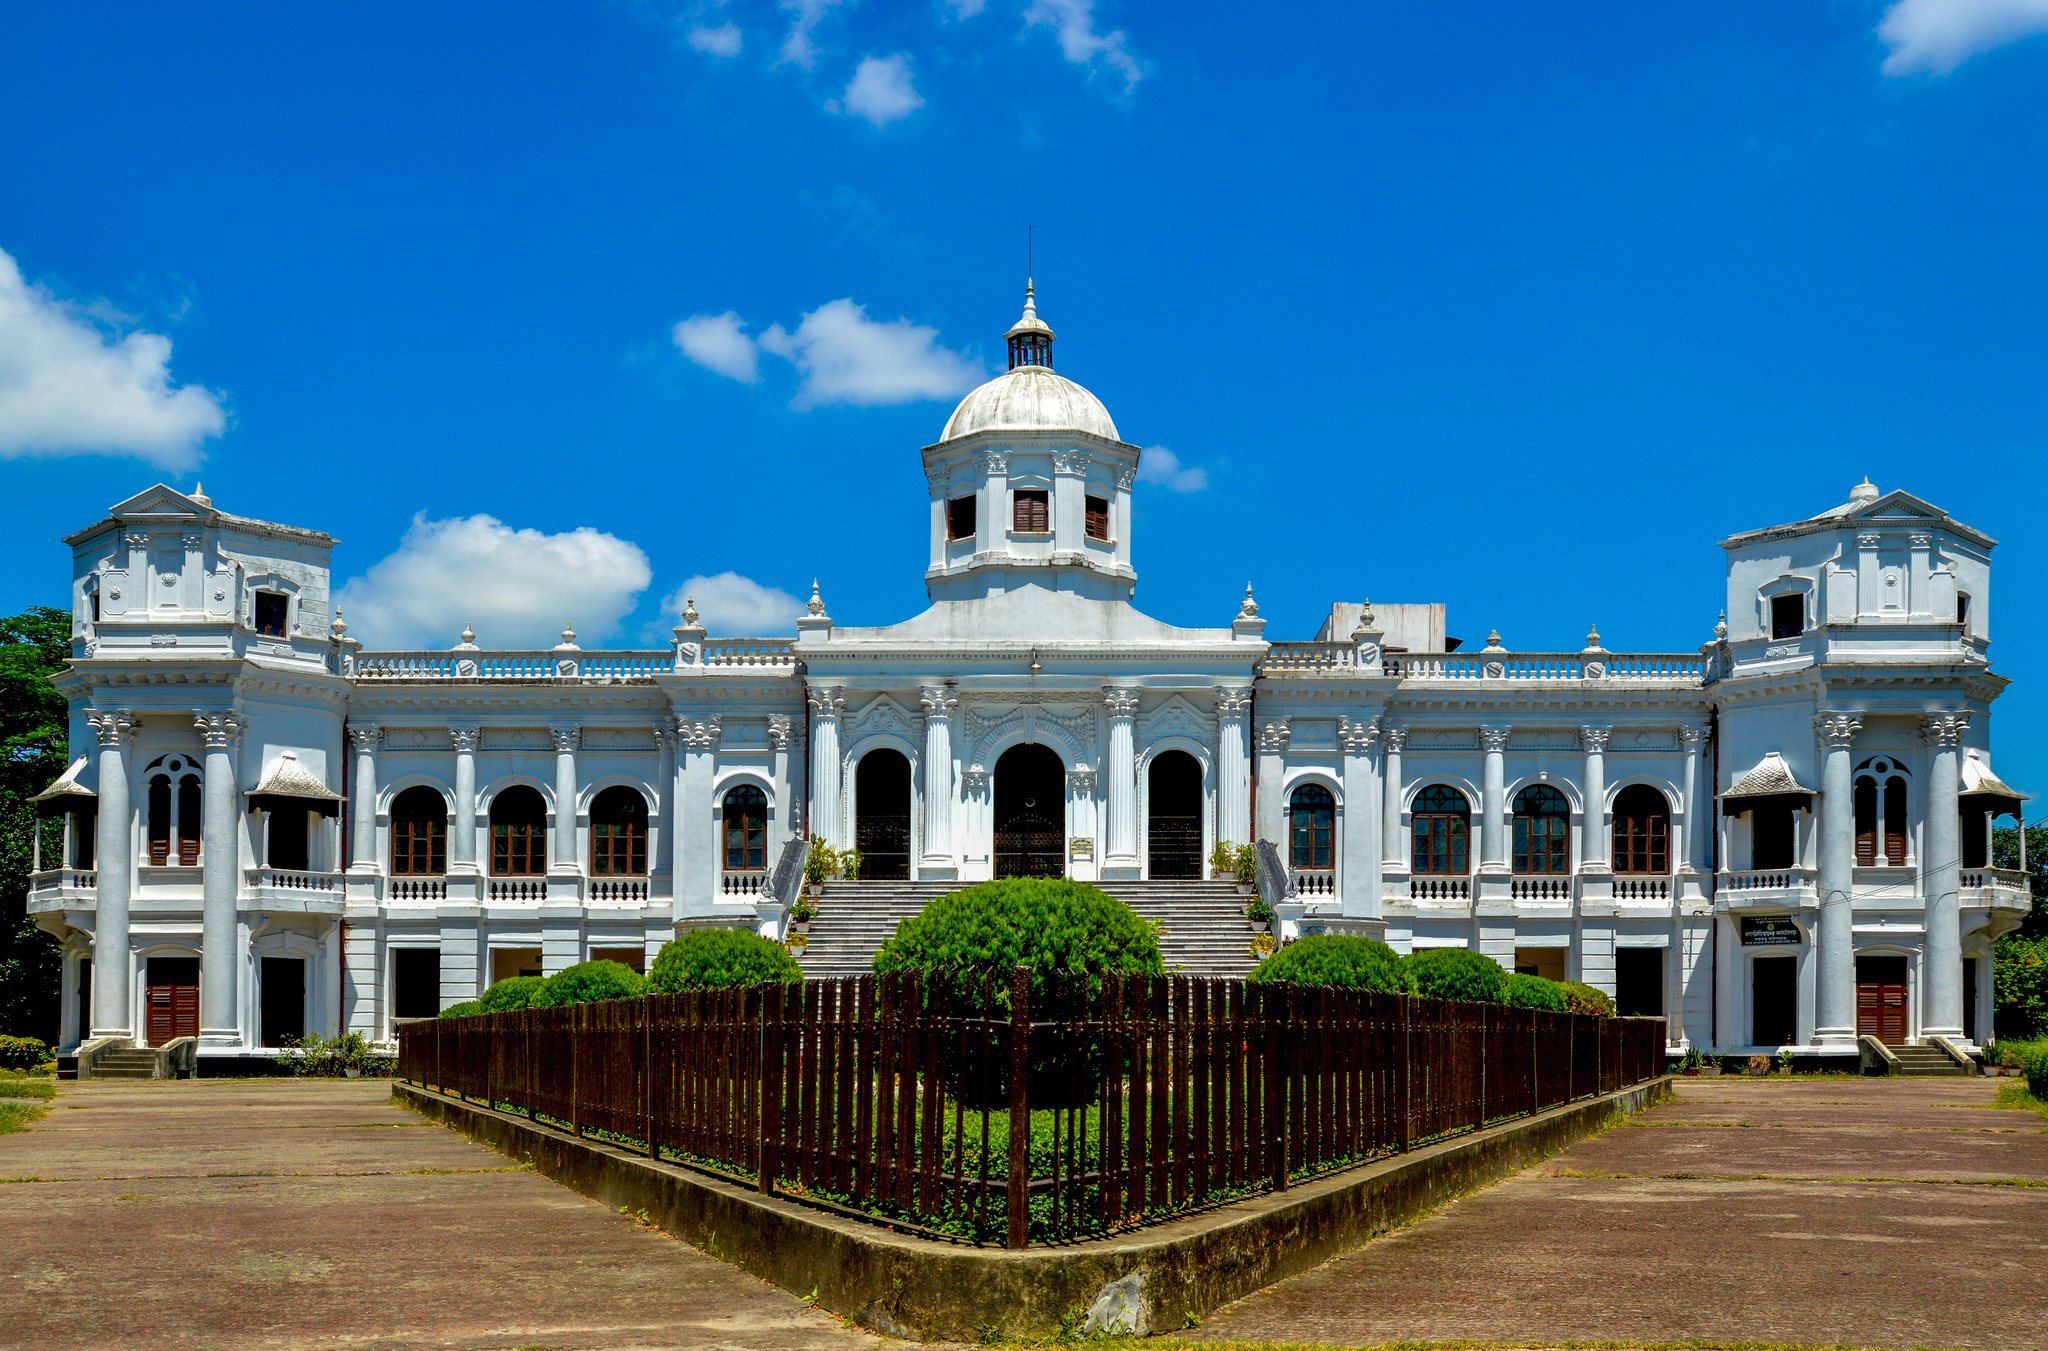
Tajhat Palace, also called Tajhat Rajbari, is a historic palace in Bangladesh on the outskirts of Rangpur. It was built by Maharaja Kumar Gopal Lal Roy, although its construction date remains uncertain. The name Tajhat is traditionally linked to Gopal Lal Roy’s conspicuous taj, or jeweled crown, which was associated with the estate.
Palace and public use
The building later served a judicial role in the national history of Bangladesh. From 1984 to 1991, it housed the Rangpur High Court Branch of the Supreme Court of Bangladesh. In 1995, the Department of Archaeology of Bangladesh declared Tajhat Palace a protected monument.
In 2005, the Government of Bangladesh transferred the Rangpur Museum to the palace’s second floor in recognition of the building’s architectural value. The museum’s collection is listed as containing approximately 2,100 items, allowing the palace to function as both a historic residence and a public repository of cultural materials.
Remains
Exterior and entrance
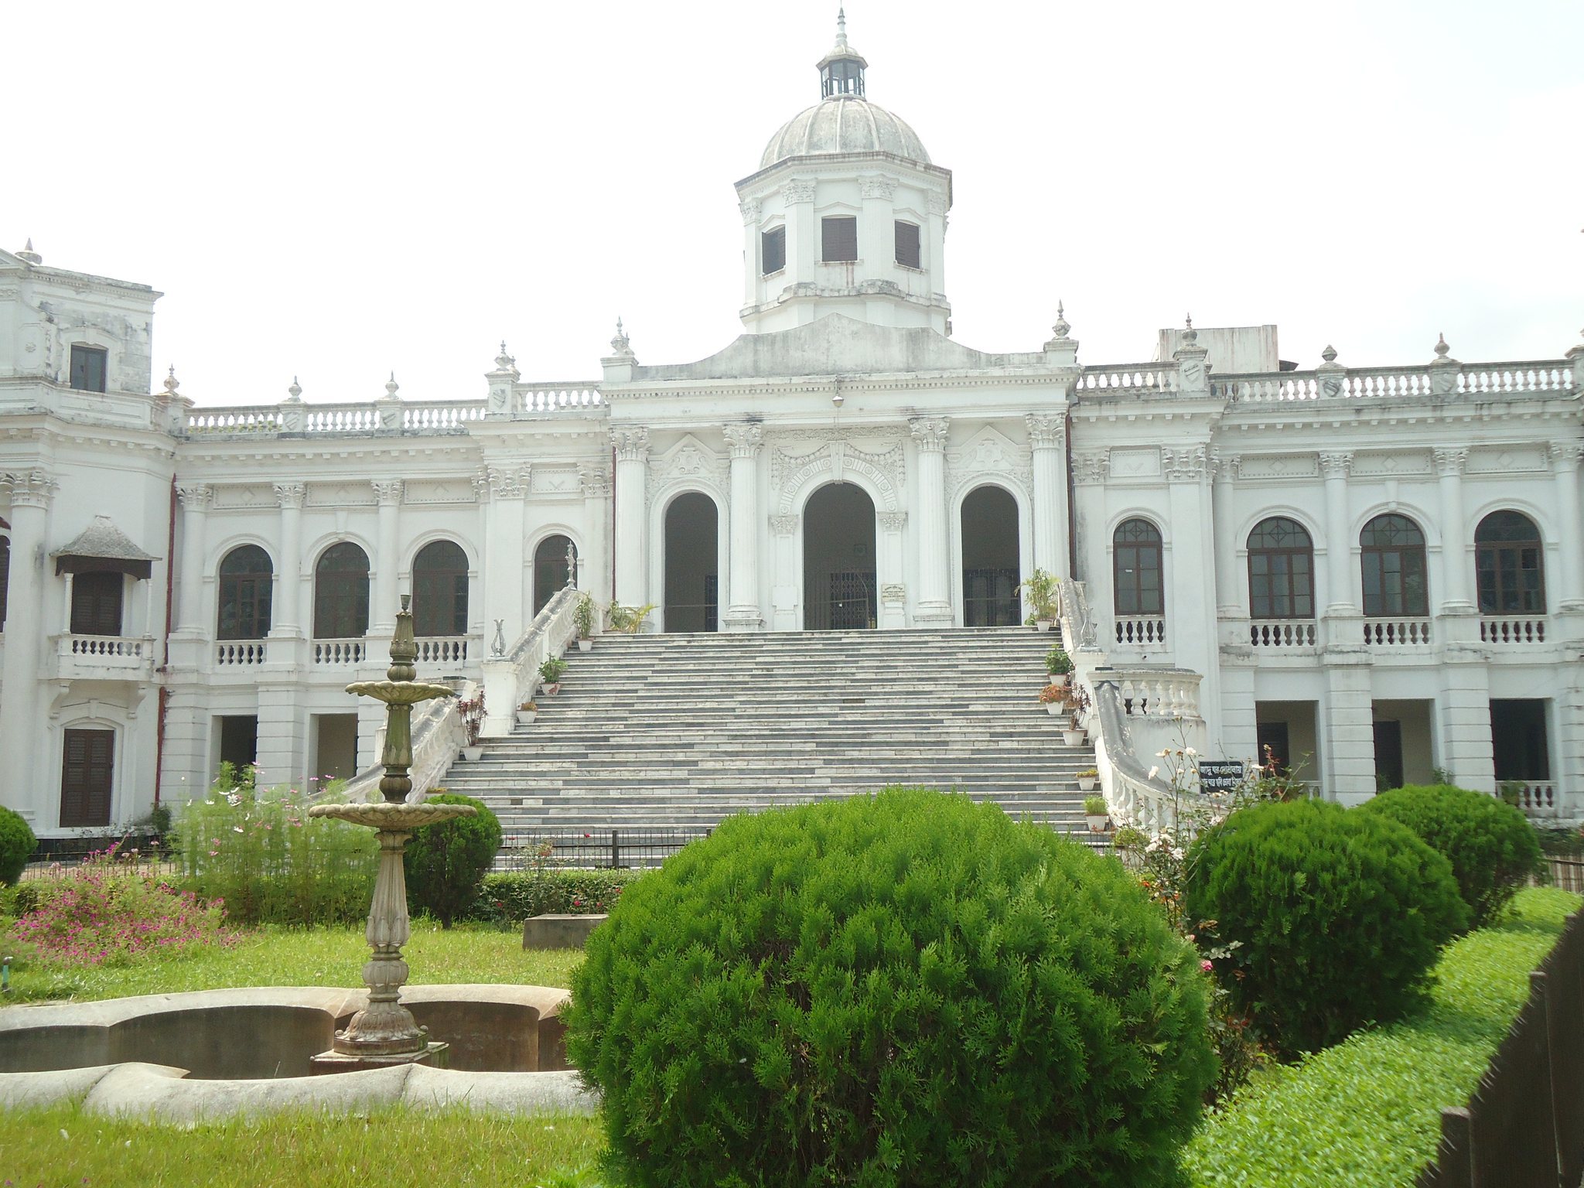
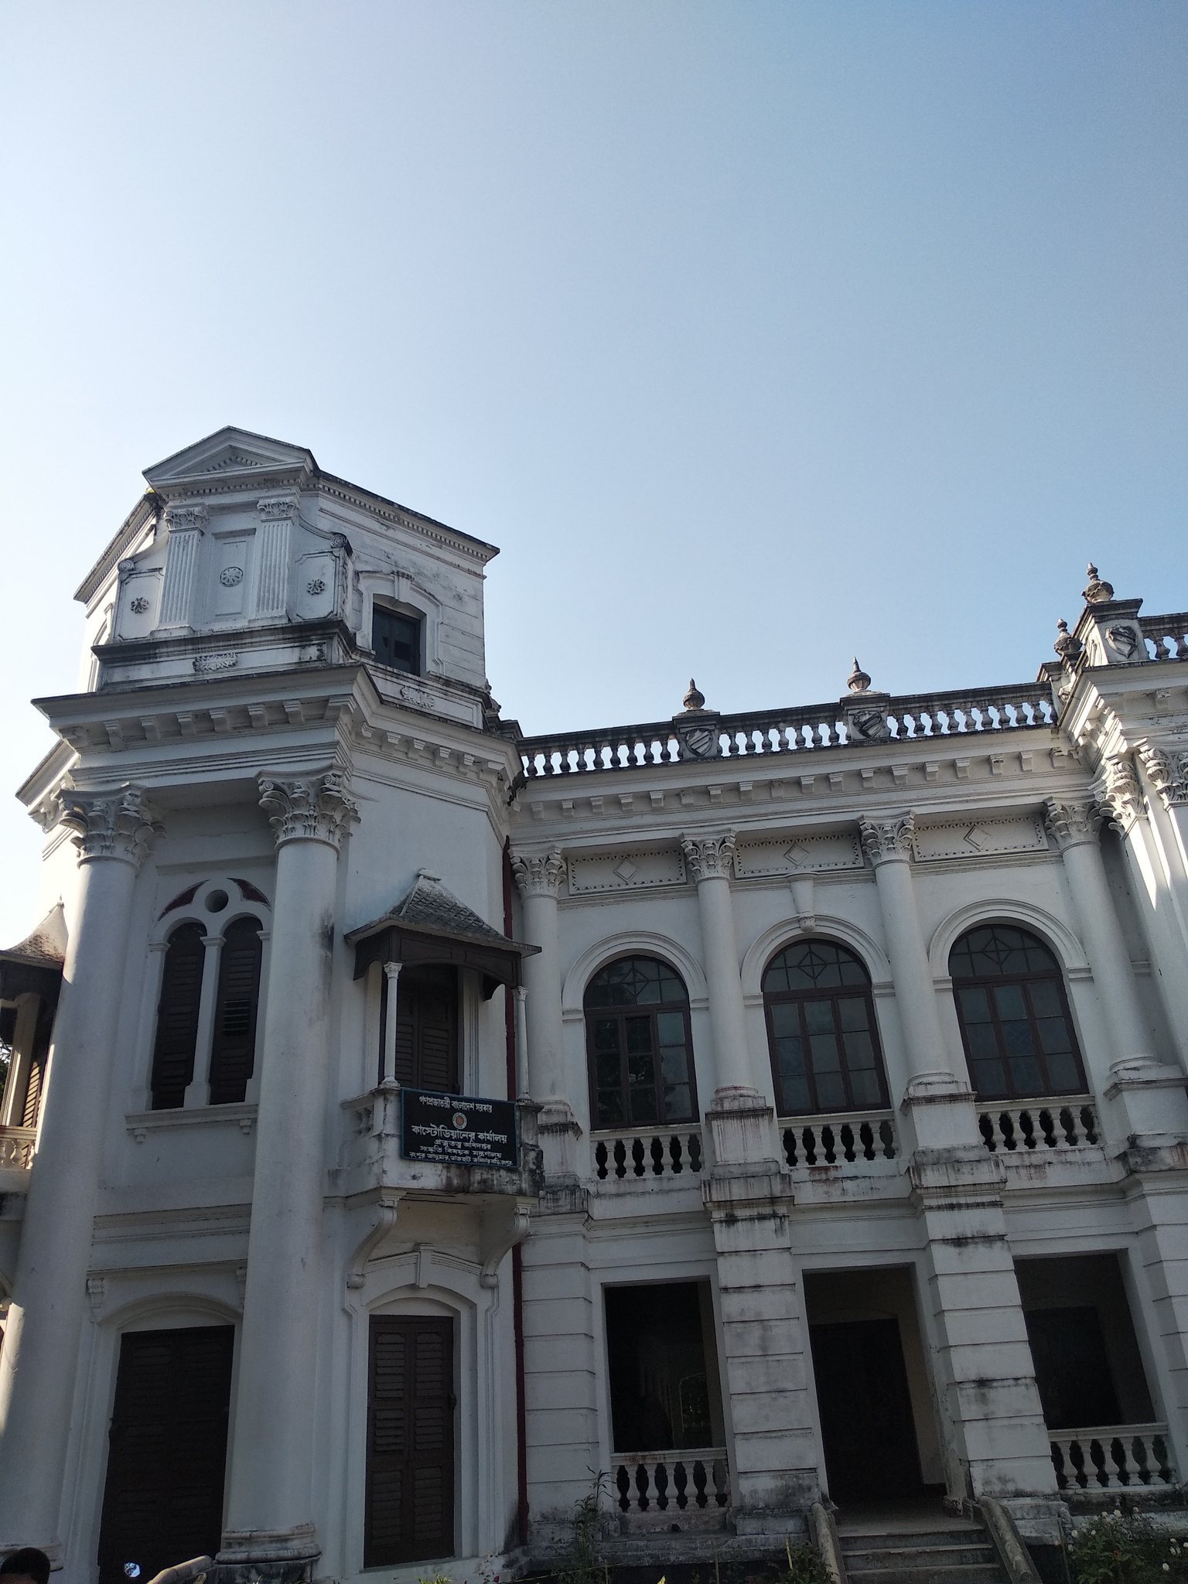
Tajhat Palace is a two-storey building with an approximately 76-metre frontage facing east. Its east elevation has semi-octagonal projections at both ends and a projecting central porch. The porch has a balcony roof supported by four Corinthian columns, whose round shafts carry an ornate classical design. Two similar columns at each end support a triangular gable, the pointed section of a roof above a facade.
A broad central staircase paved with imported white marble rises through the entrance porch to the upper storey. The stair balustrades were originally decorated with sculptures of classical Roman figures carved in Italian marble. At the centre of the roof stands a ribbed, conical dome on a tall eight-sided neck, partly supported by slender semi-Corinthian columns.
Plan and interior
The palace has a U-shaped plan with its open end facing west. Beyond the ground-floor entrance is a hall measuring more than 18 by 13 metres. A three-metre-wide corridor extends along the full length of the inner block, while two broad wooden staircases connect the floors. The building contains approximately 22 apartments, with corridors and ceilings forming part of its surviving interior arrangement.
The ground-floor corridor leads towards a rear courtyard. Wooden interior features described as approximately 200 years old include a door, a spiral staircase, and other staircases. Together, these features preserve elements of the palace’s domestic circulation and internal construction.
Museum collections
The main room at the top of the marble staircase contains display cases holding terracotta artefacts dating from the tenth and eleventh centuries. Terracotta is fired clay used for decoration, sculpture, and other objects.
Other museum materials include Sanskrit and Arabic manuscripts, with copies of the Mahabharat, the Ramayan, and a Quran whose provenance is attributed to the Mughal emperor Aurangzeb, who ruled much of the Indian subcontinent from 1658 to 1707. Rear rooms contain several black-stone Hindu carvings, mainly representing Vishnu, a major deity traditionally associated with preserving cosmic order.