Cooch Behar Palace: An Italian Renaissance Palace in India
Site at a Glance
- Rating
- 4.4
- Popularity
- Medium
- Country
- India
- Primary era
- Modern
- External website
- Open
- Eras represented
- Modern
- Civilizations
- Unclassified
- Site type
- Domestic
- Remains
- Palace
On this page7 sections
History
Construction under Nripendra Narayan
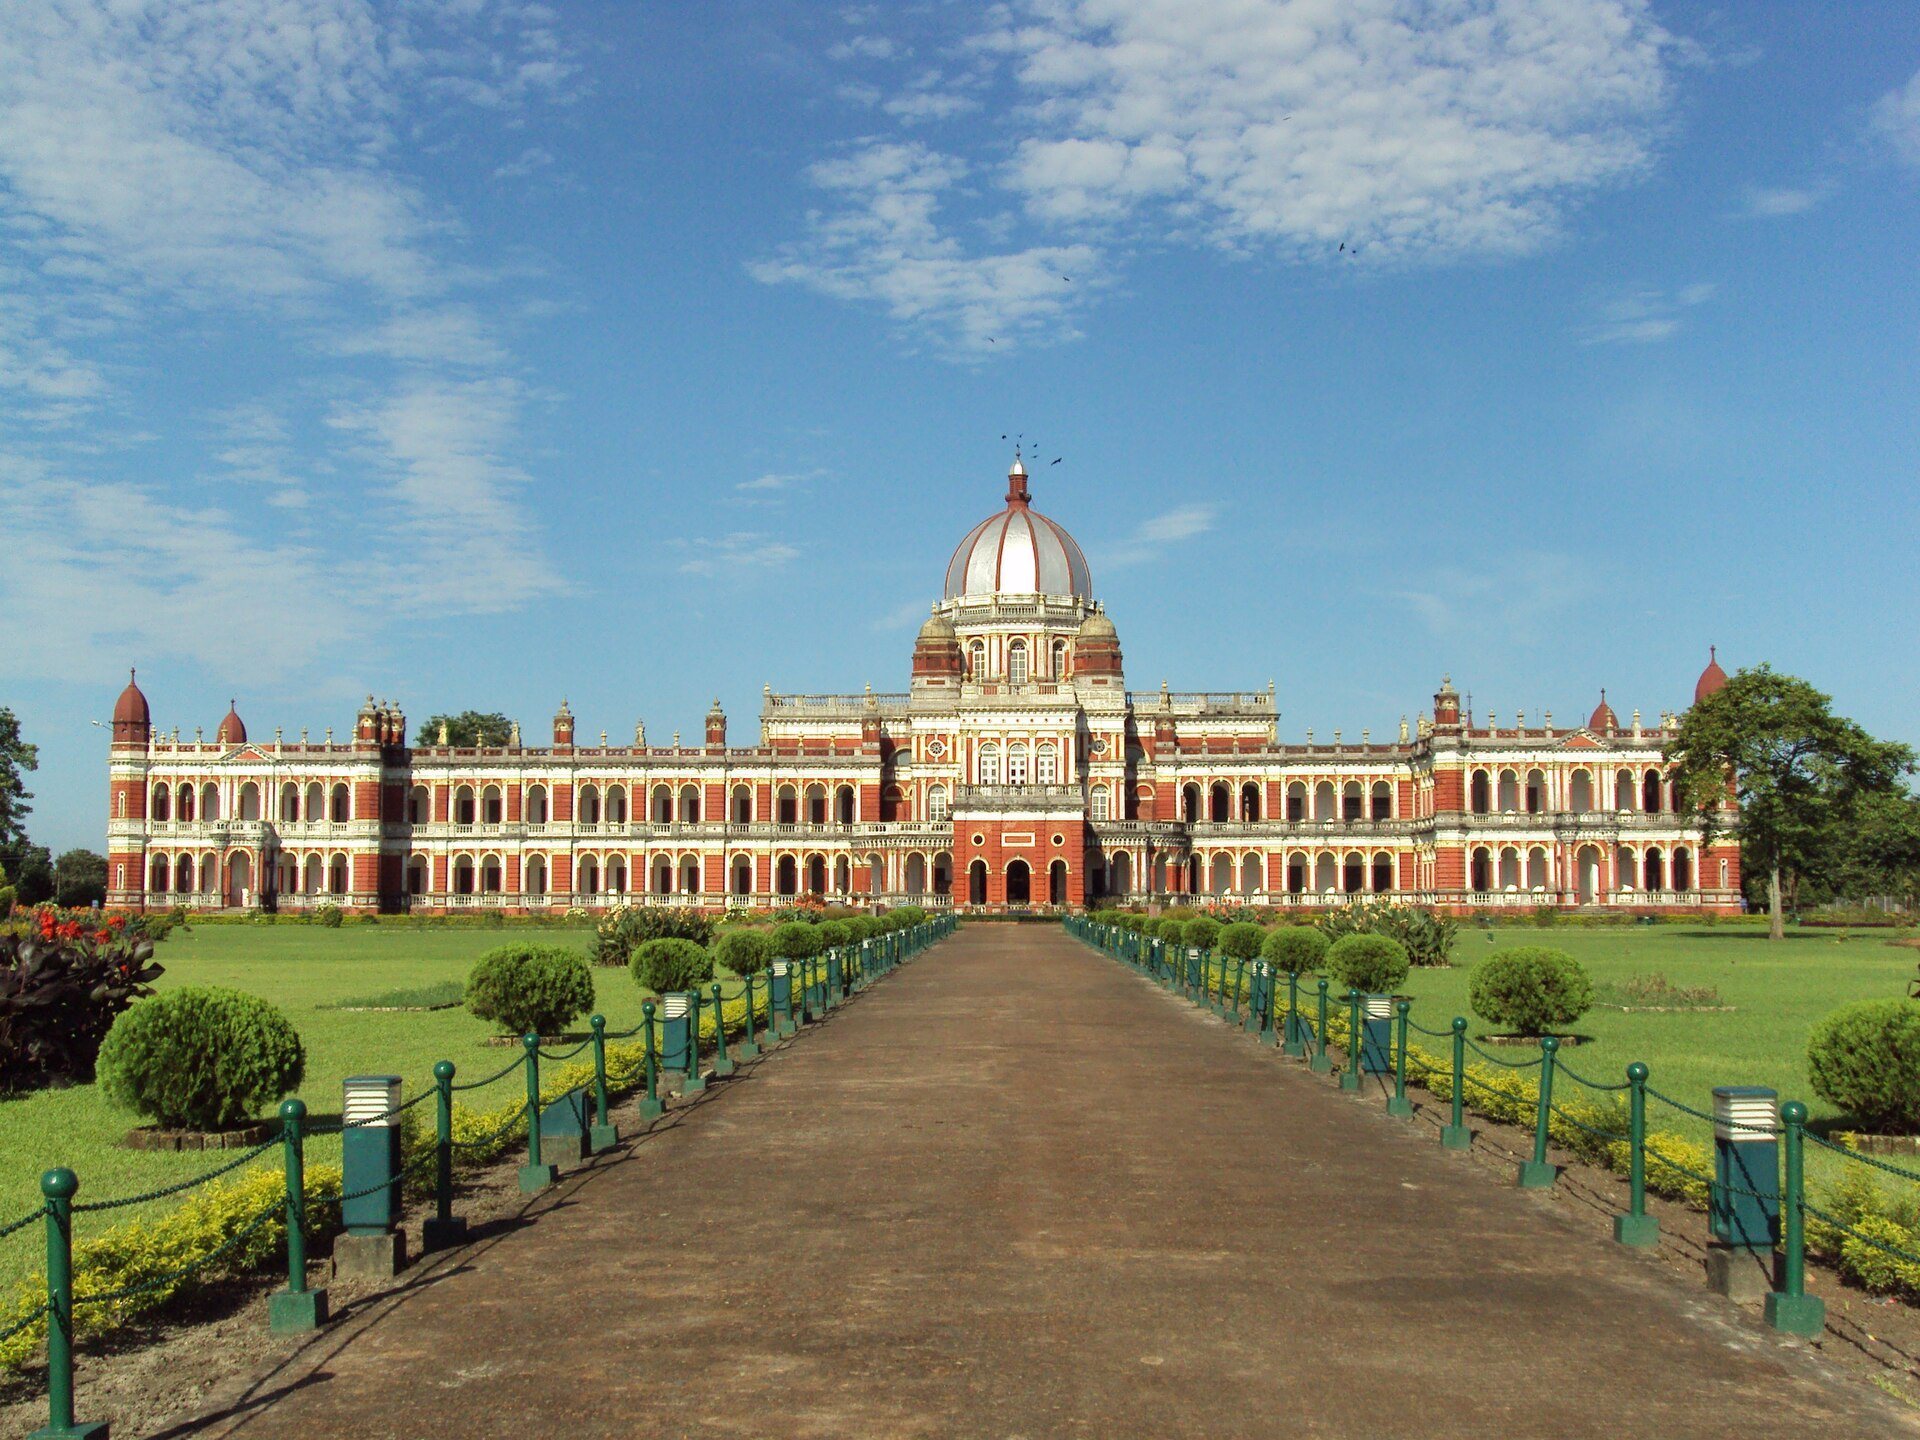
Cooch Behar Palace, also known as Victor Jubilee Palace, is a palace in Cooch Behar, India, built in 1887 for Maharaja Nripendra Narayan, the ruling sovereign of the Koch dynasty. Designed in the Italian Renaissance style, a European tradition based on classical orders, symmetry, arcades, domes, and ornament, it was modeled on Buckingham Palace in London.
The palace reflected the Koch rulers’ adoption of European architectural ideals. Its formal audience hall, the Durbar Hall, was intended for official receptions and court functions, making the building both a royal residence and a setting for ceremonial activity.
Earthquake damage and later status
The original palace was partly three-storeyed, but the 1897 Assam earthquake destroyed part of the building. The surviving structure is now used as a museum, preserving the palace’s architectural and historical associations. The Archaeological Survey of India, the national institution responsible for protecting nationally important monuments in India, lists Cooch Behar Palace as a monument of national importance.
Remains
Palace Layout and Architecture
Exterior and Verandahs
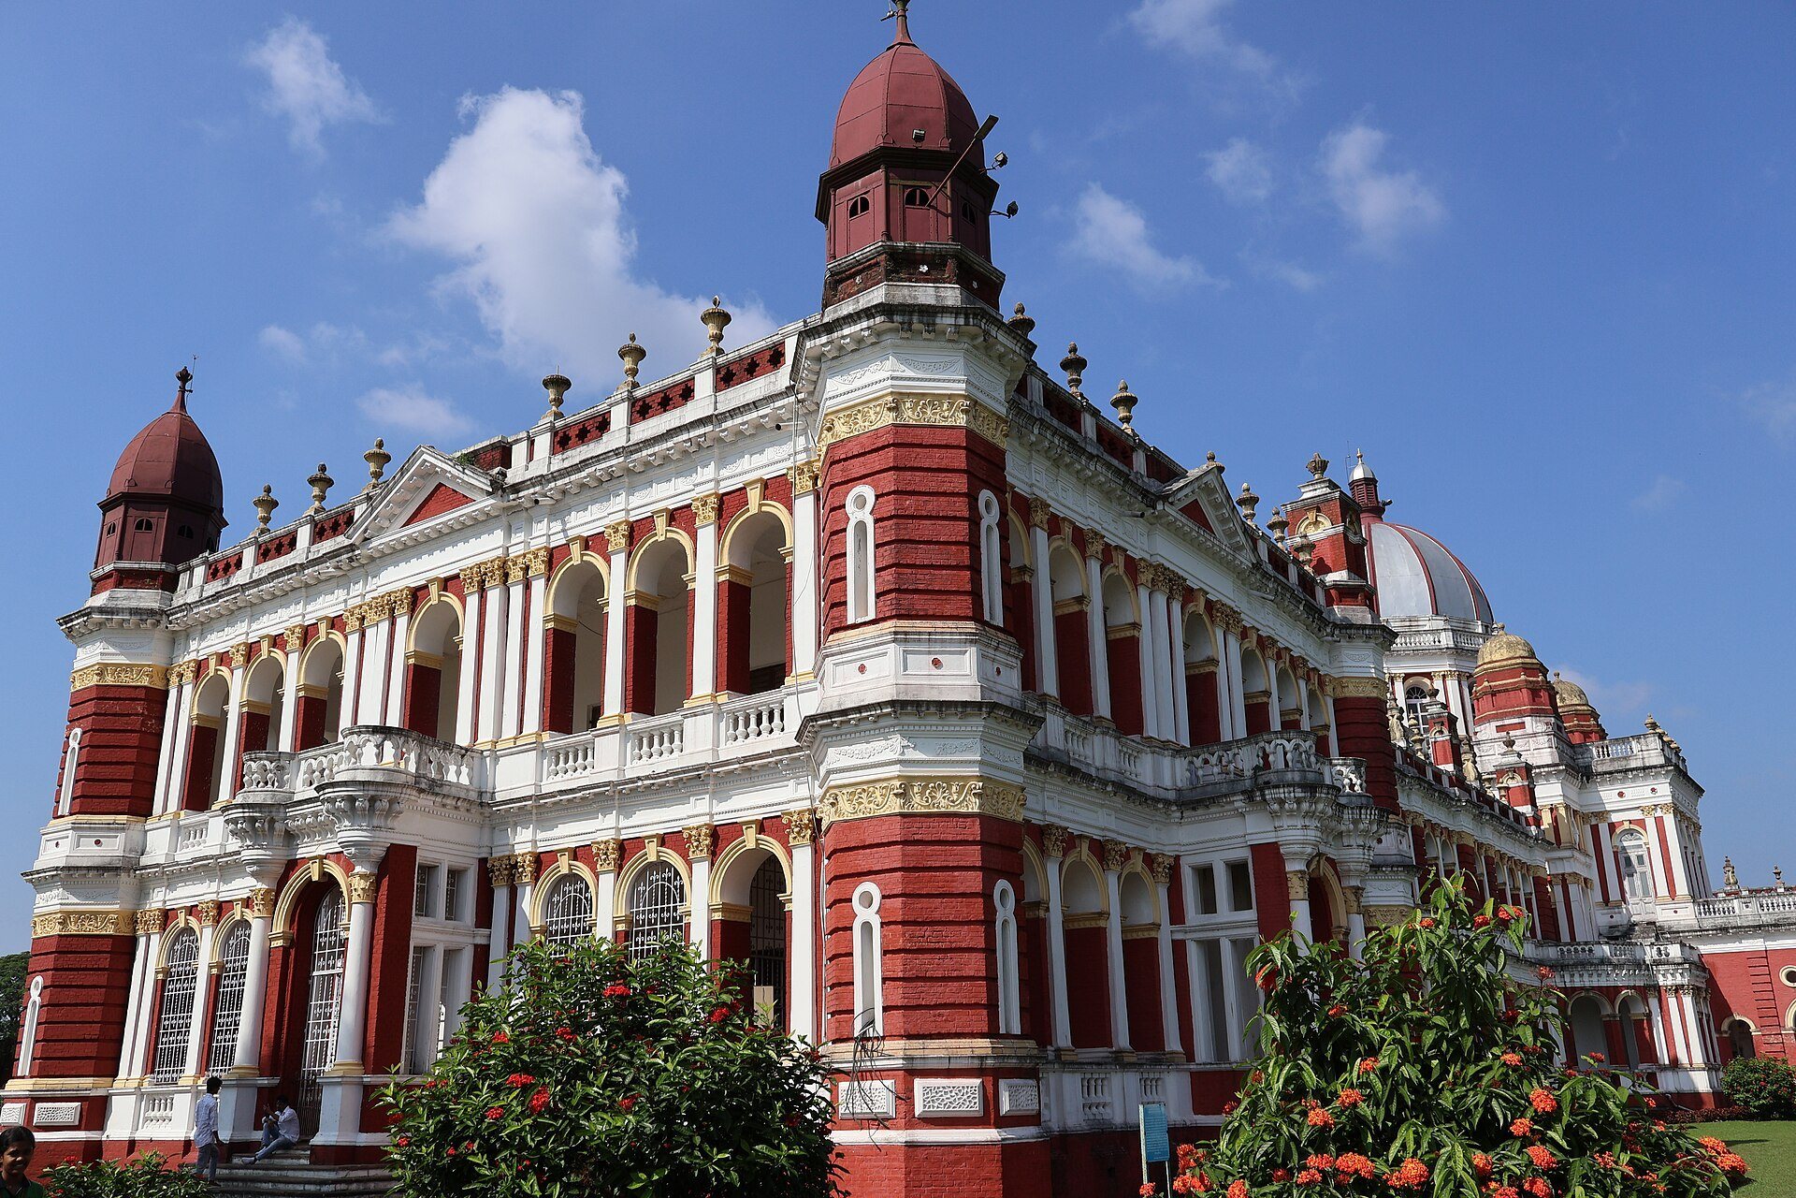
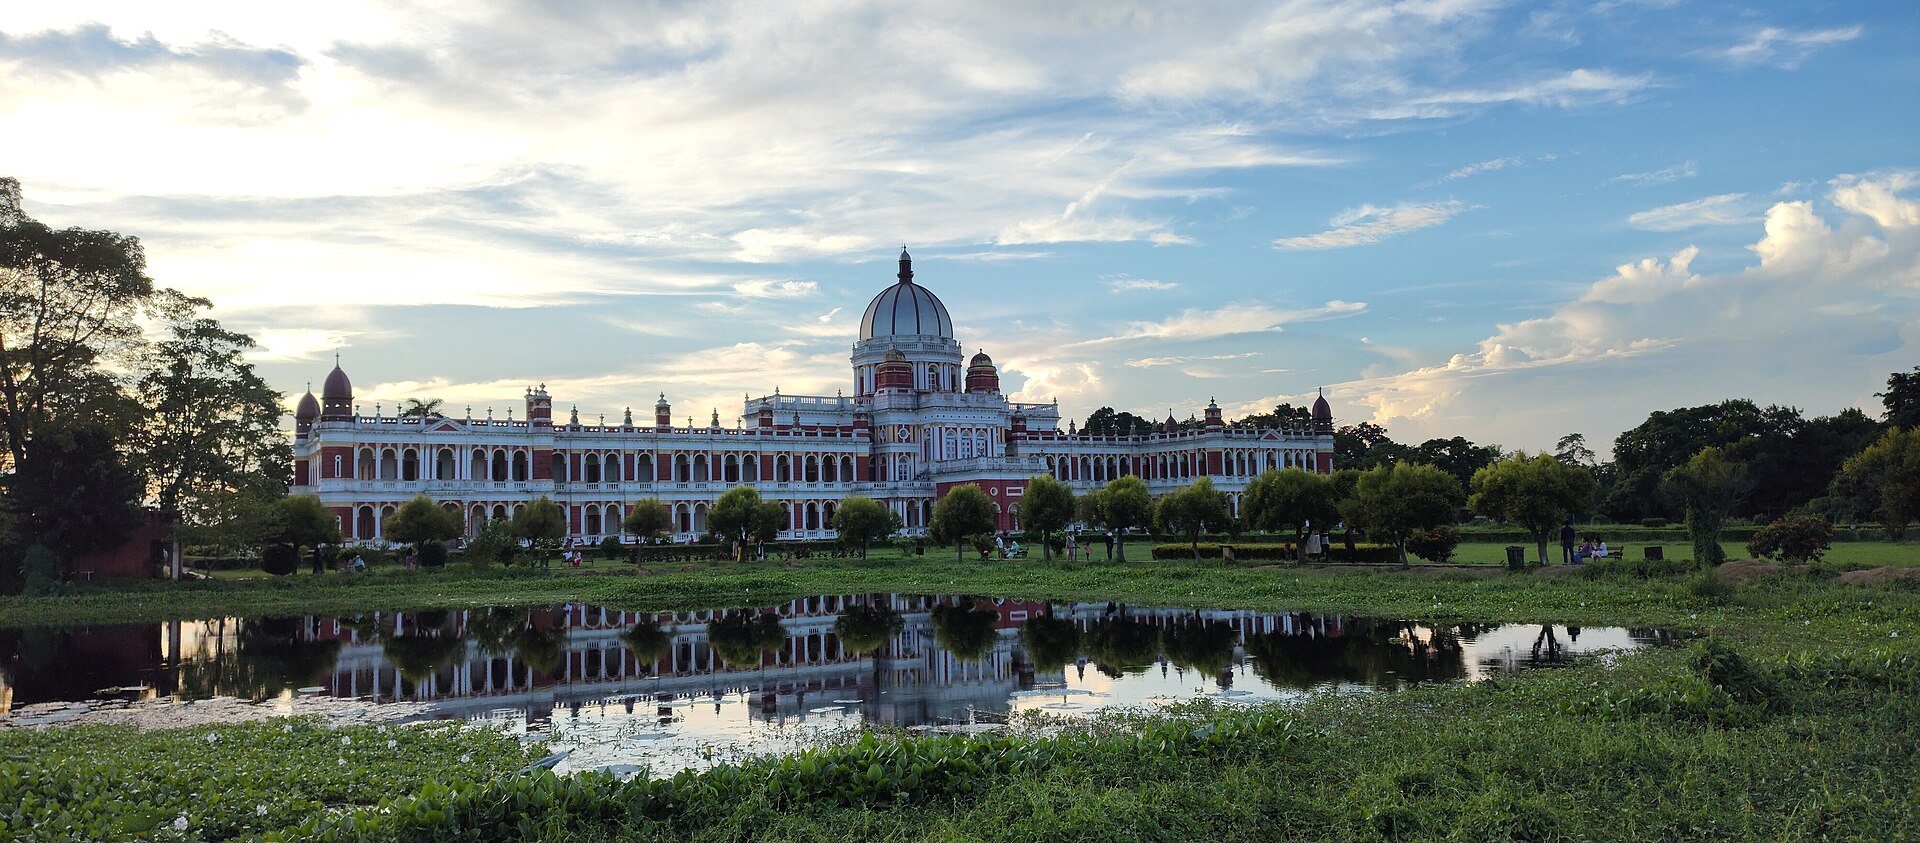
Cooch Behar Palace is a brick-built, two-storey structure in the Classical Western, or Italian Renaissance, style. It covers approximately 51,000 square feet, measures about 120 metres in length and 90 metres in width, and stands approximately 1.45 metres above the ground. Arcaded verandahs extend along both floors, with their piers arranged in alternating single and double rows.
The northern and southern ends project slightly from the main body of the building. At the centre, a projecting porch provides the entrance to the Durbar Hall, linking the palace’s exterior arrangement with its principal ceremonial space.
Durbar Hall and Interior
The Durbar Hall is crowned by a metal dome with a cylindrical louvered ventilator. Rising approximately 38 metres above the ground, the dome has stepped carved patterns, a base supported by Corinthian columns, a lantern at the top, and several small balconies around it. Corinthian columns are classical columns with ornate capitals decorated with acanthus-leaf forms.
More than 50 rooms and spaces form the palace interior. These include the Durbar Hall, drawing rooms, dressing rooms, bedrooms, a dining hall, kitchen, billiard room, dancing hall, library, treasury, ladies’ gallery, and vestibules. Together, these spaces represent the varied residential, administrative, ceremonial, and courtly functions of the building.