National Palace: Mexico’s Historic Seat of Government
Site at a Glance
- Rating
- 4.5
- Popularity
- Medium
- Country
- Mexico
- Primary era
- Early Modern
- External website
- Open
- Eras represented
- Early Modern, Modern
- Civilizations
- Aztec, Spanish
- Site type
- Civic
- Remains
- Palace
On this page24 sections
History
The National Palace is a historic government complex in Mexico City, Mexico, built on the site of an Aztec palace around 1502 and developed into its present Baroque-dominated form after the Spanish Conquest. It occupies the former New Houses of Moctezuma II, an Aztec royal and administrative center, and has served as a viceregal headquarters, a seat of successive Mexican governments, and the principal residence and workplace of the country’s executive power.
The Aztec palace and the Cortés complex
Moctezuma II’s New Houses included the ruler’s residence, offices, quarters for servants and guards, kitchens, storerooms, gardens, fountains, sanitary facilities, and a judicial chamber called a tlacxitlan. In this chamber, elders settled disputes under the authority of the tlatoani, the supreme ruler of an Aztec polity. After the Spanish Conquest, the buildings were damaged enough to become uninhabitable, although much of their material was reused in later construction.
Hernán Cortés began a new palace on the site in 1522. The project incorporated parts of the former New Houses and part of the temple of Tezcatlipoca. Luis de la Torre and Juan Rodríguez de Salas assisted with the design, while another tradition names Rodrigo de Pontocillos and Juan Rodríguez as architects. By 1528, worked-stone walls, rooms, columns, and courtyard arches were under construction.
Cortés used labor and materials from his marquisate, particularly settlements associated with Coyoacán. Stone and sand came from Tacubaya, while timber was supplied from Cuajimalpa. Construction advanced slowly, and Cortés occupied the palace only briefly. At his death in 1547, the complex had two stories, three arcaded courtyards, and an extensive garden extending toward the area later occupied by the Plaza del Volador and the Supreme Court building. The palace was completed around 1550.
Cortés’s earlier residence, known as the Old Houses, stood across the plaza and temporarily accommodated the Royal Audience and the viceroy. The newer palace formed part of the Marquisate of the Valley of Oaxaca, a title confirmed by Emperor Charles V in 1529. On 19 January 1562, the Spanish Crown purchased it from Martín Cortés, the son of Hernán Cortés, for 264,000 reales. This transaction gave the viceregal government a permanent headquarters instead of requiring it to rent premises from the Cortés family.
The Viceregal Palace
The architect Claudio de Arciniega adapted the building as the Royal House of the Viceroys, commonly called the Viceregal Palace. The viceroy and the Royal Audience occupied the upper floor. The lower level contained the royal court prison and storage areas where merchants’ goods could be supervised. Luis de Velasco was the first viceroy to reside there.
During the colonial period, the palace housed the viceroy and his family, the Royal Audience, legal offices, treasury officials, advocates, prisons, and other institutions of New Spain. The Royal Audience was the colony’s highest judicial and administrative court, while the Royal Treasury managed colonial revenue. The building consequently became a central seat of colonial authority.
A bullring was built east of the palace in 1611 and 1612 under Viceroy García Guerra. It was later destroyed by an earthquake. By the late seventeenth century, the palace still presented a defensive appearance, with two artillery-protected corner towers, limited windows, two stories, two courtyards, and three principal entrances.
On 15 January 1624, a revolt involving Indigenous people, people of African and European mixed ancestry, and mestizos entered the palace and damaged and looted it. The uprising was led by Archbishop Juan Pérez de la Serna, while Viceroy Diego Carrillo de Mendoza y Pimentel escaped disguised as one of the rebels. Viceroy Rodrigo Pacheco y Osorio subsequently ordered repairs and improvements. From 1628, Juan Gómez de Trasmonte added rooms for the viceroy, twelve iron-railed balconies facing the main square, and an expanded principal façade.
Famine and government repression produced another major uprising on 8 June 1692. Soldiers fired on an unarmed crowd, after which demonstrators entered and burned the Viceregal Palace and the city hall. Much of the palace, especially the area around the Patio of Honor, was destroyed by fire. Carlos de Sigüenza y Góngora attempted to save the colonial archives kept in the two buildings.
Eighteenth-century rebuilding and late colonial government
The palace remained partly ruined for years. Reconstruction resumed in 1711 under Viceroy Pedro Cebrián. The rebuilding retained two courtyards and two stories but replaced much of the fortress-like character with Baroque treatment. Embrasures became iron-grilled windows, and the work continued through much of the eighteenth century because of financial shortages.
The palace was expanded northward to Moneda Street, and its rooms were reorganized for the prison, treasury, viceregal offices, Royal Audience, accounting tribunals, Consulate, Mining Tribunal, royal chapel, throne room, guards’ quarters, and gardens. Viceroy Juan Vicente de Güemes II, Count of Revillagigedo, later undertook extensive efforts to clean and improve the palace and the surrounding main square.
A botanical garden was established in 1787 in connection with the Royal Botanical Expedition. It was later moved behind the viceregal residence and passed through alternating periods of neglect and renewal. The palace also remained a center of political tension. On 15 September 1808, armed forces seized the building and arrested Viceroy José de Iturrigaray during the first coup d’état recorded in New Spain. The action followed a dispute between the viceroy and the autonomist municipal government led by Francisco Primo de Verdad y Ramos and Melchor de Talamantes.
Independence and the republican palace
On 28 September 1821, the Provisional Government Junta met in the former Viceregal Palace and issued the Act of Independence of the Mexican Empire. After the fall of the first Mexican Empire, the building was renamed the National Palace in 1824 and remodeled for the executive, legislative, and judicial powers of the republic.
Throughout the nineteenth century, the palace accommodated successive republican and monarchical governments and numerous federal institutions. These included the ministries of finance, war, justice, and internal and external relations, as well as the Supreme Court. Many Mexican rulers lived there between 1822 and 1884. The Supreme Court occupied the northwest corner from 1825 to 1853, and the Senate was installed in the upper south wing in 1845.
Political conflict repeatedly damaged the complex. During the federalist revolt of 1840, led by Valentín Gómez Farías and José Urrea, cannon fire struck part of a tower. American troops occupied the palace from September 1847 until 28 June 1848 during the United States intervention, and the United States flag was raised over the building. General Winfield Scott ordered that its installations be respected.
Mariano Arista’s reforms in 1852 restored the northern courtyards, altered floors, doors, and windows, reorganized unused areas, and created the northern entrance later known as the Mariana Door. The prison was transferred elsewhere, and its former area was adapted for military and judicial uses. The parliamentary chamber, created in 1829 for the Chamber of Deputies, hosted the swearing of the Constitution of 1857. Fire destroyed it in 1872, after which it was reconstructed and later restored as the Parliamentary Chamber.
During the Reform War of 1858 to 1861, an armed struggle between liberal and conservative governments, the conservative government operated from the National Palace while Benito Juárez established the federal government at Veracruz. French forces occupied the palace in 1863, and during the Second Mexican Empire it was briefly called the Imperial Palace. Maximilian of Habsburg chose Chapultepec Castle as his residence, but ordered extensive improvements to the palace, including an imperial staircase, enlarged reception rooms, a botanical garden, the Court Theatre, and lavish furnishings and paintings.
Benito Juárez returned to Mexico City on 15 July 1867 and symbolically reopened the central doors. He chose a more austere residence in the north wing rather than Maximilian’s imperial apartments. Juárez lived in the palace until his death on 18 July 1872, and his state funeral took place in the Ambassadors’ Hall.
Modernization, revolution, and muralism
The Porfirian government introduced electricity, telephones, an elevator, an observatory, a meteorological observatory, and new presidential access. In 1901, Porfirio Díaz ordered a nearly complete rehabilitation for the centenary of Independence. Gonzalo Garita coordinated the work, while Antonio Rivas Mercado directed the ornamentation. The newly constructed Pan-American Hall hosted a Pan-American conference in 1902. A more radical neo-Mudejar remodeling proposed by Ángel Bacchini was approved but abandoned because of financial difficulties.
The palace suffered war damage during the Mexican Revolution, particularly during the Decena Trágica in 1913, the ten-day armed conflict that helped overthrow President Francisco I. Madero. Zapatista and Villista forces occupied the complex in 1914. Between 1926 and 1928, President Plutarco Elías Calles, acting on the initiative of Finance Minister Alberto J. Pani, ordered the addition of a third story, the installation of a red tezontle façade, new staircases and treasury offices, and substantial changes to entrances and upper walls. Architect Augusto Petriccioli directed the work.
Diego Rivera painted The Epic of the Mexican People between 1929 and 1935. Between 1944 and 1952, he added further murals on Mesoamerican life, production, and cultures in the corridors around the central courtyard. These works formed part of Mexican muralism, a twentieth-century movement that used large public paintings to present historical, social, and political narratives. The Presidential and Insurgent Galleries were established in 1945 under President Manuel Ávila Camacho. One displays portraits of Mexican presidents, while the other presents figures associated with Independence and earlier political history.
Conservation and continuing governmental use
Metro construction and uneven subsidence in the historic center intensified structural problems. From 1971, a governmental commission organized foundation work, restoration of the principal, north, and south façades, repairs to floors and galleries, and conservation of historic decoration, furnishings, woodwork, and Rivera’s murals. Archaeological work exposed column bases, cedar beams, paving, steps, a small room, drainage, walls, and other remains associated with the former Aztec palaces and the Cortés complex. Pre-Hispanic and viceregal ceramics were also recovered.
The Parliamentary Chamber was reconstructed in 1972 from nineteenth-century lithographs and descriptions. A Benito Juárez museum and memorial area were established in the former location of his rooms. After the 1985 earthquake, damaged auxiliary buildings were vacated and additional foundation work was undertaken to protect the palace. Restoration between 1999 and 2000 included the chapel area, recovery of space through the demolition of the Landa buildings, renewed museum facilities, and the reestablishment of gardens recalling earlier botanical gardens.
The Conservatorship of the National Palace was created under President Ernesto Zedillo to coordinate conservation, administration, and security among the Finance Ministry, the Defense Ministry, and the Presidency. In 2010, restoration and museum work formed part of commemorations of the bicentennial of Independence and the centenary of the Revolution. The National Gallery displayed historical documents, objects, and urns containing the remains of fourteen Independence heroes before their return to the Independence Monument in 2011.
Enrique Peña Nieto resumed working from the palace in 2012. In 2018, Andrés Manuel López Obrador transferred the executive offices there permanently from Los Pinos, and in July 2019 restored the palace’s function as a presidential residence after an absence of approximately 135 years. A 300-square-metre presidential apartment built during the administration of Felipe Calderón occupies the third-floor south wing and is separate from the historic architectural fabric.
The palace suffered attacks in 2014, including fire damage to an entrance during protests concerning the disappearance of forty-three students in Iguala. Later conservation addressed damaged doors and façades. The complex hosted the CELAC summit in 2021 and the North American Leaders’ Summit in 2023. It forms part of the Historic Centre of Mexico City and Xochimilco, inscribed on the UNESCO World Heritage List in 1987, and is also registered as a historic monument and federally owned property serving as the seat of executive power. Presidential ceremonies continue to include the Grito de Dolores on 15 September, Independence and Revolution commemorations, government reports, diplomatic credential ceremonies, state receptions, public awards, and official meetings.
Remains
Layout, façades, and courtyards
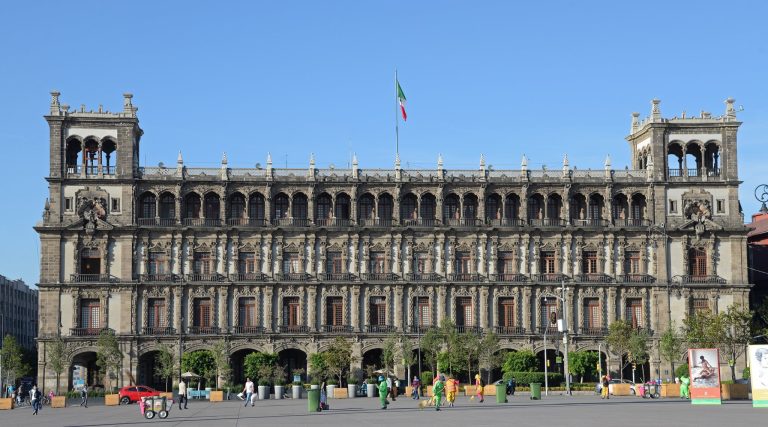
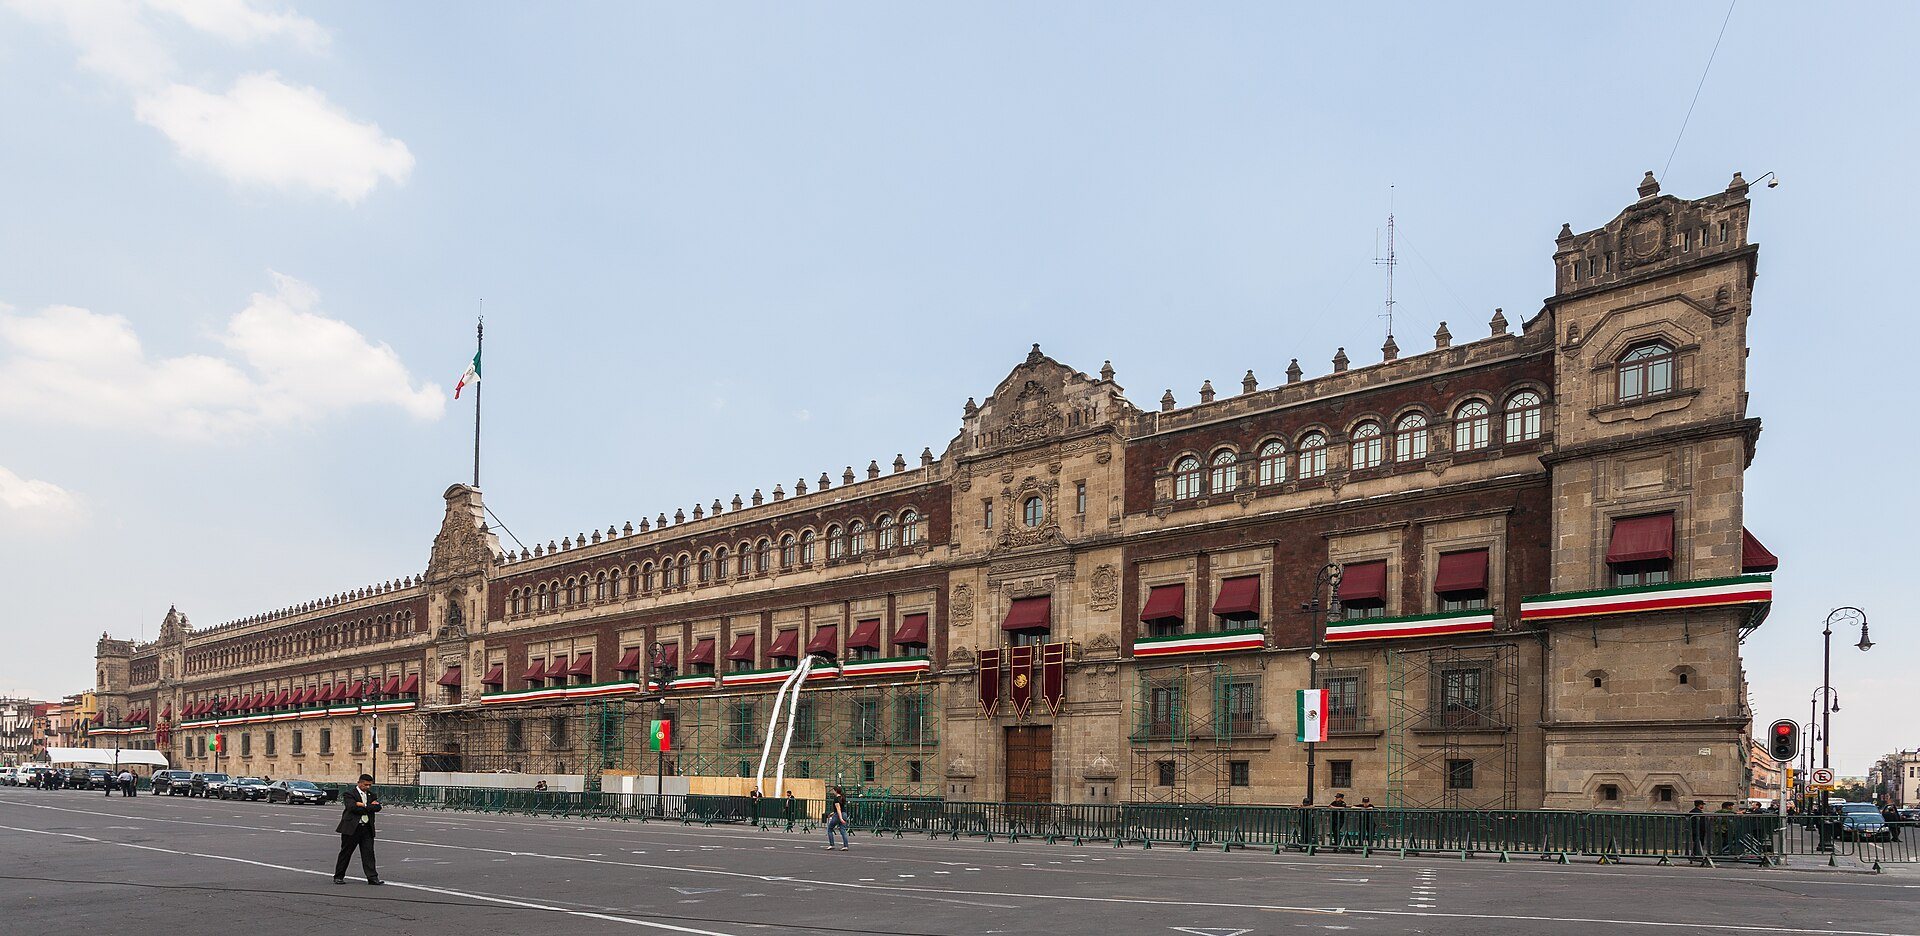
The National Palace occupies about 40,000 square metres along the eastern side of the Plaza de la Constitución and extends for nearly 200 metres beside the square. Its complex consists of semi-independent buildings arranged in four quadrants. The southwest quadrant around the Patio of Honor contains presidential offices, protocol rooms, and the presidential residence. Gardens and a newer office building occupy the southeast quadrant, while the northwest quadrant contains museums and Finance Ministry offices. The northeast quadrant includes the building popularly called the Empress Chapel, another garden, offices, and the Museum of Cultures.
Principal façade
The western façade combines chiluca stone, a pale building stone used for portals, frames, and lower surfaces, with red tezontle, a porous volcanic stone. It has three monumental doorways, two military-style corner towers, crenellations, black-stone lower trim, and a third-story gallery added in 1926 to 1928. Its lower body has twenty-five small rectangular windows, followed by twenty-five larger iron-grilled windows. Above them are thirty-nine large balconied windows with green awnings and sixty round-arched windows in the upper gallery.
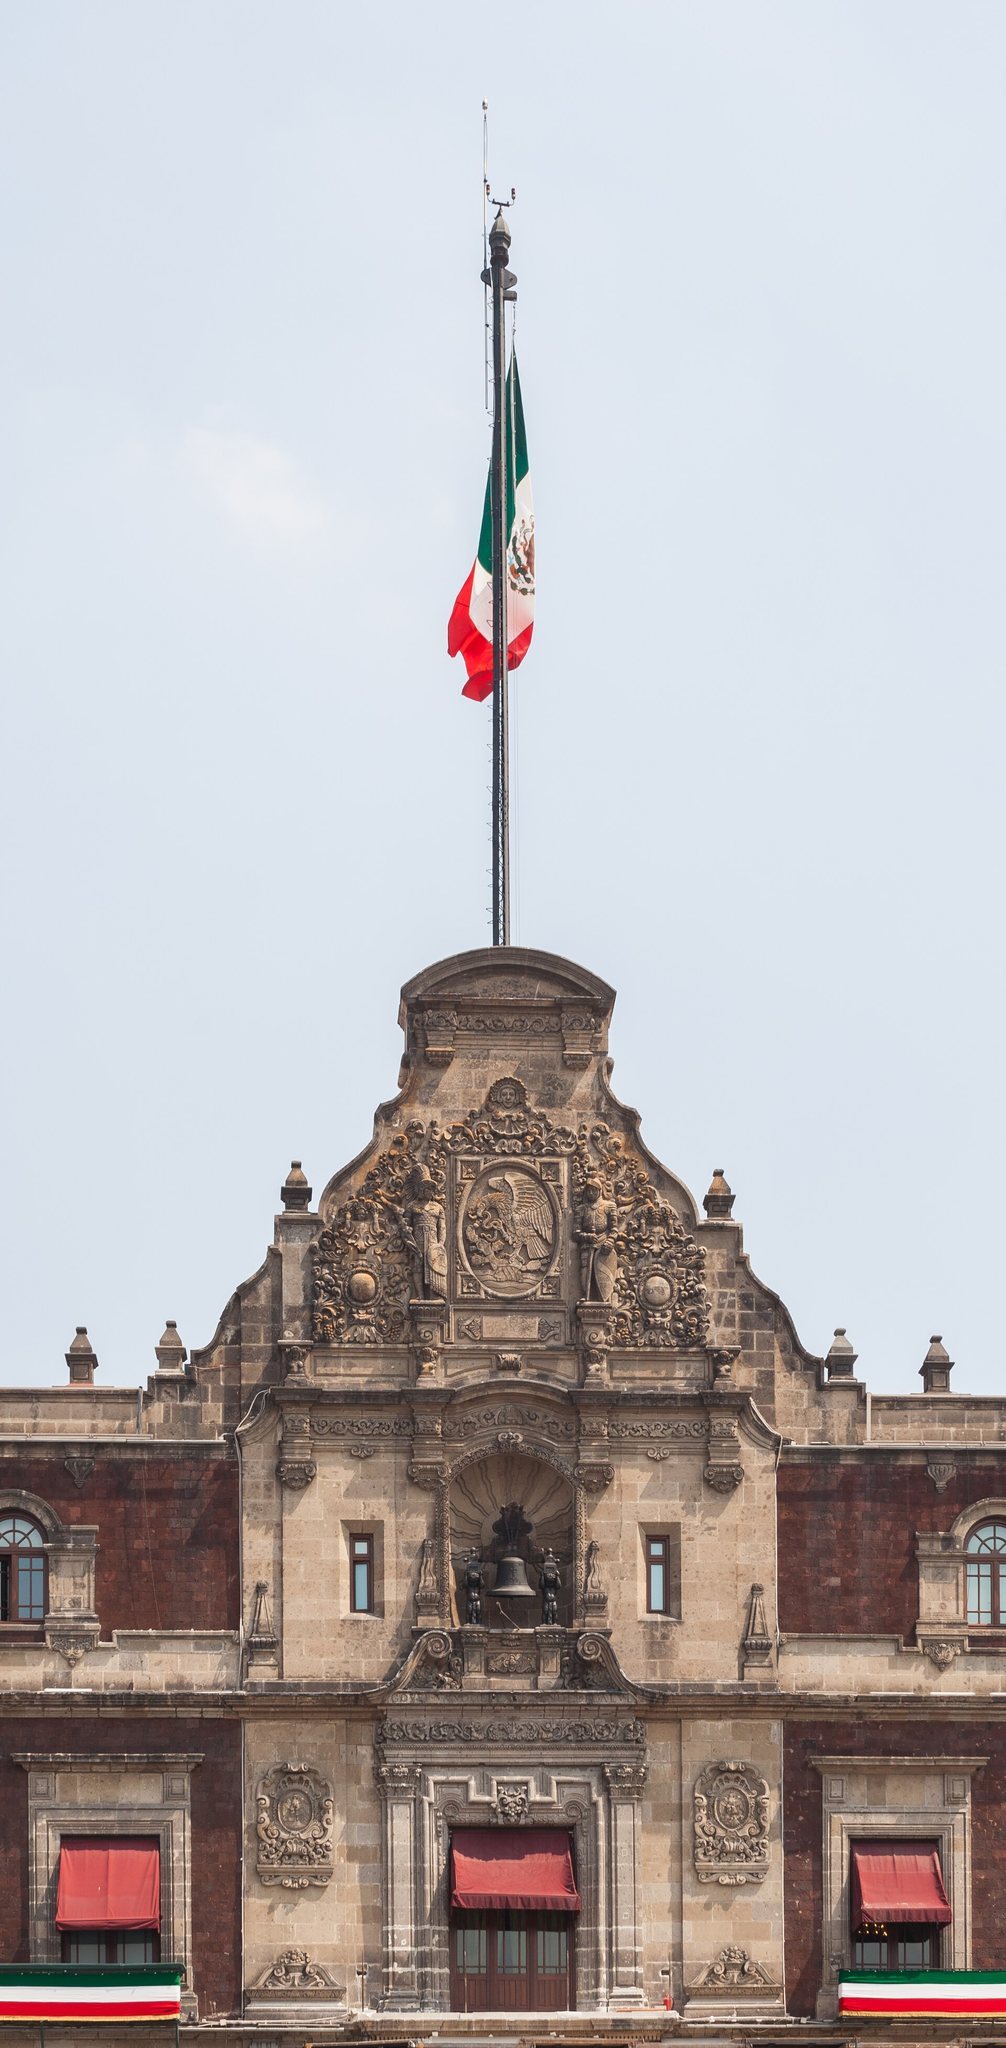
The central portal contains the main balcony, the niche of the Dolores Bell, two sculpted human supports called atlantes, vegetal and marine decoration, national emblems, and sculptures of an Aztec eagle knight and a Spanish knight by Manuel Centurión. It also carries a flagpole. The northern portal is the Mariana Door, built during Mariano Arista’s reforms, while the southern Door of Honor is reserved for presidential use and opens toward the Patio of Honor. All three portals have carved wooden doors with iron inlay, Ionic pilasters, lion-head knockers, heraldic cartouches, and guard booths.
Other façades
The north façade along Moneda Street contains eighteenth-century sections faced with chiluca and tezontle, carved wooden doors, and the Neoclassical entrance to the Museum of Cultures. That entrance has Corinthian columns, a balcony window, a pediment, and a bronze eagle. Along Correo Mayor, the eastern façade includes the eighteenth-century Constanzo façade, a former Procuracy section, and later reconstructed buildings. The Constanzo façade is covered in red tezontle and decorated with reliefs of cupids, garlands, human figures, trophies, and musical instruments in a Louis XVI and Versailles manner. The southern façade along Corregidora Street includes twentieth-century sections, a portion retaining features of the former Viceregal Palace, and entrances for official visitors and presidential staff.
Courtyards and gardens
The principal patio is a square Baroque courtyard dating substantially from the seventeenth century. Four porticoed corridors surround it, each with ten semicircular arches, while the upper levels repeat the arrangement at a smaller height. Its floor follows an octagonal pattern. The Patio of Honor is trapezoidal and surrounded by semicircular Baroque arcades and eighteenth-century architectural elements. Its west side opens toward the Plaza de la Constitución, and its east side contains the staircase leading to the presidential rooms.
The central courtyard contains a replica of a seventeenth-century fountain built in 1972 and 1973 by Sergio Zaldívar. It has an octagonal marble basin and a sculpture of Pegasus taking flight, representing courage, prudence, and intelligence. Three rectangular Patios Marianos were built in 1851 during Mariano Arista’s remodeling. The first was remodeled in 1891 with eclectic, Neoclassical, and Art Nouveau features, including Doric pilasters, iron balcony railings, and bronze busts of Finance Ministry figures.
The botanical garden was first organized in 1787 and later moved behind the viceregal residence. Its present form largely dates from a 1997 rehabilitation. The complex also contains the Nezahualcóyotl, or Empress, Garden, a smaller cactus garden, ahuehuete trees, poinsettias, cardon cacti, and an endemic hand-tree specimen believed to survive from the nineteenth-century garden.
Archaeological and colonial remains
Aztec palace remains
Archaeological windows in the second and third Patios Marianos expose remains associated with Moctezuma’s New Houses. Excavated areas also contain sixteenth-century column bases, paving, drainage, walls, steps, cedar beams, a small room, and other structural evidence connected with the Aztec palaces and the buildings erected by Cortés. Pre-Hispanic and viceregal ceramics recovered during foundation repairs help connect the visible palace with its earlier phases.
Former Viceregal Palace
The former Viceregal Palace had a fortress-like arrangement with artillery embrasures, musket loopholes, towers, limited openings, two courtyards, and defensive parapets. After the destruction of 1692, the loopholes were transformed into iron-grilled windows and the building acquired a more openly Baroque appearance. The Patio of Honor contained the viceroy’s rooms, the viceregal secretariat and archives, servants’ and halberdiers’ quarters, mercury storage, and an opening toward the viceregal garden. The northern courtyard contained the prison and guard quarters.
Empress Chapel and Finance Library
The building popularly called the Empress Chapel is formally the Antonio Ortiz Mena Historical Finance Library. It never served as a chapel and was not occupied by either Mexican empress. The eighteenth-century structure was a former Casa de Moneda foundry, with chiluca and tezontle walls, a vaulted interior, and Baroque doors and windows. Since 1928, it has housed a specialized Finance Ministry library containing more than 10,000 volumes.
Presidential and parliamentary rooms
Presidential area
The Presidential area occupies the south wing around the Patio of Honor and extends across all three levels. Its principal second-floor rooms include the Leona Vicario Hall, formerly the Blue Hall, the Green Hall, Purple Hall, Ambassadors’ Hall, Reception Hall, Juárez Hall, the presidential office, dining room, ante-dining room, Moorish Hall, and presidential library.
The Ante-Dining Room has floral silk wall coverings, a cedar-and-oak coffered ceiling, a fifteen-light Baccarat chandelier, a floor mosaic of mahogany, cedar, orange, and ebony, and carved walnut and oak cabinets. The Dining Room has Alsatian oak paneling, red silk coverings, a rocaille chimney, ornamental cabinets, and seating for forty people. Its decoration combines Louis XIV and Regency styles.
The Moorish Hall is square and probably associated with Antonio Rivas Mercado. Horseshoe arches, paired columns, stucco work, lobed diamonds, geometric moldings, stylized fleurs-de-lis, and a central vault give it an Islamic-inspired interior. The Presidential Office was formed by joining two earlier rooms. It has a vaulted ceiling, geometric moldings, a crystal Empire-style chandelier, white wall fabric, Doric pilasters, historic furniture, portraits of Mexican presidents and heroines, and the presidential sash. The current executive chair dates from the 2010s, while an earlier black leather presidential chair from the 1920s remains in the room.
The Agreement Hall measures thirteen by seven metres and has geometric plasterwork, indirect lighting, and green upholstered rosewood chairs bearing national emblems. Formerly called the Ministers’ Room, it is used for presidential meetings with the cabinet. The Presidential Library measures seven by eight metres and contains an Art Nouveau elevator reserved for the president, red velvet curtains, red fabric wall covering, Louis XVI-style bookcases with bronze fittings, and eclectic furniture.
The Leona Vicario Hall measures thirteen by eight metres and contains a ceiling painting signed by A. Mendoza, a Louis XV-style crystal chandelier, crystal wall lights, a bronze hunting sculpture, a twentieth-century painting of fruit and flowers, and carved cedar door surrounds. The Green Hall measures eight metres on each side. Its ceiling represents peace, progress, equity, law, and justice through female figures and national emblems. Portraits of Charles III of Spain, George Washington, Simón Bolívar, and José Martí stand alongside a green Sèvres porcelain vessel with bronze fittings.
The Purple Hall measures seven by eight metres and has a Renaissance-style ceiling, purple upholstery, a French First Empire chandelier, angelic bronze wall lights, a portrait of Viceroy Juan Vicente Güemes, and a vase formerly presented to Carmen Romero Rubio. The Ambassadors’ Hall measures twenty-four by eight metres. Its ceiling and frieze contain foliage, masks, acacia leaves, gilded cords, and angels, while eight reliefs represent phases of a battle. Portraits include Miguel Hidalgo, José María Morelos, Vicente Guerrero, Ignacio Allende, and Benito Juárez, together with an allegory of the Constitution of 1857.
The Reception Hall is the largest presidential room. Five windows and balconies face the main square, and the northernmost balcony lies beneath the Dolores Bell. The room retains colonial cedar ceiling beams admired by Maximilian, monumental historical paintings, and post-Revolutionary doors, flooring, and furniture. Fire damaged it in 1909, after which it was restored. Juárez Hall preserves portraits of Emiliano Zapata and Cuauhtémoc, two mirrors, black wooden chairs, and a presidential chair decorated with a national emblem. It occupies a route historically used by Benito Juárez between his office and northern residence.
Parliamentary Chamber
The Parliamentary Chamber occupies the second level on the east side of the central courtyard. Originally a colonial theatre room, it was converted for the Chamber of Deputies in 1829, destroyed by fire in 1872, and reconstructed in 1972 from historical images and descriptions. Its Neoclassical hemicycle has two tiers of seats, caoba chairs, twenty Doric columns, galleries, a canopy displaying a copy of the Act of Independence, semicircular lighting openings, gilded inscriptions, and a ceiling medallion with the eye of wisdom.
Finance and imperial interiors
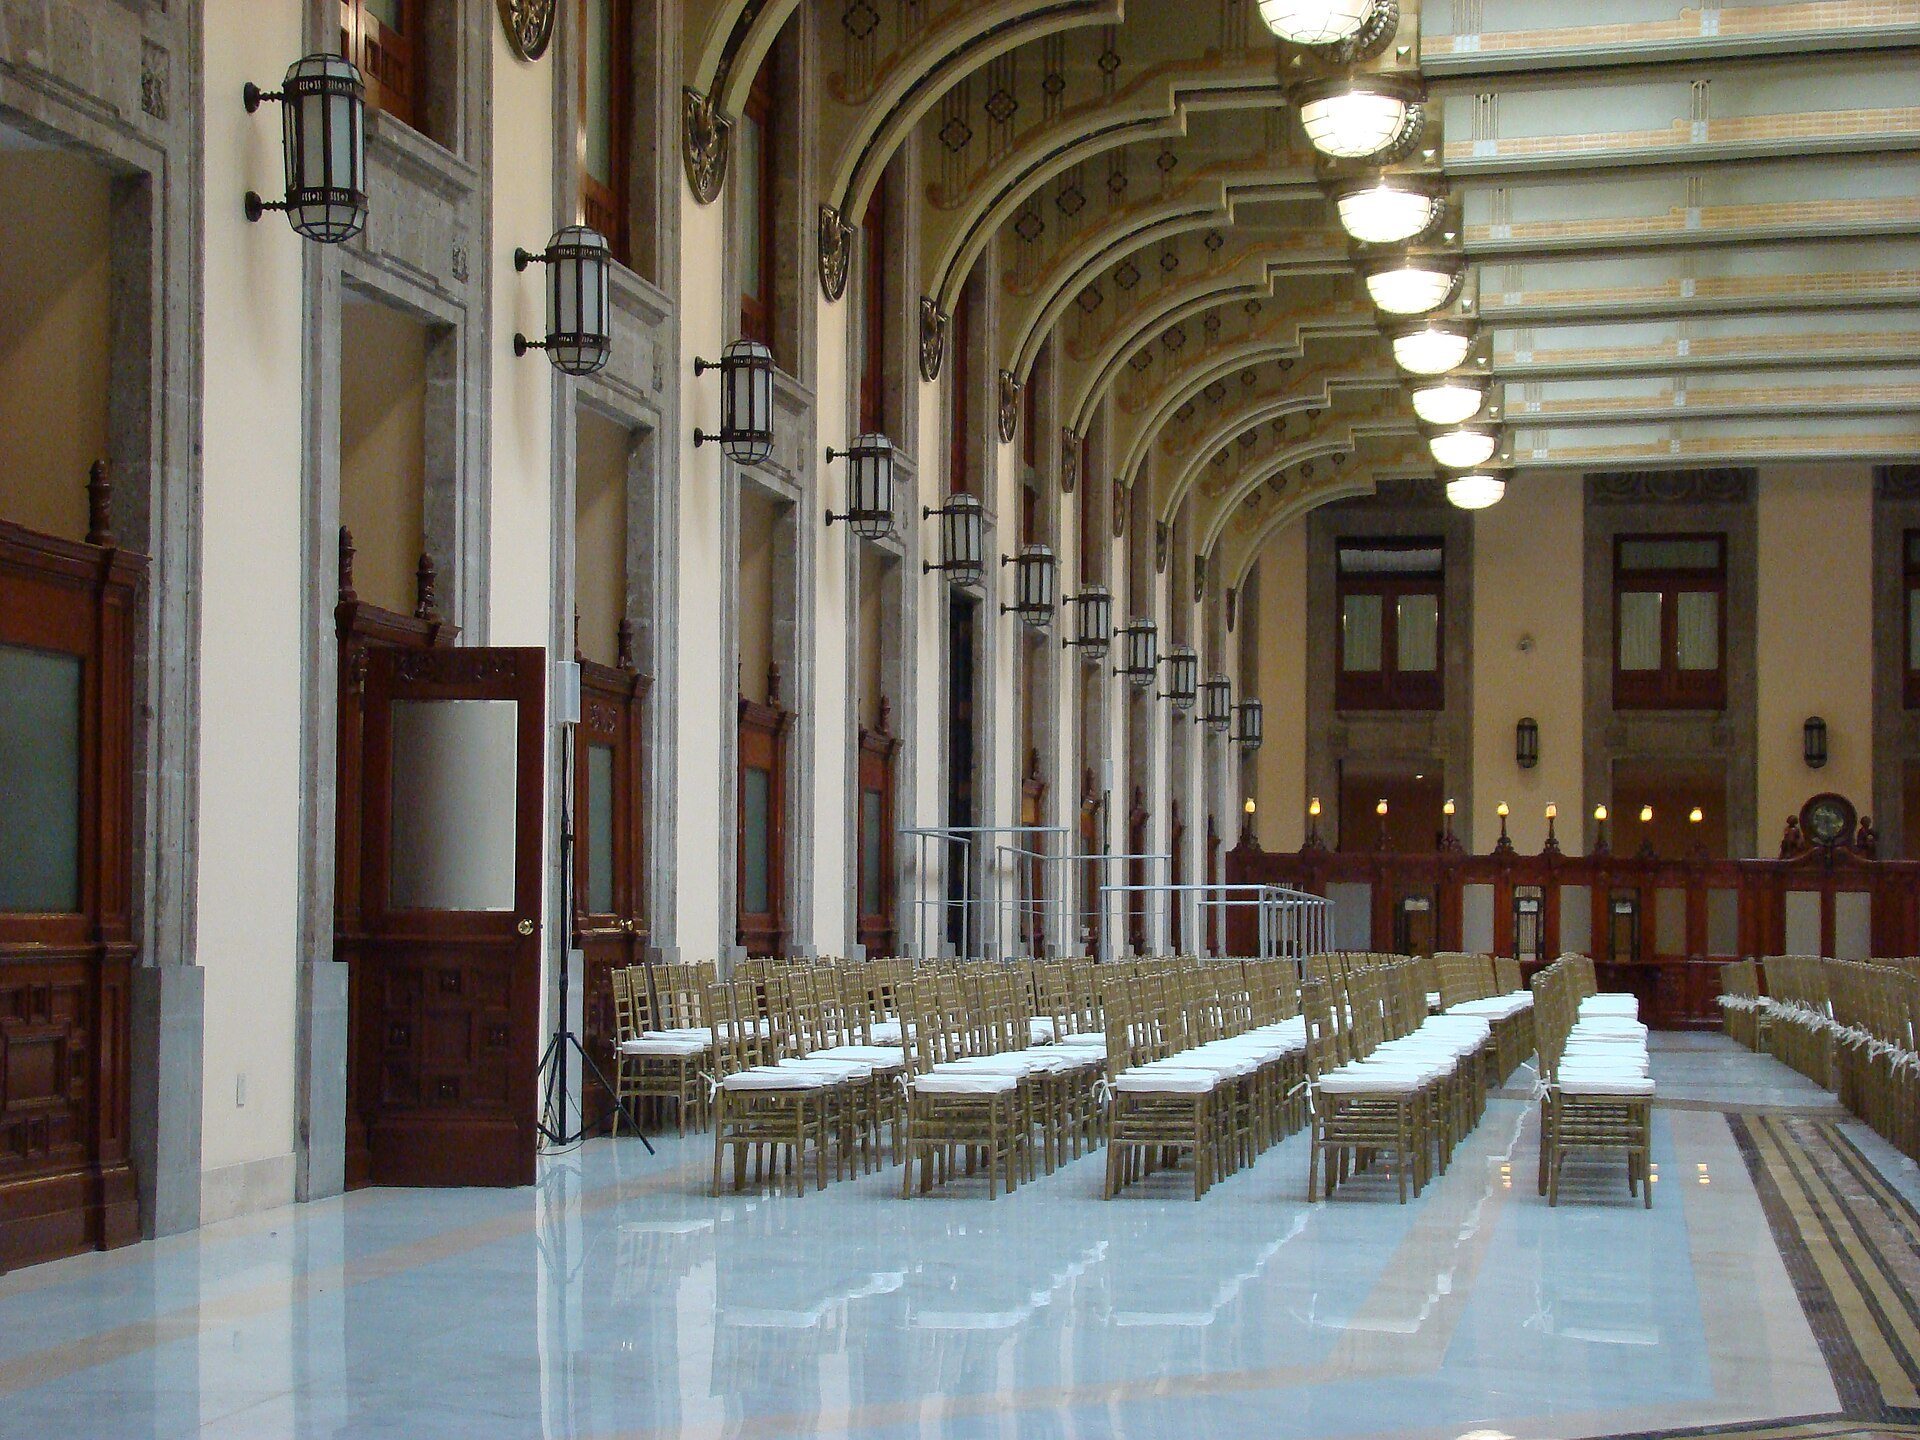
The Salón Guillermo Prieto, formerly the Treasury Hall, occupies the north wing between the Patios Marianos and the central courtyard. It was once part of the viceregal prison, later a military barracks and judicial area, and was adapted for the Finance Ministry in 1925 and 1926. Its Art Deco interior has a skylight, reinforced-concrete beams, bronze lion heads, an ornamental screen of iron, bronze, marble, and wood, forged-iron service windows, and Italianate Venetian mosaic flooring. It was restored in 1997 and is used for presidential press conferences.
The Empress Staircase was built during the Second Mexican Empire by Juan and Ramón Agea to connect imperial apartments planned around the Patios Marianos. Its apparently suspended construction uses stereotomy, the arrangement and cutting of stone blocks. It was never used for its original imperial purpose and later became a principal route to Finance Ministry offices. A national-emblem relief was added after the building was raised in 1926.
Pan-American Hall
The Pan-American Hall was built by Antonio Rivas Mercado in 1901 and measures twenty by nine metres. Its First Empire-style interior has three aisles divided by pink granite Corinthian columns, black marble pedestals, red mahogany doors, ornamental cornices, and a ceiling bearing the national eagle and allegories of agriculture, mining, industry, and commerce. Three hundred electric lamps, flags of the independent countries of the Americas, and five busts complete the room. The nearby Salón de los Escudos has acanthus ornament, oak paneling, and the arms of American countries and former New Spain intendancies. Its vestibule contains a colored-stone mosaic marking the country’s kilometre zero.
Museums, archives, and murals
Rivera murals
Diego Rivera’s fresco cycle The Epic of the Mexican People covers approximately 450 square metres on the walls and vaults beneath the main staircase. Painted between 1929 and 1935, it presents Mexican history from the pre-Hispanic period through the Revolution and includes Rivera’s interpretation of the future. The right wall centers on pre-Hispanic Mexico and Quetzalcóatl, the feathered-serpent deity. The central wall depicts the Conquest, colonial society, Independence, the Reform, foreign invasions, and the Revolution. The left wall presents twentieth-century political criticism and a projected socialist future.
Between 1944 and 1952, Rivera painted additional movable-panel murals around the central courtyard. They depict Tenochtitlan and the Tlatelolco market, Purépecha textile production, Zapotec goldwork, Totonac culture and Tajín, rubber production, maize cultivation, cacao, maguey and amate, and the arrival of Cortés at Veracruz. These murals were restored in 2009 and during later conservation campaigns.
Juárez memorial and historical museum
The Benito Juárez memorial museum occupies the former location of Juárez’s rooms in the north wing. It contains seven rooms, preserved domestic spaces, and objects associated with the president. Near the entrance stands a seated statue of Juárez made from metal derived from captured conservative and French artillery.
The Historical Museum of the National Palace occupies about 1,500 square metres and displays approximately 400 documents, objects, furnishings, photographs, and multimedia representations concerning the palace and Mexican history. Its holdings include a Juárez presidential chair and related ceremonial furnishings, an original of the Act of Independence of the Mexican Empire, and sixty-eight clay figures representing Mexican heads of state. The palace also contains the National Archives, the Miguel Lerdo de Tejada Library, the Finance Ministry’s heritage collection, historic paintings, presidential furnishings, ceremonial objects, and archaeological remains.