Saint Paraskeva Church in Kumarevo: A Serbian Orthodox Religious Complex
Site at a Glance
- Rating
- 5
- Popularity
- Low
- Country
- Serbia
- Primary era
- Modern
- Eras represented
- Early Modern, Modern
- Civilizations
- Ottoman, Serbian
- Site type
- Religious
- Remains
- Church
On this page12 sections
History
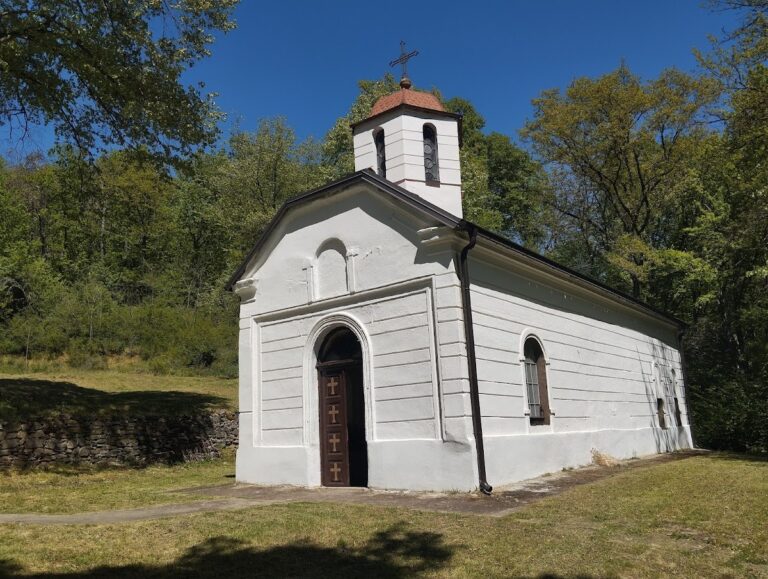
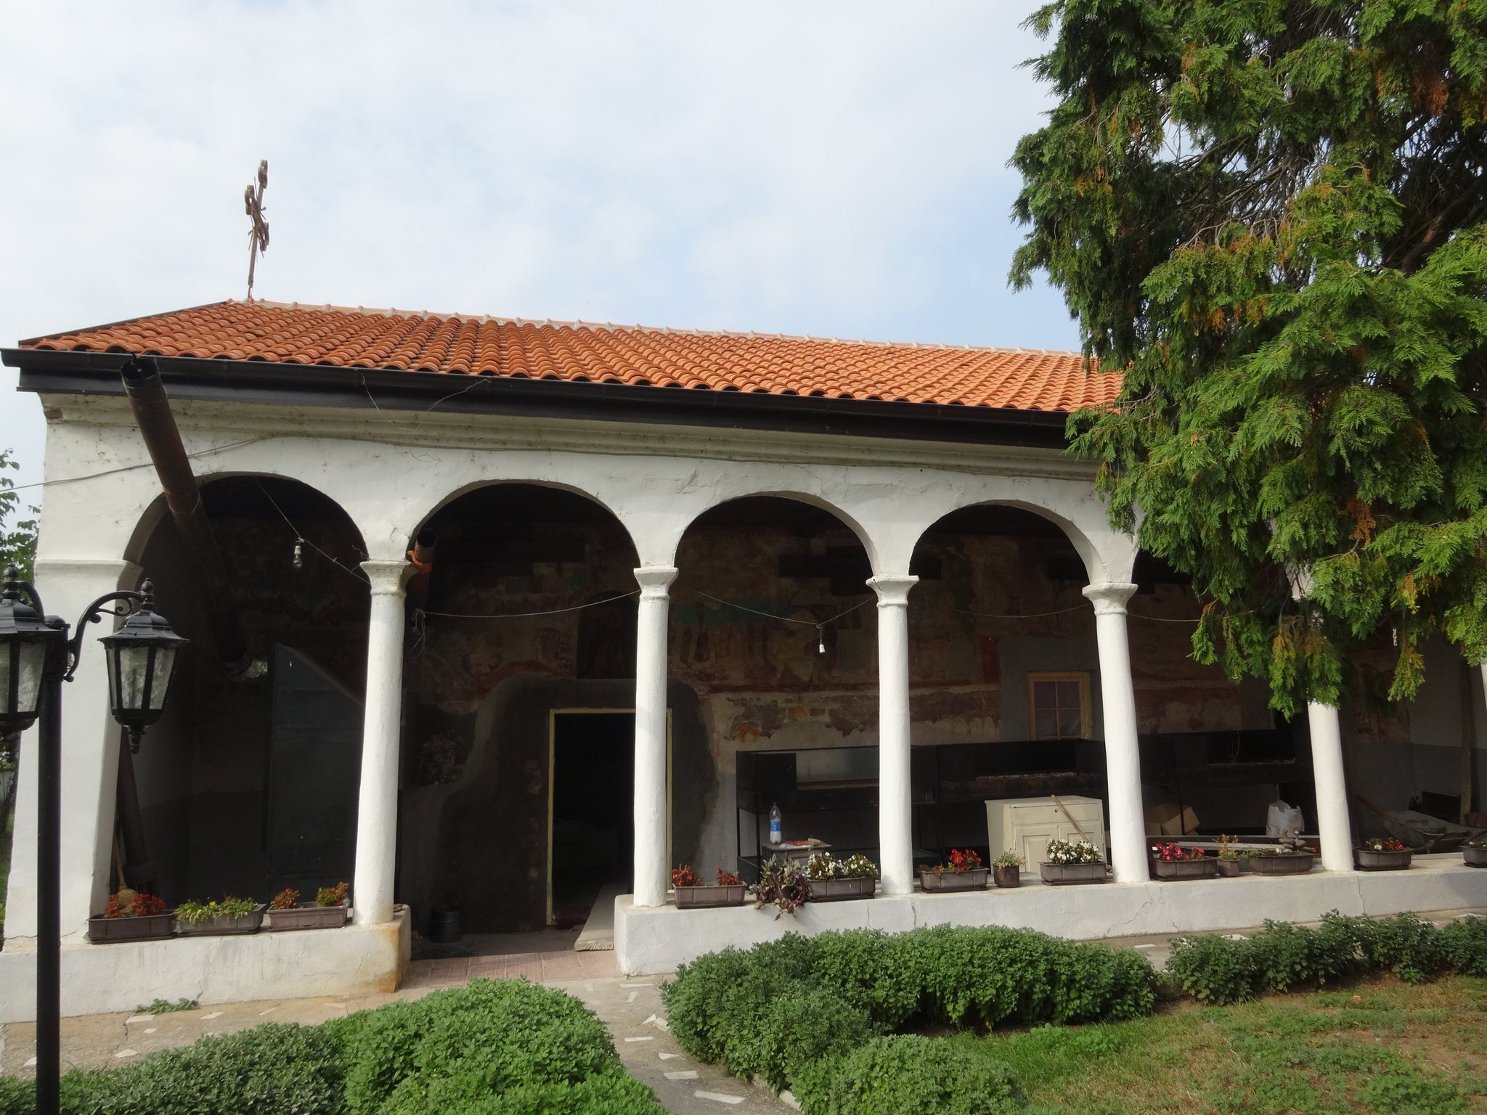
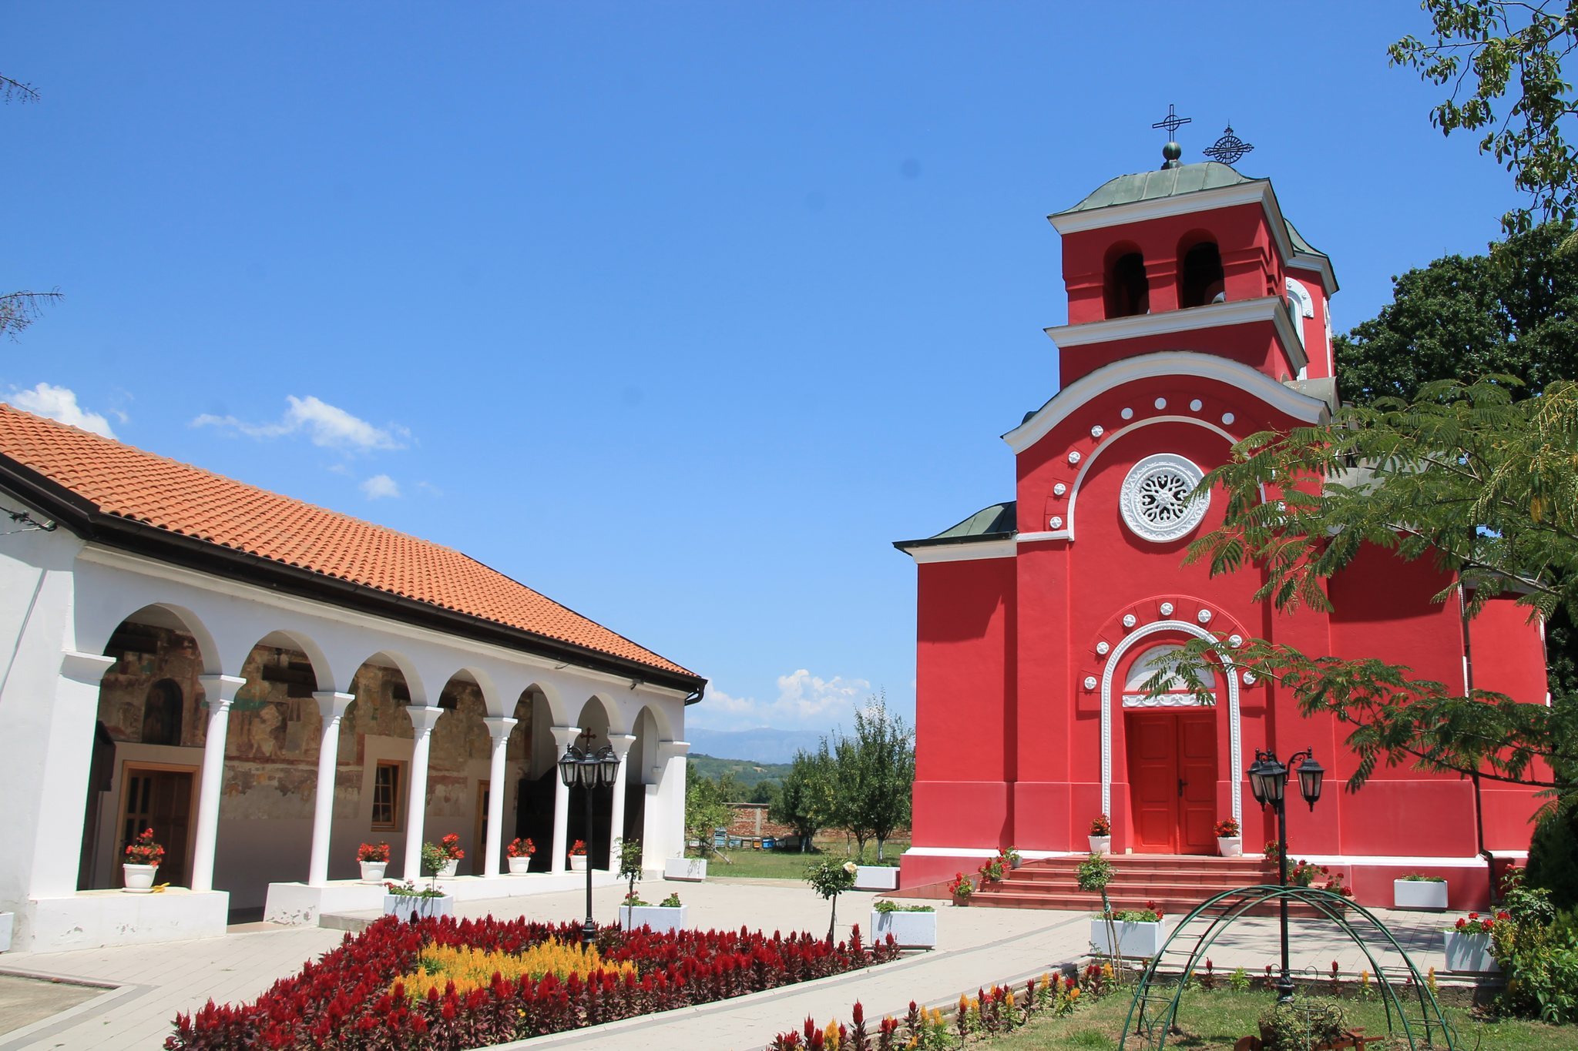
Saint Paraskeva Church in Kumarevo is a Serbian Orthodox religious complex in Serbia, near Leskovac, comprising an old church and a newer church dedicated to Saint Paraskeva, also known in the Serbian tradition as Saint Petka. The old church belongs to the Diocese of Niš, the regional jurisdiction of the Serbian Orthodox Church, and is protected as a cultural monument of the Republic of Serbia. It was first recorded in an Ottoman tax register in 1516 and is believed to have been built shortly before that date.
Traditions of an Earlier Monastery
Local tradition connects the old church with the religious legacy of a former monastery at Gornja Slatina, dedicated to Saint Nicholas. According to the tradition, Ottoman forces destroyed the monastery after defeating the uprising led by Nikola Skobaljić near Leskovac in 1454. Sultan Mehmed II directed the Ottoman retaliation. Skobaljić was captured and impaled, while the monastery was looted and burned and twelve monks were hanged.
The tradition further relates that one monk survived and recovered an only slightly damaged icon of Saint Paraskeva together with an iron cross from the ruins. He carried them across the Morava River, from the Pashalik of Niš into the Pashalik of Vranje. A pashalik was an Ottoman territory governed by a pasha. The monk placed the objects beside a spring in a willow grove below Kumarevo, where villagers built a small chapel that was gradually enlarged.
The Ottoman and Nineteenth-Century Church
The old church was built partly below ground. This form was associated with a period when Christians faced restrictions on constructing large religious buildings under Ottoman rule. Before its formal consecration, the building was enlarged through the addition of a western entrance area and a southern porch. In 1803, Makarije, Bishop of Niš, consecrated it as a parish church. Its roof was renovated before the consecration, and wall icons were produced during this phase.
The church had no bell tower during Ottoman rule. A clapper called worshippers to services until a bell tower was built after liberation in 1881. Before liberation, four priests served the church. After the First World War, the priests enlarged and enclosed the churchyard and built another lodging building. Bulgarian forces destroyed the church’s entire library during the war, including historical notes and chronicles concerning Kumarevo and the church.
The church received several notable ecclesiastical and royal visitors. Bishop Viktor and Bishop Dimitrije of Niš visited in 1880, Bishop Nikanor in 1908, and Bishop Dositej of Niš in 1930. King Milan and Crown Prince Alexander Obrenović visited in 1894 and made monetary donations. A lodging building for the king was constructed between 1893 and 1895.
Construction of the New Church
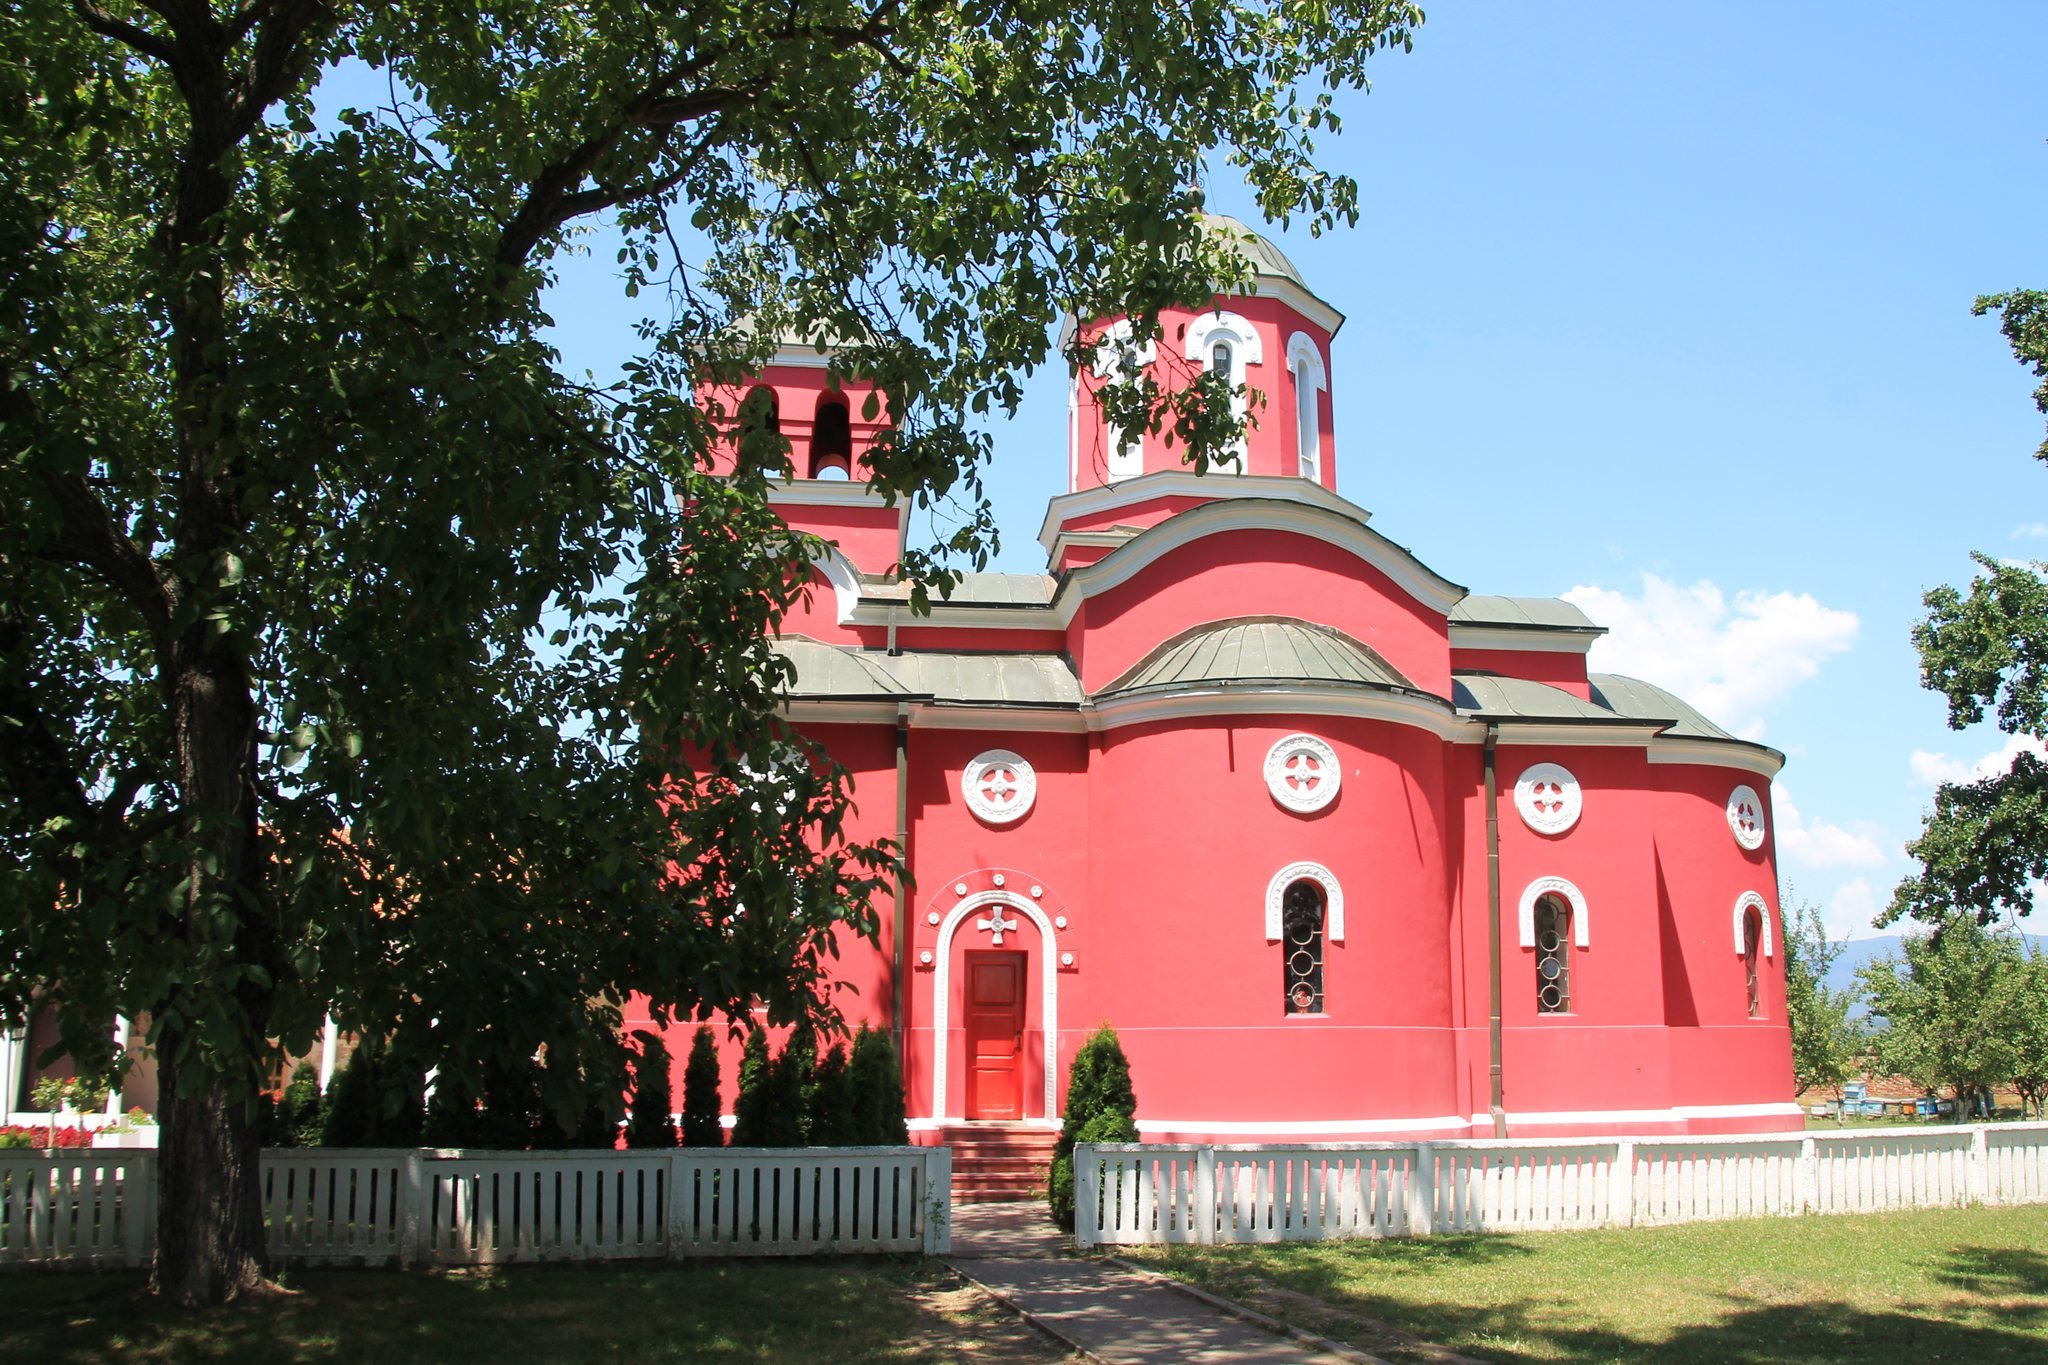
During the tenure of the priest Božidar Popović, from 1929 to 1934, a second Church of Saint Paraskeva was built immediately beside the old church. A parish assembly discussed the need for the new building in 1930. A construction committee then selected a proposal by the architect Androsov from three submissions. Work began in 1932, and the foundations were consecrated in July of that year. Construction continued under the supervision of the architect Branko Tasić and according to his detailed plans.
The new church was completed and consecrated on 22 October 1933. Residents of Leskovac and surrounding villages donated its icons and other religious furnishings. The complex therefore preserves two periods of building activity, from the small Ottoman-era church to the larger Serbian-Byzantine building of the interwar period.
The old church continues to serve for religious services. Worshippers from across the region regard it as especially sacred and associate it with healing. It is particularly visited before major feast days and during White Friday, the first Friday after Easter.
Remains
The Old Church
Structure and Alterations
The old church originally measured 6 metres in length and 4 metres in width. River stone bonded with lime mortar forms its walls, and much of the building is sunk into the ground. Its first roof was covered with wooden shingles, which were later replaced by stone slabs. Stone slabs remain visible on the altar apse, the rounded end of the sanctuary. Before the 1803 consecration, the roof was renovated and covered with curved roof tiles.
The enlargement carried out before 1803 added the western pronaos, an entrance area before the main church space, and a southern porch. Including the altar apse, the building then measured 18 metres in length, 6 metres in width, and only 4 metres in height. The floor was paved with stone slabs. The present form of the building preserves the low proportions and compact construction associated with its earlier phase.
Icons and Inscriptions
The iconostasis, the screen separating the sanctuary from the main body of an Orthodox church, is made from beech boards without carving or ornament and carries four icons. The enthroned icons were painted by the self-taught painter Anđelko of Ohrid. They are more finely executed than the wall frescoes, and their silver haloes bear the date 1864.
The best-preserved and most valuable icon is an image of Saint Paraskeva placed outside above the southern doorway. An inscription below it refers to the enlargement of 1803. Another inscription in the altar records the visit of King Milan and Crown Prince Alexander in 1894. Several stone columns have also been found in the churchyard during archaeological investigations. They are thought to have belonged to a sacred building, although the investigation ended before their origin and date were established.
The New Church
Plan and Exterior
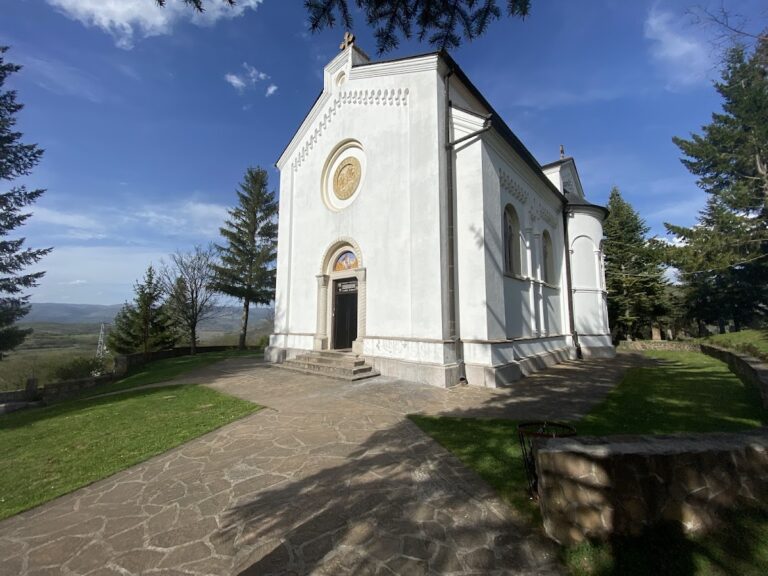
The new church stands southeast of the old one, near the centre of the churchyard. It has a cruciform plan, Serbian-Byzantine styling, two towers, a central dome, and a belfry above the vestibule and choir. Its form is compared with Lazarica, the medieval Serbian church built under Prince Lazar, and Kalenić, a Serbian medieval monastery church known for Byzantine-influenced architecture and frescoes. The building is 15.5 metres high and 9.25 metres wide, while the altar section is 15.45 metres long.
Western and southern entrances lead into the church, while a northern entrance beside the iconostasis connects the new building with the old church. The northern doorway is also used during Communion. The main western entrance has two leaves. A marble plaque above it records details of the church’s construction, and another plaque in the vestibule records its construction and dedication to those who fell in the First World War.
Dome, Vestibule, and Interior Arrangement
The central dome rests on four round columns, each 0.5 metres in diameter. Their capitals have Byzantine forms resembling chalices. Above them, consoles create four pendentives, curved transitions that support a dome over a square or polygonal space. The main dome has eight windows, each 1.5 centimetres long. A choir gallery stands above the main entrance, with a belfry above it containing eight spacious windows.
The vestibule contains a candle shop on the right and stairs to the belfry and choir gallery on the left. Inside, the nave is lower than the solea, the raised area before the iconostasis, while the solea is lower than the altar. The dome provides light to the nave, which also receives light through one window in each of the northern and southern apses.
The altar contains a concrete holy table supported by a single column. To its left is a niche for preparing the Eucharistic offerings, while a wall recess on the right serves the deacon’s liturgical area. Three windows illuminate the altar.
Iconostasis and Frescoes
Milan Tankosić made the new iconostasis. It is 3.5 metres high, spans the full width of the church, and has three doors. Relief-covered round columns of red marble separate the enthroned icons. The cornices are made from white Dalmatian marble with Byzantine relief patterns, while the flat panels use natural blue marble. The Russian artist Vlad Piroško painted the icons.
The dome vault contains an image of Savaot, a biblical title commonly rendered as “Lord of Hosts,” surrounded by angels. The four pendentives carry the Evangelists, Matthew, Mark, Luke, and John, who are traditionally associated with the four canonical Gospels. Between the columns, the Russian fresco painter Boris Saharović created nearly life-sized frescoes in oil colors. An icon of Saint Paraskeva is located in the new church’s pronaos.