Kanthkot Fort: A Historic Hill Fort in Gujarat
Site at a Glance
- Rating
- 4.5
- Popularity
- Low
- Country
- India
- Primary era
- Medieval
- Eras represented
- Medieval, Modern
- Civilizations
- Unclassified
- Site type
- Military
- Remains
- Fort
On this page11 sections
History
Kanthkot Fort is an early medieval hill fort in India, near Kanthkot village in Gujarat, attributed to the Kathis and traditionally dated to 843 CE. It later served as a stronghold and capital for several ruling groups associated with the political history of Kutch and Gujarat.
Foundation and early history
Local tradition connects the fort’s foundation with the ascetic Kanthadnath. When builders began raising a wall around 843, it crossed the fireplace where he lived. In anger, he destroyed the work. After the builders appeased him, he allowed construction to continue, and the fort was named after him.
Kanthkot is traditionally said to have been the capital of the Kathis during the eighth century, before the Chavdas took control. By the middle of the tenth century, it was known as Kanthadurg. Around 950, the Chaulukya king Mularaja fled there when pressed by Tailapa II, the ruler of Kalyani.
In 1024, Kanthkot is believed to have been the fort called Khandaba, described as lying forty parasangas from Somnath between that city and the desert. The Chaulukya ruler Bhima I sought refuge there during the campaigns of Mahmud Ghazni, the ruler of Ghazni whose military expeditions reached western India in the early eleventh century.
Medieval dynasties
Around 1143, the ruler of Kanthagam, probably Kanthkot, is recorded as joining the chief of Nagor against Kumarapala of Anhilwad Patan. Kumarapala was a later Chaulukya king, and the episode places Kanthkot within the rivalries that shaped medieval Gujarat.
During the thirteenth century, Kanthkot became the capital of the Vaghelas. Around 1270, Mod and Manai Samma took the fort from them. Mod later became friendly with the Vaghela ruler, who granted Kanthkot to him and arranged the marriage of his daughter to Mod’s son, Sad. Sad lived at Kanthkot and made it his capital, while his son Ful gave the fort the name Kanthadurg.
Jadeja rule and the end of the fort
Muzaffar Shah, the sultan who ruled Gujarat, besieged Kanthkot in 1410. The fort later passed to the Deda branch of the Jadejas. During Jadeja rule, it was granted as an estate to Dedaji, the second son of Rao Raydhan Ratna. By the late sixteenth century, Abu’l-Fazl ibn Mubarak, a Mughal court historian and vizier under Akbar, listed Kanthkot among the chief forts of Kutch.
Kanthkot surrendered in 1816 to a British detachment commanded by Colonel East. Its fortifications were then razed before the Cutch State accepted British suzerainty in 1819. The Jadeja rulers retained control of the state until Indian independence in 1947.
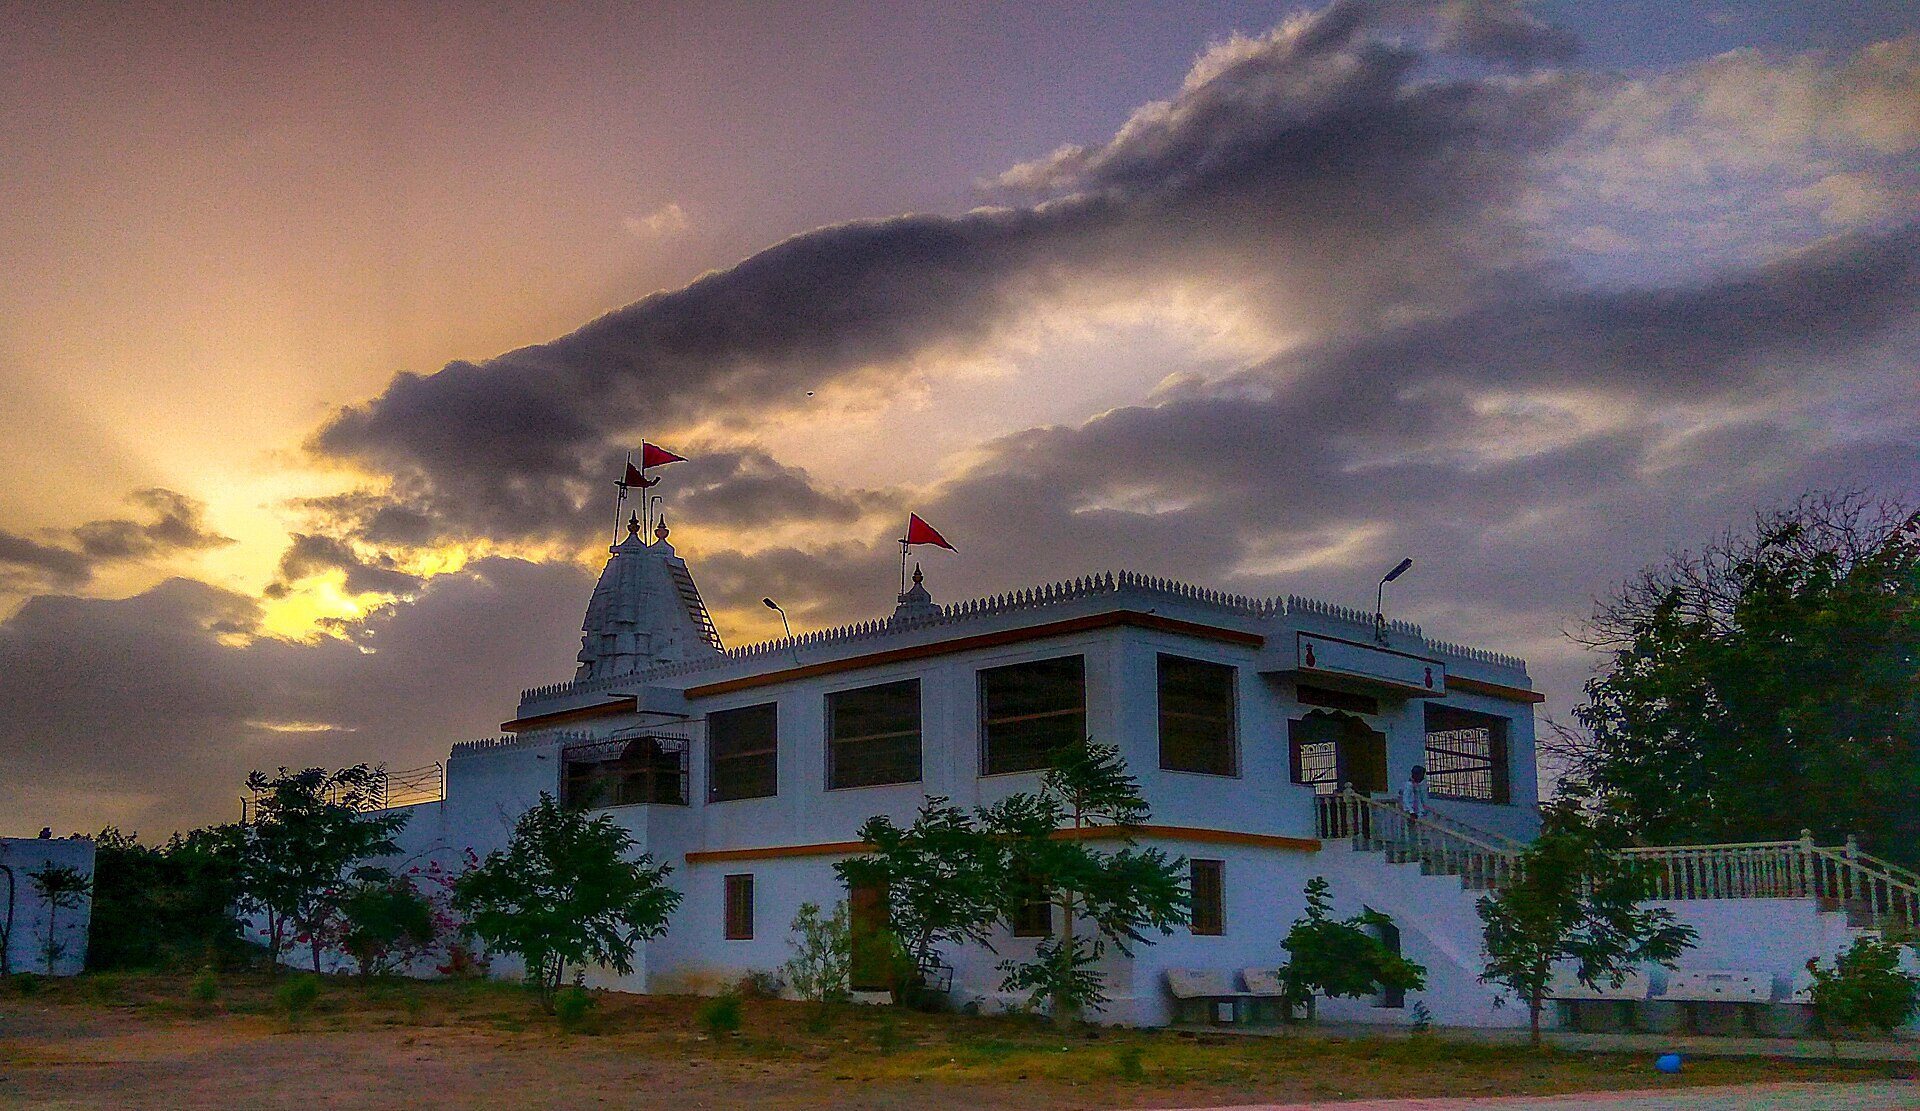
A larger temple dedicated to Kanthadnath, situated at the western point of the hill, was ruined by the 1819 Rann of Kutch earthquake. Around 1820, the Deda Jadejas built the present shrine in its place. Kanthkot is now in ruins and is controlled by the Government of Gujarat.
Remains
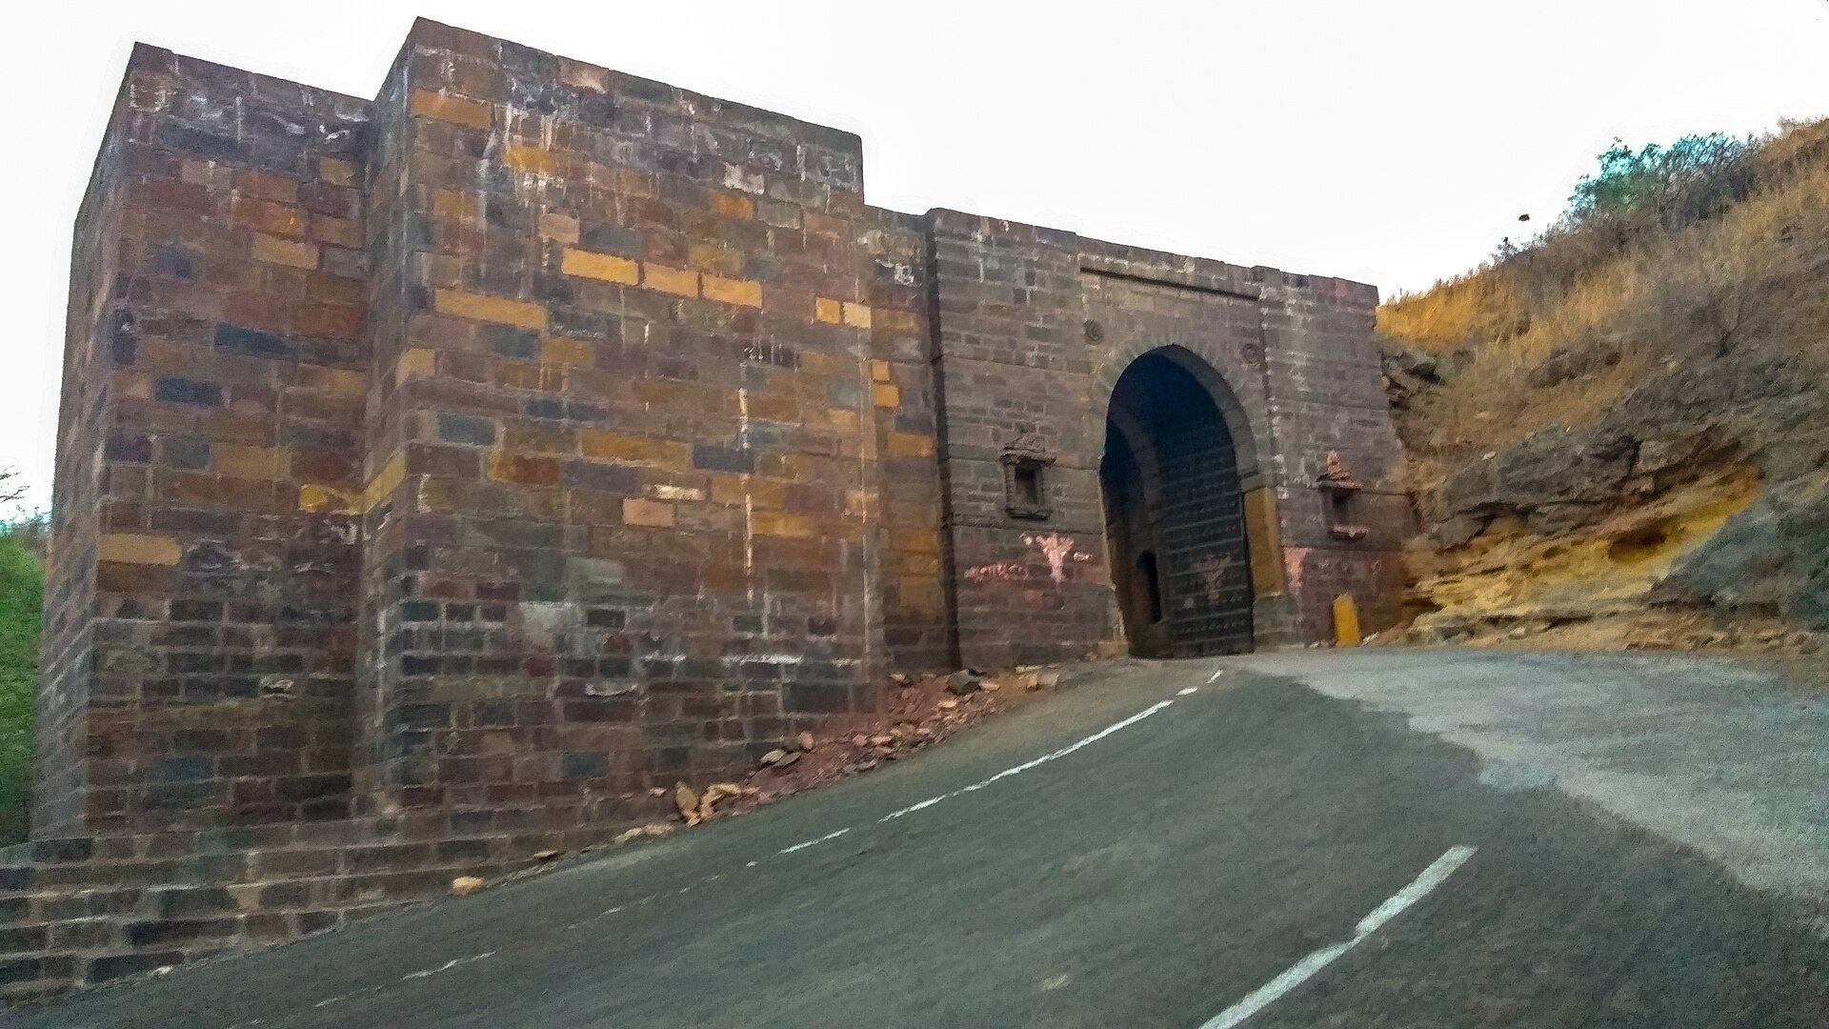
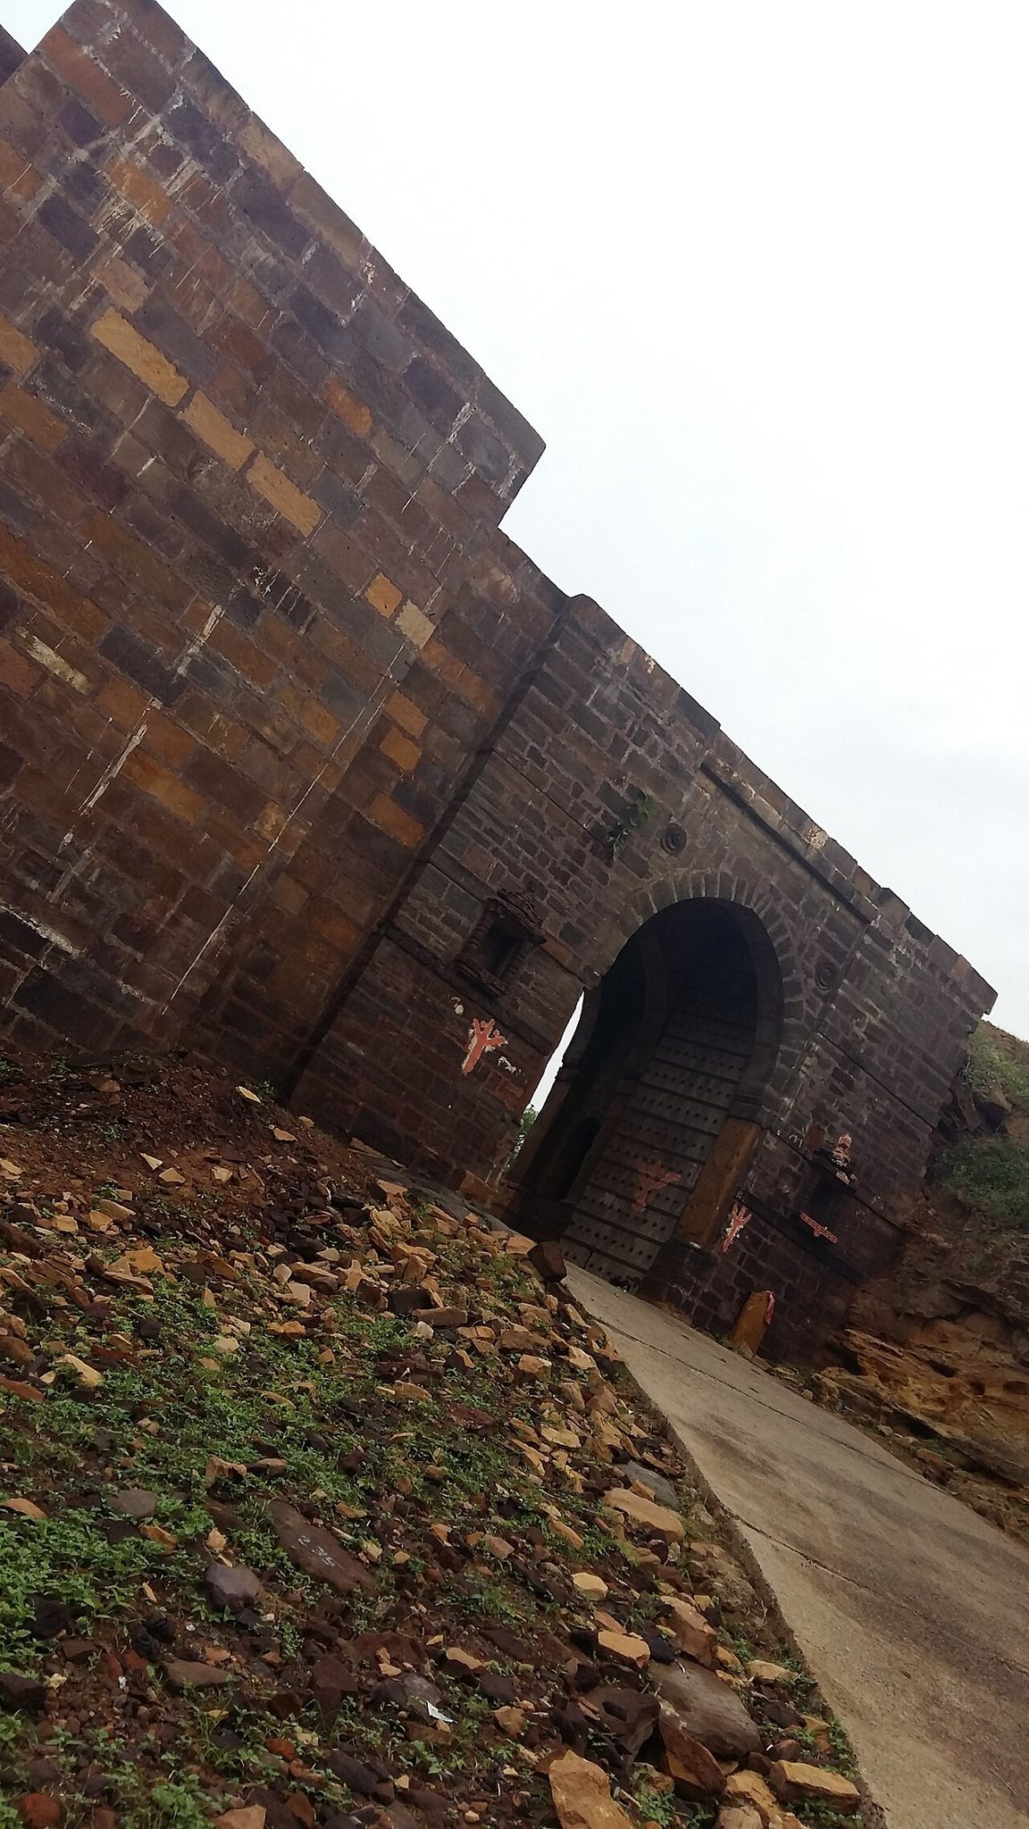
Kanthkot Fort occupies the summit of an isolated rocky hill with a circumference of about 3 miles, or approximately 5 kilometres. Its enclosing walls were built from massive blocks, with many sections repaired using smaller stones. Granite and lime mortar form the principal construction materials.
Waterworks and fortifications
On the western side of the hill, a ravine contains two large deep wells and a ruined stepwell built from sandstone blocks. The Bhamario Well is 12 feet in diameter and 76 feet deep. The Nogan Well measures 18 feet across and reaches a depth of 63 feet.
Religious buildings
Kanthadnath shrine
The shrine to Kanthadnath stands on a high platform at the western point of the hill. Its domed building measures 28 feet by 14 feet and rises 28 feet high. A domed porch rests on four pillars, while the interior contains a white marble image of Kanthadnath seated cross-legged.
Mahavir Jain temple
The hill also contains the much-ruined Jain temple of Mahavir, a revered Jain teacher and the twenty-fourth Tirthankara. The temple had a double entrance hall, or mandap, a pillared space used as an entrance or assembly area. An inscription on a pillar in the hall is dated to 1283 and names Atmadevnath’s sons Lakha and Sohi as builders. Another inscription on an exterior pilaster names Pasil, another son of Atmadev, as the builder. The family is believed to have been related to Jagdusha of Bhadresar.
Sun temple
Near the Jain temple is the ruin of an old Sun temple. An image of the Sun god remains in the building, shown with a male and female attendant on each side. The figure resembles an image of Vishnu, a major Hindu deity. An inscription associated with the temple consists of an incorrectly assembled series of praises of Shiva in his fierce form, Rudra.
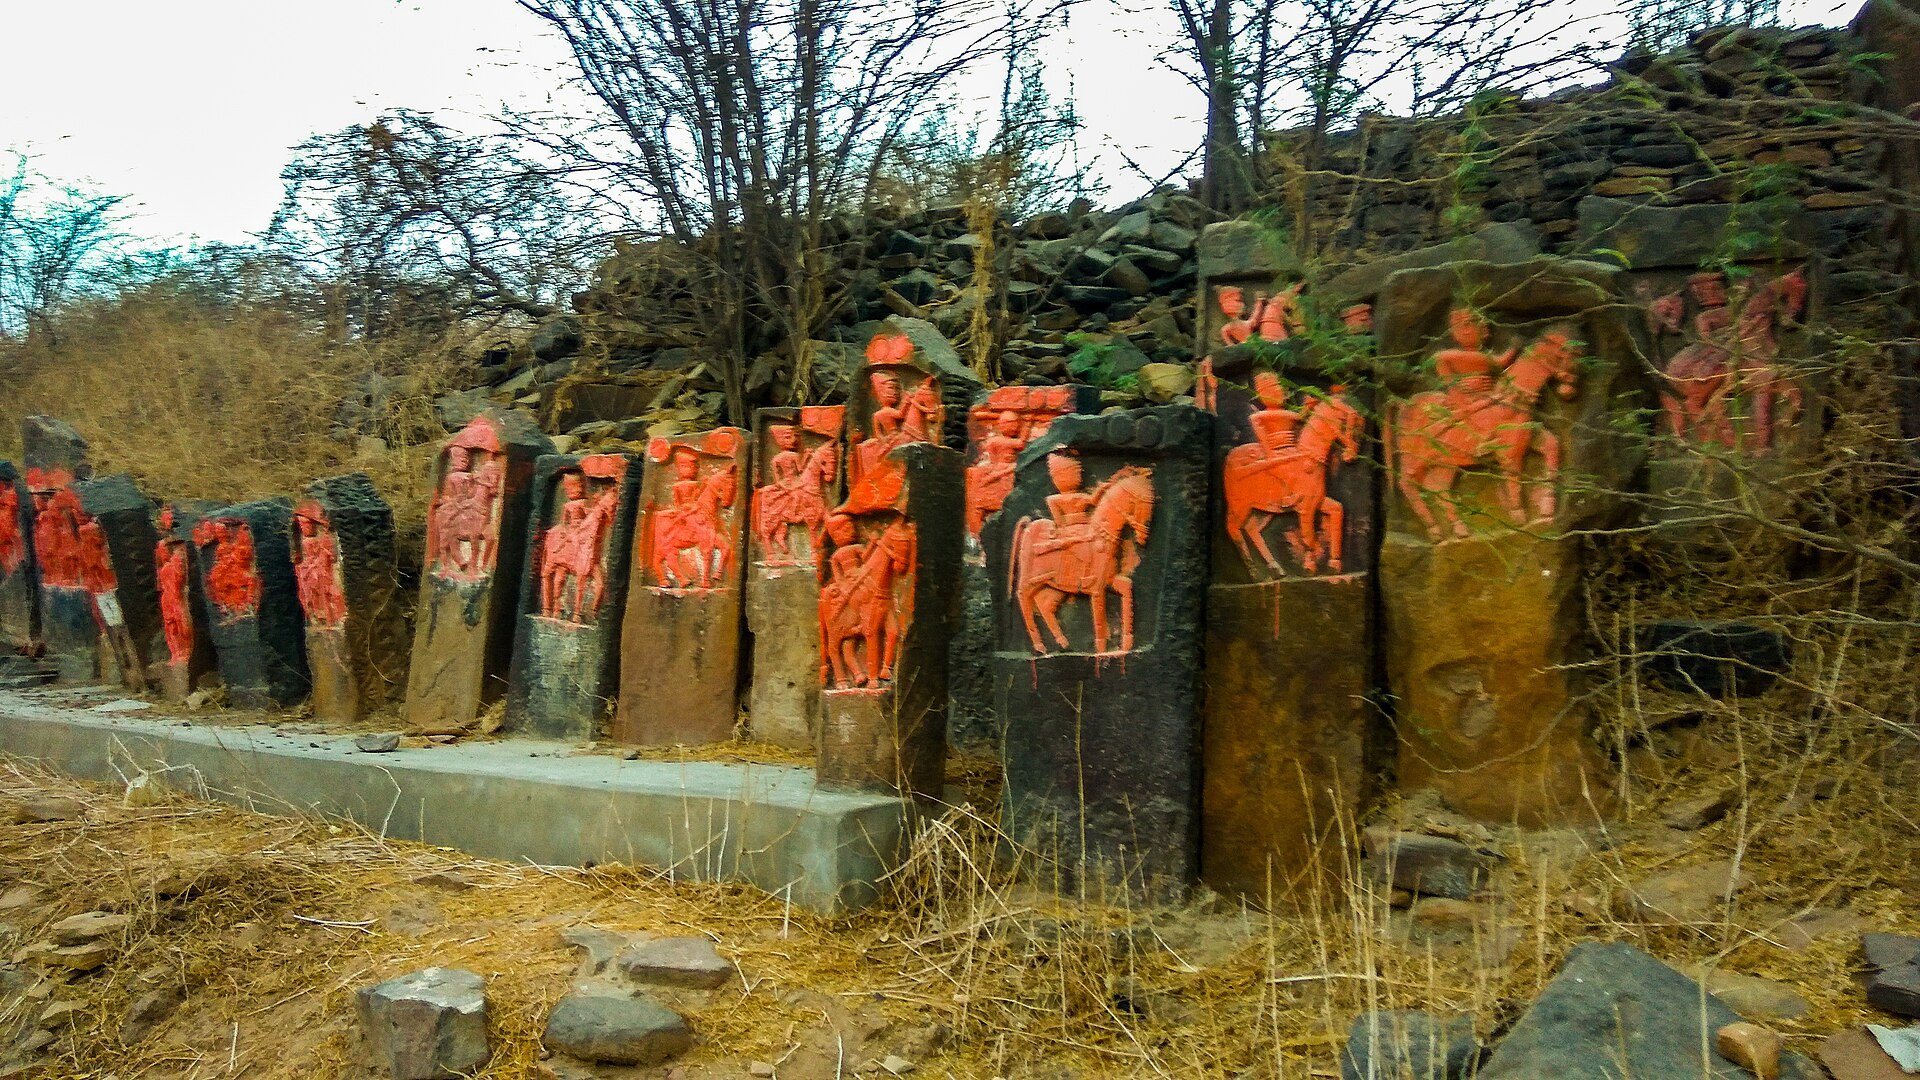
Shaiv ascetic graves
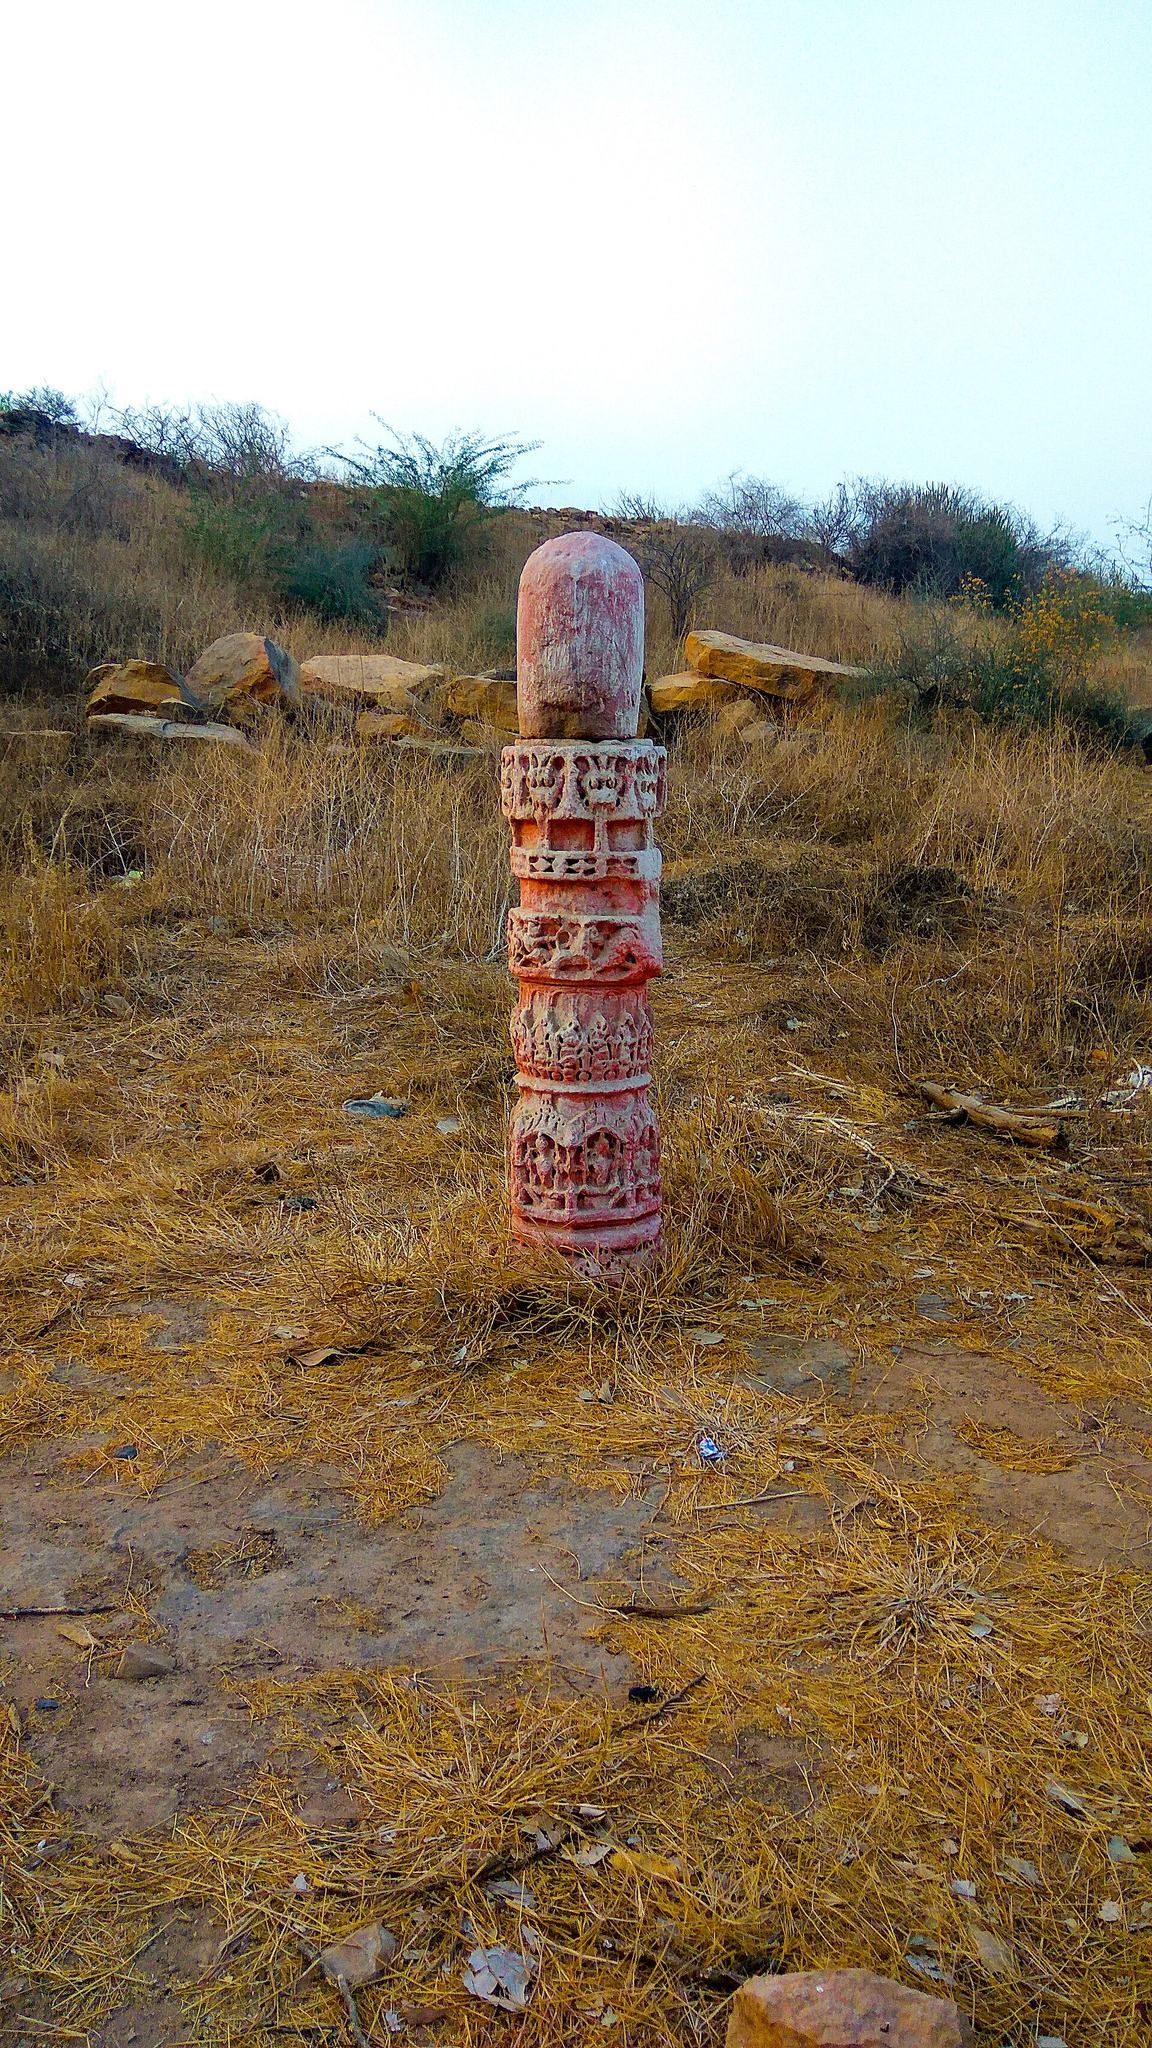
Near a more modern shrine, a wall contains several graves of Shaiv Atits, ascetics associated with Shiva. Some have unusual forms. One grave or monument consists of a ling, an aniconic emblem associated with Shiva, mounted on a sequence of round or square plinths placed one above another.