Palace of Yashbak: A Mamluk Palace in Cairo, Egypt
Site at a Glance
- Rating
- 4
- Popularity
- Very Low
- Country
- Egypt
- Primary era
- Medieval
- Eras represented
- Medieval
- Civilizations
- Mamluk
- Site type
- Domestic
- Remains
- Palace
On this page6 sections
History
The Palace of Yashbak is a semi-ruined Mamluk palace in Cairo, Egypt, built between 1330 and 1337 in the medieval Islamic architectural tradition for the amir Sayf al-Din Qawsun ibn Abdullah an-Nasiri as-Saqi, usually known as Qawsun. Sultan al-Nasir Muhammad ibn Qalawun commissioned the palace for Qawsun, one of the most powerful amirs, or high-ranking commanders and officials, in the Mamluk military ruling system of Egypt and Syria.
A Palace Quarter under Sultan al-Nasir Muhammad
The palace stood north-west of the Cairo Citadel, beyond the main walled city, in an area developed during the prosperous reign of Sultan al-Nasir Muhammad. This district became part of a growing royal quarter. It included the sultan’s own palace, Qasr Ablaq, which overlooked the palaces of the amirs below. Qawsun’s residence belonged to a wider group of palaces built for powerful Mamluks, although the Palace of Yashbak and the nearby Palace of Amir Taz are among the few examples of this development that survive.
Qawsun was the sultan’s son-in-law and remained influential under al-Nasir Muhammad and some of his successors. Beside the palace, the rival amir Sunqur Sa’di built a madrasa, an Islamic teaching institution, and a mausoleum between 1315 and 1321. Sunqur Sa’di later had to leave Egypt after angering Qawsun. The building remained standing and also became known as the Mausoleum of Hasan Sadaqa, who was later buried there.
Expansion by Yashbak
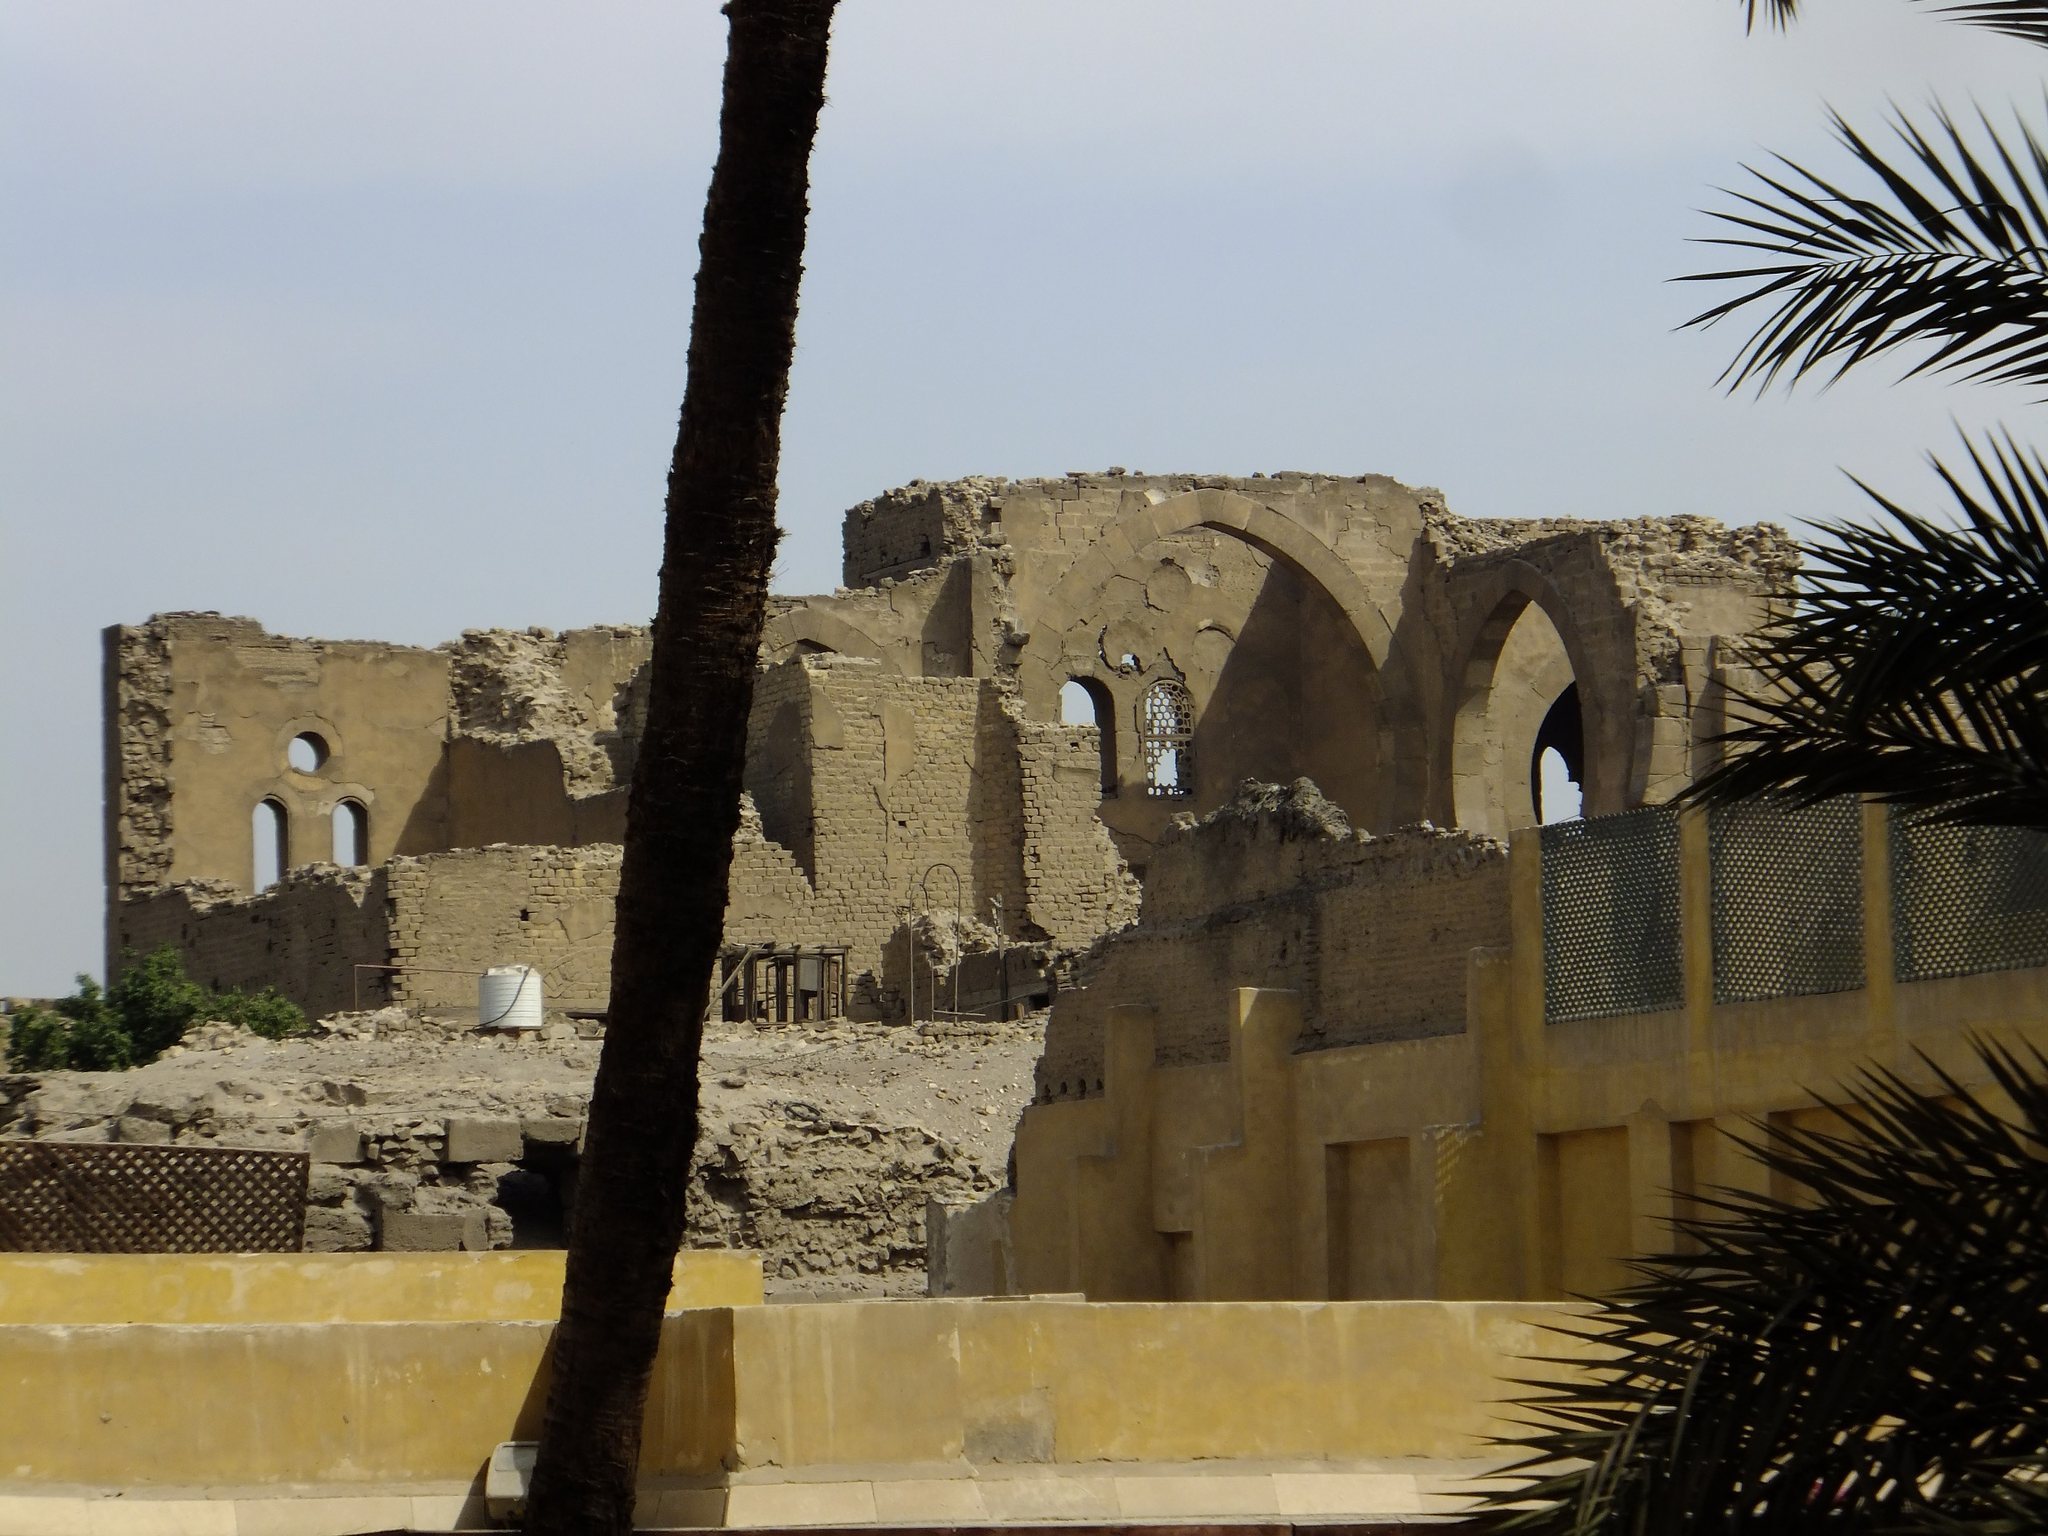
In the late fifteenth century, during the reign of Sultan al-Ashraf Qaytbay, who ruled from 1468 to 1496, the amir Yashbak min Mahdi restored and enlarged Qawsun’s palace for his own use. This later rebuilding gave the monument its common modern name, the Palace of Yashbak. The palace is now approximately two-thirds ruined, but sections of its high walls and structural fabric remain.
Remains
Entrance Portal
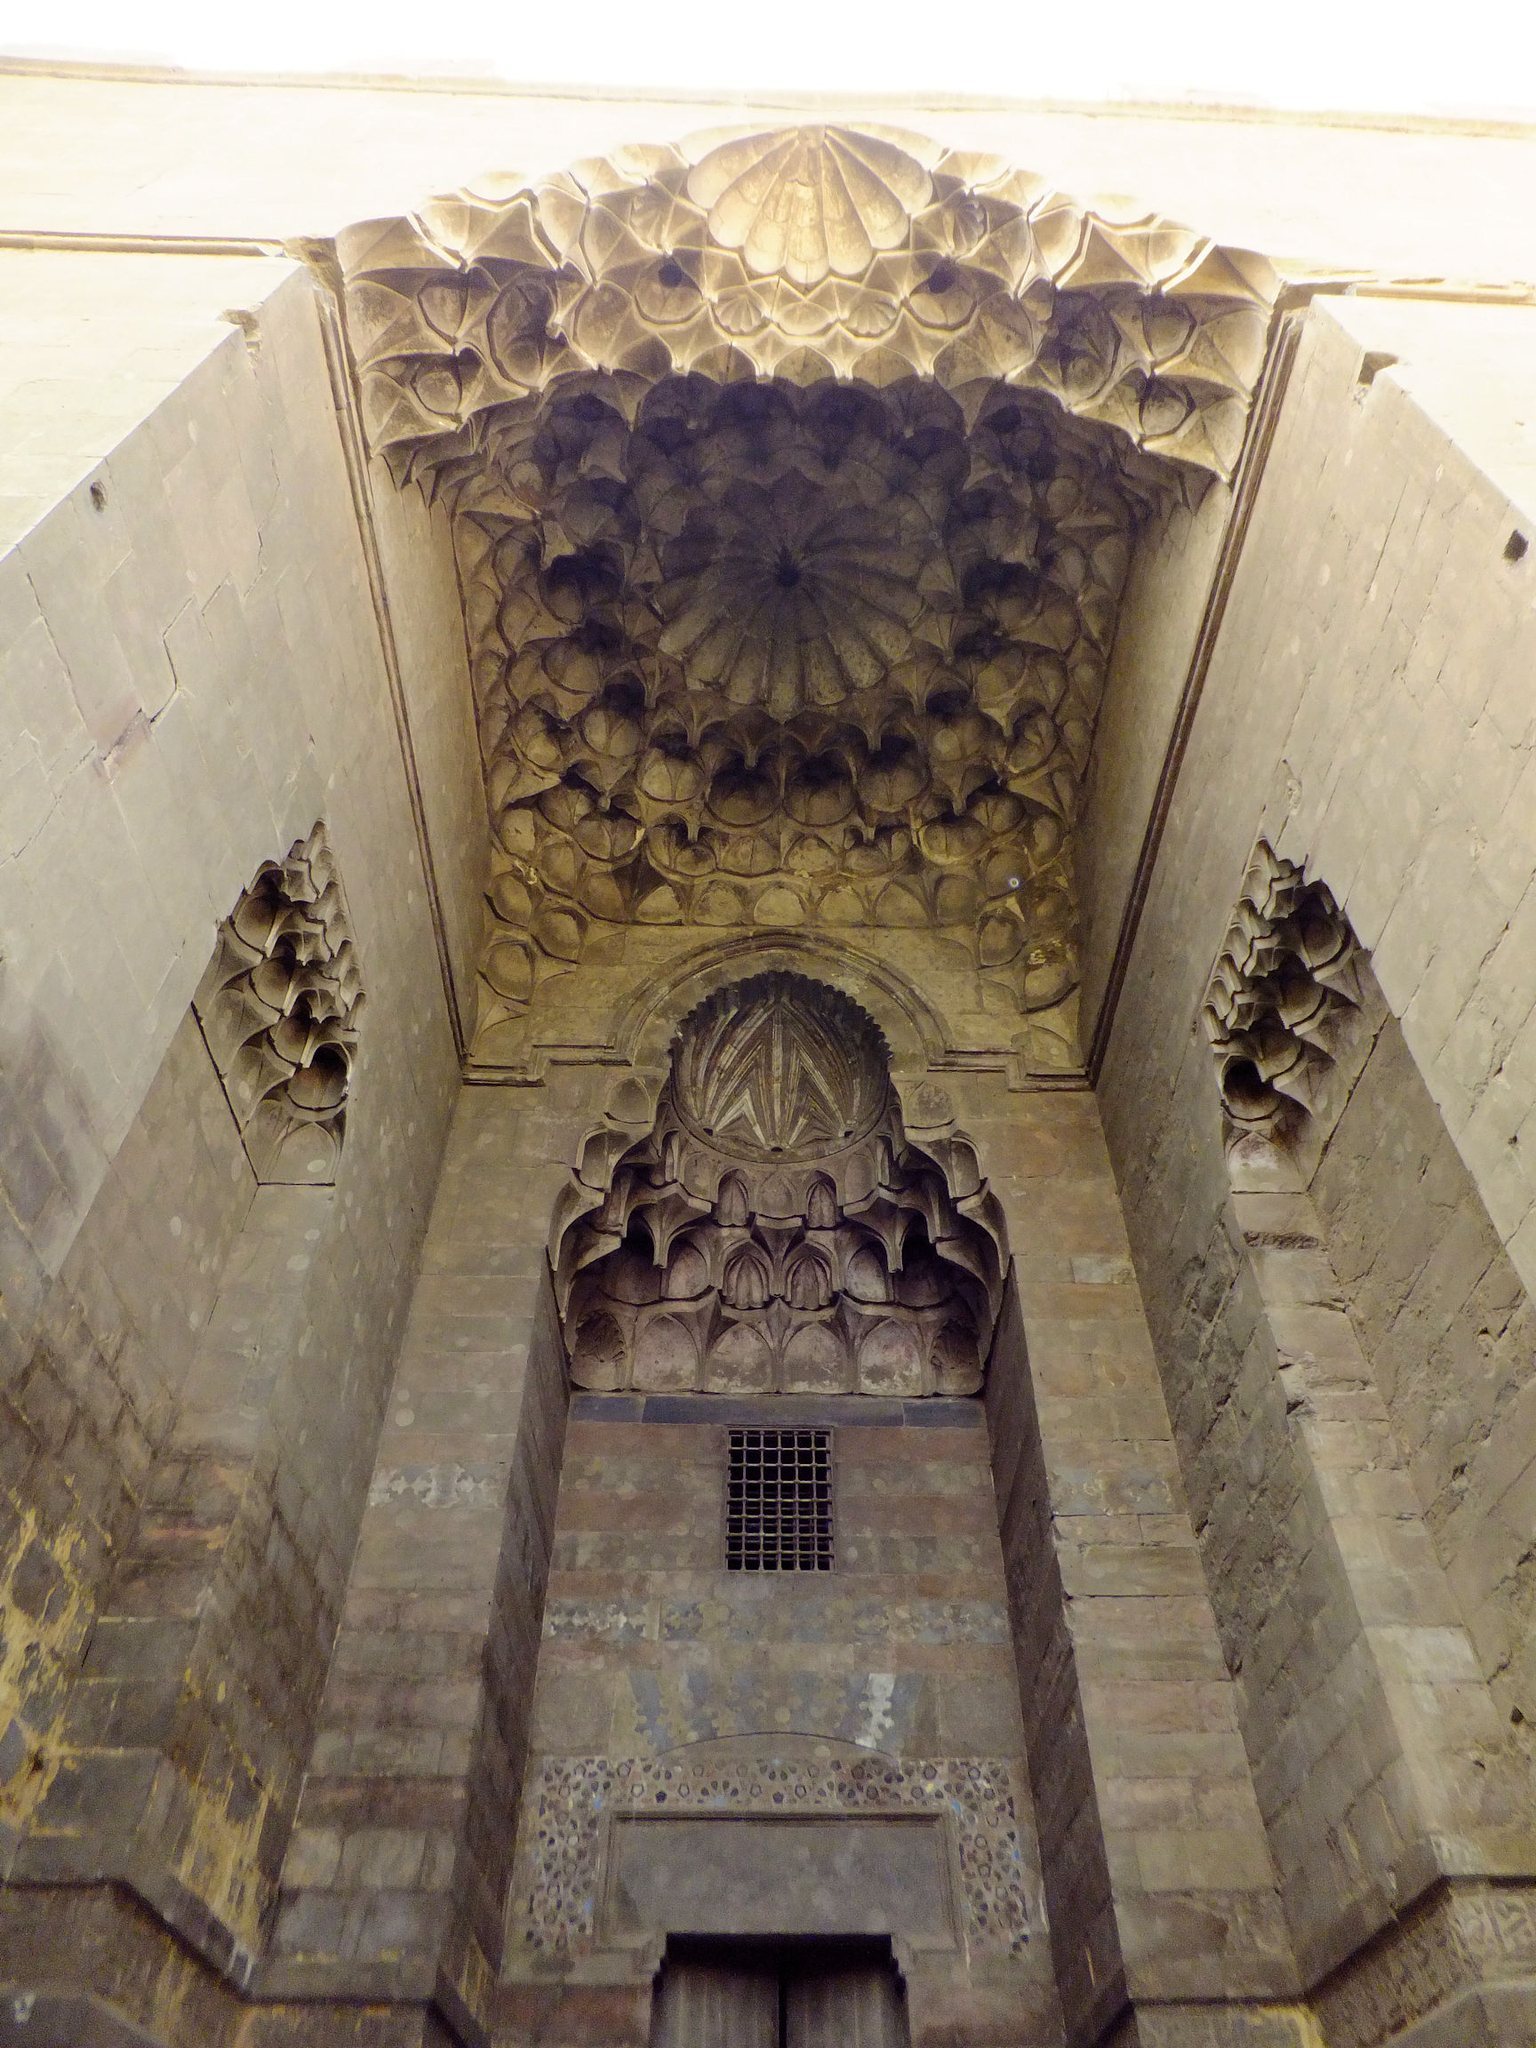
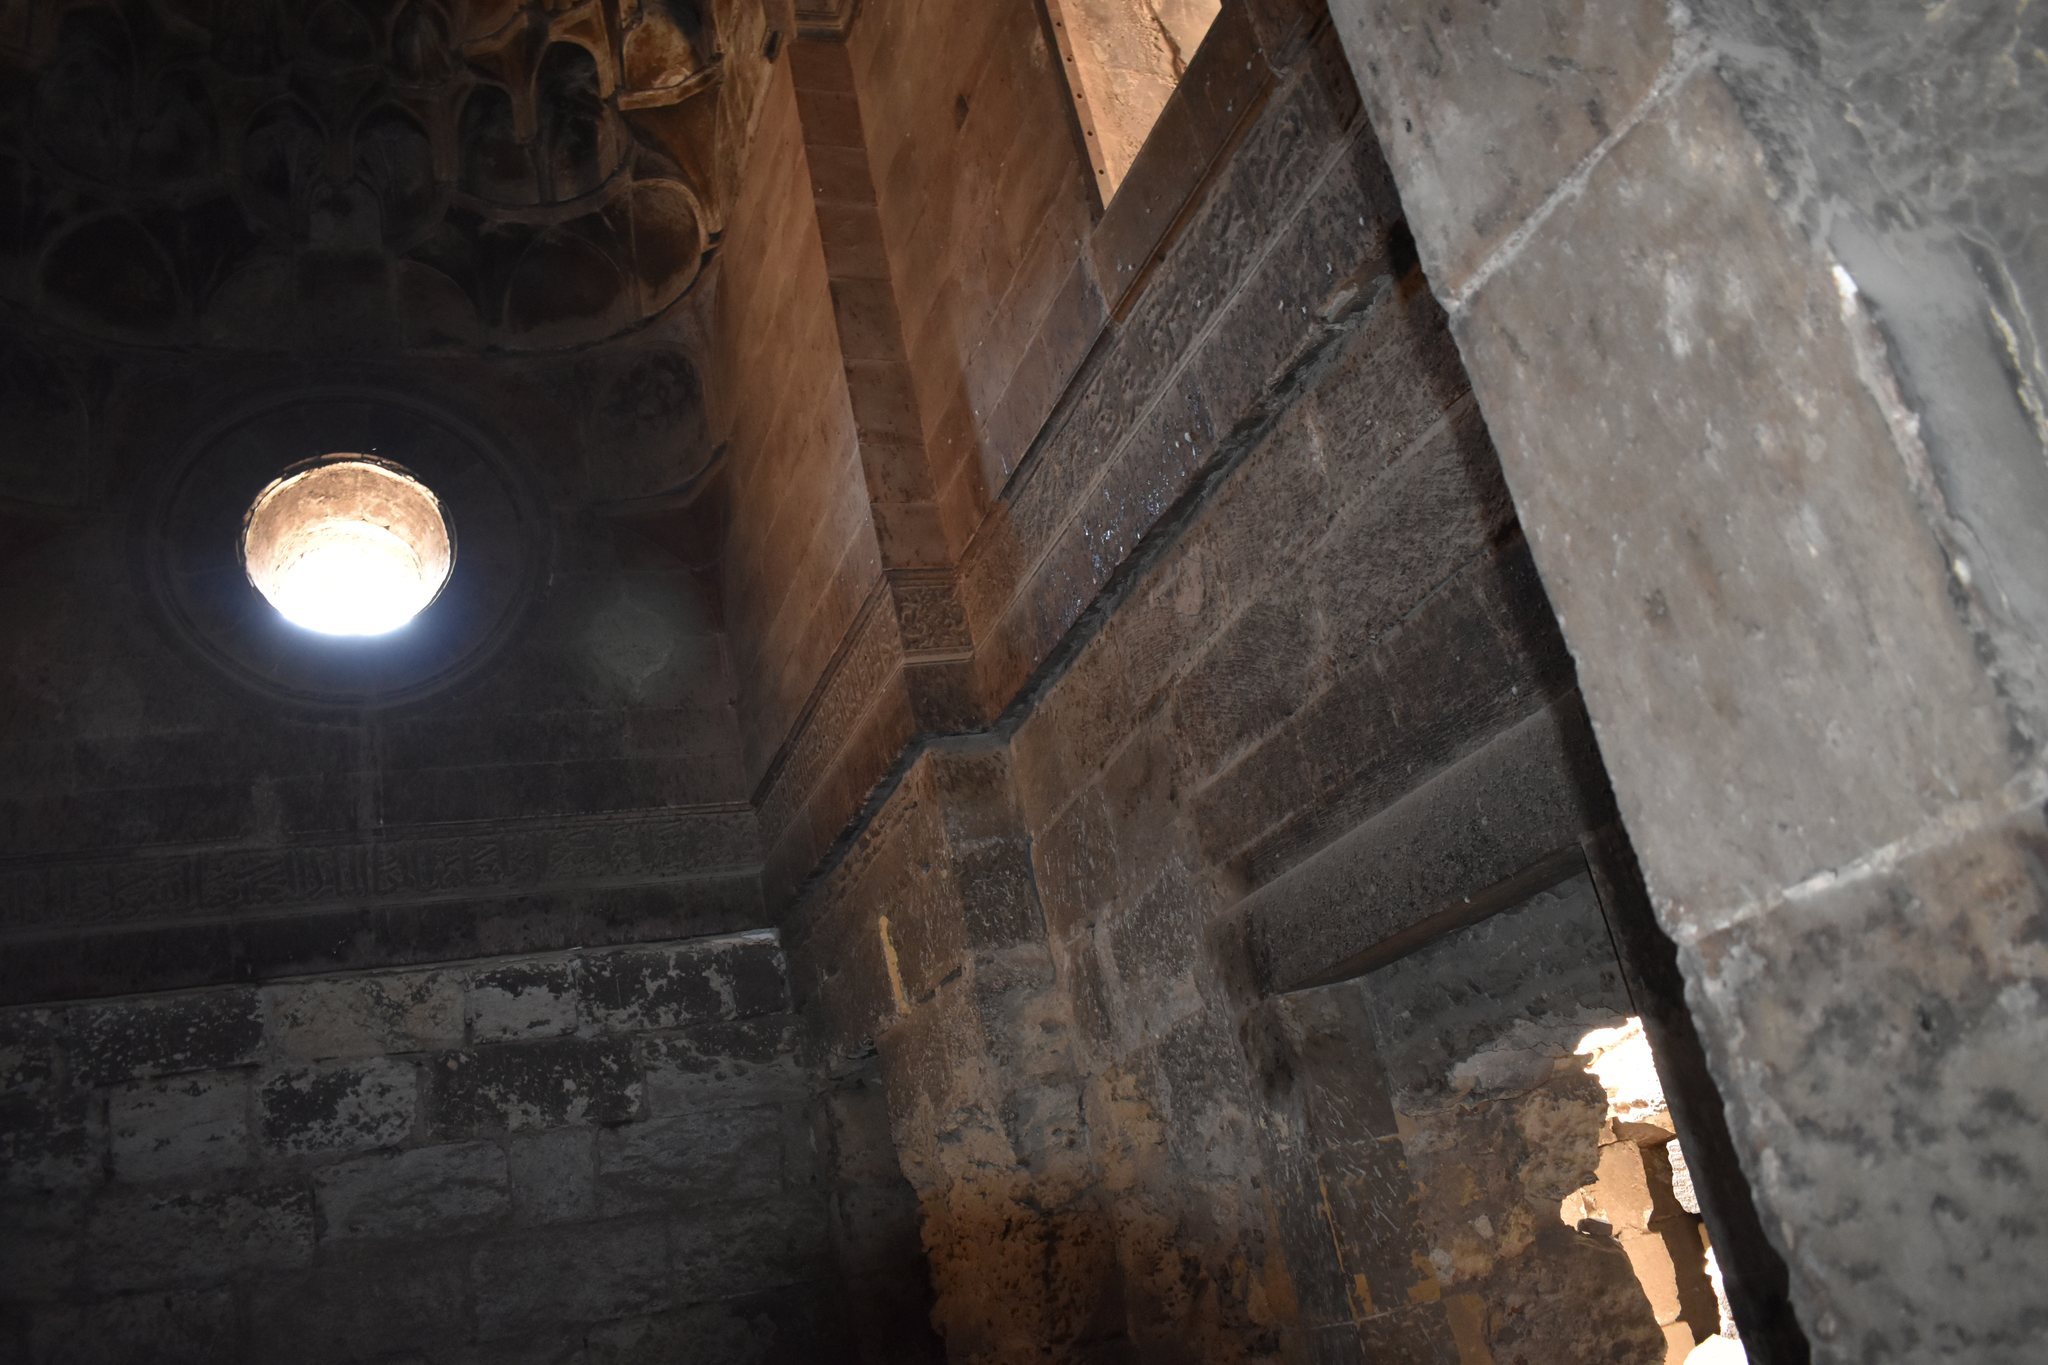
The best-preserved part of the palace is its exceptionally massive entrance portal, which combines work from Qawsun’s period with Yashbak’s later enlargement. The original portal is tall and crowned by a carved muqarnas hood. Muqarnas is three-dimensional ornament made from stepped, niche-like elements used in vaults, portals, cornices, and domes. The portal’s ablaq masonry uses alternating bands or blocks of contrasting stone colours. A cartouche to the right of the entrance appears to bear the signature of its maker, a craftsman named Mahmud the Syrian.
Yashbak extended the portal with projecting walls on both sides and covered the intervening space with a more elaborate dome-like stone-muqarnas vault. The entrance therefore forms a deep recess with several layers of decoration. Multicoloured mosaics surround the doorway, while a large stone inscription runs along the walls at eye level. Beyond the entrance is a square vestibule covered by a dome.
Halls and Reception Spaces
Much of the ground floor is formed by large vaulted halls that served as stables and storage areas. Their roofs are supported by massive horseshoe arches built in ablaq masonry. Above them was a lavish reception hall, or qa’a, a formal hall in a domestic or palatial building. Its arrangement followed a standard plan, with a roofed court approximately 12 metres long and two iwans facing one another at opposite ends. An iwan is a vaulted chamber enclosed on three sides and open on the fourth.
The reception hall had a wooden roof that probably included a lantern, and its scale required considerable technical expertise. The palace probably also contained central fountains, marble paving, marble mosaics, stained-glass windows, wooden mashrabiyyas, and carved, painted, and gilded wooden ceilings. A mashrabiyya is a projecting wooden screened window or enclosure designed to provide shade, ventilation, and privacy.