Castell de Fontllonga: A Medieval Fortified House in Catalonia
Site at a Glance
- Rating
- 4.6
- Popularity
- Very Low
- Country
- Spain
- Primary era
- Medieval
- External website
- Open
- Eras represented
- Medieval
- Civilizations
- Crown of Aragon
- Site type
- Military
- Remains
- Castle
On this page7 sections
History
Castell de Fontllonga is a medieval fortified building in Spain, situated in the upper part of Fontllonga above the Camarasa reservoir. Its construction is broadly dated to the eleventh to thirteenth centuries, although the surviving building probably dates to the eleventh or twelfth century. Its compact form has led to its interpretation as a fortified house, a residence designed for defense, rather than as a conventional frontier castle.
Early Lords and Castellans
The first recorded notice of Fontllonga castle dates to 1049, when Bernat and Guilla sold the castle and the territory of Fontllonga with its associated rights and possessions. The castle probably belonged to the Meià family, although their lordship is only confirmed in 1193. In that year, Guillem de Meià left it by testament to his sister Ermengarda, who was married to Gombau d’Oluja.
Ermengarda and Gombau died without children, after which the castle passed to Ramon de Cervera and his successors. A family of castellans, the people entrusted with holding and administering a castle and its associated rights, had taken the name Fontllonga by the early twelfth century. Ricard de Fontllonga signed an agreement with Ramon Guitard de Meià in 1110. In 1186, Arnau de Fontllonga pledged the tithes of Figuerola to the monastery of Santa Maria de Meià, and Ramon de Fontllonga belonged to the court of Guillem III de Meià in 1193.
The Fontllonga castellans continued to hold rights in Figuerola during the thirteenth and early fourteenth centuries. Santa Maria de Meià acquired rights over Figuerola from Berenguera de Fontllonga and her son Guillem d’Oliola in 1243. In 1264, Ròmia, daughter of Ramon de Fontllonga, donated her rights and associated possessions in Figuerola and its castle to the monastery. Berenguera retained the inheritance of the castellan rights, which passed first to Guillem d’Oliola and then to Arnau d’Oliola. In 1324, Arnau declared that he held the fief of Fontllonga from King Jaume II. After this declaration, the Fontllonga castellan family disappears from the surviving record.
Royal and Marquisate Lordship
In 1311, Dolça de Cervera permanently gave her son Pere II d’Ayerbe the castles inherited from the Meià branch, including Fontllonga. The following year, Pere d’Ayerbe exchanged his castles and possessions in Catalonia with Jaume II, a medieval king of the Crown of Aragon, receiving territories in Aragon in return.
The castle was later incorporated into the Crown, the royal authority and domain of the monarch. In 1328, it became part of the Marquisate of Tortosa, a territorial lordship governed by a marquis or marquess, which Alfons III granted to his son Ferran. Ferran later sold it to Guerau d’Ardèvol on an uncertain date, and in 1363 Pere III confirmed Guerau’s heirs in possession of Fontllonga.
Despite royal promises that the castle would remain attached to the Crown, it was alienated and became part of the Marquisate of Camarasa. The marquisate was first associated with the infante Ferran and later with the infante Martí, a member of the Aragonese royal dynasty who later became king. Fontllonga subsequently followed the same changes of lordship as the castle of Meià. Alfons IV recovered the Marquisate of Camarasa and, in 1426, sold several castles, including Fontllonga, to Nicolau de Gralla.
When seigneurial jurisdictions, meaning the legal and administrative powers exercised by a territorial lord, were abolished in 1811, Fontllonga still belonged to the Marquis of Camarasa. The castle is now included in the Inventory of the Architectural Heritage of Catalonia and recognized as part of Catalonia’s cultural heritage.
Remains
Fortified Building
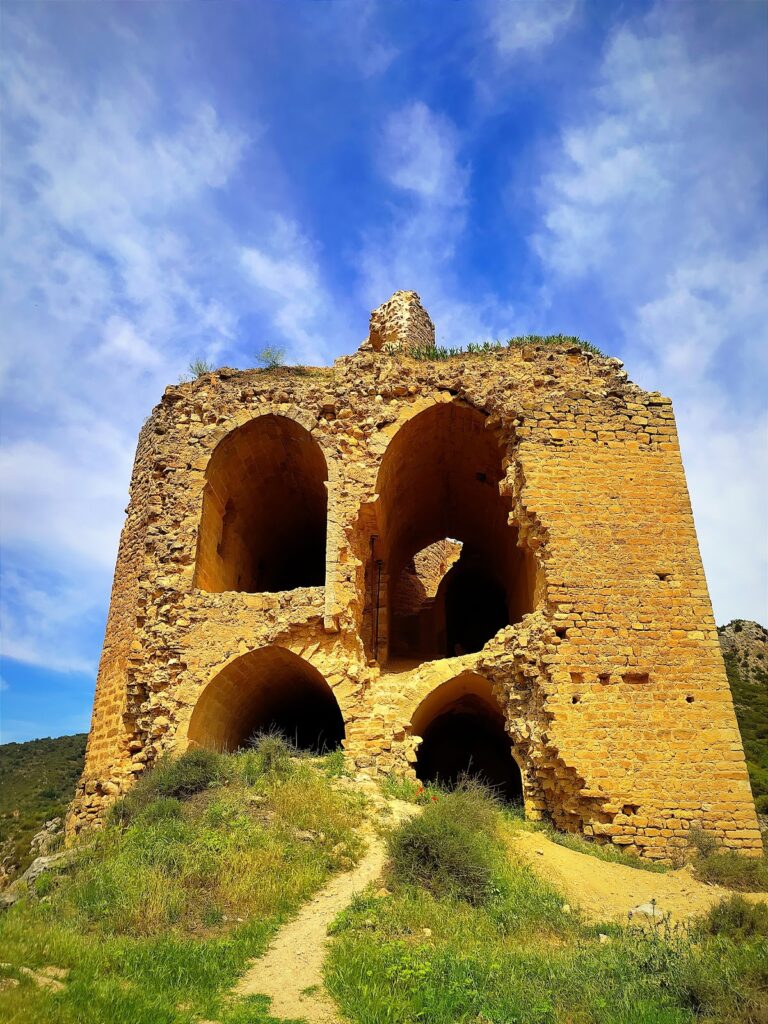
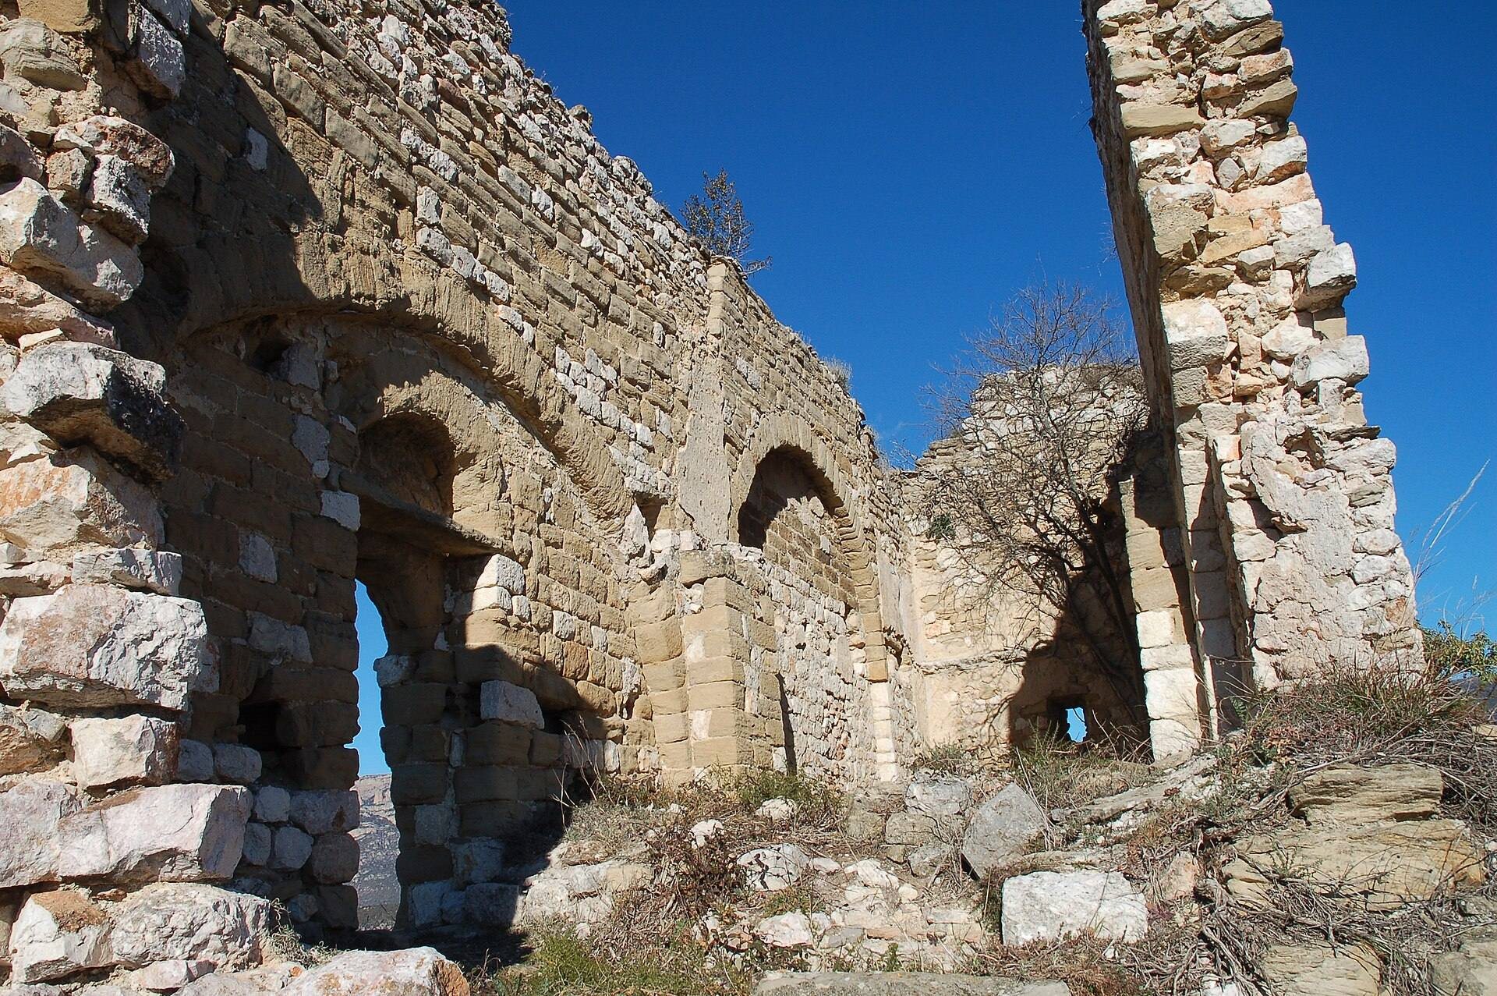
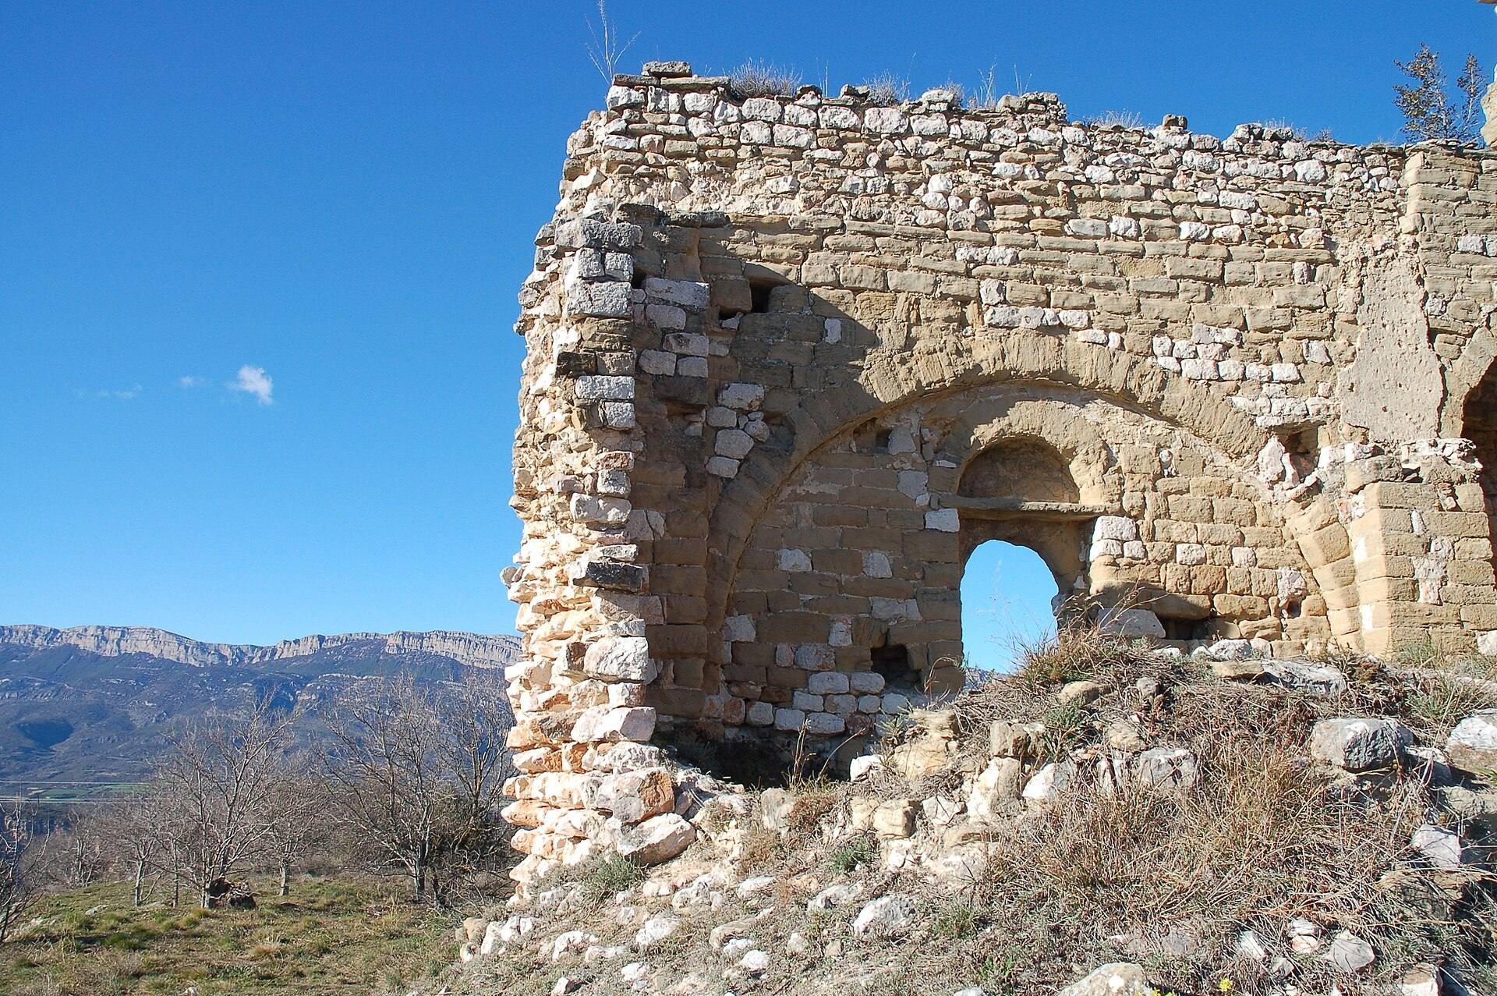
Castell de Fontllonga stands at an altitude of 675 metres in the western foothills of the Serra de Sant Mamet, above the Camarasa reservoir. The surviving walls form a rectangular building approximately 11.3 metres long. The principal hall is about 3.5 metres wide internally, and the structure remains approximately 7 metres high.
The building was divided vertically into at least two levels. The principal hall occupied the upper level and had at least two transverse arches supporting its roof. Their attached piers survive. The entrance is set within a recessed arch in the northwestern facade, with an exterior semicircular arch approximately 170 centimetres high. A further storey may have stood above the hall, although this remains a probable reconstruction of the building’s arrangement.
Lower Chambers
A lower level lies beneath the principal hall. A transverse passage, covered by a barrel vault formed by extending an arch along the length of a space, divides it into two areas. The passage is approximately 170 centimetres wide and 2 metres high. The northeastern chamber is vaulted and measures about 4.8 by 2.2 metres. Three arrow slits, narrow openings in a defensive wall for shooting outward, pierce its northeastern wall. The southwestern chamber is another enclosed space. The lower level may have served as a stable or cellar with direct access, while the hall occupied the floor above.
The masonry uses three types of stone blocks. Two appear to belong to one construction phase, while a third type, concentrated mainly in the northeastern part of the building, represents a later phase. The earlier masonry includes both white limestone and yellowish sandstone. The lower passage, the southwestern wall, and the decorative treatment of the entrance and hall arches differ from features normally associated with a castle. These elements support the interpretation of the structure as a fortified house, probably enclosed within a larger compound and partly protected by the natural escarpment.
Southern Sloping Wall
On the southern side, beside the access path from the village and beneath a higher wall closer to the principal hall, stands a sloping wall. It is built from large, carefully dressed blocks measuring approximately 30 by 50 centimetres. The wall is about 4 metres high and 7 metres long, forming an additional surviving element of the fortified complex.