Alpirsbach Abbey: A Medieval Benedictine Monastery in Germany
Site at a Glance
- Rating
- 4.5
- Popularity
- Medium
- Country
- Germany
- Primary era
- Medieval
- External website
- Open
- Eras represented
- Medieval, Early Modern, Modern
- Civilizations
- German, Holy Roman Empire
- Site type
- Religious
- Remains
- Monastery
On this page22 sections
History
Alpirsbach Abbey is a former Benedictine monastery in Alpirsbach, Germany, founded in 1095 during the Gregorian and Hirsau reform movements. Benedictine monks from St. Blasien settled on a large landed estate in the Black Forest region, creating a monastery whose surviving church is principally Romanesque, with major Gothic rebuilding in the late fifteenth century. The foundation became an important religious, educational, and administrative centre before its dissolution during the Reformation.
Foundation and early development
The estate assigned to the monastery extended from Ehlenbogen to Schenkenzell and between the Wolfbach and Heimbach valleys. Its founders were Alwik, Count of Sulz, Adalbert, Count of Zollern, and Ruotman, a nobleman from Hausen near Neckarhausen. Gebhard III, Bishop of Constance, consecrated the foundation on 16 January 1095. The monastery received broad ecclesiastical and secular privileges, including the right to elect its abbot and secular protector freely, together with extensive powers to possess and administer property.
Cuno, probably from St. Blasien, became the first abbot, while Friedrich I of Zollern served as the first secular protector and legal representative. A small stone oratory was consecrated in 1099. Pope Paschal II placed the monastery under papal protection in 1101, and Emperor Henry V confirmed its privileges in 1123. The larger abbey church was consecrated by Ulrich II, Bishop of Constance, in 1128.
Alpirsbach initially stood under the influence of Hirsau Abbey, a centre of stricter Benedictine observance. Its second and third abbots came from Hirsau. The founding endowment covered about 50 square kilometres of forested and mountainous land, with further possessions in villages along the Neckar and in the Baar. Adalbert of Zollern later entered the monastery, probably around 1100, and increased its resources by donating property in the wine-growing Breisgau region.
Monastic authority and medieval prosperity
The monastery’s secular protection developed into a hereditary office. This authority passed from the Counts of Zollern to the Dukes of Teck and eventually to the Counts and Dukes of Württemberg. A secular protector, known in German history as a vogt, acted as the monastery’s legal representative and exercised judicial and administrative authority over its lands.
A monastery school probably existed by 1293, when a school official was recorded. In 1341, the Franciscan convent at Kniebis became a priory of Alpirsbach, although it retained the right to elect its own prior. The abbey enjoyed relative prosperity in the fourteenth century under Abbots Walter of Schenkenberg, who served from 1303 to 1336, and Brun of Schenkenberg, who served from 1337 to 1377. Both abbots were buried at Alpirsbach, where their epitaphs survive.
Later, new construction coincided with declining revenues. The monastery’s wealth was divided into individual benefices, and by the second half of the fifteenth century the abbey was heavily indebted. Disputes between supporters and opponents of Benedictine reform intensified. Under Abbot Conrad Schenk of Schenkenberg, the convent was dissolved by 1455.
Fifteenth-century reform and rebuilding
In 1471, Abbot Georg Schwarz, a monk from Wiblingen, brought Alpirsbach into the Melk Reform despite resistance from established monks. This movement sought stricter observance, stronger communal discipline, and a more regular monastic life. In 1482, Abbot Hieronymus Hulzing affiliated the abbey with the Bursfelde Congregation, another Benedictine reform association.
Hulzing, who led Alpirsbach from 1479 to 1495, was later regarded as a second founder. The reforms helped restore economic prosperity and encouraged extensive construction. The cloister buildings were almost completely remodelled, and the abbey church was refitted at the end of the fifteenth century. Württemberg also promoted monastic reform during this period, partly to strengthen discipline and create a more orderly religious community.
Reformation and confessional change
The Protestant Reformation brought a decisive transformation. Prior Ambrosius Blarer, a German reformer who later became one of Duke Ulrich of Württemberg’s principal Protestant advisers, left Alpirsbach in 1522. Duke Ulrich imposed the Reformation on the monastery in 1534. Abbot Ulrich Hamma could not resist the change and resigned, and the abbey was formally dissolved in 1535. Protestant abbots continued to administer the former monastery for a later period.
During the Augsburg Interim, the period from 1548 to 1555 when Emperor Charles V temporarily sought to restore Catholic practices in Protestant territories, Benedictine monks returned under Abbot Jakob Hochreutiner. They briefly recovered the church property, but the Peace of Augsburg returned Alpirsbach to Protestant control in 1555.
In 1556, Duke Christoph established a Protestant monastery school and seminary at Alpirsbach. The institution educated approximately 200 students before it was abolished in 1595 and merged with the school at Adelberg. The monastery thus continued to serve an educational purpose after its Catholic community had disappeared.
War, secular administration, and modern use
Benedictine monks from Ochsenhausen returned during the Thirty Years’ War under the Restitution Edict, an imperial order intended to restore Catholic church property. They occupied Alpirsbach from 1629 to 1631 and again from 1634 to 1648. The Peace of Westphalia in 1648 permanently transferred Alpirsbach to the Duchy of Württemberg, where it was administered as an independent monastery district.
The Leutkirche was demolished in 1649. The Protestant prelate became the legal successor to the Catholic abbot and held a seat in the territorial assembly, assisted by a monastery administrator. Between 1807 and 1811, the separately administered ecclesiastical property was absorbed into the assets of the Kingdom of Württemberg. The monastery district was incorporated into the Oberndorf administrative district, and Alpirsbach lost its former judicial and administrative function.
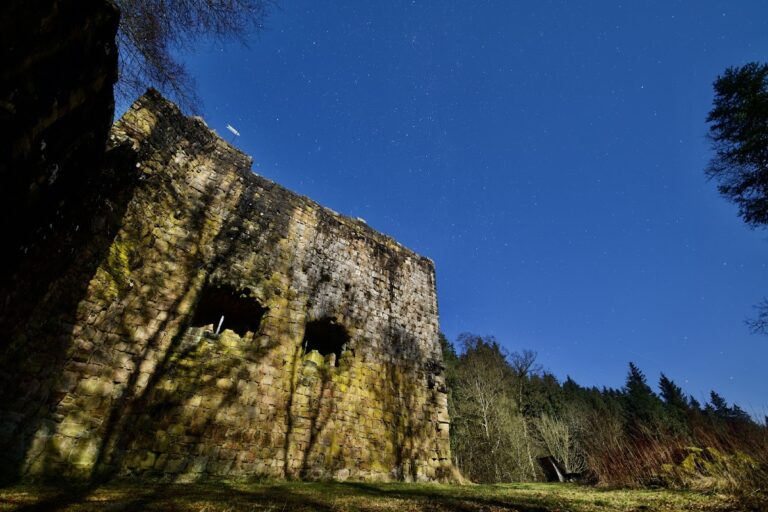
During the nineteenth century, much of the monastery land was sold, and buildings on those parcels were demolished. Railway construction between 1882 and 1886 and the building of a road south of the monastery destroyed much of the medieval defensive system. The surviving vogt’s tower house is the remaining defensive structure identified at the complex.
Material discovered within the cloister walls in 1958 revealed aspects of everyday life at the monastery and seminary. The finds, dating mainly from the fifteenth and sixteenth centuries, included clothing, papers, parchment and paper records, tiles, bricks, gaming objects, seventeen leather shoes, men’s trousers, and shirts associated with seminary students. These materials are displayed in the monastery museum. The cloister has also hosted classical-music concerts since 1952, forming part of the complex’s modern cultural use.
Since the abbey’s dissolution, the monastery church has served as the parish church of the local Protestant congregation within the Freudenstadt church district of the Evangelical State Church in Württemberg. A hall on the south side is used as a Catholic chapel. The complex remains a state-owned monument administered by State Palaces and Gardens of Baden-Württemberg.
Remains
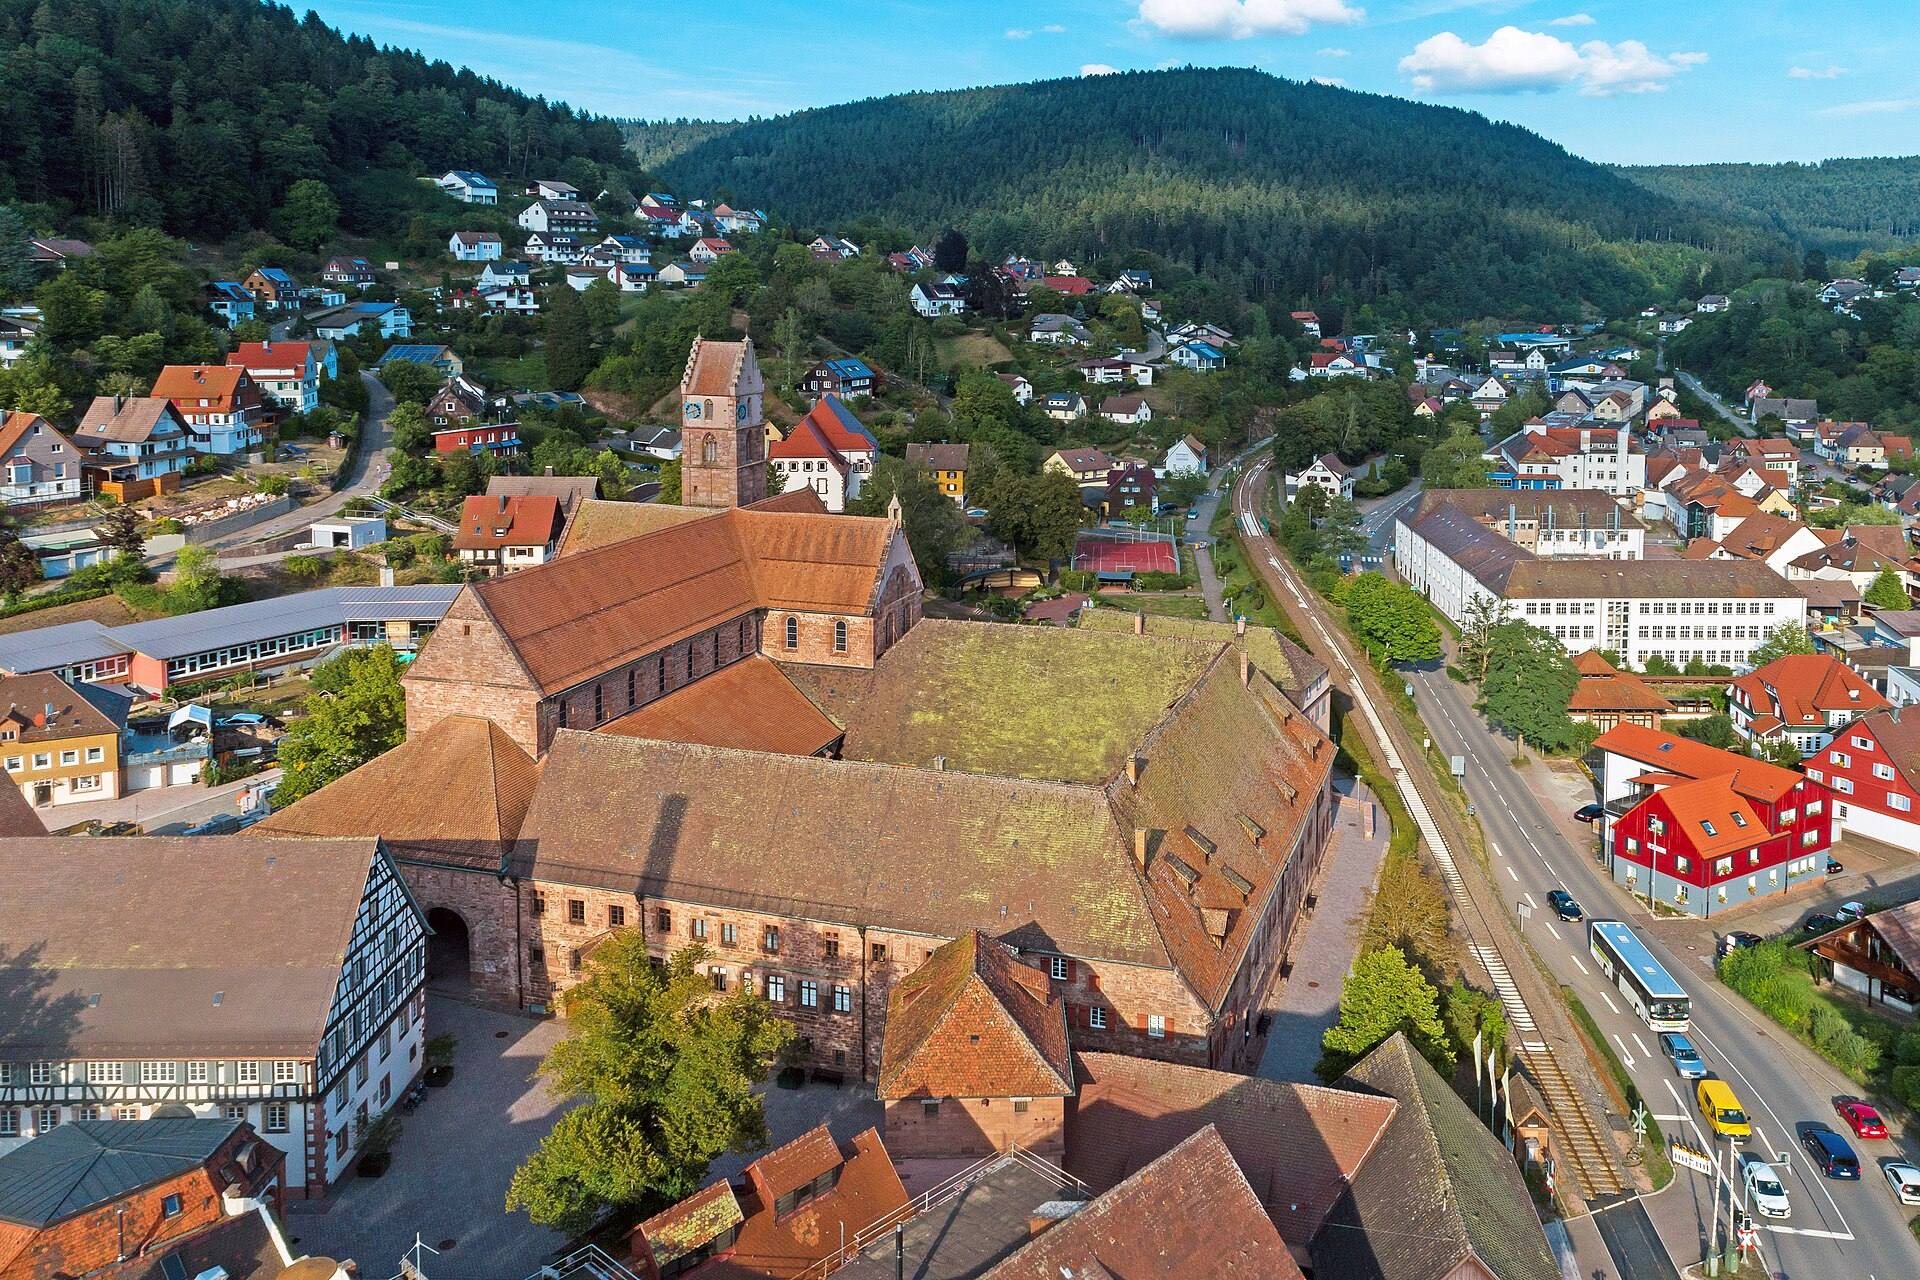
Alpirsbach Abbey follows a Benedictine plan influenced by the reform monasteries of Cluny, Hirsau, and St. Blasien. Most of the complex was built in the Romanesque period between about 1125 and 1133. Major Gothic additions and reconstructions followed from approximately 1480 to 1494. The east-west-orientated church stands beside the cloister, whose west, south, and east wings enclose the principal monastic spaces.
The Romanesque abbey church
Church plan and liturgical arrangement
Dedicated to Saint Nicholas, the abbey church is a flat-roofed, three-aisled Romanesque basilica on a cruciform plan. It has a transept, choir, subsidiary apses, and a western entrance hall known as the Paradise. The square main choir ends externally in an apse and contains a two-storey wall with a central barrel vault and side niches for subsidiary altars.
The arrangement reflects Cluniac worship. The presbytery, or altar house, held the high altar and additional altars in the three niches of the main apse, with a further altar above them. The crossing formed the choir of the officiating priests, while the eastern bay of the nave formed a lesser choir separated from the lay church by a screen. The transept arms were assigned to lay brothers. Eastern towers originally flanked the sanctuary, a feature associated with Swabian architecture and used to coordinate liturgical activity and bells.
Columns, capitals, and western entrance
The church interior is unusually high for its early twelfth-century date, reflecting the increasing proportions of architecture before the Gothic period. Massive cube capitals and narrow Romanesque columns are associated with Hirsau-derived building traditions. The four-metre-high monolithic nave columns have capitals carved with heads entwined by bands and dragon-like creatures, probably representing the conflict between heaven and hell.
The western portal retains a twelfth-century tympanum, the decorated field above a doorway. It shows Christ enthroned within a mandorla, an almond-shaped frame used around sacred figures, and flanked by angels. Two kneeling human figures appear at the sides, with the male figure identified as Adalbert of Zollern. A Latin inscription from John 10:9 accompanies the scene, which was originally painted in colour.
Bell tower and medieval decoration
A bell tower stands on the north side of the facade beside the choir and rises 43.5 metres. Its lower sections are stylistically related to towers in Lorraine, while the upper Romanesque masonry reflects an Upper Rhenish tradition. The original tower reached approximately to the church roof. An ornamental ashlar story was added in the mid-twelfth century, followed by two plain stories and a buttress in the fifteenth century. A Gothic belfry dates from about 1360, and the final story was added in the 1550s with Renaissance-style cladding and a stepped gable roof.
The choir apse and sacristy preserve wall paintings dating from the twelfth to the fifteenth centuries. They include Christ in a mandorla as judge of the world and a complete cycle of scenes from the life of Christ in the sacristy. Selected medieval remnants also include thirteenth-century frescoes of the Crucifixion and Last Judgment, stained glass, choir furnishings, and a late Gothic altar.
Several medieval stained-glass panels made around 1200 in a Strasbourg workshop are preserved in the Württemberg State Museum in Stuttgart. Their designs include vegetal ornament and Samson with the Gates of Gaza. Four late Gothic panels dating from 1517 to 1541 remain in the Hohenzollern-Michaelskapelle. Romanesque pews in the side aisle, made as turned woodwork in the mid-fourteenth century, stand alongside medieval grave slabs and epitaphs, including those of Alpirsbach’s abbots.
Late Gothic church furnishings
Cloister gallery and choir stalls
An open gallery along the south side of the nave was created during the final years of the fifteenth century and extends above the north side of the cloister. The medieval screen that once separated the choir monks from the lay brothers has been removed.
The surviving late Gothic choir stalls date from 1493 and were made during Abbot Hulzing’s abbacy. They are installed on the upper floor of the cloister’s south wing, in the calefactory, a heated communal room. Two rows survive, while nineteenth-century photographs show three rows when the stalls were still in the church. Their canopies retain traces of paint, and the end cheeks bear carved figures of Saints Vitus and Jerome. The maker’s signature, “H.M.”, probably identifies a Swabian master craftsman and gives the completion date as Saint Martin’s Day in 1493.
Marian altarpiece
The Marian altarpiece in the northern transept is a Late Gothic winged altar made around 1520 to 1525 in the workshop of the Ulm woodcarver Niklaus Weckmann. It was originally one of eight altars in the abbey church. The central shrine shows the Coronation of the Virgin by God the Father and the risen Christ, with two bishop saints at the sides. The carved figures retain very little paint apart from flesh tones.
When open, the wings show the Annunciation and Visitation. When closed, they present the Flagellation and Crowning with Thorns. The painted panels use a mixed technique, with brown paint applied over charcoal drawing and heightened with white. The inner scenes are largely executed in a restrained brown-and-white manner.
Later furnishings and restoration
The interior was repainted between 1878 and 1891 with stencilled designs imitating medieval decoration. A restoration in the 1960s removed these paintings and aimed to bring the interior closer to its earlier appearance. The church also contains a bronze altar crucifix by the Königsfeld sculptor Emil Homolka.
The present organ was built in 2008 by Claudius Winterhalter. It has 31 stops on three manuals and pedal, including a horizontal Alpflöte stop in the main division and four extended pedal stops. The instrument can be moved on an air cushion to protect the historic sandstone floor and preserve visual axes. It replaced a 1964 Walcker organ with 38 stops, which had replaced a 1912 pneumatic Weigle organ with 40 stops. A five-stop positive organ by Steinmeyer is located in the chapter house.
The cloister and monastic buildings
East, south, and west wings
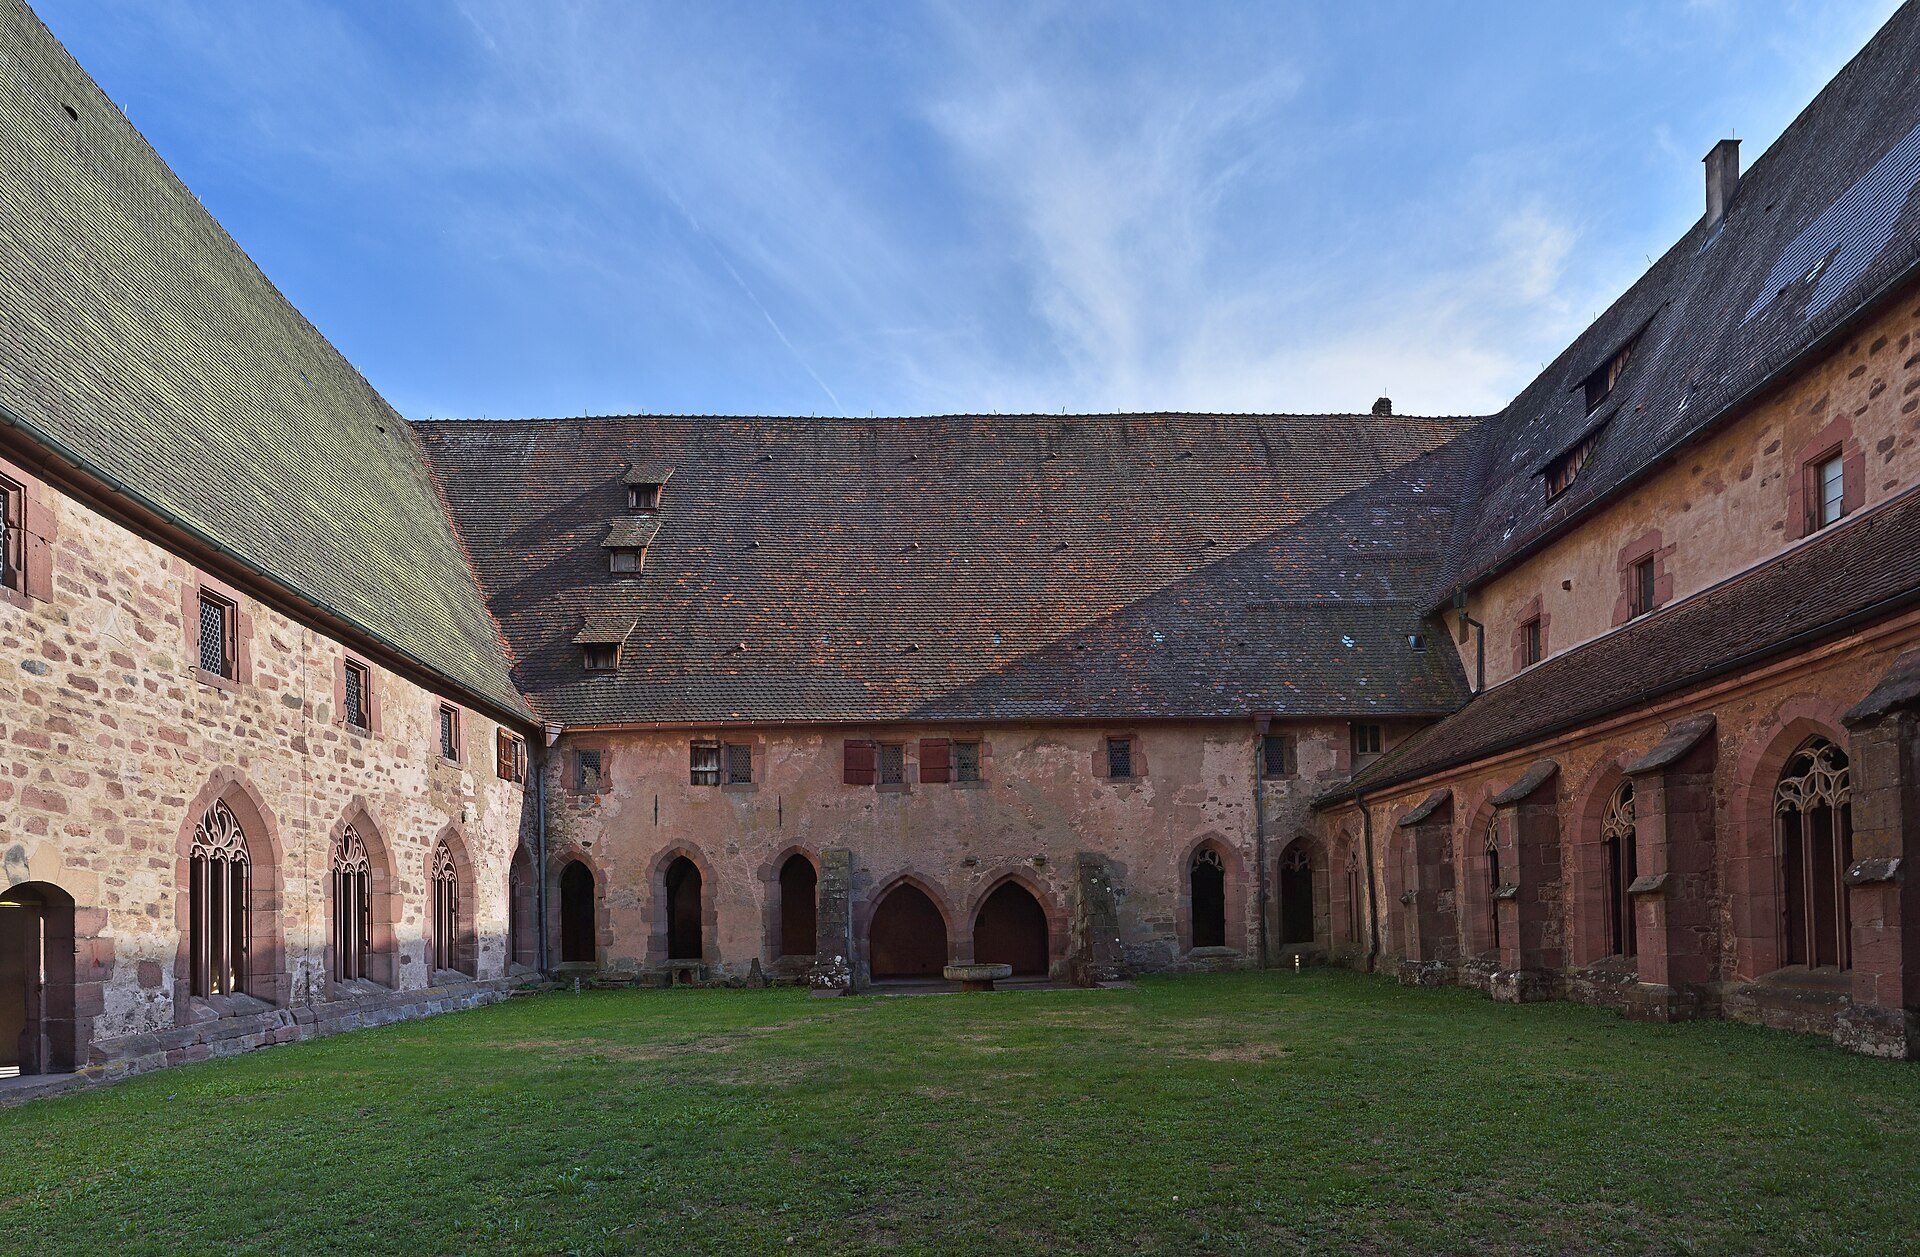
The cloistered complex extends south of the church. The east wing contains the twelfth-century chapter house, where the monastic community met, and the dormitory, with sleeping quarters on the upper floor and workshops and communal rooms below. The south wing contains the calefactory, refectory, or communal dining hall, and kitchen. The west wing includes the abbot’s residence, a festive hall, storage areas, cellars, and the gatehouse leading outside.
The east wing’s ground floor contains the monks’ workshops, common room, and parlatorium, a room used for conversation. The dormitory above connects directly with the abbey church. The west wing’s former abbot’s suite consists of a reception room, office, and living room and now houses the monastery museum. The former cellarium, a storeroom for food, is also in the west wing and now contains the information centre.
The west facade received a representative series of coats of arms in the fourteenth century. The southeastern part of the complex also contained offices, barns, an infirmary, and a bathhouse. These spaces show how the monastery combined worship with residence, administration, education, storage, care, and production.
Gothic cloister and dormitory
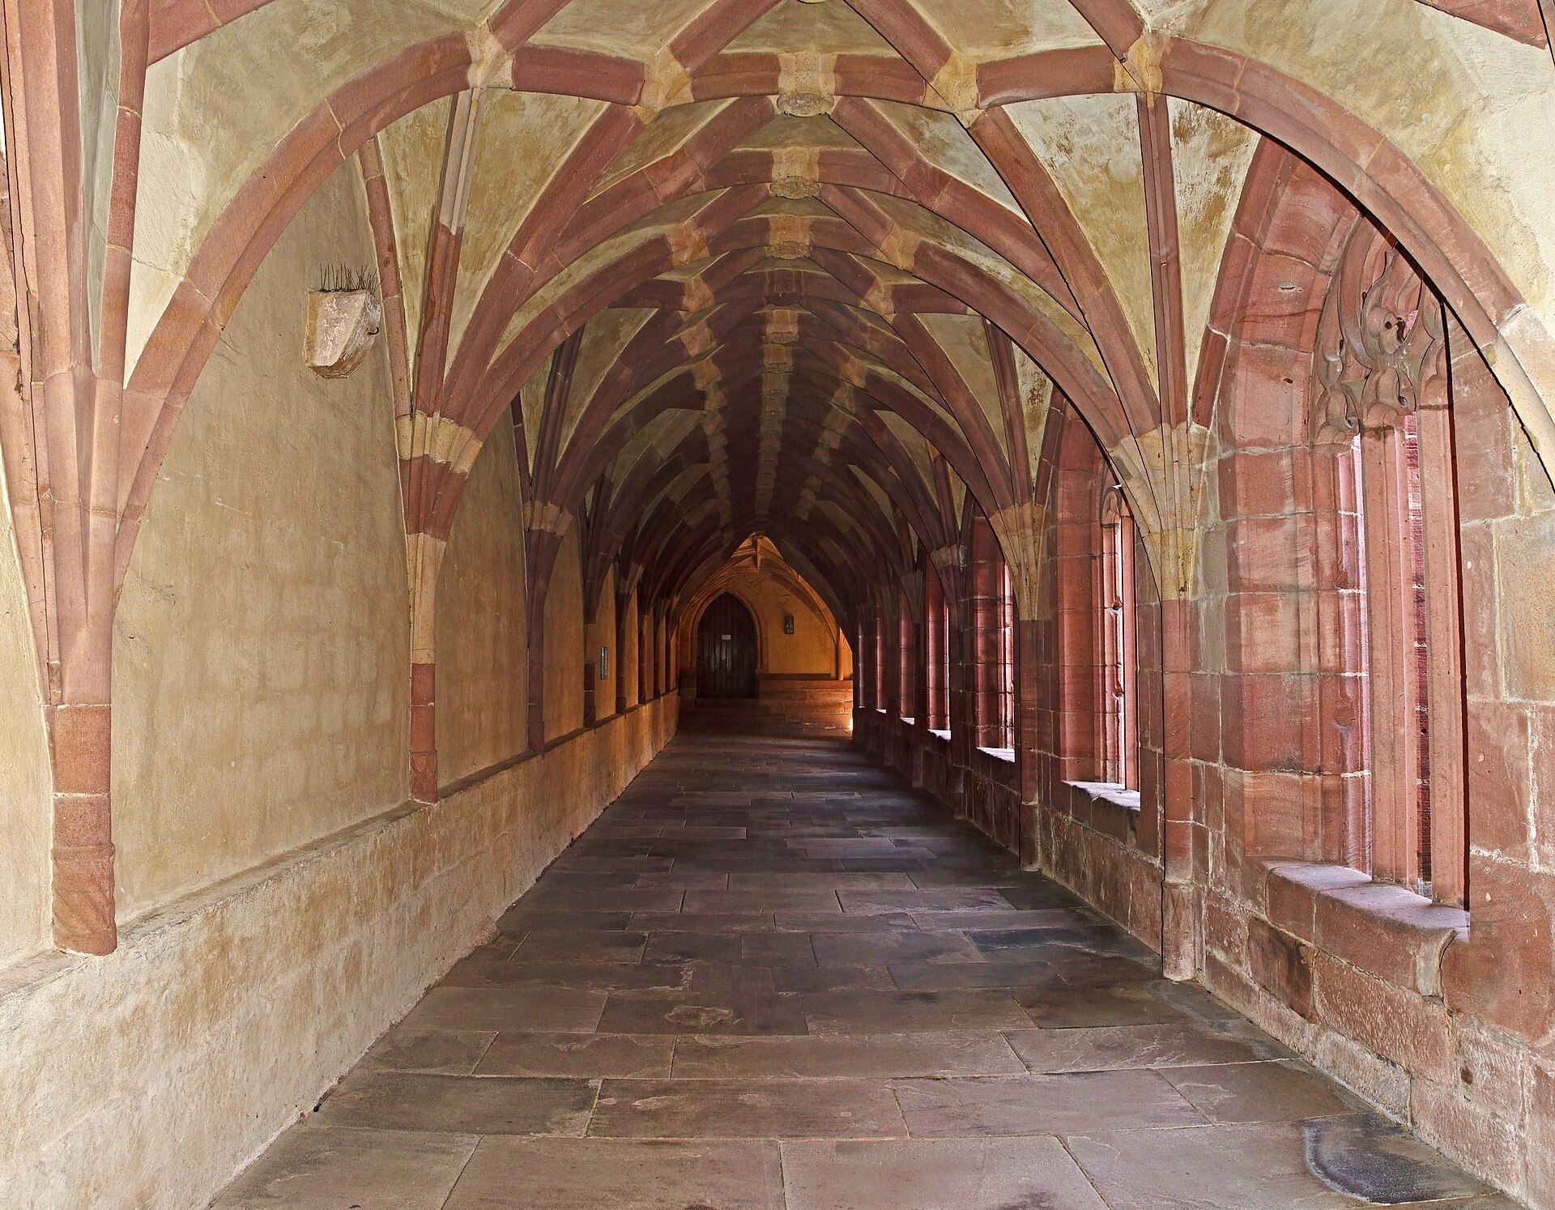
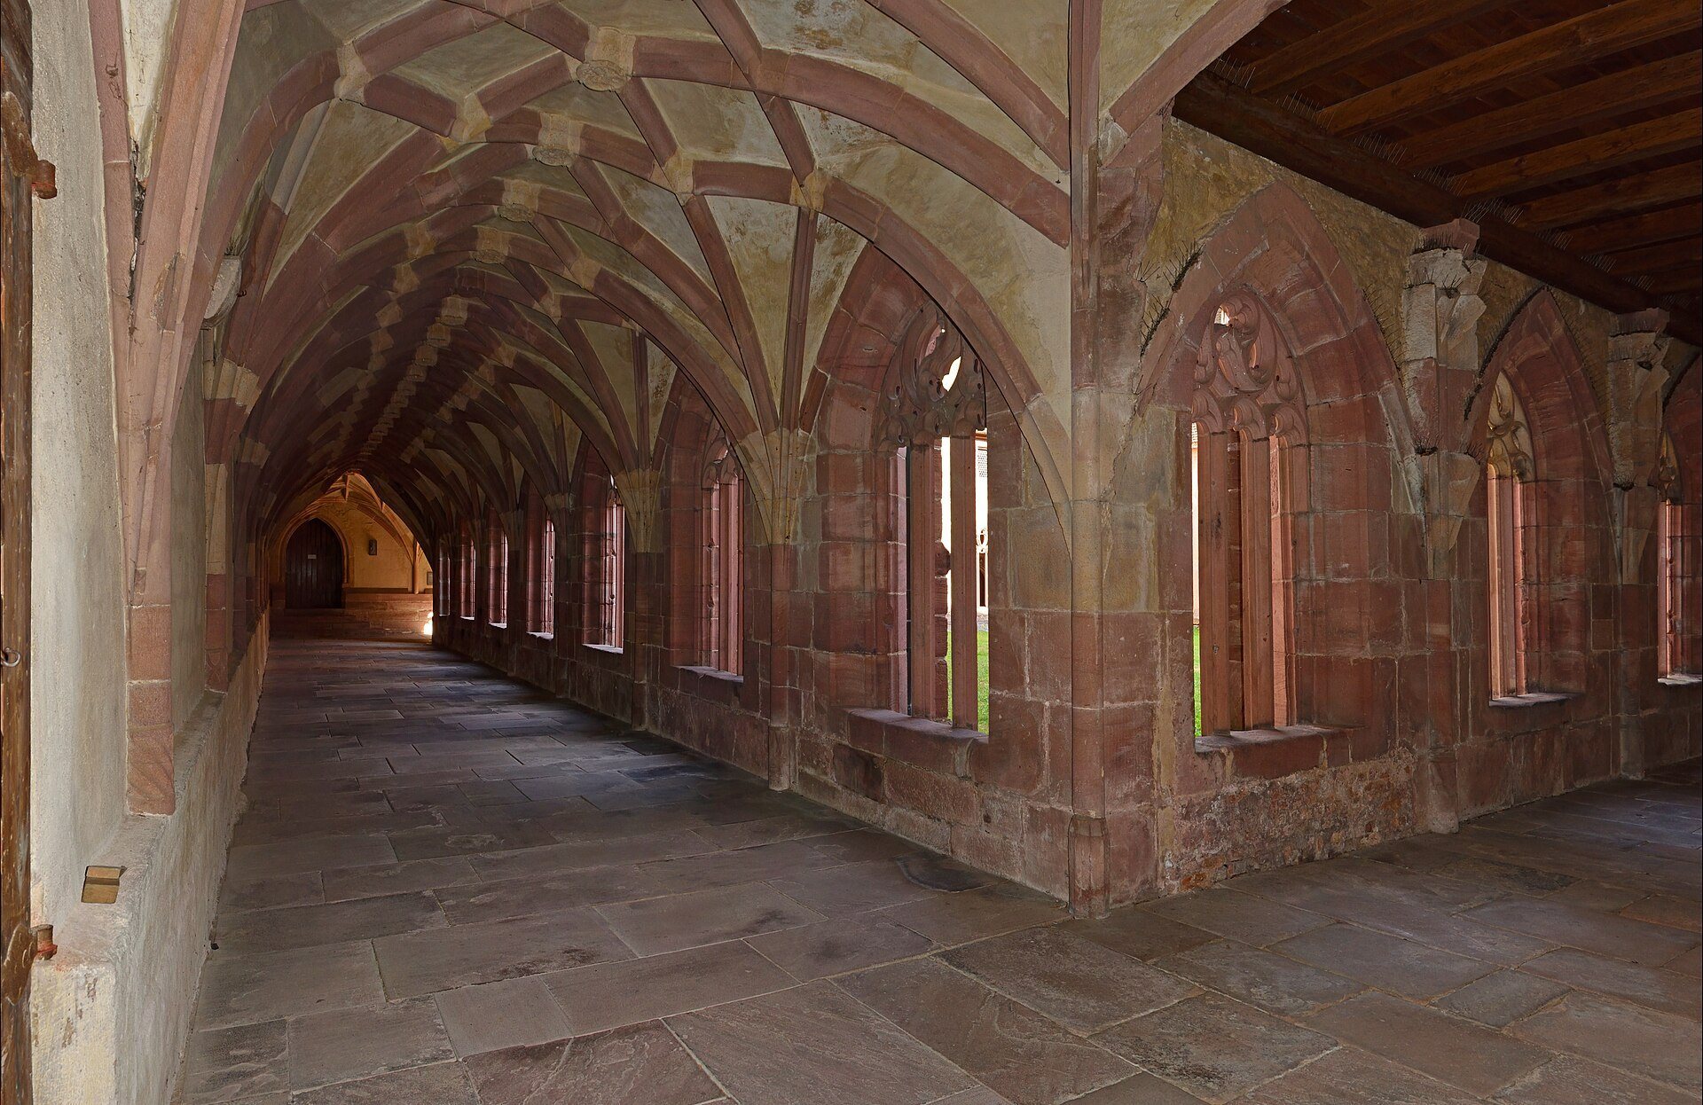
Abbot Hulzing rebuilt the cloister in the Gothic style from about 1480. Almost all of the original Romanesque cloister was replaced, apart from part of the east wing. The Gothic cloister has elaborate rib vaulting, a system of intersecting stone ribs supporting the vault, with carved images and traces of painted surfaces.
A second floor was added above the cloister, linking the church with the east and south wings but not the west wing. The late fifteenth-century rebuilding divided the dormitory into individual cells separated by half-timber walls painted to imitate brickwork. The additional upper level created another row of cells, reached by a short staircase because of differences in floor height. Graffiti made by seminary students survives on the dormitory walls.
Objects and archaeological evidence
Material from the cloister walls
The monastery museum displays objects from the abbey’s thousand-year history, including the material found within the cloister walls in 1958. The “Monks and Scholars” exhibition includes clothing, letters, ledgers, tiles, bricks, and gaming objects. A pair of linen trousers with a codpiece, dated approximately 1500 to 1520, is an especially rare surviving example of ordinary sixteenth-century clothing. The find also includes seventeen leather shoes and garments associated with seminary students.
Objects preserved elsewhere
A baptismal font dating from around 1100, probably from Alpirsbach, is now in the town church of Freudenstadt. A Romanesque lectern in the same church may also have originated at Alpirsbach, although Hirsau has been proposed as an alternative origin.
Later artistic features and surviving defensive structure
The sacristy contains a late nineteenth-century heraldic panel for Rudolf von Stillfried-Rattonitz, made in the Rottweil workshop of Wilhelm. A choir window designed by Rudolf Yelin the Elder in 1899 was replaced in 1962 by three non-figurative windows designed by Wolf-Dieter Kohler and made by the Gaiser workshop in Stuttgart. Emil Kiess designed a Pentecost window for the Sulzer Chapel in 1968, made by the Saile workshop in Stuttgart.
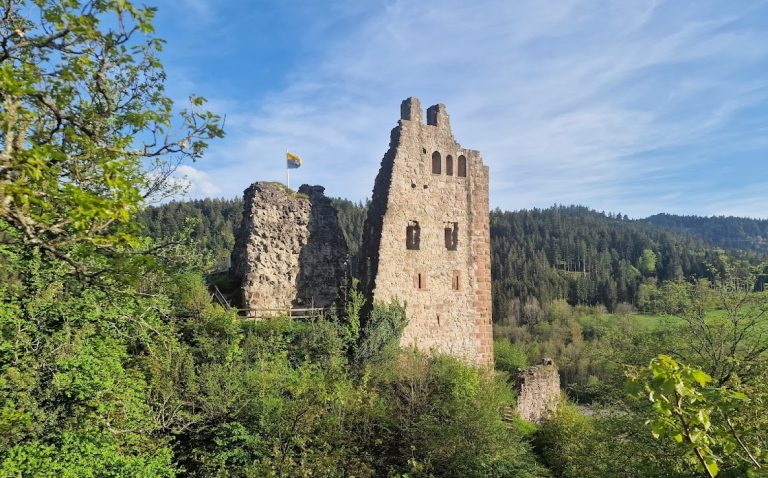
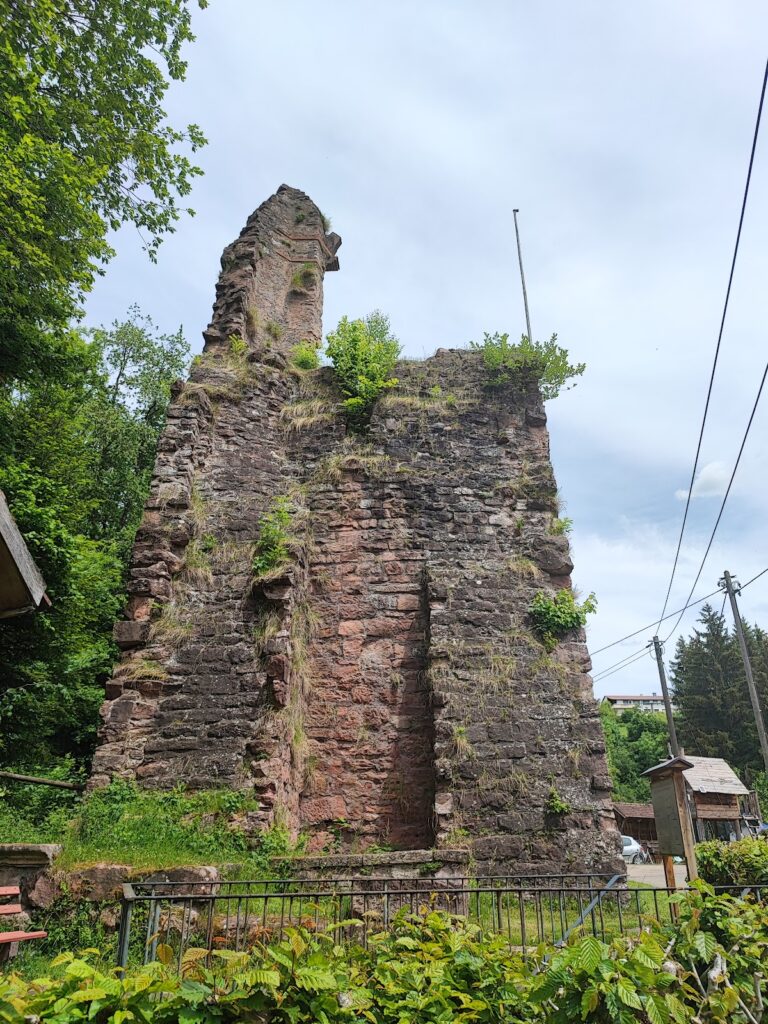
The former defensive system was largely lost through nineteenth-century demolition and infrastructure construction. The vogt’s tower house survives as the identified remnant of that defensive arrangement, providing a physical link to the secular authority that once protected and administered the monastery.