Šťáhlavy Castle: A Late Renaissance Aristocratic Residence in Czechia
Site at a Glance
- Rating
- 3.5
- Popularity
- Very Low
- Country
- Czechia
- Primary era
- Early Modern
- External website
- Open
- Eras represented
- Early Modern
- Civilizations
- Holy Roman Empire, Kingdom of Bohemia
- Site type
- Domestic
- Remains
- Castle
On this page12 sections
History
Šťáhlavy Castle is a late Renaissance aristocratic residence in Šťáhlavy, Czechia, commissioned by the Kokořovci family at the beginning of the seventeenth century. The village is first mentioned in writing in 1239, and the estate later passed from the Doupovci of Doupov to the Kokořovci of Kokořov. A chapel dedicated to Saint Adalbert was established beside the castle, linking the residence with a religious foundation from its earliest period.
The Kokořovci and the Renaissance Castle
The Kokořovci belonged to the aristocratic families that owned and administered estates in the historic Bohemian lands. During their ownership in the sixteenth century and the early seventeenth century, Šťáhlavy developed into a noble residence with an adjoining chapel. The chapel later became the basis for a larger church, reflecting the estate’s continued development under its subsequent owners.
Czernin Ownership and Baroque Expansion
The Czernin family of Chudenice purchased the Šťáhlavy estate in 1710. Heřman Jakub Czernin, from the Chudenice branch, made the castle his principal residence. In 1762 he enlarged the Saint Adalbert chapel into a church, and in 1782 he added a southern wing to the castle. Both works belonged to the Baroque period.
Heřman Jakub’s son, Jan Vojtěch Czernin, continued building activity across the estate. He commissioned the nearby Kozel hunting château in 1784–1789 and arranged repairs at the nearby Nebílovy château in 1785–1789. These properties, like Šťáhlavy Castle, formed part of the former Šťáhlavy estate.
Waldstein Administration and Modern Ownership
When the Chudenice branch of the Czernin family became extinct in 1816, Šťáhlavy passed with Kozel and Nebílovy to the related Waldstein family. Under the Waldsteins, the castle ceased to function as an aristocratic residence. It instead accommodated officials and served agricultural purposes.
In 1945, the castle was confiscated under the Beneš Decrees, post-Second World War Czechoslovak measures that provided a legal basis for confiscating property from specified groups, including some German-owned or German-associated estates. After 1989, Šťáhlavy passed into private ownership. Partial reconstruction followed, and six apartments were created, but a proposed conversion of part of the building into a hotel and restaurant was not completed. The castle subsequently deteriorated.
The Friends of the Monuments of the Plzeň Region Endowment Fund was established in 2016 and acquired the castle. The fund, identified as the current owner, has sought to restore the castle and its immediate surroundings. Šťáhlavy Castle and the adjoining Church of Saint Adalbert have been protected as a cultural monument since 1963.
Remains
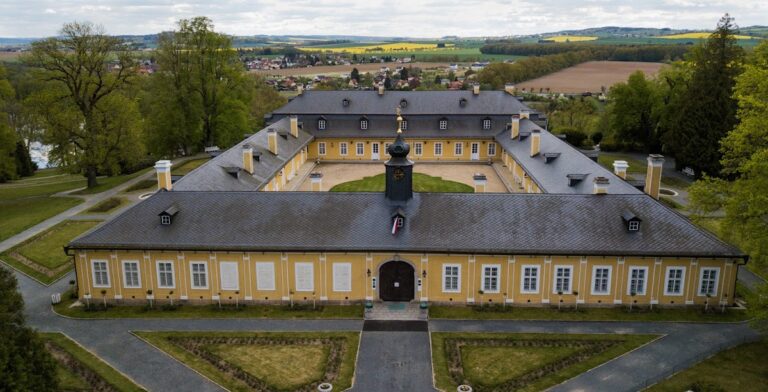
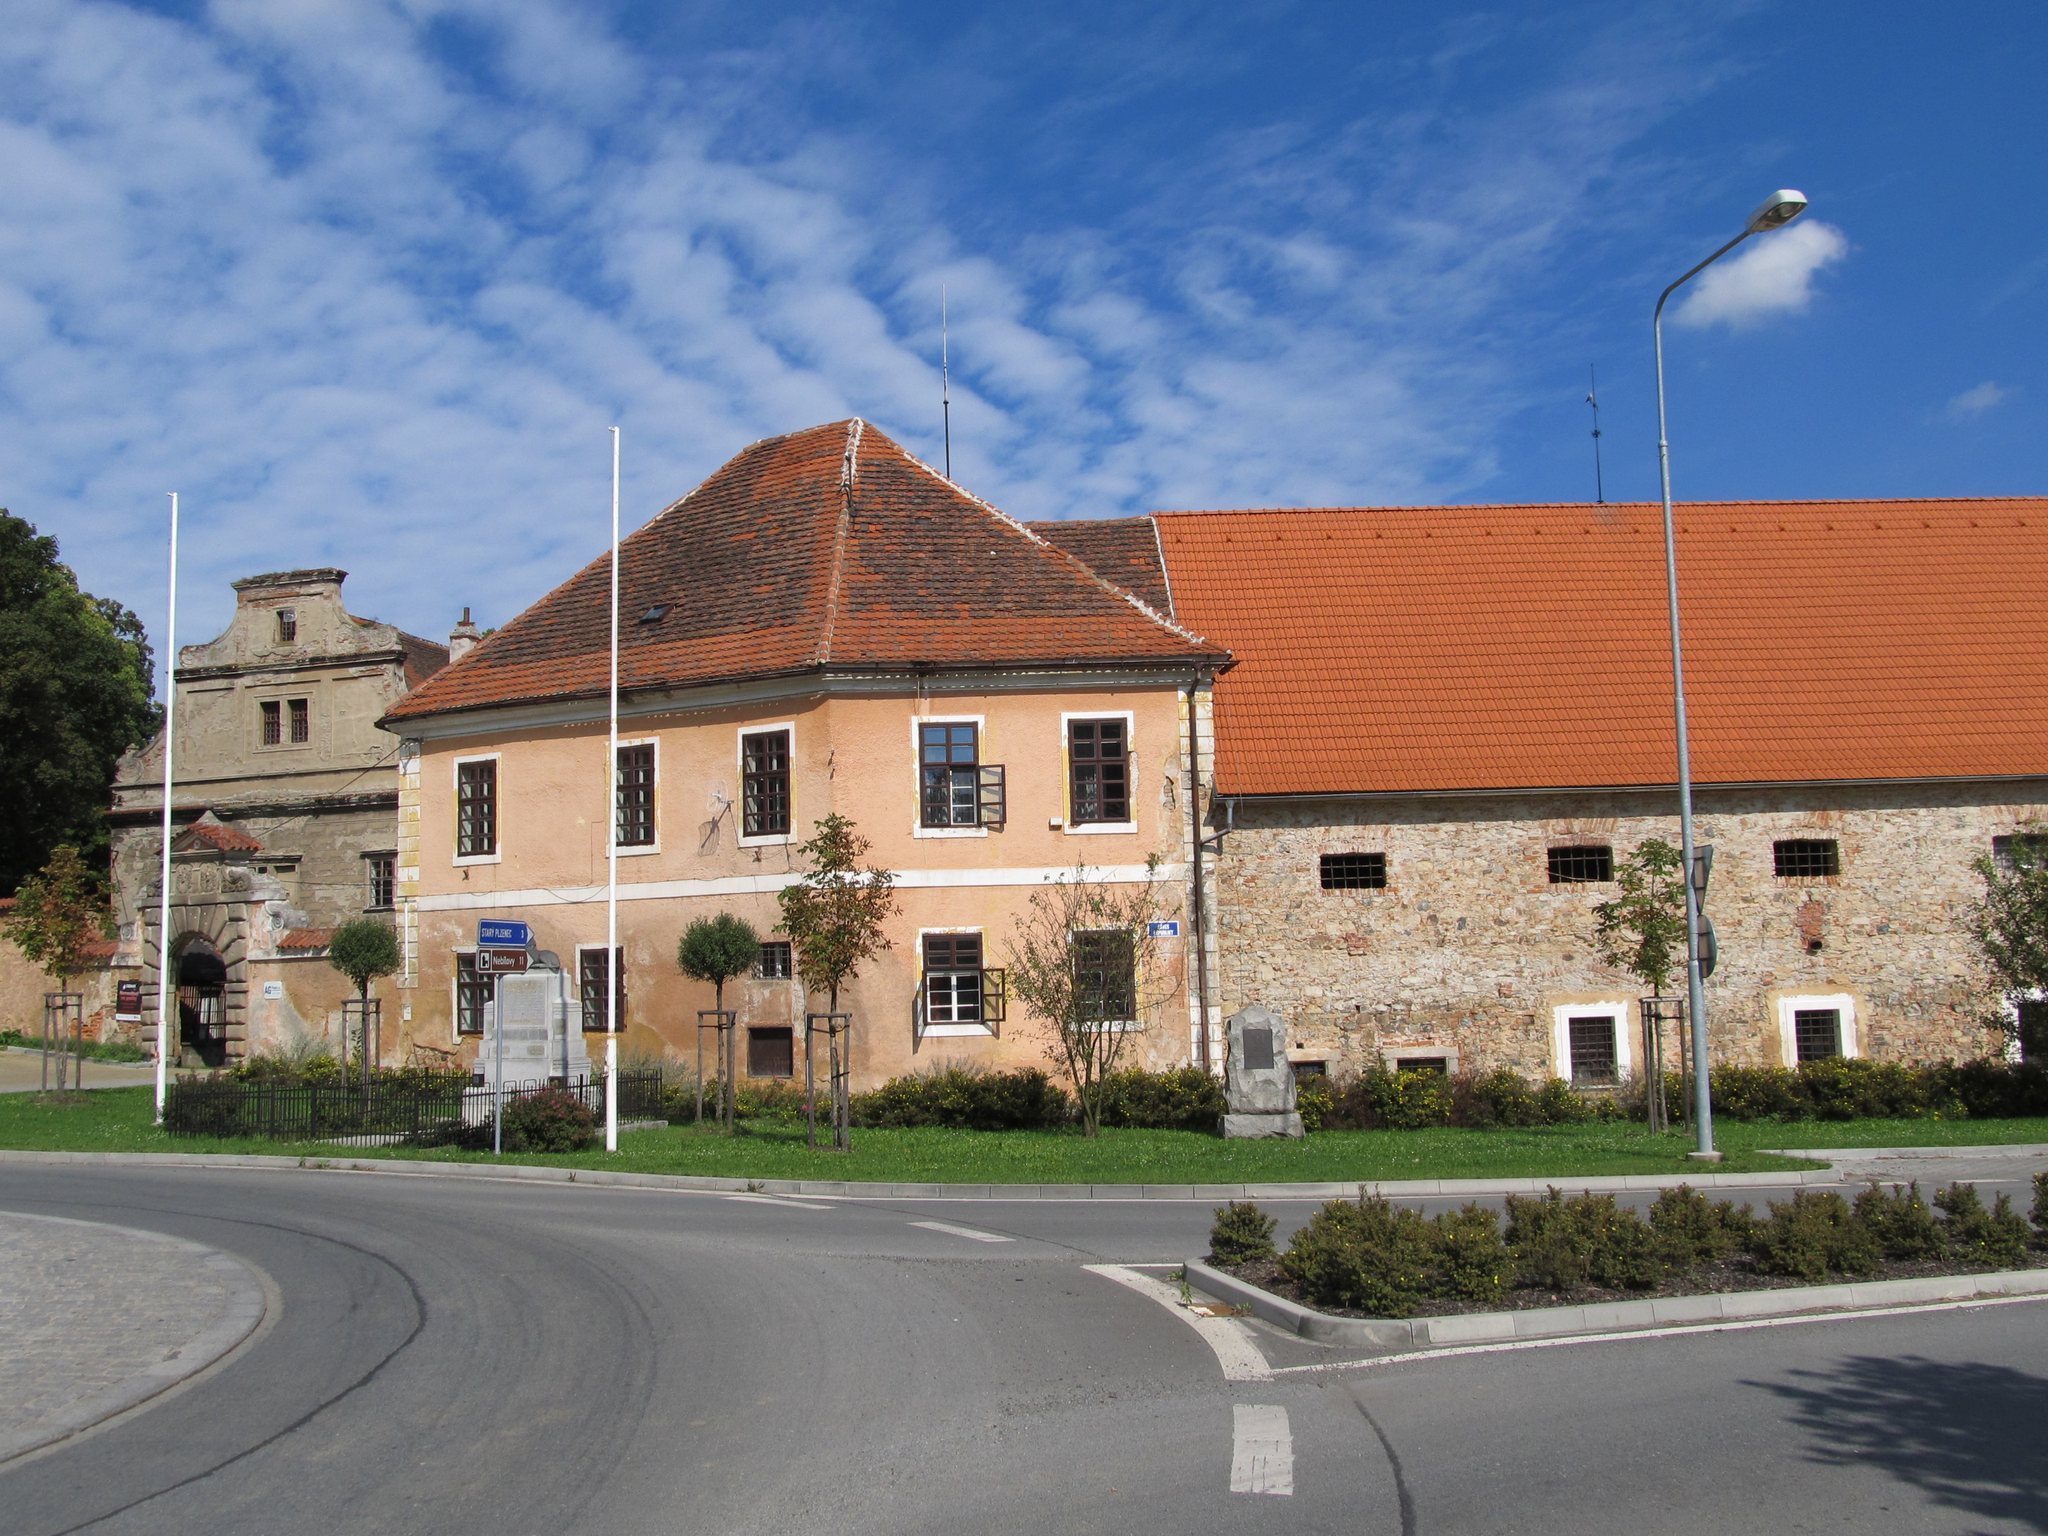
Šťáhlavy Castle is a late Renaissance complex with Baroque additions. Its principal elements are the main castle building, house no. 1, the later second castle building, house no. 263, and the adjoining former brewery and distillery, house no. 716. The complex is arranged around enclosed courtyards and is connected to a former park and the separately built Church of Saint Adalbert.
Castle Buildings and Enclosure
Main Castle Building
The main building, house no. 1, has a southern facade decorated with sgraffito, a technique in which the outer plaster is scratched through to expose a contrasting layer below. Above it is a volute gable with scroll-shaped curves. On the eastern side, lower additions face the former service courtyard and end in Baroque gables.
Baroque Building and Former Brewery
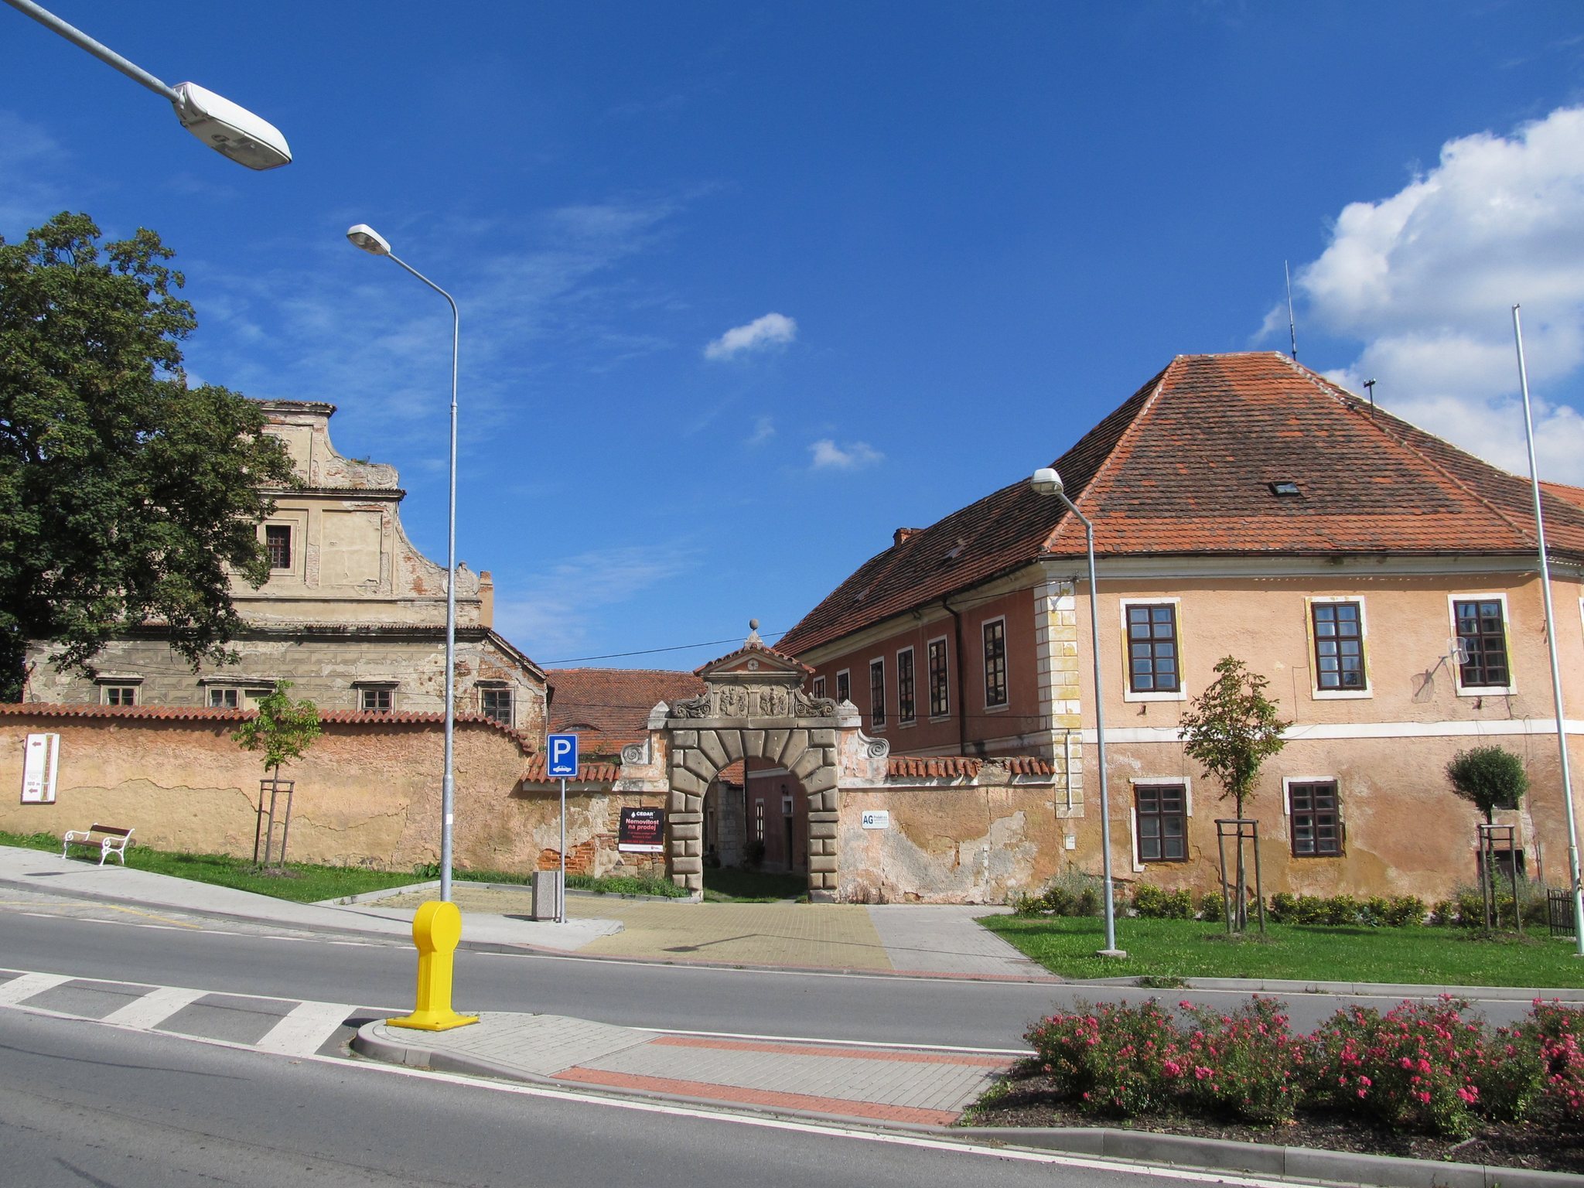
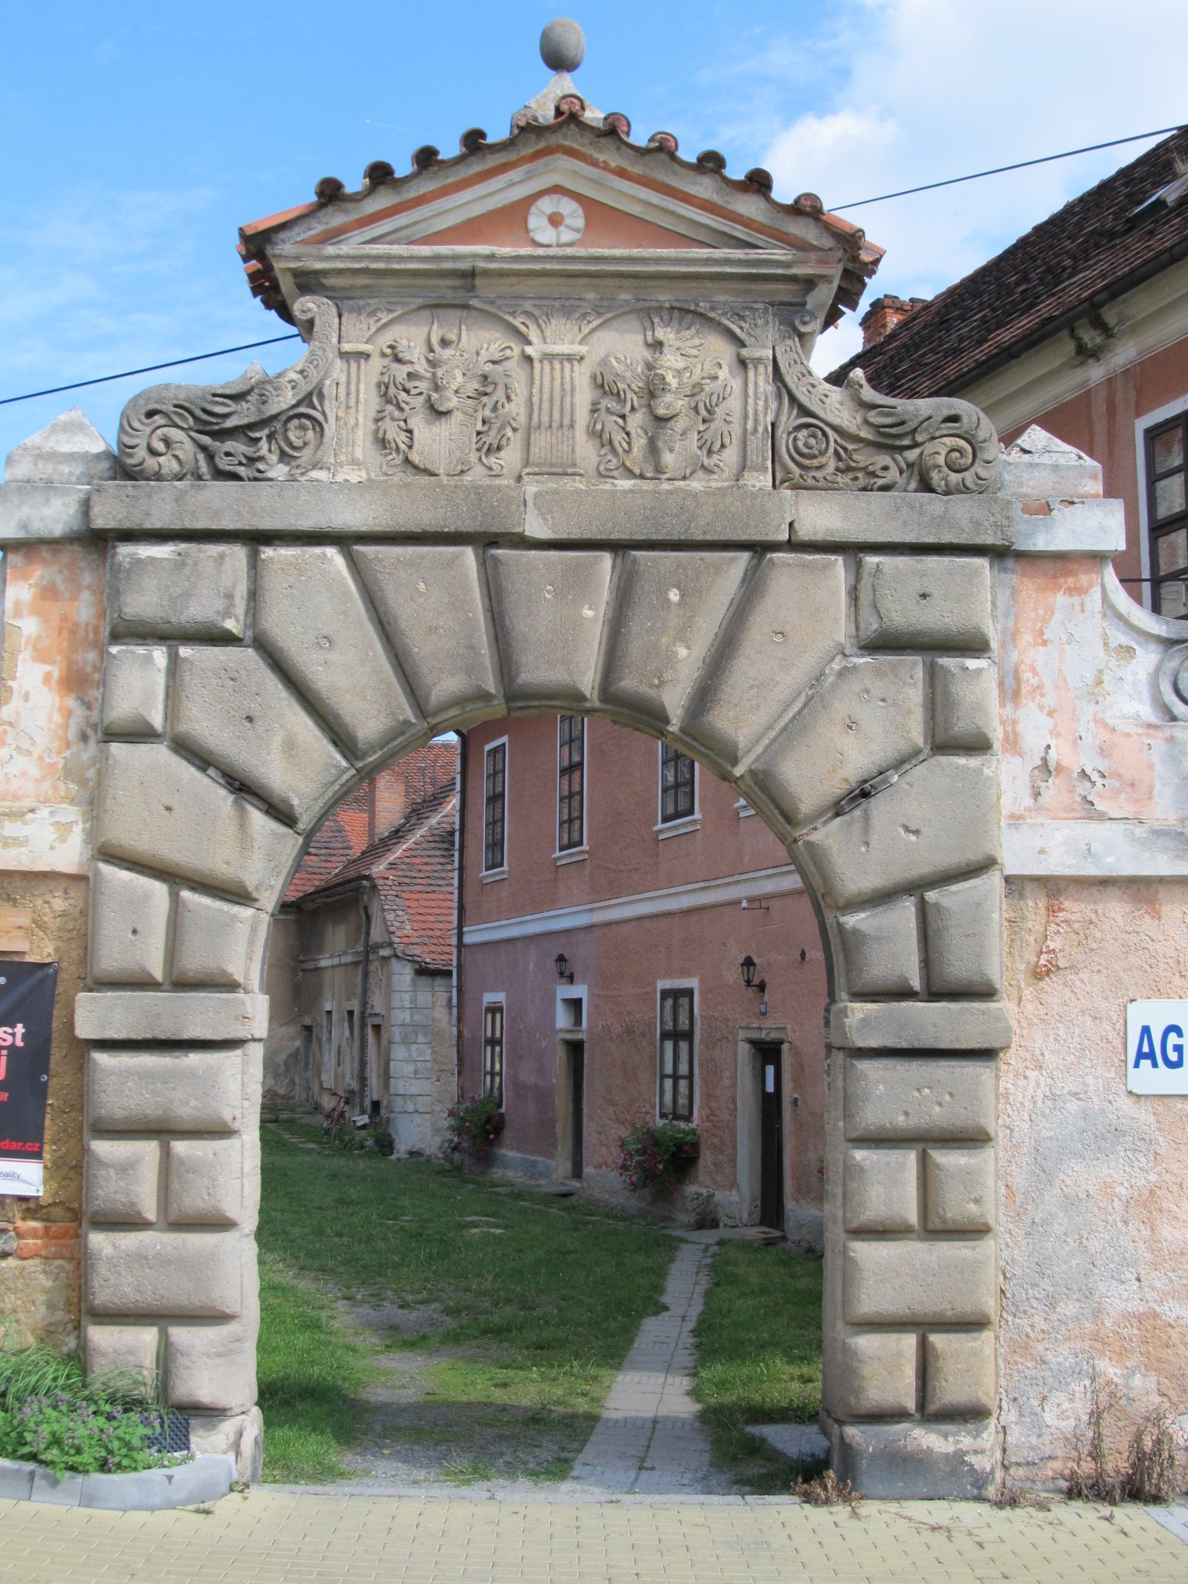
A low wall with a Baroque gate separates the eastern additions from house no. 263 and provides access to the courtyard. The second castle building is a two-storey Baroque structure extending into the southwestern enclosing wall in front of the castle. A gate on the wall’s left side leads into a small rectangular courtyard. Its rusticated portal imitates masonry through emphasized joints and rough stonework and bears the coats of arms of the Kokořovci. The former brewery and distillery, house no. 716, adjoins the building on its eastern side.
Park and Enclosing Wall
An originally Baroque park lies northwest of the main building. Along its western side, an architecturally designed enclosing wall separates the grounds from the road. The wall is interrupted about 80 metres north of the castle by the facade of the Church of Saint Adalbert.
Church and Garden Features
Church of Saint Adalbert
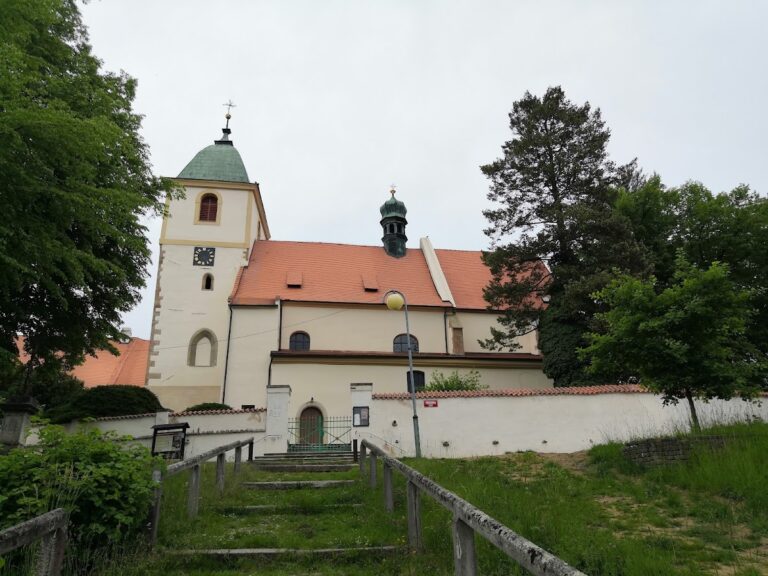
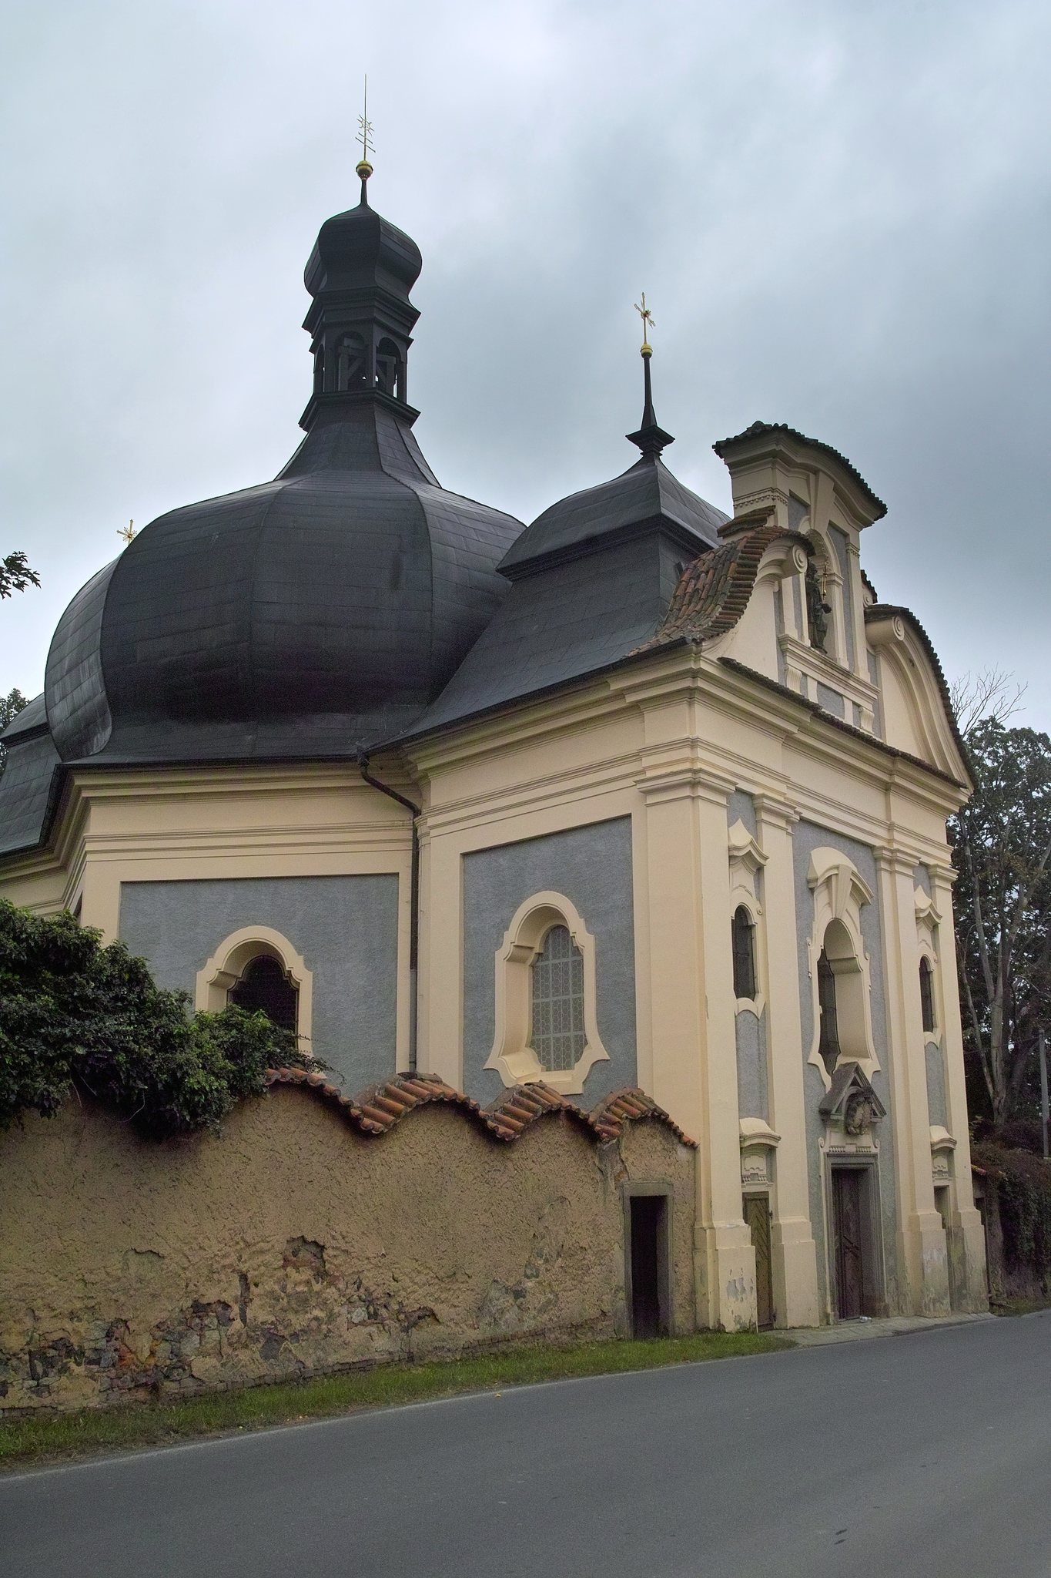
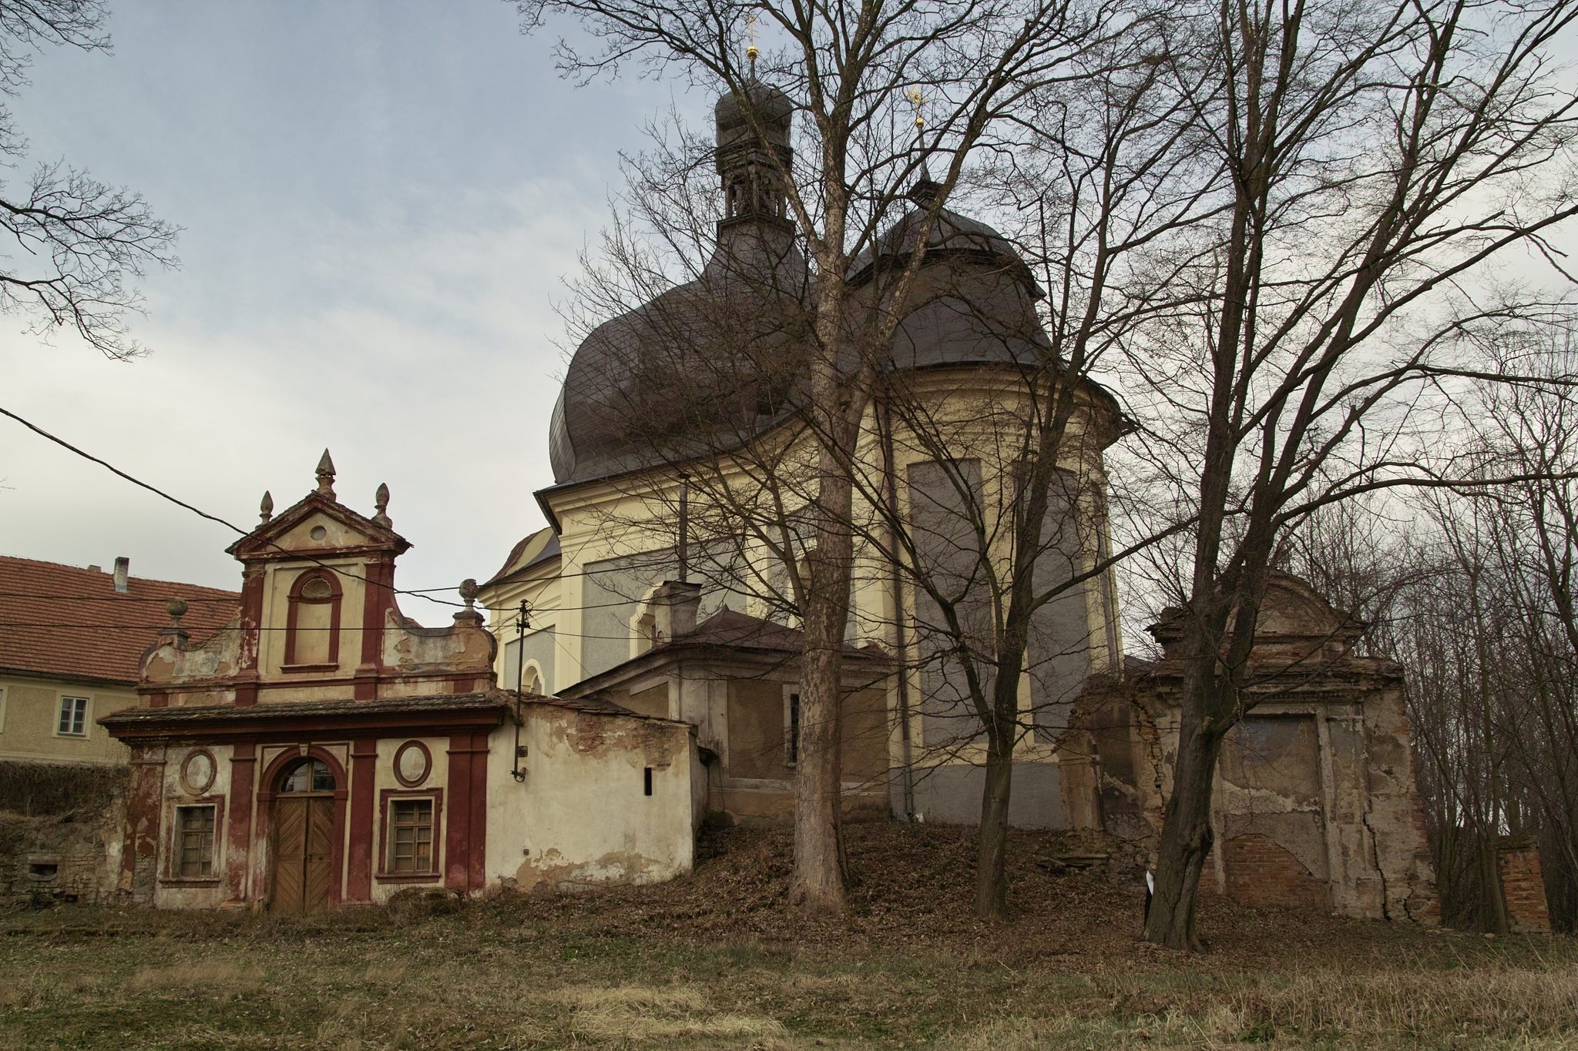
The Church of Saint Adalbert is historically connected with the castle but remains architecturally distinct from it. It began as a six-sided chapel and was later enlarged with a presbytery, the area around the main altar, a sacristy for liturgical vestments and equipment, and an oratory for private prayer. The resulting late Baroque church has three domes. Its rectangular portal carries a triangular pediment surmounted by a statue of Saint Adalbert, a tenth-century bishop and missionary venerated as a patron saint in Central Europe.
Garden Pavilion
A former garden pavilion adjoins the church on the side facing the castle and the garden. It is a small ornamental building associated with the garden and forms part of the architectural setting between the church and the castle grounds.