Church of the Nativity of the Virgin Mary in Starý Plzenec: A Gothic Parish Church


Site at a Glance
- Rating
- 4.4
- Popularity
- Very Low
- Country
- Czechia
- Primary era
- Medieval
- Eras represented
- Medieval, Early Modern, Modern
- Civilizations
- Duchy of Bohemia, Habsburg, Holy Roman Empire, Kingdom of Bohemia
- Site type
- Religious
- Remains
- Church
On this page10 sections
History
The Church of the Nativity of the Virgin Mary is a Roman Catholic parish church in Czechia, whose present form is fundamentally Gothic and whose origins are traditionally placed in 992. It is dedicated to the Nativity of the Virgin Mary and belongs to the Diocese of Plzeň within the Bohemian ecclesiastical province.
Traditional foundation and Romanesque beginnings
Tradition attributes the church’s foundation to Saint Adalbert of Prague, a tenth-century bishop and missionary who became one of the principal saints of Bohemia. Twelve Benedictine monks, members of a Western monastic order centered on communal prayer and discipline, were brought to the church in the same year. They remained only briefly before moving to Břevnov Monastery in Prague.
Fragments incorporated into the present west wall indicate that the first church was probably a small, rectangular, single-nave Romanesque building. Romanesque architecture is characterized by massive forms and rounded arches. This early structure was probably destroyed in 1280 by mercenaries serving Otto of Brandenburg.
Gothic rebuilding and Hussite damage
A new Gothic church was completed in 1351 on the site of the earlier building. Gothic architecture favored pointed arches and strongly articulated vertical forms. By the time of its completion, the church had acquired the basic form it retains today and was regarded as an exceptionally imposing and expensive building for its period.
A sacristy, the room used to prepare worship and store liturgical furnishings, and a substantial Gothic tower were added later in the fourteenth century. During the Hussite Wars, the religious and political conflicts in Bohemia associated with the followers of Jan Hus, the church was burned and plundered. Its damaged roof was repaired with a new Gothic timber framework.
Parish development and early-modern transformation
After 1547, the church became a parish church. Its first parish priest was Jiřík, the son of the knight Jiří Kokořovec of Kokořov. The tower was later altered after the wooden tower structure was removed. Its Gothic body was heightened with a Renaissance brick upper structure, reflecting the Renaissance revival of classical forms.
Further changes reshaped the church during the late seventeenth and early eighteenth centuries. In 1695, Count Jan Jindřich Kokořovec, the grandson of Karel Kokořovec, enlarged the parish church with two additional side spaces. Baroque alterations continued from 1692 to 1712, while Jakub Jan Lenk, a native of Starý Plzenec, served as parish priest.
A chapel dedicated to the Holy Sepulchre was added on the north side around the 1750s. In 1858, Count Arnošt František Waldštejn inherited the entire estate and became the church’s next patron, the person holding certain rights and obligations connected with the church.
Modern alterations and protection
The cemetery surrounding the church was converted into a park in 1870. Tombstones of notable local figures were retained, including that of Jan Belani, director of the Waldštejn ironworks. The church’s two Baroque side altars deteriorated during the 1880s and were replaced by Neo-Gothic altars in 1885, paid for through donations from the faithful. Neo-Gothic confessionals were installed at approximately the same time.
During the First World War, two bells were requisitioned, although one was later returned. New pews were made by the local Kratochvíl carpentry firm. In the 1970s, the tower helmet, the roof that caps a tower, was repaired and covered with copper sheet, while the clock was replaced by an aluminium copy.
The church, its Renaissance niche chapel dating from 1560, and its enclosing wall are protected as a cultural monument of the Czech Republic. The surviving fabric therefore brings together medieval construction, Renaissance additions, Baroque expansion, and nineteenth-century Gothic revival furnishings.
Remains
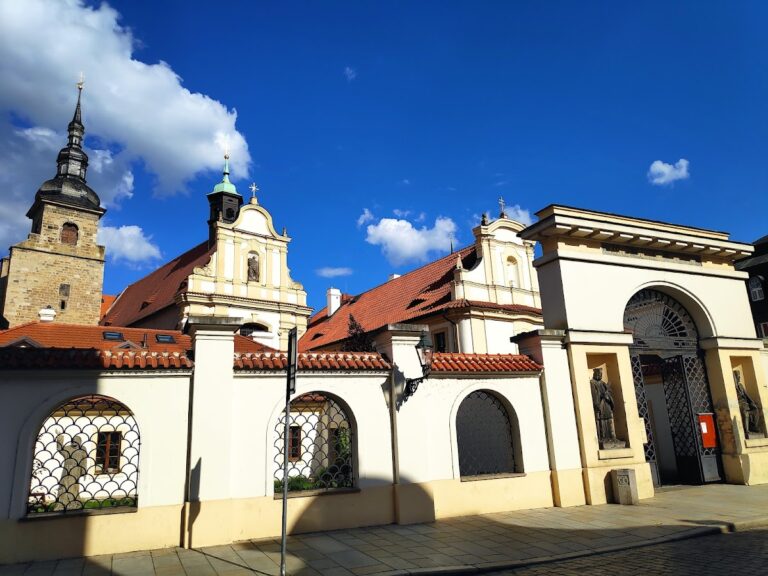
The surviving complex is centered on a fundamentally Gothic church with a nave, presbytery, sacristy, and substantial tower. Later Renaissance and Baroque changes remain visible in the building and its associated grounds. The former cemetery now forms a park enclosed with the church by a wall, while a Renaissance niche chapel and a rectory stand beside the main structure.
Medieval structure and tower
Fragments from the earliest Romanesque church are built into the west wall of the present building. The Gothic church retains its principal medieval arrangement of nave, presbytery, sacristy, and tower. The tower began with a Gothic form and was subsequently raised by a Renaissance brick upper section. Its repaired tower helmet is clad in copper sheet, preserving the result of the twentieth-century intervention.
The roof contains a repaired Gothic timber framework that survives as a distinctive technical monument. Its survival provides physical evidence of the medieval roof construction that followed the church’s Hussite-era damage and repair.
Frescoes and interior decoration
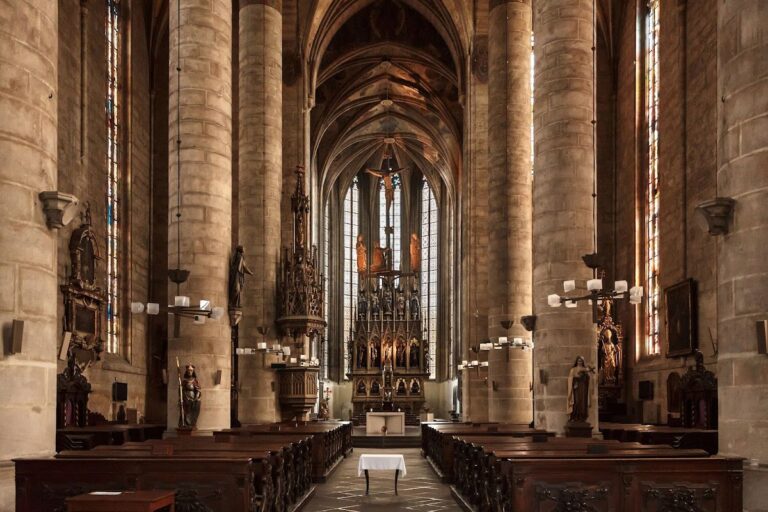
Before the Gothic church was completed in 1351, the presbytery was decorated with 28 fresco scenes forming a Christological cycle, a sequence of images depicting events from the life and Passion of Jesus Christ. The paintings survive, although some were overpainted during the third quarter of the fifteenth century. Gustav T. Miksch restored the frescoes.
Additional frescoes on the south side of the church and on the vault date from the end of the fifteenth century. Together with the earlier presbytery paintings, they preserve several phases of medieval wall decoration within the Gothic building.
Altars, organ, and bells
The main altar has portal-style architecture and includes sculptures of Saint Wenceslas, Saint Adalbert, Saint Ludmila, Saint Margaret, and the Archangel Michael. Its central image depicts the Nativity of the Virgin Mary and is said to date from 1668. A Baroque altar with an image of the Archangel Michael also remains in the church, while the organ loft has an organ case decorated with a sculpture of Saint Paul.
The Neo-Gothic side altars and confessionals installed in 1885 remain part of the church’s later interior furnishings. The church also retains the bronze bell cast by the bell-founder Štefan Prickveit in 1699. Its associated bell frame, the supporting structure from which a bell is suspended, survives with it, and both continue to be used.
Chapel, grounds, and adjacent buildings
The Baroque Chapel of the Holy Sepulchre stands on the north side of the church, adding a distinct eighteenth-century element to the complex. The grounds include the former cemetery, now a park, where tombstones of notable individuals have been preserved, including the tombstone of Jan Belani, director of the Waldštejn ironworks.
The Renaissance niche chapel of 1560 and the enclosing wall are associated with the protected church complex. A Renaissance rectory stands beside the church, completing the group of surviving buildings connected with its religious and parish functions.