Radyně Castle: A Fourteenth-Century Royal Fortress in Czechia

Site at a Glance
- Rating
- 4.6
- Popularity
- Medium
- Country
- Czechia
- Primary era
- Medieval
- External website
- Open
- Eras represented
- Medieval, Modern
- Civilizations
- Holy Roman Empire, Kingdom of Bohemia
- Site type
- Military
- Remains
- Castle
On this page16 sections
History
Radyně Castle in Czechia stands south of Starý Plzenec on Radyně Hill, where King Charles IV founded it in the mid-fourteenth century to replace the older early-medieval castle at Starý Plzenec. The earlier site had declined in importance and no longer served effectively as the administrative centre of the surrounding royal domain. Radyně was probably founded around 1356, and its construction was complete by 1361. Its original name, Karlskrone, did not become established, and the name Radyně, taken from the hill, prevailed.
Foundation and royal administration
Charles IV, the fourteenth-century King of Bohemia and Holy Roman Emperor, used building projects to strengthen royal administration and strategic control. Radyně formed part of this programme. The design was probably prepared by Michal Parléř, a relative of the architect Peter Parléř, while construction was probably directed by Vít Hedvábný. The castle’s conception was closely related to that of Kašperk Castle, which may have been founded slightly earlier.
A charter issued by Charles IV on 3 July 1361 confirms that construction had been completed by that date. The inhabitants of Starý Plzenec were released from labour obligations and most payments, but they were required to pay 28 kop of groschen each year to Radyně’s burgrave. A burgrave was the royal governor of a castle, responsible for administration, justice, defence, and supervision of the surrounding royal estate. The first known burgrave was Zdislav Chlup, while Jindřich Štipice held the office in 1381.
Radyně’s administration was supported by a manorial system that included the fortresses of Javor, Mydlná, Pokonice, Šťáhlavy, Žákava, and other estates. This network had disappeared before the end of the fourteenth century. Radyně itself remained royal property until 1400, when King Wenceslas IV pledged it and Starý Plzenec to Zachař of Litovice for 1,000 kop of groschen. Zachař, formerly deputy burgrave of Prague Castle, was still living at Radyně in 1410.
Conflict and changing holders
After Zachař’s tenure, Oldřich of Letkov became burgrave and joined the rebellious nobility opposing the king. Royal troops were sent against Radyně sometime between 1414 and 1418. The evidence does not establish whether a prolonged siege took place, and Oldřich probably surrendered without one.
During the Hussite Wars, fifteenth-century religious and political conflicts in Bohemia between Hussite movements and forces defending the Catholic Church and King Sigismund, Radyně became an important Catholic stronghold. It sheltered Šimon Burda, a priest of the Prague consistory who composed explanations of canon law there. The castle also helped support Plzeň while the city was under Hussite siege. In spring 1434, supplies were reportedly sent from Radyně with the cooperation of Přibík of Klenová, formerly a captain of the Taborites. The frequently repeated total of 120 wagons remains uncertain.
Jindřich Švejda of Sedlec served as burgrave from 1427 to 1431, followed by Hrdoň of Dubňany. Hrdoň helped defend Plzeň during the Hussite siege of 1433 to 1434 and probably received Radyně as a pledge for his service. Since he had no heirs, he arranged joint administration with Dobeš of Modřejovice, and the two men held the castle together from 1434 to 1437. After Hrdoň’s last recorded appearance in 1437, Dobeš Vrš of Modřejovice became its sole holder. Dobeš supported the provincial administrator George of Poděbrady against the Strakonice League, a political and military league involved in the conflicts over the Bohemian crown, and died in 1450 while serving him at the siege of Gera.
The holder of Radyně between 1450 and 1454 is uncertain, although Oldřich of Raková may have occupied the position. In 1454, King Ladislaus the Posthumous pledged the castle to Zdeněk of Šternberk for 300 kop of groschen, apparently as a reward because the debt was small compared with the castle’s value. Zdeněk probably soon re-pledged Radyně to Oldřich of Raková, who held it until 1465. Petr Kořenský of Terešov then received the castle as a pledge and occupied it until 1483.
Petr Kořenský supported the Green Mountain League and King Matthias Corvinus against King George of Poděbrady. In 1471, he broke an agreement guaranteeing the free departure of servants belonging to Oldřich Janovský of Janovice, capturing and imprisoning them at Radyně. Matthias Corvinus ordered their release after Oldřich had been forced to redeem his property.
Šternberk ownership, fire, and abandonment
A record from 1496 names Ladislav of Šternberk as Radyně’s holder. King Vladislaus II increased the pledge by 1,000 kop of groschen, probably to pay for the castle’s maintenance. Ladislav did not live at Radyně, but in 1500 he obtained an exclusive hunting right within two miles of the castle. Stove tiles bearing the Šternberk coat of arms indicate that he altered parts of the interior. After his death in 1521, ownership passed within the Šternberk family to Jan II and his sons Adam and Jaroslav, who attached Radyně to the Zelená Hora estate.
The succession after Ladislav is uncertain. Albrecht of Šternberk may have held the castle, and King Ferdinand I confiscated it from him in 1529. Around this period Radyně suffered a fire. Its cause is unknown, although a lightning strike on the round tower has been proposed. The fire destroyed the palace and damaged the square tower.
Adam of Šternberk acquired Zelená Hora and Radyně as hereditary property in 1536. When the estates were entered in the renewed land registers in 1558, Radyně was described as deserted. Jiří Kokořovec of Kokořov bought it in 1561 and attached it to the Šťáhlavy estate. The ruin then deteriorated rapidly, and its masonry may also have been taken away for building material. In 1643, Radyně was omitted from an inventory of fortifications considered suitable for defence, despite its substantial earthworks.
Romantic adaptation and modern conservation
The Kokořovec family retained Radyně until 1710, when the Černín family of Chudenice acquired the Šťáhlavy estate. Jan Vojtěch Černín of Chudenice died without descendants in 1816 and left the estate to Count Christian Vincent of Waldstein. In 1823, Waldstein had the ruin adapted in the Romantic style. The Romantic movement encouraged renewed interest in medieval ruins and often produced picturesque repairs rather than historically exact restorations. At Radyně, the square tower was repaired, one habitable room was installed, and the summit was converted into a lookout. Minor repairs and alterations were later destroyed by a fire in 1886.
The municipality of Starý Plzenec bought the castle in 1920 and founded the Society for the Rescue of Radyně and Hůrka, which began repairing the ruin. The society financed the costly work mainly through loans repaid by public collections and cared for the castle until the beginning of the 1950s. The state then became the owner, and a television signal relay was installed on the square tower. Quarrying nearby caused structural problems in the masonry, leading to extensive repairs during the 1970s. The castle was opened to visitors in 1981, and ownership returned to the town of Starý Plzenec at the beginning of the 1990s. In 2026, the castle acquired a castellan. Radyně is protected as a cultural monument and is depicted as a landmark associated with the surrounding area on the ceremonial curtain of the Pilsen theatre, painted by Augustin Němejc between 1899 and 1902.
Remains
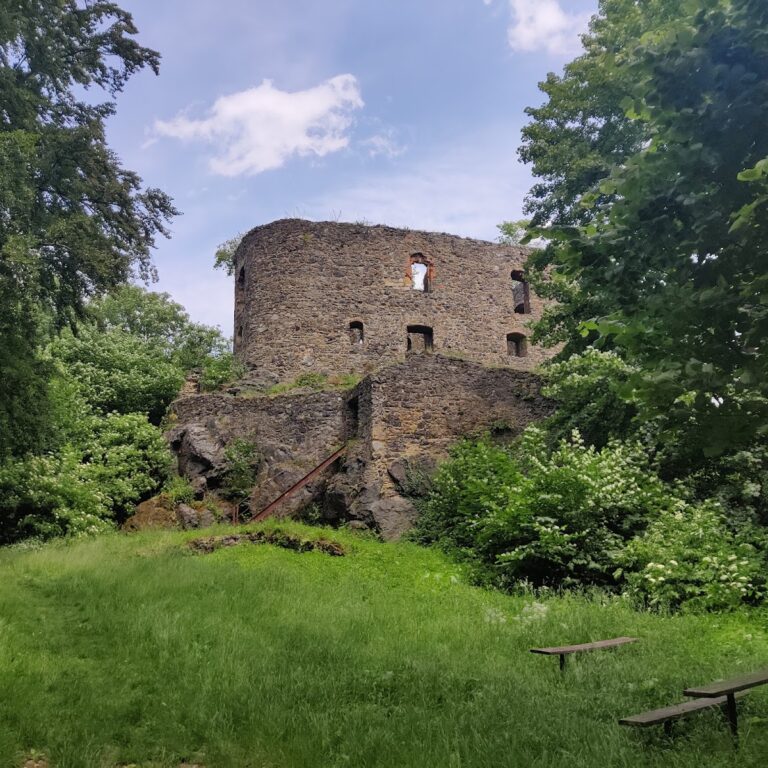
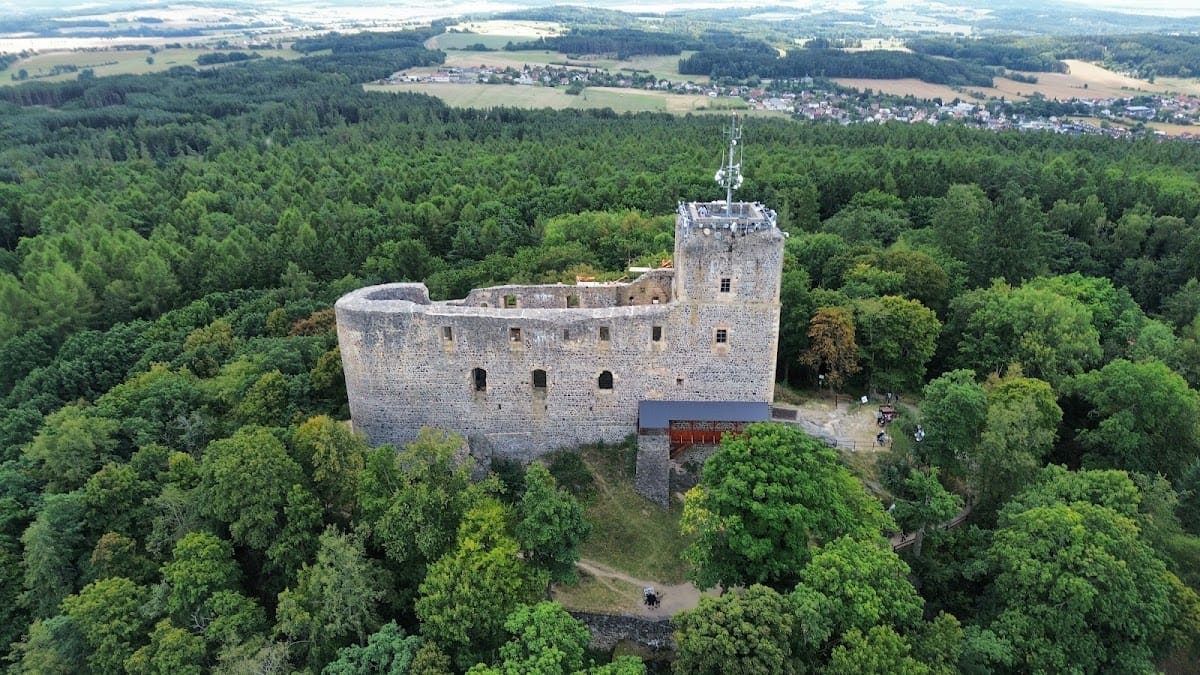
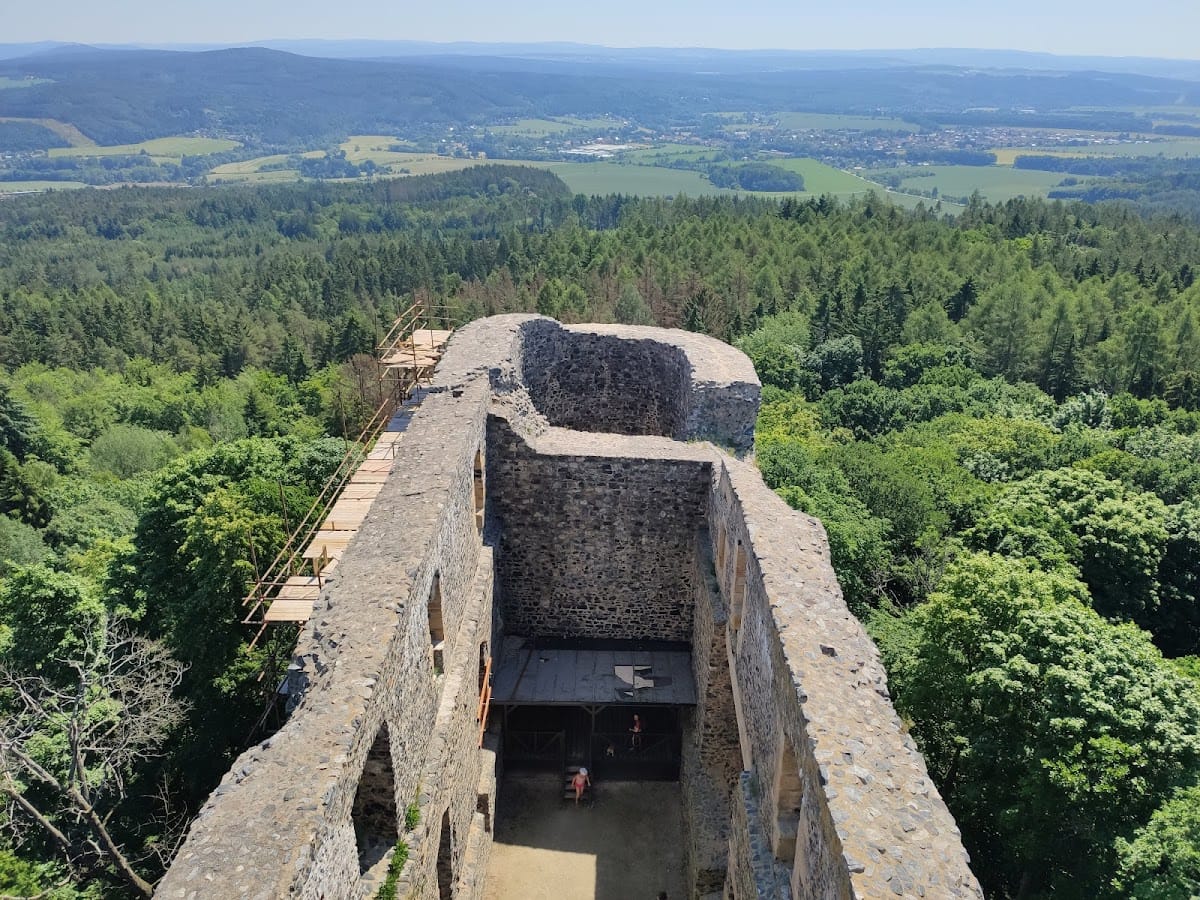
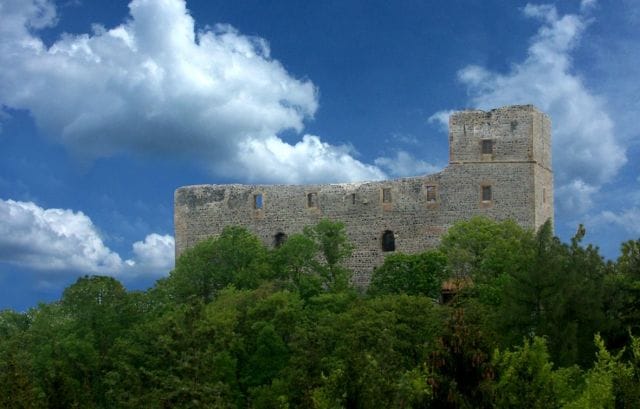
Radyně occupies the summit of 567-metre Radyně Hill, a rocky elevation formed of siliceous rock in the Švihov Highlands. The narrow building site follows a rocky ridge, shaping the castle into an elongated complex rather than allowing a continuous enceinte, or enclosing defensive wall, around the entire core. The principal structure is a rectangular palace with a square residential tower at one short end and a semicircular residential tower at the other. Earthworks and fragmentary fortifications extend around the central buildings.
Access and outer defenses
Entrance complex
The approach entered a defensive sequence formed by a first gate, a short ditch, a bridge, and a second gate incorporated into a tower. Curtain walls extending from this tower above the edge of the ditch were approximately 1.2 metres thick. From the second gate, the access route ran along the western wall. At a point where the space between the vanished wall and the rock narrowed to roughly 2 to 3 metres, a screen-like third gate may have stood.
Southern defenses
Small fragments of the outer fortifications survive. On the southern front, the defenses were strengthened by an outer defensive wall and a horseshoe-shaped bastion, a projecting defensive platform. The existence of the outer wall has been questioned, while the bastion was probably added in the fifteenth century. Its loopholes allowed defenders to fire toward the bottom of the ditch.
Forecourt and northern slope
The forecourt below the square tower measured approximately 18 by 16 metres. An almost vanished wall protected it, and a building stood in its southeastern corner. August Sedláček interpreted this building as a round tower. On the northern side, a wall led to a rectangular building with internal dimensions of about 9 by 6 metres, possibly a stable. Beyond it, a weaker wall continued down the steep slope beneath the semicircular tower.
Palace
Structure and basement
The elongated palace measures approximately 49 by 11 metres. Its walls are generally about 260 centimetres thick, while the internal length is almost 27 metres. The basement was divided by partitions into three spaces and had narrow openings resembling loopholes for light and ventilation. It served as a cellar and was originally connected to the square tower by a passage. The original entrance remains uncertain. One interpretation places it through the basement, while other possibilities involve a bridge supported by piers at first-floor level on the northern wall or a blocked opening above the modern entrance, reached by a stair tower from the northern courtyard.
Residential floors
The palace had timber-beamed ceilings, and the precise arrangement of rooms on the first and second floors is uncertain. The residential quarters included two timber-built chambers. Tiled stoves provided heating, and the remains of a large fireplace survive in the northeastern corner of the first floor. Opposite the fireplace stood an oriel garderobe, a privy built into or projecting from the fortified building.
Large rectangular windows, concentrated mainly in the northern wall, provided light. The second floor contained one of the timber-built chambers, a large hall measuring approximately 20 by 7.5 metres, and a corridor connecting the palace with the square tower. The palace was damaged by the fire that destroyed much of its structure around the early sixteenth century, and its surviving masonry forms the core of the present ruin.
Residential towers and courtyard
Square tower
The square tower contained residential rooms as well as forming part of the defensive entrance area. Its second floor held a chamber lit by two large windows with built-in seats. The room had a large fireplace and a private garderobe on its southern side. Two further rooms stood above it, with the higher one at the level of the modern lookout platform. Beneath the tower was a small courtyard containing a rainwater cistern cut approximately 10 metres into the bedrock. Most of the courtyard buildings have disappeared, while the cistern remains an important feature of the castle’s water supply.
The tower was repaired during the 1823 Romantic adaptation. Its habitable room had upholstered doors, two windows glazed with white and blue glass, a round table for eight people, a fireplace, and a large iron chandelier. The summit became a lookout, and a television signal relay was later built on the tower. Extensive repairs in the 1970s addressed structural problems caused by nearby quarrying.
Semicircular tower
The semicircular residential tower was not divided into separate rooms up to the level of the palace’s second floor. It may have served as a prison. When rubble was cleared from its bottom, two human skeletons were reportedly found there. Its position at the opposite end of the palace completes the distinctive plan of the surviving central building.