St Mary’s Church, Henbury: A Medieval Parish Church in Bristol
Site at a Glance
- Rating
- 4.7
- Popularity
- Very Low
- Country
- United Kingdom
- Primary era
- Medieval
- External website
- Open
- Eras represented
- Medieval, Modern
- Civilizations
- British, English
- Site type
- Religious
- Remains
- Church
On this page18 sections
History
St Mary’s Church, Henbury is a Church of England parish church in the United Kingdom, near Bristol, with a core built around 1200 in the transitional Late Norman to Early Gothic style. Christian worship at the site may reach back to around 691–692, when King Æthelred of Mercia granted land at Henbury and Aust to Oftfor, Bishop of Worcester. The early church was probably established by the Saxon bishops of Worcester for the tenants of Henbury Manor, which belonged to the see.
Worcester patronage and the medieval church
Around 1093, Bishop Wulfstan assigned the church and its tithes to the monastery at Westbury-on-Trym, which he had acquired for the Worcester diocese. The earliest recorded vicar was Alwin, who held the office in 1140. Bishop Samson of Worcester died at the episcopal residence in Henbury in 1112, and between 1125 and 1150 Bishop Simon restored the church to the monks of Worcester.
When the monastery became Westbury College around 1194, Henbury became one of the college’s prebends. A prebend was an ecclesiastical income or estate assigned to support a collegiate canon. The church’s tithes provided revenue for one of the canons, who appointed the vicar, while the college community shared responsibility for maintaining St Mary’s and Holy Trinity Church.
The bishops of Worcester continued to have close connections with Henbury. Their palace at the manor served as an episcopal residence until the late fifteenth century, probably near St Mary’s, although its precise location is uncertain. Bishops used the manor chapel for ordinations, and in 1270 Bishop Giffard issued orders at Henbury concerning repairs to the church chancel.
The Prebend of Aust, a chapel dependent on Henbury, was held by the theologian John Wycliffe from 1362 until his death in 1384, although he was largely absent. The bishops of Worcester also participated in the definition of Bristol’s medieval administrative boundaries. A bishop witnessed Edward III’s 1373 charter that established Bristol as a county, and the boundary followed the road towards Henbury and landmarks including Bewell’s Cross and Bewell’s spring. Richard II confirmed Bristol’s liberties in 1378.
The parish suffered severely during the Black Death, the epidemic that devastated communities across Europe in 1348–1349. Vicars followed one another rapidly after the outbreak. The church’s three principal entrances, on the north, south, and west, may reflect its medieval relationship with an episcopal patron and the liturgical needs of a manorial church.
Reformation and parish government
Westbury College was dissolved in 1544 during the Reformation, and St Mary’s became a parish church in the newly established Diocese of Bristol. The manor and the advowson, the legal right to appoint the parish’s vicar, passed to Sir Ralph Sadleir in 1548 and to the Astry family in 1680.
Sixteenth-century parish registers and court records reveal the disciplinary responsibilities exercised by the parish. In 1562, a couple accused of immorality performed public penance. A parishioner was cited in 1597 for haymaking on a Sunday, while another case in 1599 concerned music and dancing in private houses during evening services.
During the English Civil War, Prince Rupert’s forces burned Westbury College. The college gatehouse is among the few surviving parts of that institution. St Mary’s nevertheless continued as a parish church, retaining its links with the surrounding estates and families.
Restoration and later parish history
Thomas Rickman, an English architect and writer on medieval architecture, restored the church and built the north chapel in 1836. George Edmund Street, another leading Gothic Revival architect, directed a much larger restoration in 1875–1877. The work substantially refitted the interior, rebuilt the north and parts of the east walls of the chancel from their foundations, and introduced new Gothic Revival features. Further work on the baptistery and west entrance followed in 1878, when a concealed arch was revealed. The contractors were Wall and Hook of Brimscombe, and the total cost was between £8,000 and £9,000.
Before the nineteenth-century work, the tower arch was blocked and a gallery occupied the west end. The baptistery was being used for coal storage, the nave columns were heavily plastered, and the interior contained high square pews, a tall reading desk, and a pulpit. The restoration opened the interior by replacing the pews with open seating and removing the desk and pulpit. Admiral John Halliday Cave of Henbury Court supported the 1878 work on the baptistery and west entrance. His widow unveiled a memorial tablet to him on 10 May 1914.
Members of the Way family held the vicarage successively from 1830 to 1928. They were Canon John Way, Henry Hugh Way, and Charles Parry Way. During the incumbency of the Reverend John Hugh Way, from 1860 to 1906, the churchyard was enlarged between 1880 and 1890, and the dependent church at Aust was restored. In 1912 the vestry accepted Arthur Robinson’s offer to install electric lighting, with an estimated annual operating cost of £31.
St Mary’s remains dedicated to St Mary the Virgin and is administered within the Diocese of Bristol and the Province of Canterbury. Historic England designated it a Grade II* listed building on 8 January 1959. The church’s parish records, including baptism, marriage, and burial registers, are held at Bristol Archives under reference P.Hen. They also include records of incumbents, churchwardens, overseers of the poor, the parochial church council, charities, schools, societies, deeds, plans, and photographs.
The church and churchyard have also become places where the area’s connections with slavery are addressed. The grave of Scipio Africanus, an eighteenth-century enslaved servant of Charles William Howard, 7th Earl of Suffolk, was vandalised in June 2020 when its headstone was smashed. Public funds were raised to restore and strengthen the monument. In October 2025, a plaque was unveiled inside the church commemorating John Isaac and other people enslaved by the Daniel family, following a campaign by descendants and the Diocese of Bristol.
Remains
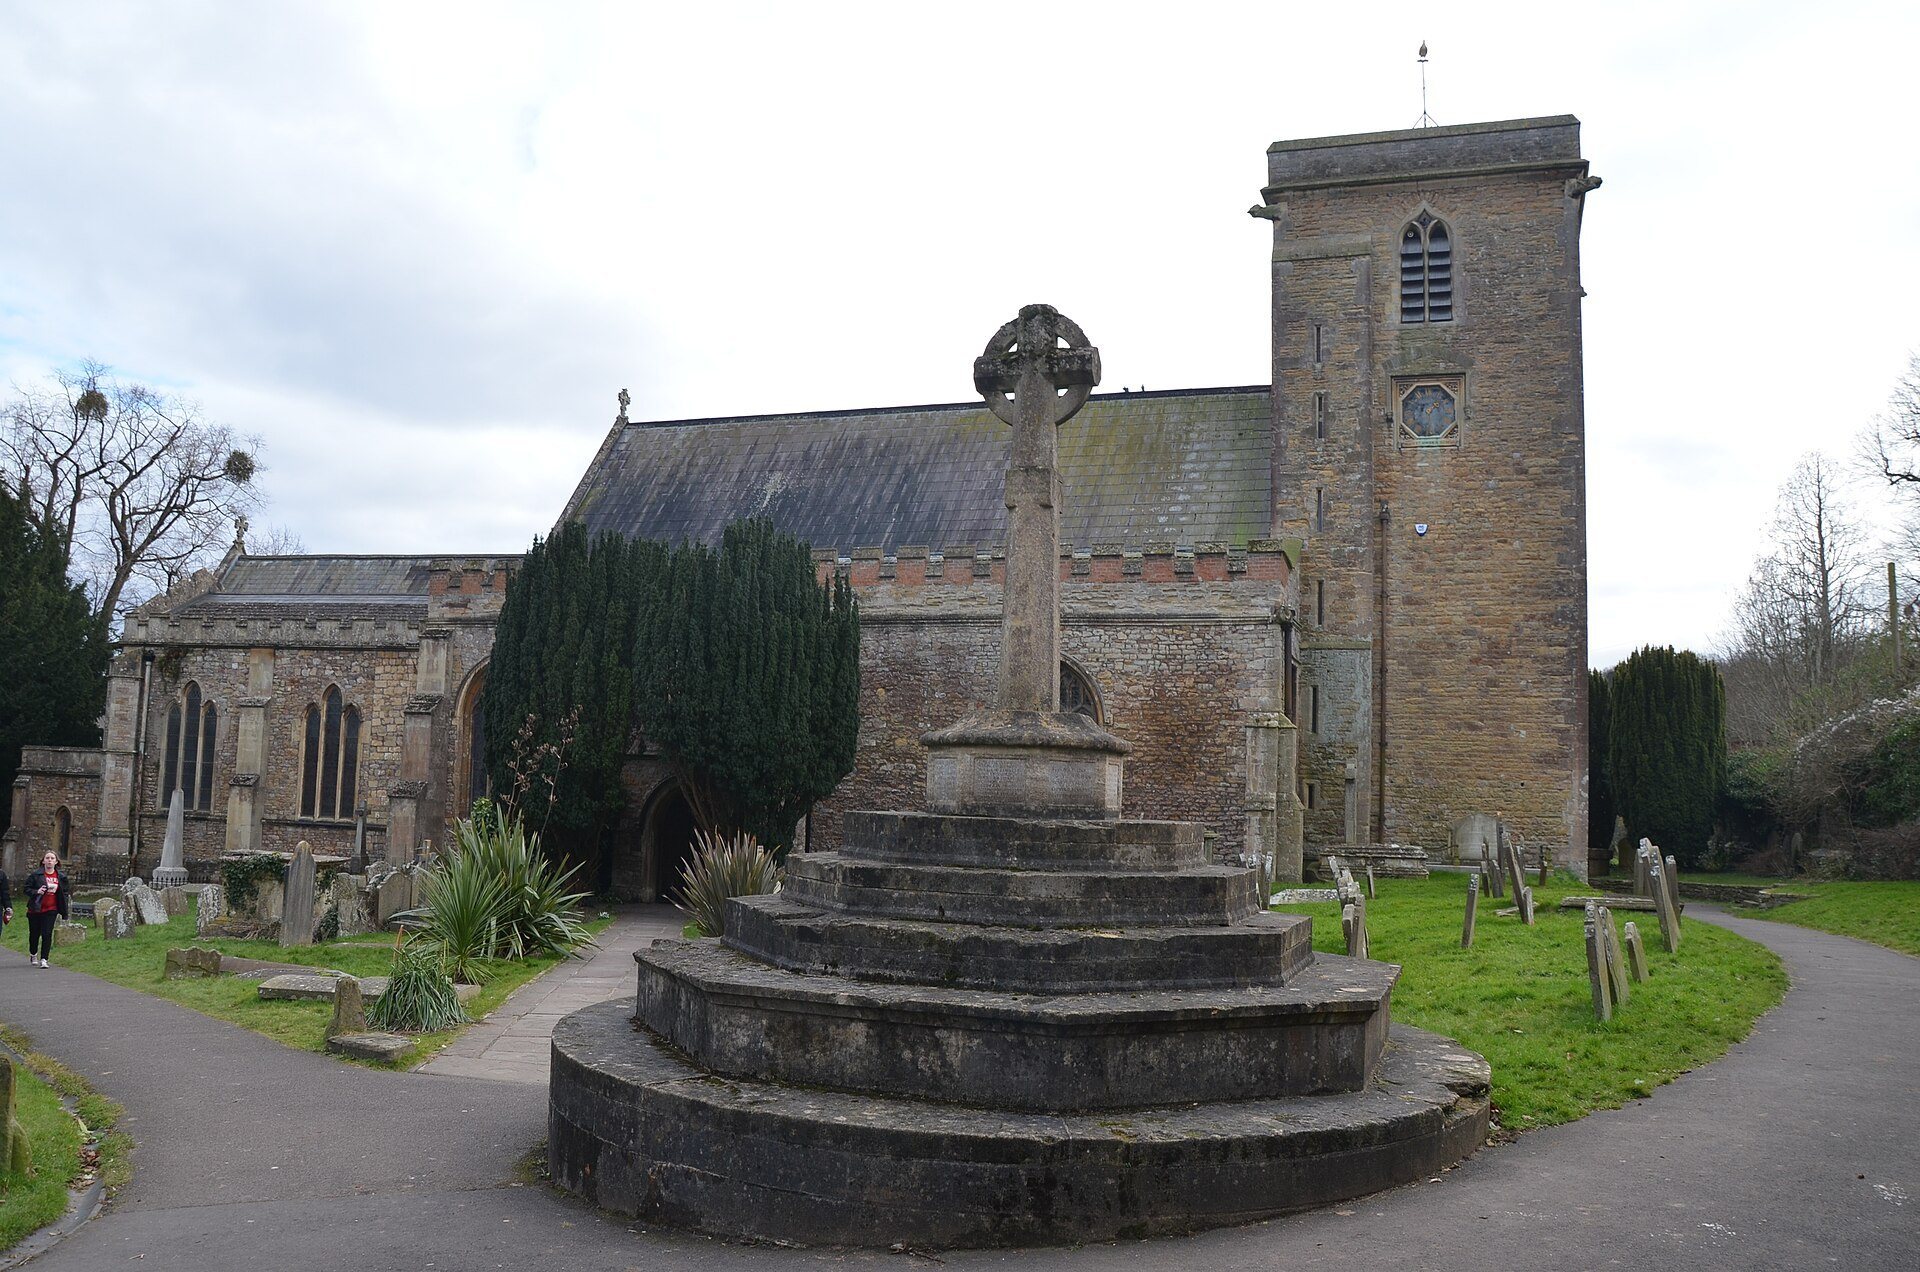
St Mary’s is built of Pennant rubble with limestone dressings and has a slate roof. Its principal medieval fabric comprises a nave and lower tower constructed around 1200, followed by additions in the thirteenth century. The upper tower, chancel, and south chapel belong to the early thirteenth century, while the clerestory, the upper wall pierced by windows above the main roofline, was added around 1300. These phases are principally Early English in character, with later Perpendicular Gothic Revival work, especially in the nave and chapel windows.
Medieval church structure
Nave and arcades
The nave arcades have six arches on each side. The two eastern pillars retain the rounded form associated with Norman construction, while the western responds have small capitals carried on three shafts. Scorching on the pillar stones preserves evidence of a serious fire around the end of the twelfth century. The medieval fabric also retains three principal doorways, placed on the north, south, and west sides. The western tower doorway is the tallest but narrower than the southern entrance, suggesting a hierarchy among the entrances.
North porch
The north porch dates from approximately 1200. Its interior has a quadripartite vault, divided into four sections by ribs, together with wall arcading and interlaced mouldings. The entrance has an acutely pointed arch carried on dark marble shafts with stiff-leaf foliate capitals. Some of these capitals were damaged by carving in the fourteenth century.
Tower
The three-stage tower is unbuttressed and spans the full width of the nave. It originally ended in a conical roof made of timber and lead, but this was levelled in the fourteenth century. Windows were then inserted into the upper stage and gargoyles were placed at the corners of the flat roof. The lower stage contains Early Gothic lancets, narrow pointed windows, while the upper stage has fourteenth-century windows with ogee-shaped shoulders. The present parapet and corner gargoyles were added during the nineteenth-century restoration.
An octagonal clock on the north side carries the inscription Pulvis et Umbra Sumus, meaning “We are dust and shadow.” The tower staircase contains architectural graffiti, including daisy wheels, or six-petalled hexafoils, a pentagram, and a Marian letter M carved into the stone.
Chancel and chapels
Chancel
Street’s restoration redesigned the chancel in a thirteenth-century manner, raised its floor, and installed a new east window. The chancel arch was widened during the nineteenth-century restorations. The chancel itself has a pronounced northward slant, probably because its builders followed the foundations of an earlier structure. Its clerestory windows have broad trefoil-headed rere-arches, the recessed inner sides of the openings.
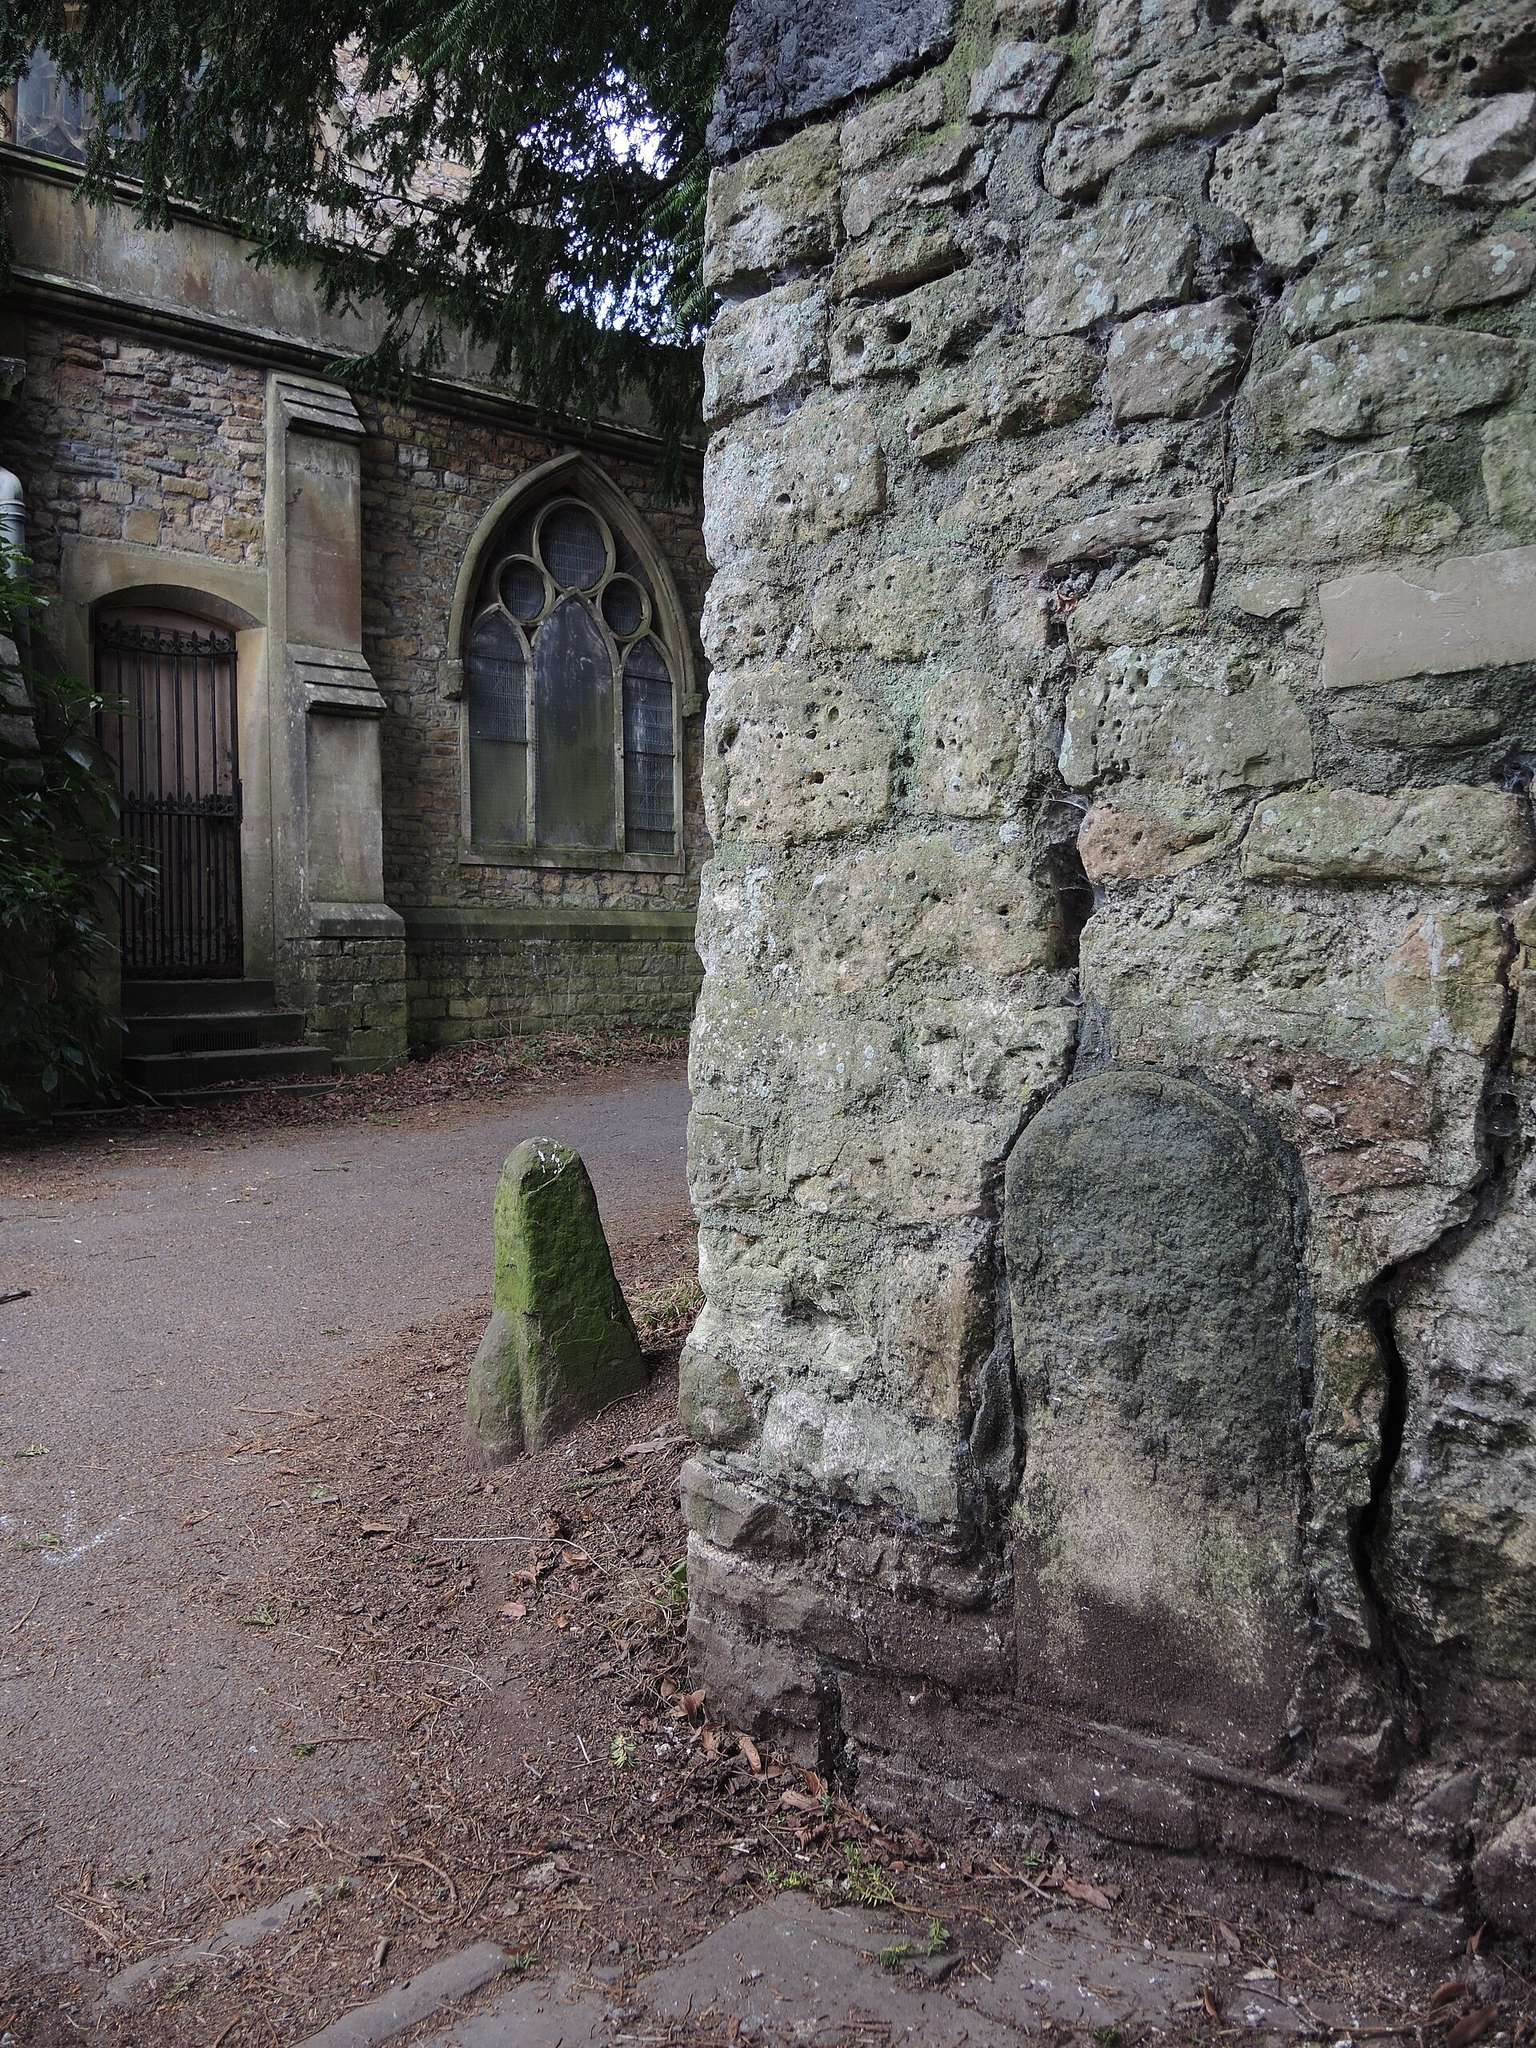
The sanctuary retains a thirteenth-century piscina, a shallow basin set into the wall for liturgical use. Georgian candelabra are among the surviving interior fittings. The present black-marble font was installed in 1806, while the medieval font is preserved in the churchyard.
North and south chapels
The north chapel was added by Rickman in 1836. The 1875–1877 restoration rebuilt the north and parts of the east chancel walls from their foundations. The chapel contains the organ, and its east window has Munich glass presented by Belinda Sampson in 1878.
The Victorian restoration supplied the church with a Painswick-stone pulpit and vestry. Street designed the stone pulpit and reredos, an ornamental backdrop behind the altar, which were sculpted by Thomas Earp of Lambeth. A brass eagle lectern was introduced during the work of 1877–1878. A coat of arms of William IV dates from the restoration of 1835–1836.
Later fittings and memorials
Stained glass
Most of the stained glass dates from the nineteenth-century restorations or later. Daniel Bell made the east window installed in 1878 in memory of J. P. Harford. Clayton and Bell produced the two south chancel windows, while the east window of the south chapel contains Munich glass given by Belinda Sampson.
Other windows show Christ, the Virgin Mary, and the Evangelists in memory of Cheverton Heywood Lyne. Further glass commemorates Anne Fisher, Mrs Butterworth, Clarissa Miles, George S. Edwards and Ann Edwards, Mary Ann Lavina Sampson, and Kenyon Robinson. The four-light Kenyon Robinson window, installed in 1915, depicts angels and figures representing Wisdom, Industry, Chivalry, and Enterprise. Arnold Wathen Robinson designed it. A fragment of fourteenth-century Flemish glass, once set above the chancel arch, was moved to the vestry during the nineteenth-century restoration. Vandalism caused approximately £400 of damage to a stained-glass window in 1979.
Organ and bells
The organ stands in the north chancel chapel. G. P. England of London built it in the early nineteenth century. W. G. Vowles of Bristol restored it and gave it an oak case during the 1878 renovations. Scovell and Lewis of Edinburgh rebuilt it in 1907, Percy Daniel worked on it in 1961, and the Clevedon Group comprehensively overhauled it in 2008–2009, installing solid-state transmission.
The tower houses eight bells. Two were cast in 1717 by Evan Evans of Chepstow. The ring was enlarged in 1857 with bells supplied by John Warner and Sons, although contemporary reports credited Hale and Sons of Bristol. The present ring includes two treble bells cast by John Taylor and Company in 1897 and a fifth bell recast by Warners in 1914. The bells hang in a steel frame installed by Warner in 1914.
Churchyard and associated structures
Mortuary chapel and tunnel
A mortuary chapel in the churchyard was built around 1830, possibly to designs by Thomas Rickman. It is an Early English Gothic Revival building listed at Grade II. A tunnel constructed around 1835 carries a public right of way beneath the former vicarage yard and connects the churchyard with a footbridge over Hazel Brook in the Blaise Castle Estate. The tunnel is also listed at Grade II.
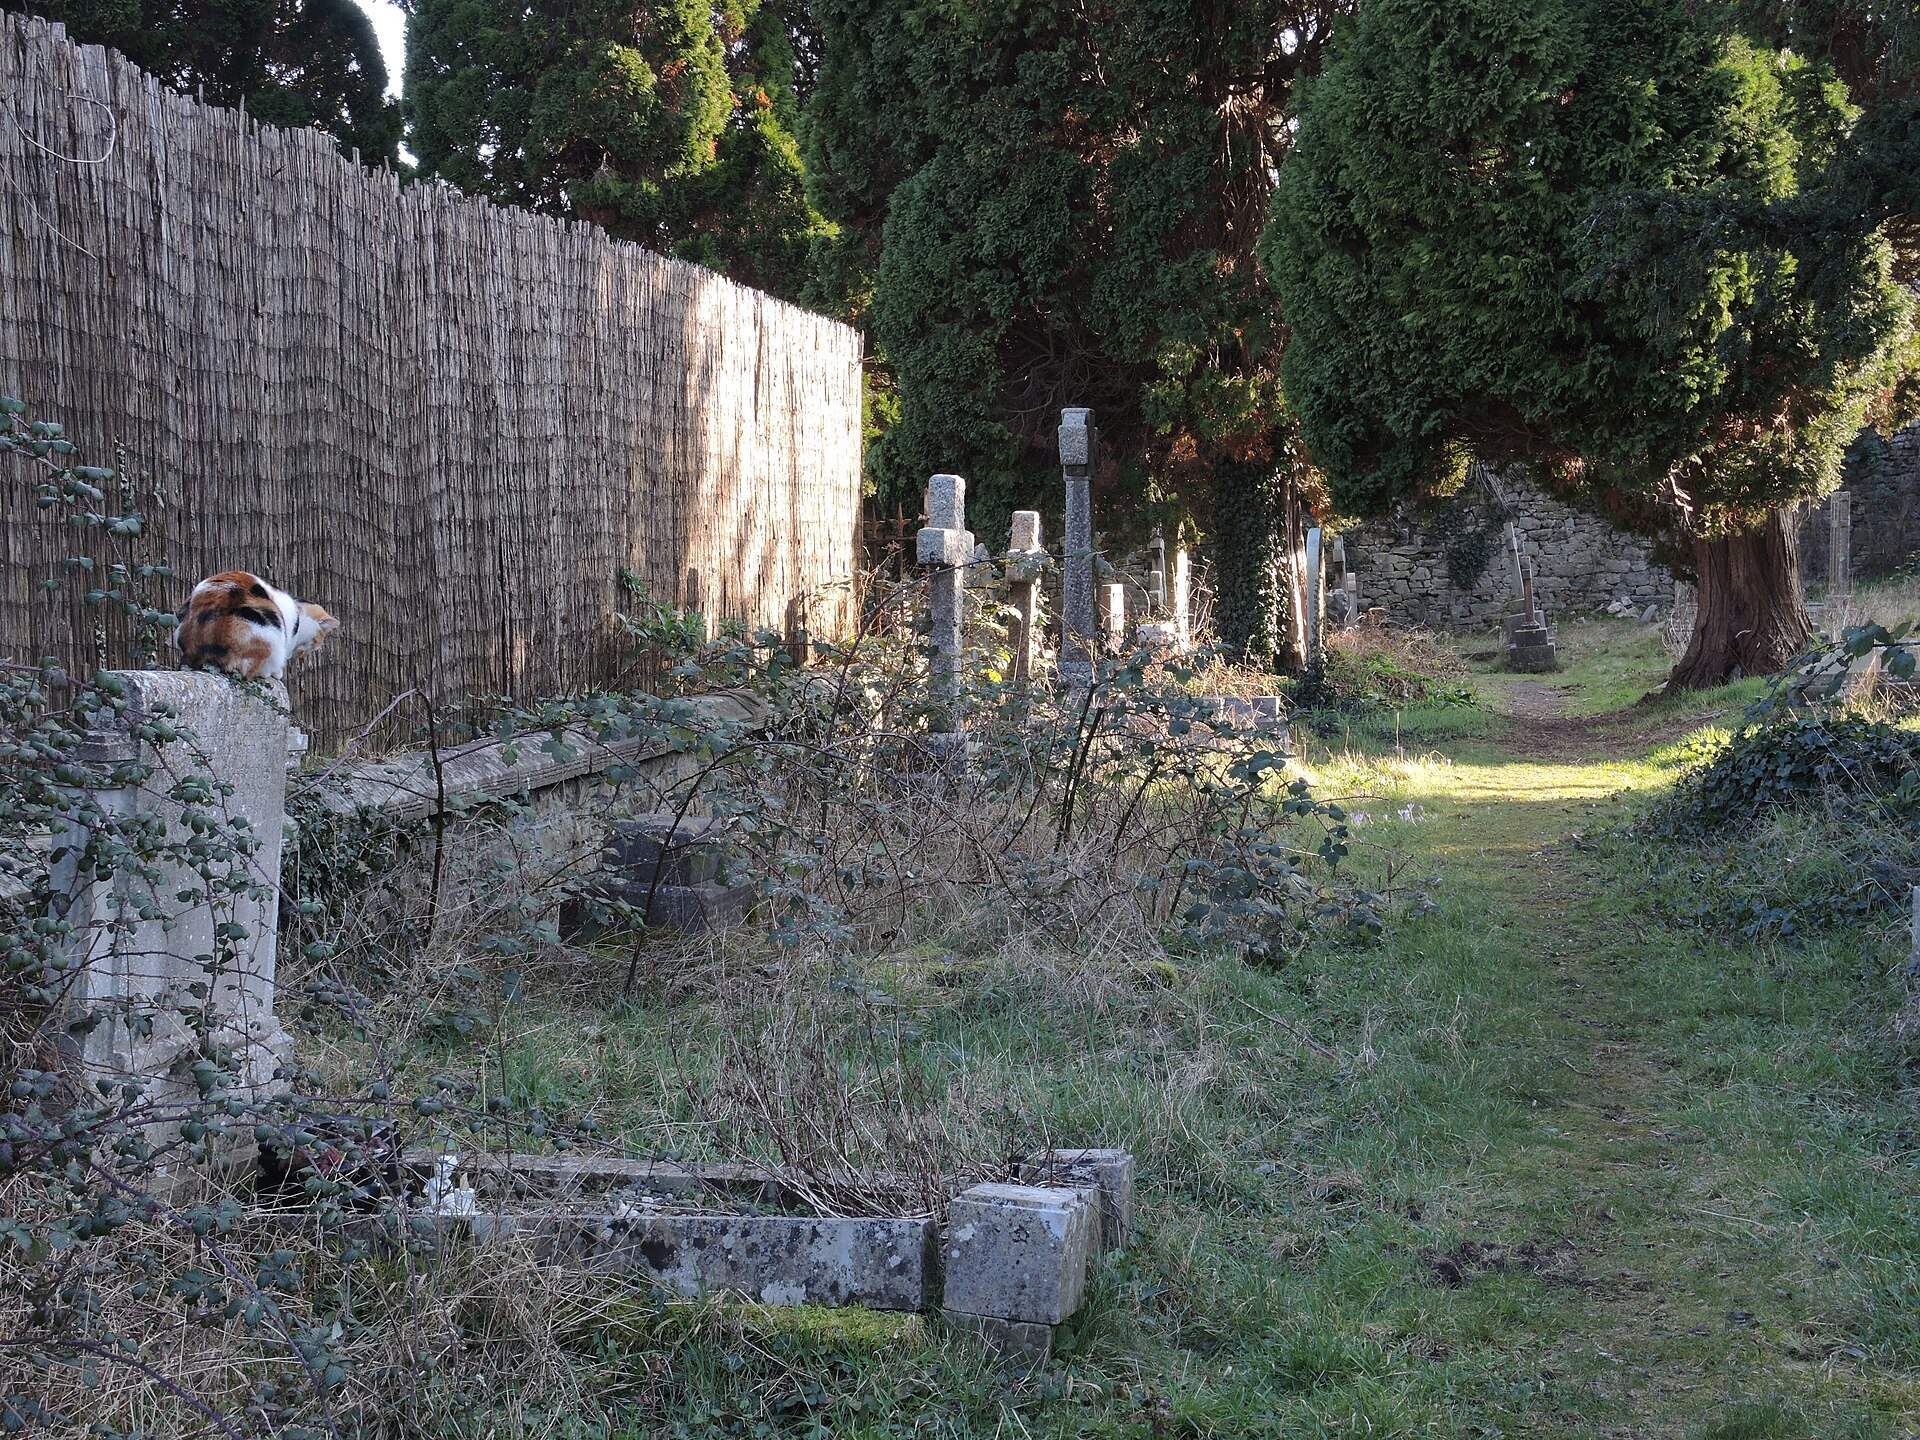
A rose garden was established in the churchyard in 1975 by Frank Gwyn, a retiring church treasurer. The churchyard extension contains the graves of three First World War soldiers and one Second World War soldier. The detached church cemetery contains the graves of four Second World War soldiers and a Royal Air Force officer.
Historic graves
The Grade II* listed grave of Scipio Africanus has a painted headstone and footstone dated 1720. The monument includes black cherubs and an epitaph describing his conversion to Christianity. Scipio was a servant of Charles William Howard, 7th Earl of Suffolk. The earl’s marriage to Arabella Astry brought him the Henbury estate, while the Astry family had colonial interests that included plantations on Saint Kitts from the mid-seventeenth century.
An obelisk marked by a stone ankh, an Egyptian cross-shaped symbol associated with life, identifies the grave of the Egyptologist Amelia Edwards. She lies with her companion Ellen Drew Braysher and Braysher’s daughter, Sarah Harriet. Egyptologists Flinders Petrie and Kate Bradbury placed the ankh in memory of Edwards’s role in founding the Egypt Exploration Society. Historic England designated the grave Grade II in 2016, recognising its importance in English LGBT history.
The churchyard also contains the grave of Philip Napier Miles, the philanthropic last “squire” of King’s Weston. Inside the church, monuments commemorate the Southwell family of Kings Weston House, the Astry, Sampson, and Teast families, and the merchant Edward Capell. A monument to St John Astry, who died in 1712, has Corinthian pilasters and cherubs. A marble monument to Elizabeth Southwell, who died in 1684, was identified in 2014 as a work by Grinling Gibbons, the prominent English woodcarver and sculptor.
Other memorials commemorate the Daniel family, including Thomas Daniel, a wealthy merchant and slave owner. The 2025 plaque to John Isaac and other people enslaved by the family adds a further memorial layer to the church’s interior and its interpretation of local history.