Zafar Mahal: A Late Mughal Summer Palace in Delhi
Site at a Glance
- Rating
- 4
- Popularity
- Low
- Country
- India
- Primary era
- Modern
- Eras represented
- Early Modern, Modern
- Civilizations
- Mughal
- Site type
- Domestic
- Remains
- Palace
On this page19 sections
History
A palace in the final Mughal period
Zafar Mahal is a late Mughal summer palace in Mehrauli, Delhi, India, built during the final decades of the Mughal dynasty. The palace is attributed to Akbar Shah II and dates to 1842, while its monumental entrance was reconstructed by his son, Bahadur Shah Zafar II, in 1847–48. The complex is regarded as the last monumental summer palace built during the declining years of Mughal rule.
The Mughal dynasty was the imperial ruling house established in North India by Babur after his conquest of Delhi in 1526. By the nineteenth century, its political authority had greatly diminished, although the imperial family continued to maintain residences, ceremonial traditions, and religious connections around Delhi. Zafar Mahal developed within this late imperial setting as a palace retreat and a place associated with the Mughal household.
Bahadur Shah Zafar and Mehrauli
Bahadur Shah Zafar II ruled as the last Mughal emperor from 1837 to 1857. He was also an Urdu poet, using “Zafar,” meaning “victory,” as his poetic name. He had a particular attachment to Mehrauli and to the nearby dargah, or shrine and tomb complex, of Khwaja Qutbuddin Bakhtiyar Kaki. The saint was a thirteenth-century Sufi associated with the Chishti order, an influential spiritual tradition in South Asia, and Zafar regarded him as his spiritual guide.
During the monsoon season, Zafar regularly visited the palace for hunting. He was also honoured at Zafar Mahal during the annual Phool Walon Ki Sair, a flower-sellers’ procession held in February or March. He selected a burial place in the precinct beside his Mughal predecessors and wished to be buried near the shrine of Khwaja Qutbuddin Bakhtiyar Kaki.
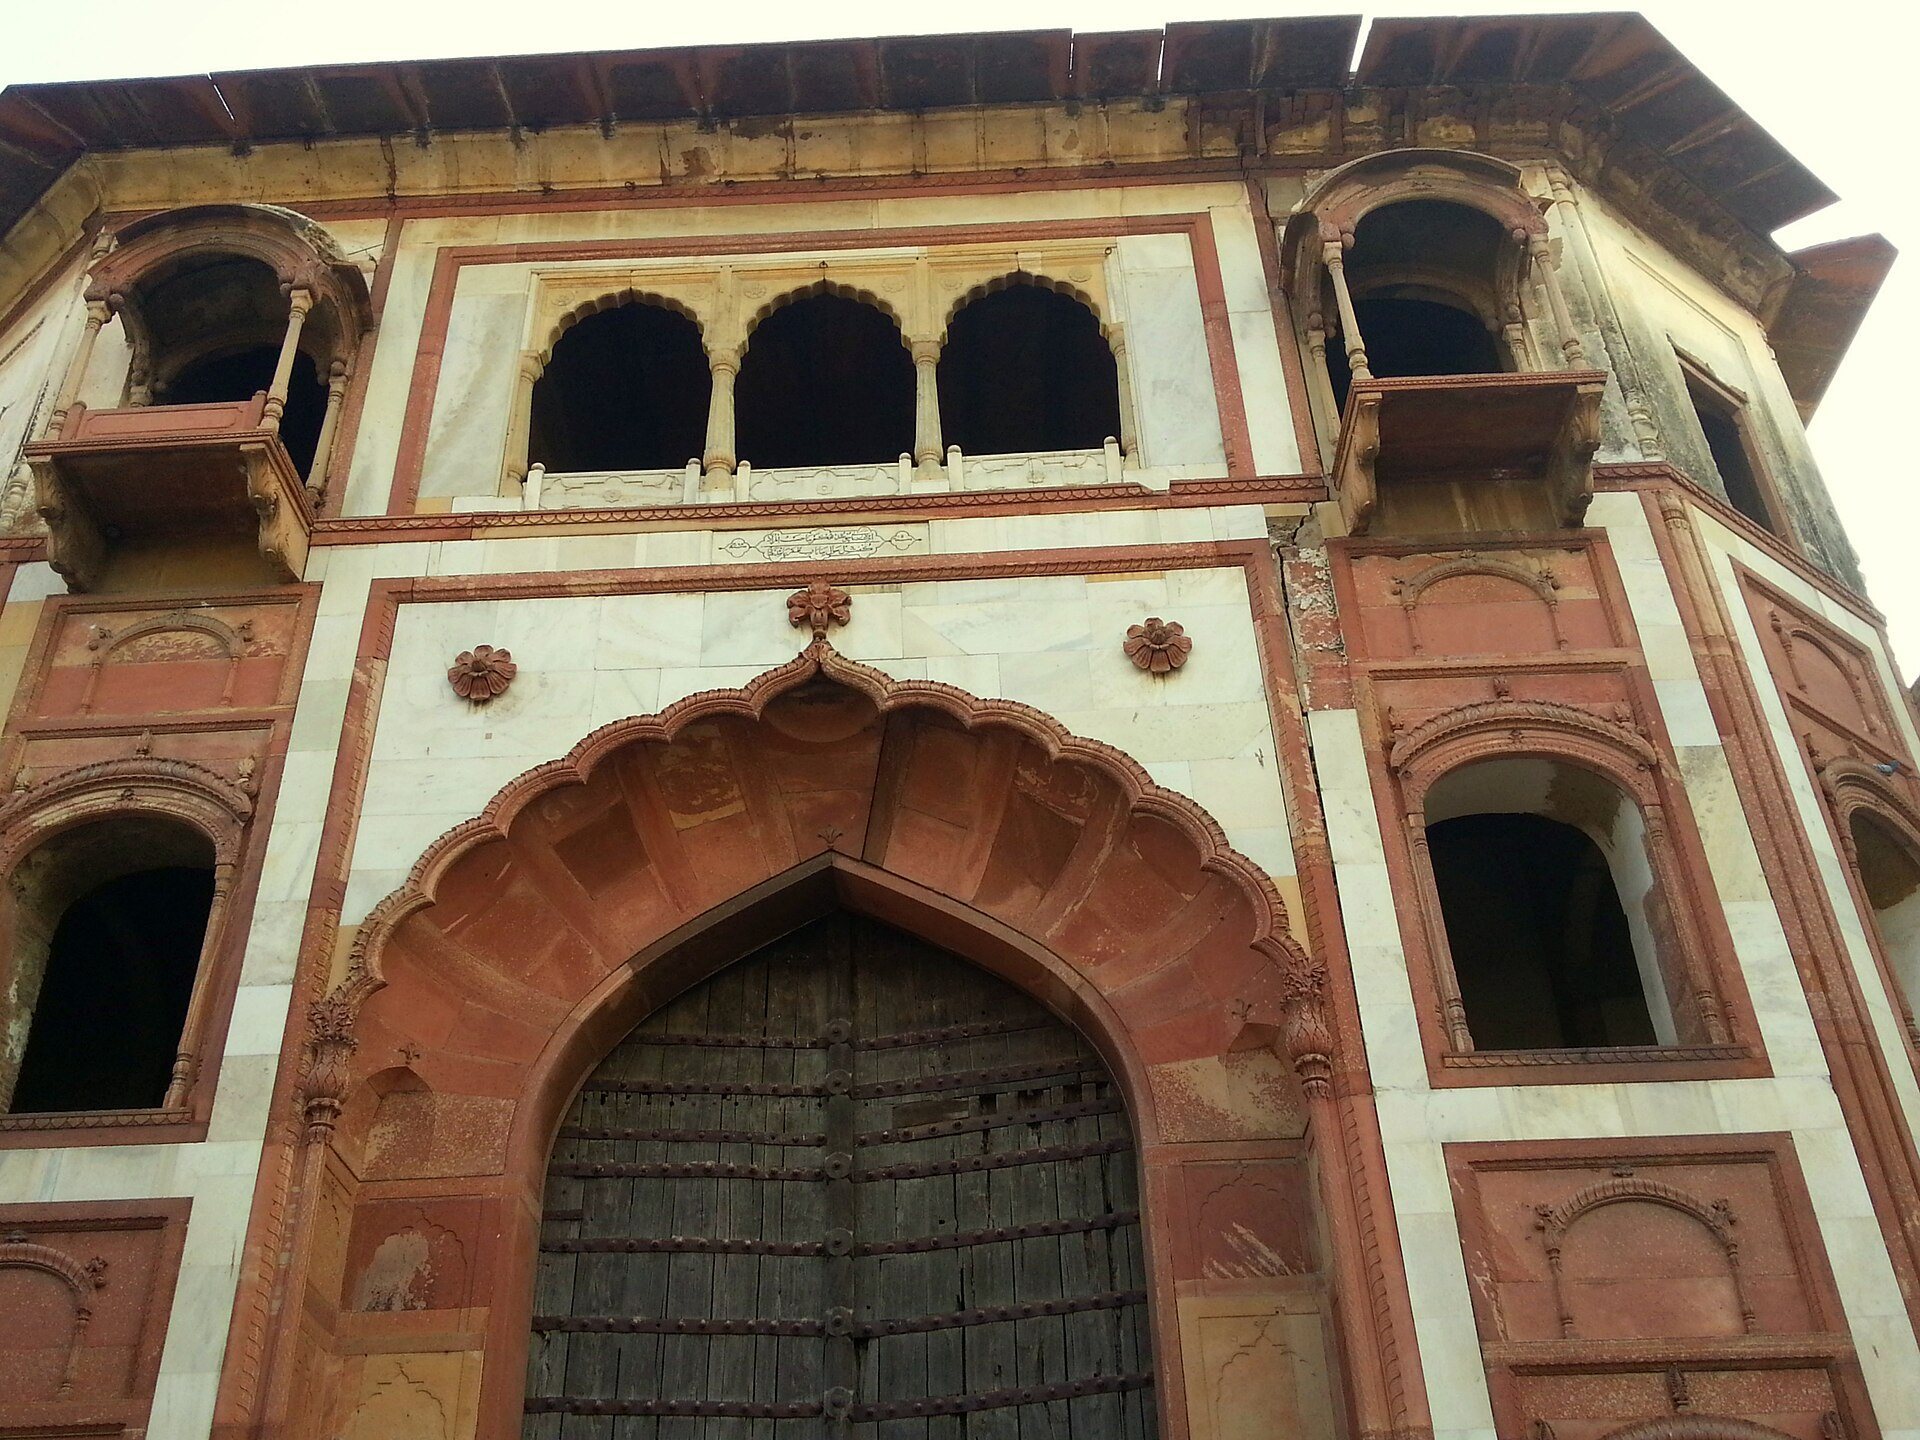
The entrance gate was built during the eleventh year of Zafar’s accession. An inscription on its main arch credits him with constructing the gate as the entrance to the existing palace in 1847–48. Its scale and ceremonial design belonged to the final phase of Mughal court culture, shortly before the dynasty was brought to an end.
The burial precinct and the end of the dynasty
The burial ground at Zafar Mahal contains, or formerly contained, the graves of several Mughal rulers and members of the imperial family. Jahandar Shah established a marble-screen enclosure for his father, Bahadur Shah I. Later burials included Shah Alam II, Akbar Shah II, and Mirza Fakruddin, a son of Bahadur Shah Zafar.
Shah Alam II, who was blinded by Ghulam Qadir, was buried in the precinct. He was regarded as a puppet ruler, first under Maratha influence and later under British influence. His burial, together with those of other members of the ruling family, connected Zafar Mahal with the changing political fortunes of the Mughal house.
The Revolt of 1857, a widespread uprising against British rule in northern India, ended the Mughal dynasty’s remaining political authority. After the failed revolt, Bahadur Shah Zafar was tried for treason by the British on 7 October 1858 and deported from Delhi to Rangoon. He died there in November 1862, preventing his burial at Zafar Mahal.
Bahadur Shah Zafar was buried in Rangoon with great urgency on the night of his death, in the presence of a few family members and under the direction of a British officer. His grave was initially unmarked, and a tablet was added only during the twentieth century. The grave later became a shrine, where local Burmese people and visitors from India and Pakistan regarded him as a pir, or Muslim saint and spiritual guide. It is also said that Subhas Chandra Bose took an oath there to free India from foreign rule.
Decline, protection, and encroachment
After the Mughal period, the wider palace complex suffered the loss, ruin, and conversion of several associated buildings. In 1920, the former police station of Bahadur Shah Zafar was found in ruins. Parts of the House of Mirza Babur had become family dwellings, while the quarters known as Khwas Pura were occupied by water carriers.
Zafar Mahal was declared a protected monument in 1920 under the Ancient Monuments Preservation Act of 1904. The Indian National Trust for Art and Cultural Heritage also listed it as a conservation area. These measures recognized the surviving complex while much of the former palace area was being absorbed into later occupation.
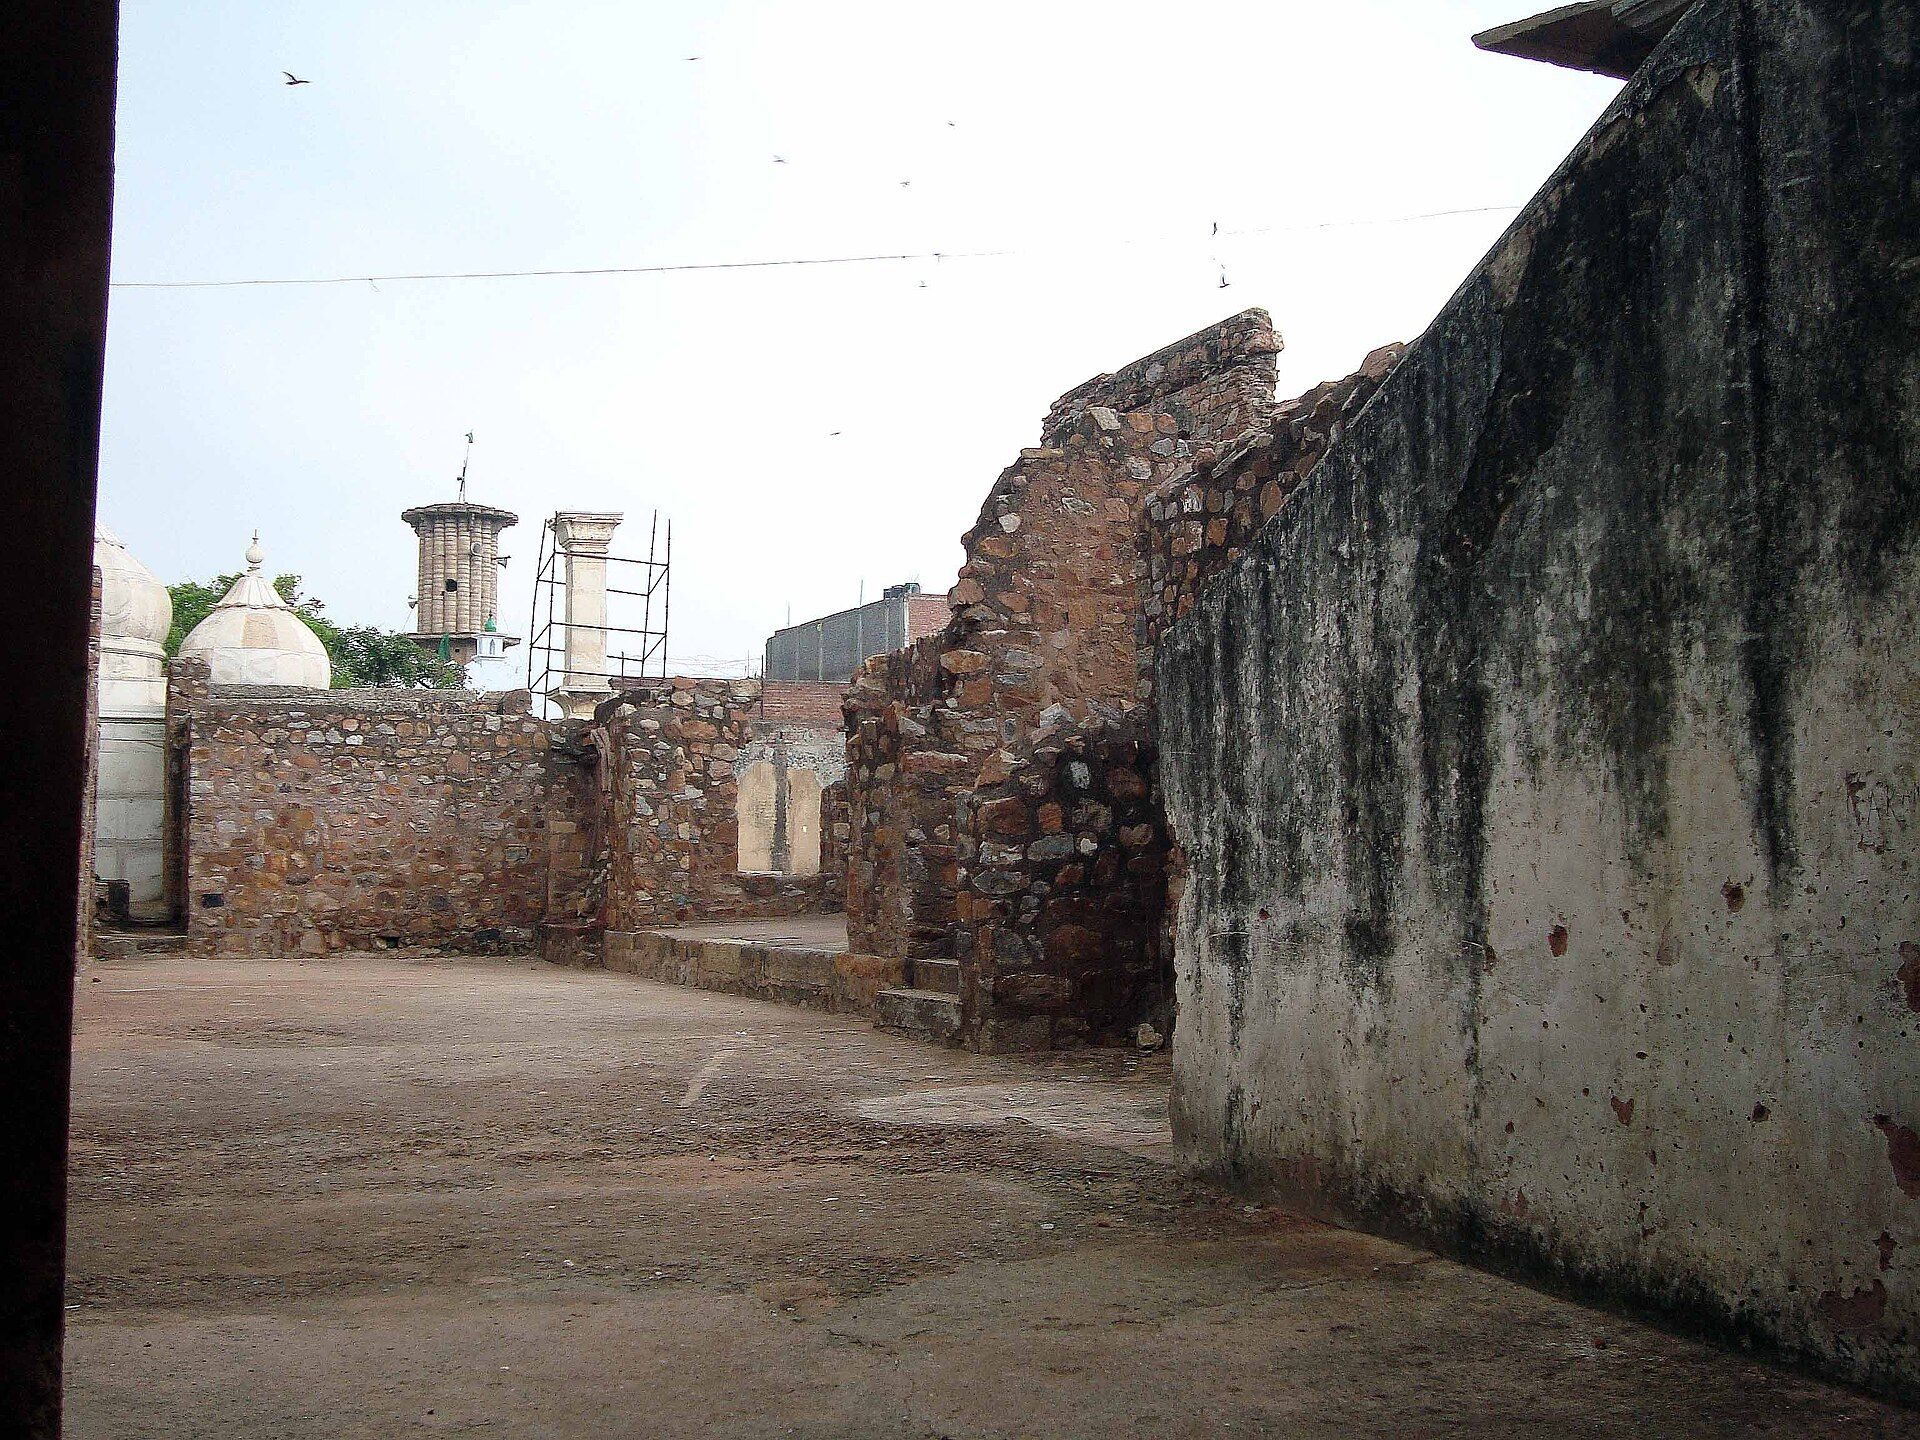
In 2009, the Archaeological Survey of India proposed a Mughal museum at the palace to commemorate Bahadur Shah Zafar and encourage the removal of encroachments. The museum was not established, and illegal construction around the monument remained. Vandalism and encroachment continued despite the protected status. The former palace is now extensively encroached upon, particularly along its southern and eastern walls, and much of the complex is neglected or ruined. Restoration is further constrained by the limited surviving documentation of the original construction, since a 1920 archaeological inventory provides only brief details.
Remains
Palace and ceremonial entrance
Zafar Mahal palace
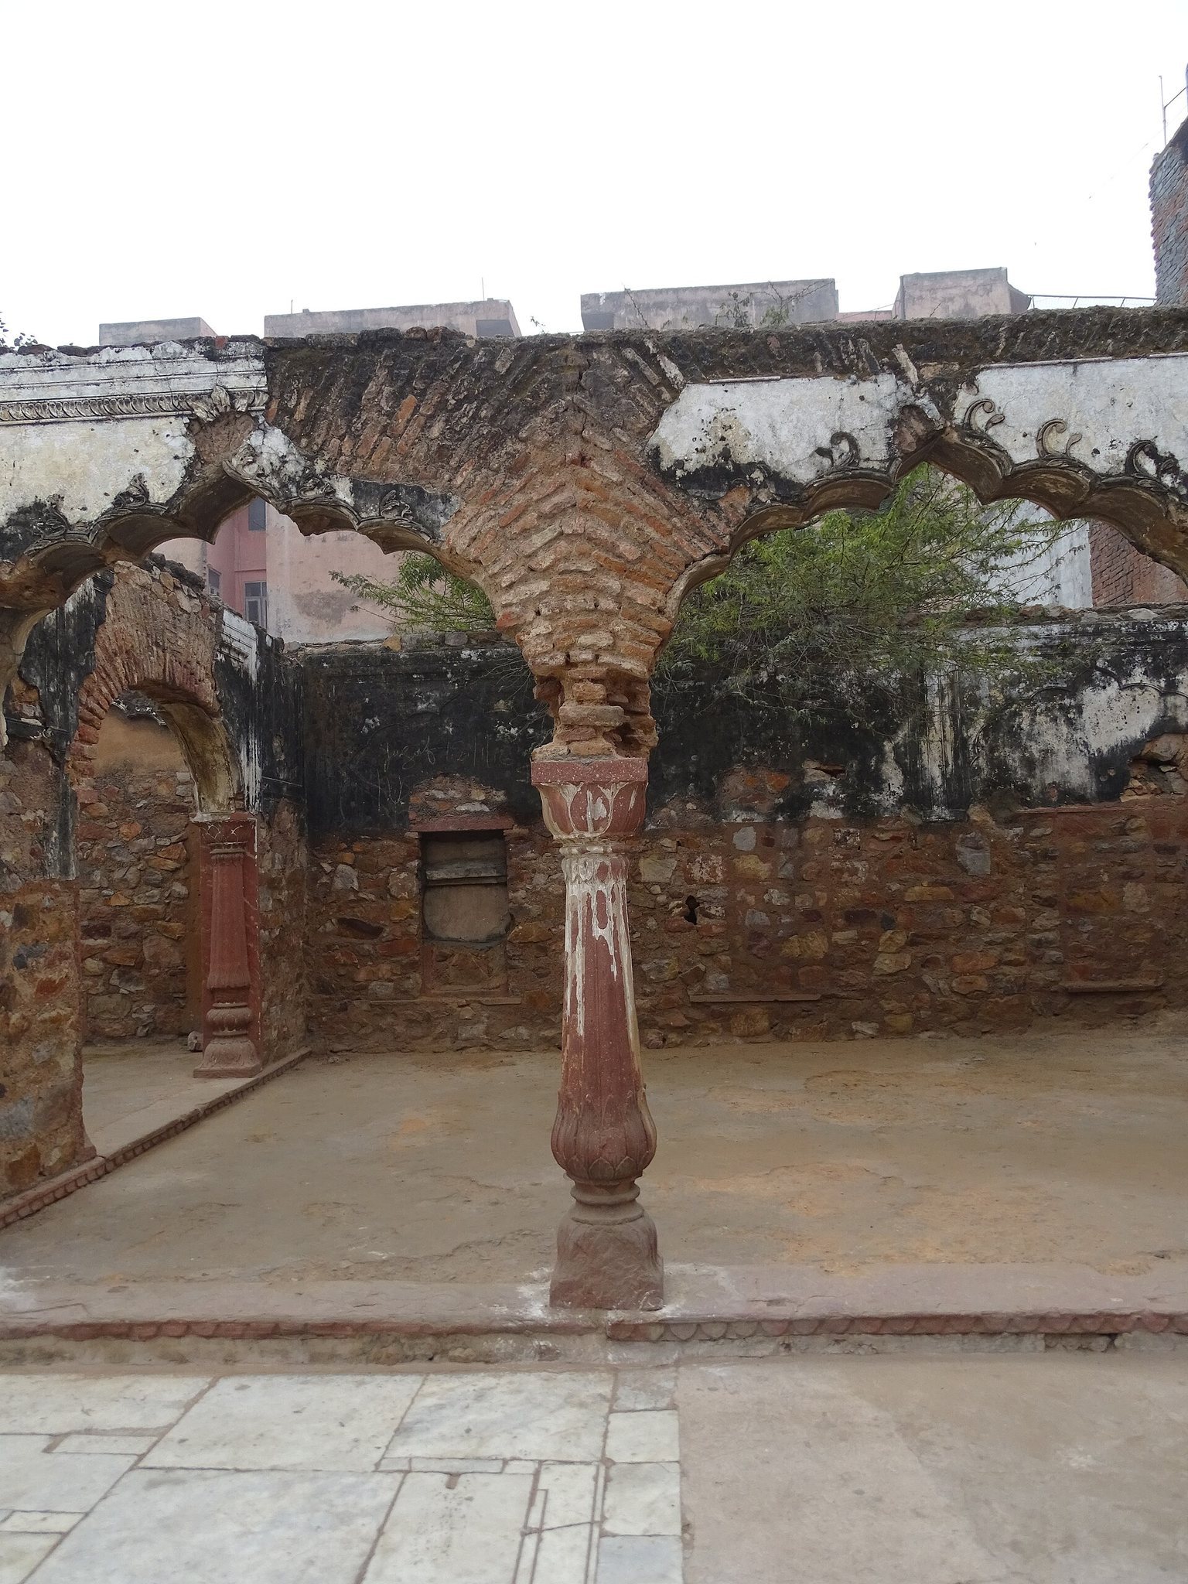
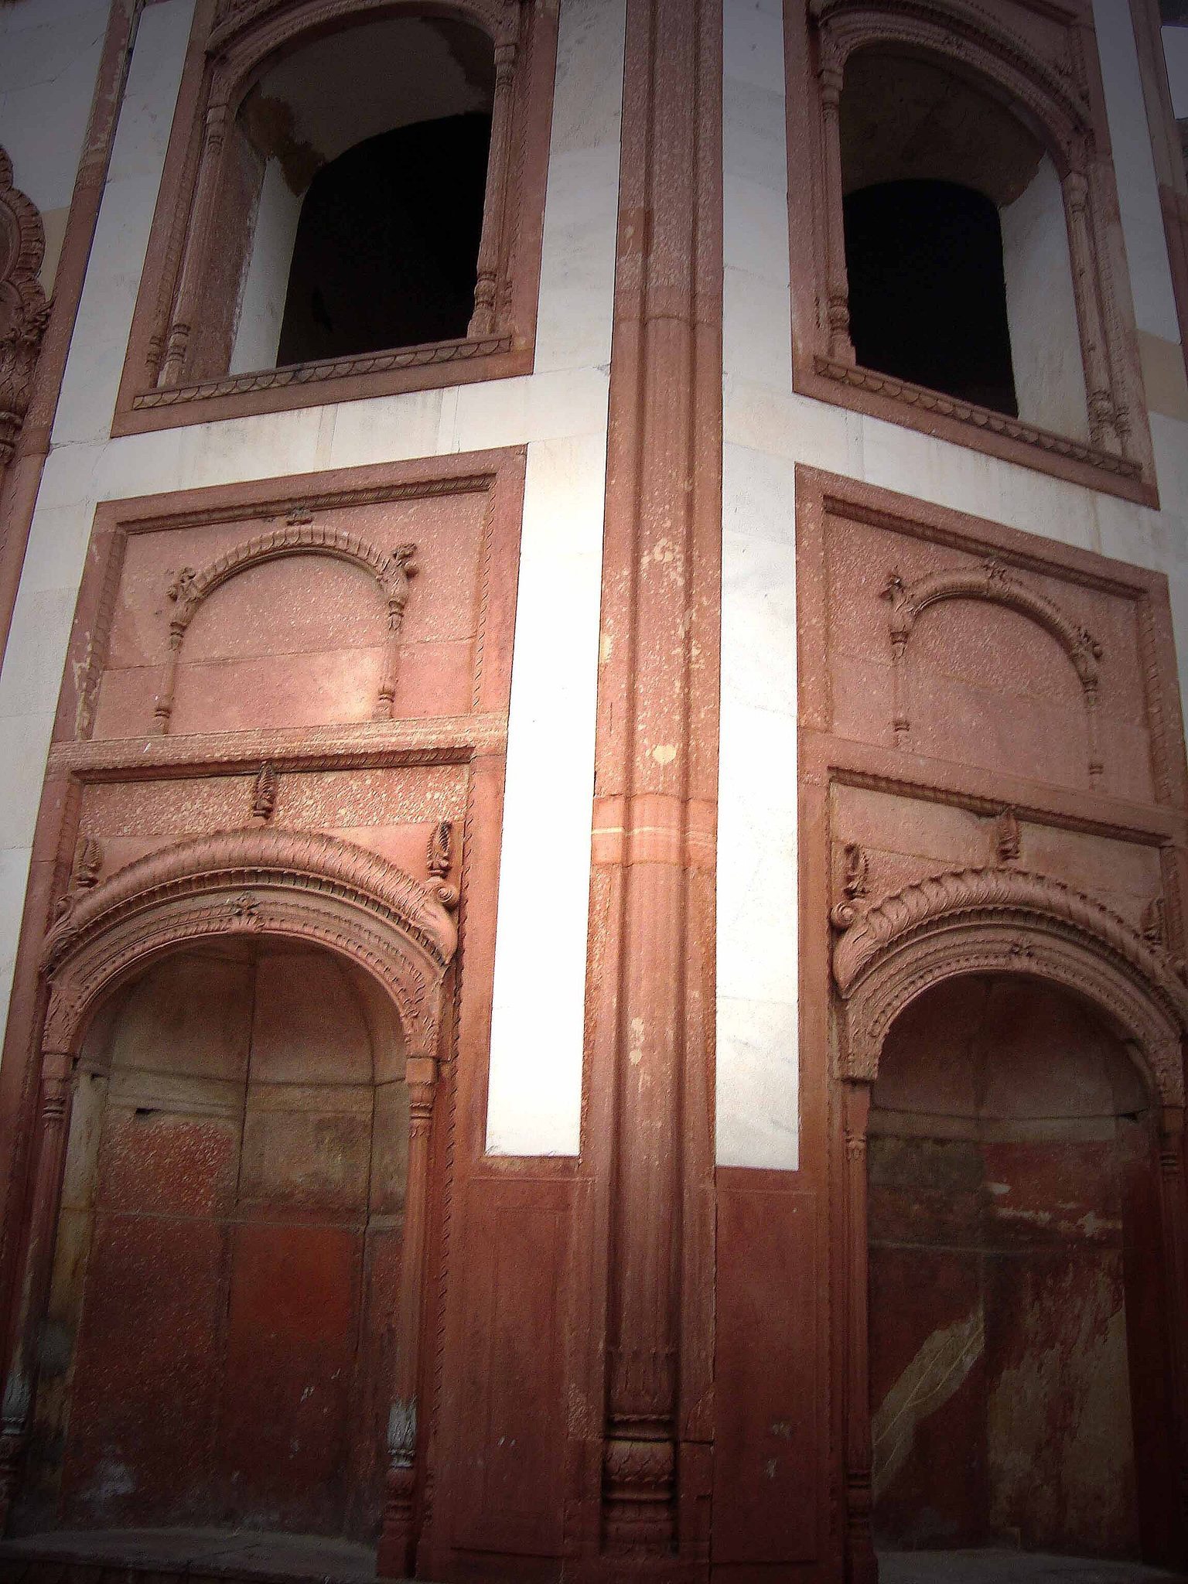
The principal palace was a three-storeyed red-sandstone structure enriched with marble. It stands a few steps below the covered arcade of the entrance and is in a dilapidated condition. The surviving evidence does not allow the original construction details to be fully reconstructed. The upper floor contained a multi-chambered dalan, an arcade room open on one side toward a courtyard. A terrace lay on the palace side, while the opposite side overlooked the entrance.
Zafar Gate
The Zafar Gate stands approximately 300 feet west of the Ajmeri Gate of the shrine complex of Khwaja Qutbuddin Bakhtiyar Kaki. It is about 50 feet wide and has an opening 11.75 feet across, known as the Hathi Gate. This entrance was large enough for decorated elephants carrying howdahs, the seats or carriages mounted on elephants.
The gate has a broad Mughal-style chajja, a projecting protective eave. Small projecting windows occupy its upper portion and are flanked by curved, covered Bengali domes. Two large lotus-shaped ornamental medallions decorate the sides of the arch. The gateway’s three-arched opening, or tripolia, leads into a baradari, a pavilion traditionally arranged around twelve openings to draw in breezes.
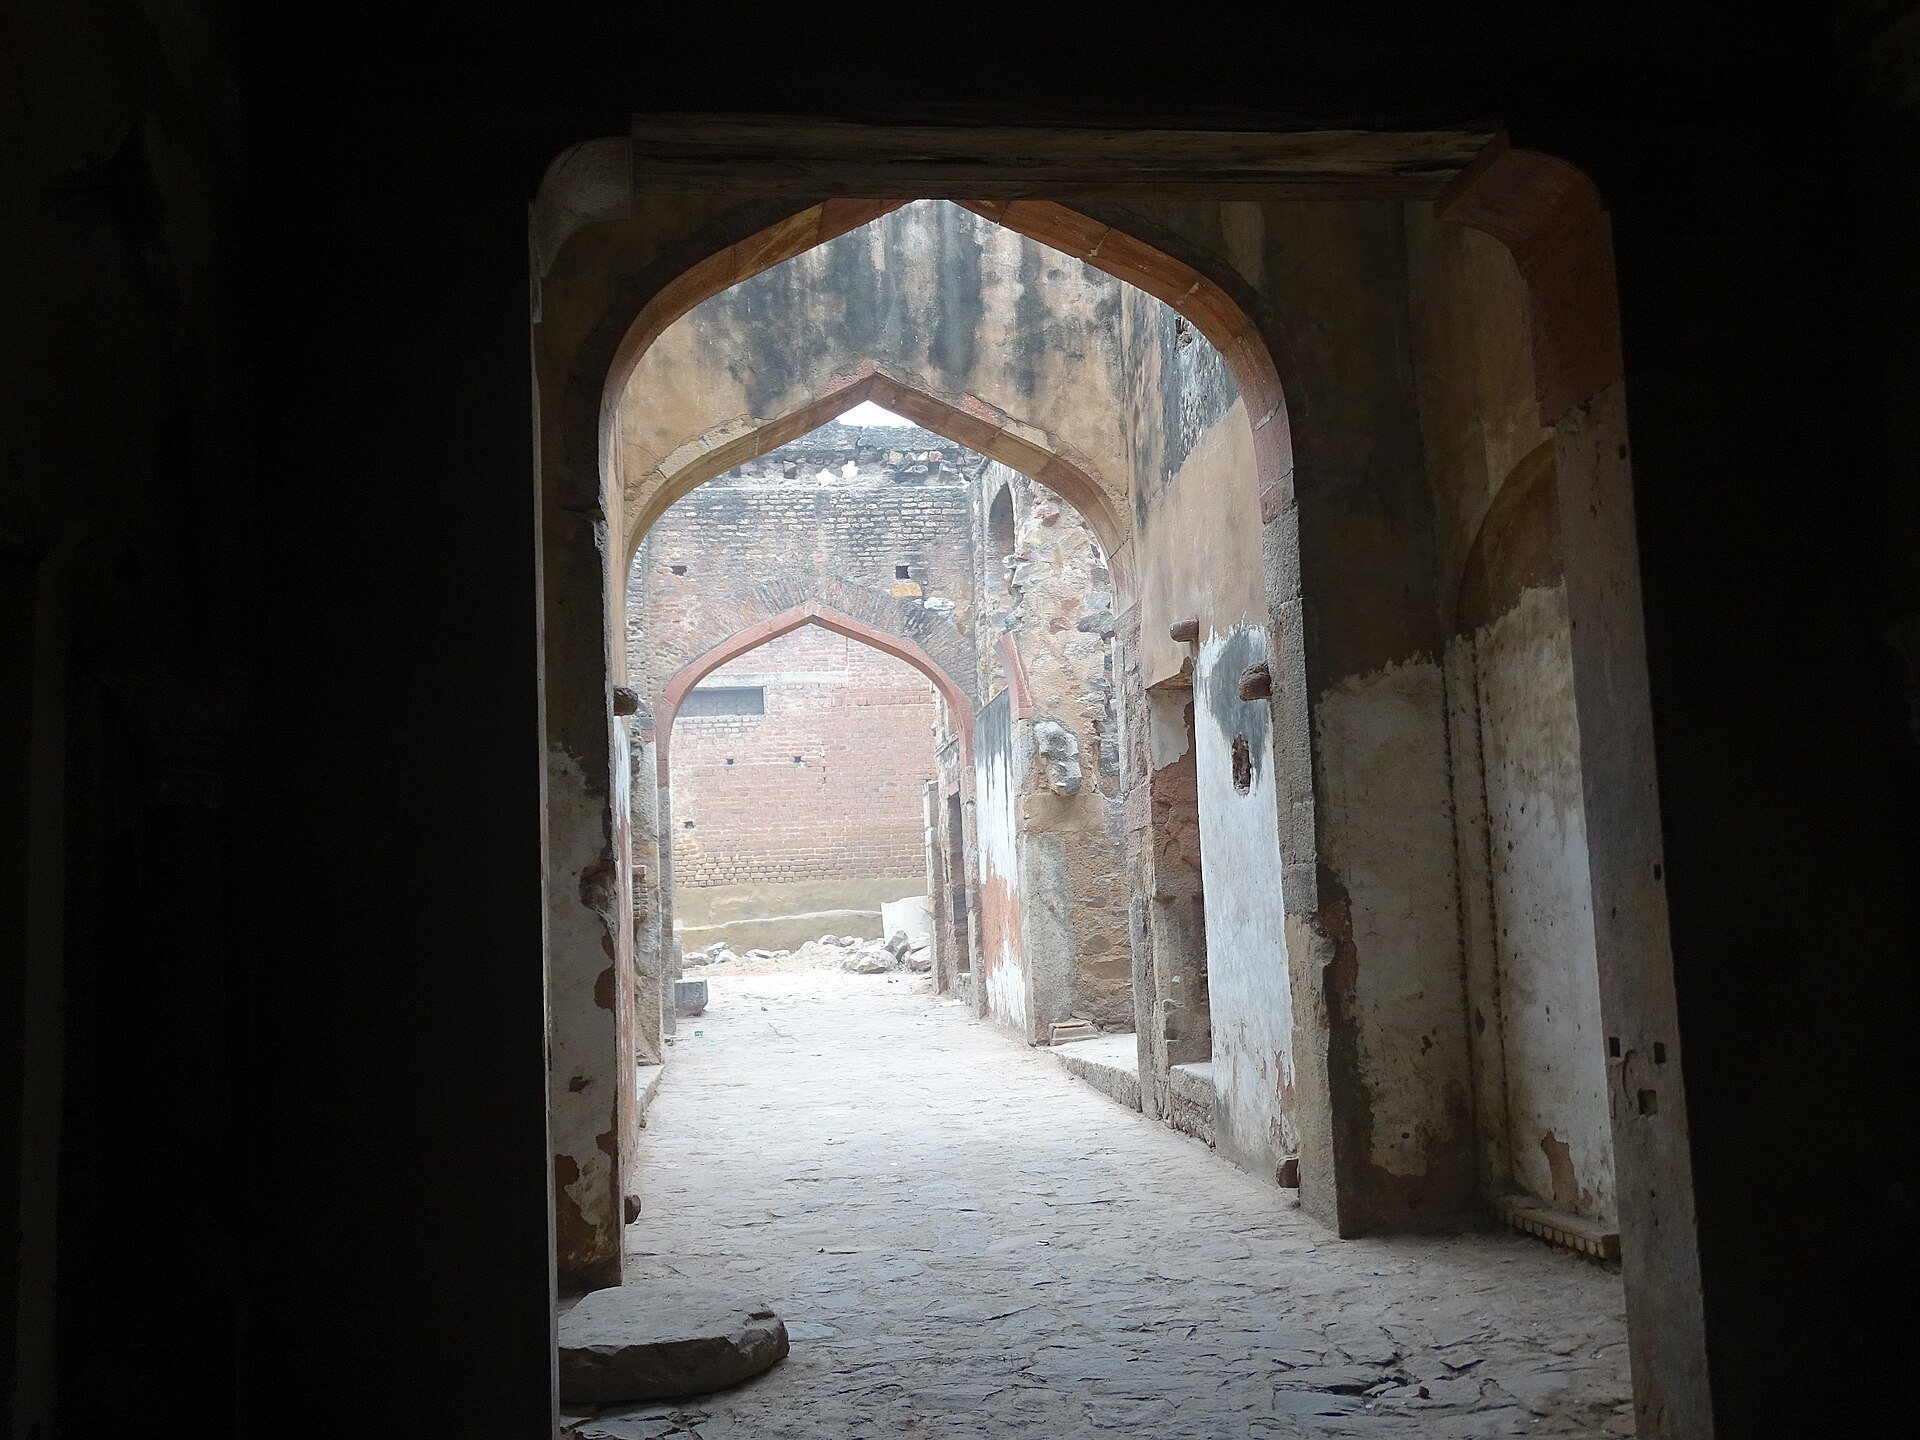
The covered passage contains arched rooms on both sides and divides immediately beyond the entrance into two directions, one running south and the other east. Its design was based on the Chhatta Chowk, the vaulted arcade at the Lahore Gate of Delhi’s Red Fort. The inscription on the main arch identifies Bahadur Shah Zafar II as the builder and dates the gate to 1847–48.
Royal religious and residential buildings
Moti Masjid
Moti Masjid, meaning “Pearl Mosque,” is a small private royal mosque within the palace precinct. It is attributed to Bahadur Shah I and has three white-marble domes. A west-facing mihrab, the prayer niche indicating the direction of Mecca, marks the direction of prayer. The interior is austere and largely undecorated, with a narrow band of floral carving along the upper southern edge of the dado.
House of Mirza Babur
The House of Mirza Babur was built during Akbar Shah II’s reign for his son Mirza Babur. It had a central courtyard, seven verandas one bay deep, and a southern gateway containing a stable. A Mughal mosque stood on its northern side. Parts of the building survive behind Zafar Mahal, where they are locally called Babur Mahal. Its rooms have been divided into individual dwellings for more than a dozen families, while foliated arches and floral patterns remain visible.
House of Mirza Salim
The House of Mirza Salim stood approximately 50 yards north of Zafar Mahal. Built during Akbar Shah II’s reign for his son Mirza Salim, it was a two-storeyed late Mughal house. Its southeastern red-sandstone gateway led toward the forecourt of Zafar Mahal. The location is occupied by modern houses.
Khwas Pura
Khwas Pura contained the quarters of the royal palace’s maidservants. Its inner court measured 48 feet from north to south and 34 feet 8 inches from east to west, with a verandah on all four sides. The quarters later formed part of the occupied and altered residential area around the palace.
Service, water, and administrative structures
Diwan-e-Khaas
The former Diwan-e-Khaas of Bahadur Shah Zafar stood approximately 30 yards northwest of the palace, near the Hathi Gate. It had ground and first floors. The ground floor included a row of arches on the eastern side and a 39-foot courtyard enclosed by an arched portico. A red-sandstone staircase on the north led to the upper floor. The structure is no longer present.
Aurangzeb’s Baoli
Aurangzeb’s Baoli stood west of Zafar Mahal. A baoli is a stepped well that allows access to water as its level changes. This well was modeled on Gandhak ki Baoli and Rajon ki Baoli. It measured 130 by 36 feet, contained a well 30 feet in diameter, and had 74 steps arranged through three stages. The area is now occupied by an uphill road lined with houses, shops, and warehouses.
House of Mirza Nili
The House of Mirza Nili stood approximately 10 yards south of Aurangzeb’s baoli and belonged to a relative of Bahadur Shah Zafar. Its arched entrance opened from the market side, while verandas extended along the western and northern sides of its courts.
Former police station
The former police station of Bahadur Shah Zafar stood approximately 50 yards south of the House of Mirza Nili. When examined in 1920, it was in ruins, and only a few arches were recorded.
Zafar Mahal therefore survives as a reduced and heavily altered part of a much larger nineteenth-century complex. Palace buildings, royal residences, a mosque, service quarters, a stepped well, and administrative structures once formed an extended group around the principal palace and gate. Demolition, ruin, and later residential construction have absorbed much of that area, leaving the surviving gate, palace remains, burial precinct, and fragments of associated buildings to convey the scale and character of the final Mughal summer retreat.