Qutb Complex: Delhi Sultanate Monuments in Mehrauli, India
Site at a Glance
- Rating
- 4.5
- Popularity
- Very High
- Country
- India
- Primary era
- Medieval
- External website
- Open
- Eras represented
- Classical, Medieval, Early Modern, Modern
- Civilizations
- British, Delhi Sultanate, Ghurid, Gupta, Mamluk, Mughal, Rajput
- Site type
- Religious
- Remains
- Sanctuary
On this page18 sections
History
The Qutb complex is a group of Delhi Sultanate monuments in Mehrauli, New Delhi, India, whose development began in the late 12th century under Muslim rulers based in Delhi. The Delhi Sultanate was a succession of Muslim-ruled states centered on the city. The complex is named for Khwaja Qutbuddin Bakhtiar Kaki, a Sufi saint associated with mystical devotion. Its earliest monuments arose during the establishment of Muslim rule in India and served religious, political, and commemorative purposes.
Aibak and Iltutmish
In 1192, Muhammad Ghori, a Ghurid ruler, defeated Prithviraj Chauhan, a Rajput ruler. Qutb-ud-din Aibak began the Qutb Minar as a victory tower commemorating the event. Aibak, a military commander in the Ghurid sphere, built its first storey; his son-in-law and successor, Iltutmish, added the next three. The tower’s construction also marked the beginning of Muslim rule in India.
Work on the Quwwat-ul-Islam Mosque began in 1193, after Aibak selected a site in the captured Rajput citadel of Qila Rai Pithora. It was intended to establish Islam in the new territory and was the first mosque built in Delhi after the Islamic conquest of India. Aibak is generally credited with initiating it, although some medieval Muslim historians and travellers attributed the complex to Iltutmish. Aibak’s chronicler Hasan Nizami described mosques being established in shrines that had housed images of deities.
Between 1210 and 1220, Iltutmish added three arches to the mosque’s prayer-hall screen and built pillared cloisters. This phase reflected a change in building practice: Muslim masons replaced many of the Hindu masons employed under Aibak, and the later arches did not use material from demolished temples.
Khalji expansion
The mosque was enlarged in 1296, and a court was added to its east in 1300. Alauddin Khalji later planned a much larger mosque, measuring 288 by 135 metres, with four grand entrances. He brought the southern Alai Darwaza to completion as part of that scheme. He also began the Alai Minar, intended to accompany the expansion, but work stopped after his death in 1316.
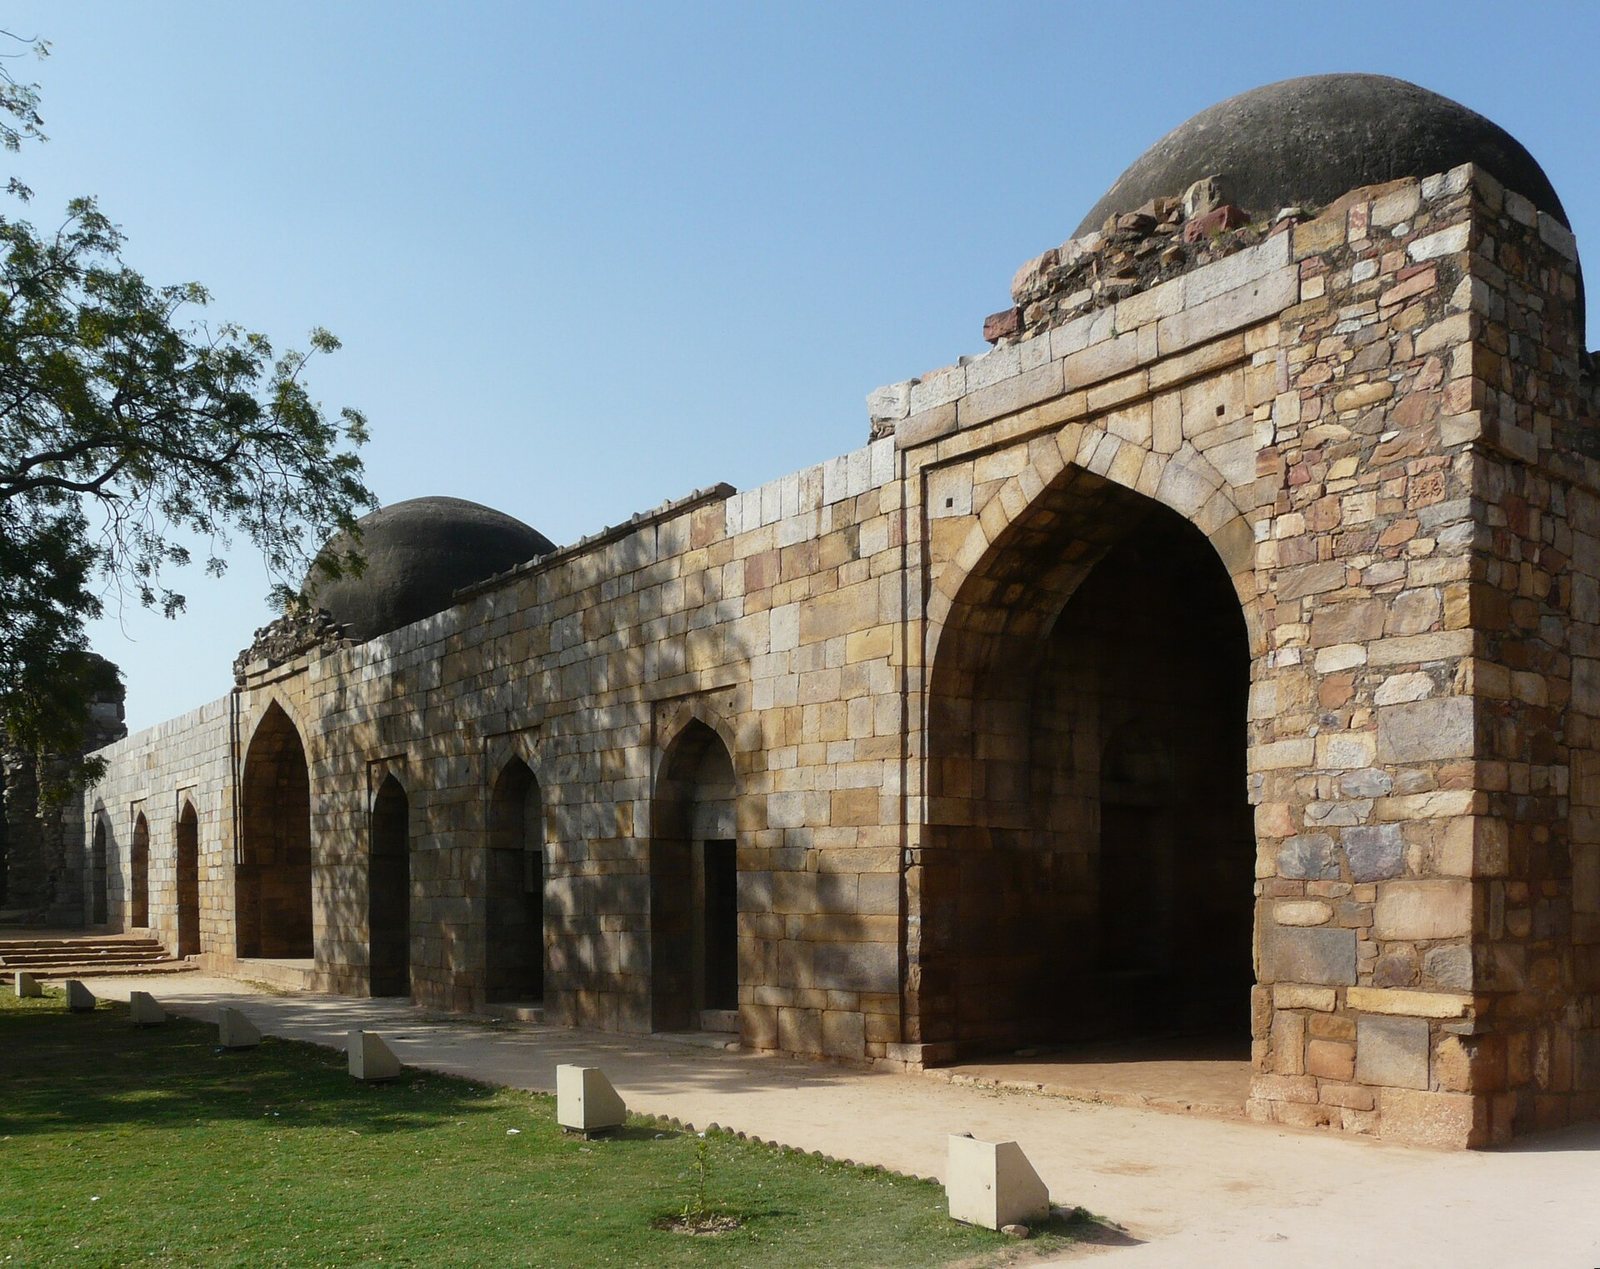
Alauddin’s L-shaped tomb-and-madrasa complex, a madrasa being an Islamic school, dates to about 1316. His body is believed to have been brought from Siri and buried within the madrasa, in front of the mosque. Firoz Shah Tughlaq later repaired the complex and referred to a mosque within the school.
Later Sultanate and Mughal periods
Lightning struck the Qutb Minar in 1368 and brought down its top storey. Firoz Shah Tughlaq repaired the tower and rebuilt its upper part. A further lightning strike in 1503 prompted repairs under Sultan Sikandar Lodi. Imam Zamin’s tomb belongs to a later period and is separate from the complex’s other monuments. Mohammad Ali, a cleric who had migrated from Turkestan, built it in 1537–38 during the reign of the Mughal emperor Humayun. He died the following year.
Repairs and modern conservation
An earthquake damaged the Minar in 1802 and brought down its summit cupola. In 1823, Major R. Smith of the Royal Engineers repaired the tower and added a Bengali-style chhatri, or domed pavilion, in place of the cupola. Governor-General Lord Hardinge had the pavilion removed in 1848 because it was considered out of place.
Excavations led by Archaeological Survey of India archaeologist Gordon Sanderson uncovered the burial chamber of Iltutmish’s tomb in 1914. The Qutb Minar and surrounding monuments became a UNESCO World Heritage Site in 1993. Monitors installed on the Minar in 2004 recorded no damage or substantial shaking during the 2005 Delhi earthquake. Its lime mortar, rubble masonry, and rocky foundation may help it absorb tremors. The Archaeological Survey of India developed the adjoining area, which contains other old monuments, as Mehrauli Archaeological Park; the Indian National Trust for Art and Cultural Heritage restored about 40 monuments there.
Remains
The complex is arranged around the Quwwat-ul-Islam Mosque and its courtyard. The Qutb Minar stands just outside the mosque, while Iltutmish’s tomb is west of it and Alauddin Khalji’s tomb-and-school complex lies southwest. The Alai Minar stands north of the mosque near Alauddin’s complex. The Alai Darwaza forms the southern gateway, Imam Zamin’s tomb lies northeast of it, and the Iron Pillar stands on the stone pavement in front of the mosque. The buildings combine early Afghan architectural forms with later developments in Indo-Islamic architecture.
Mosque, gateways, and towers
Quwwat-ul-Islam Mosque
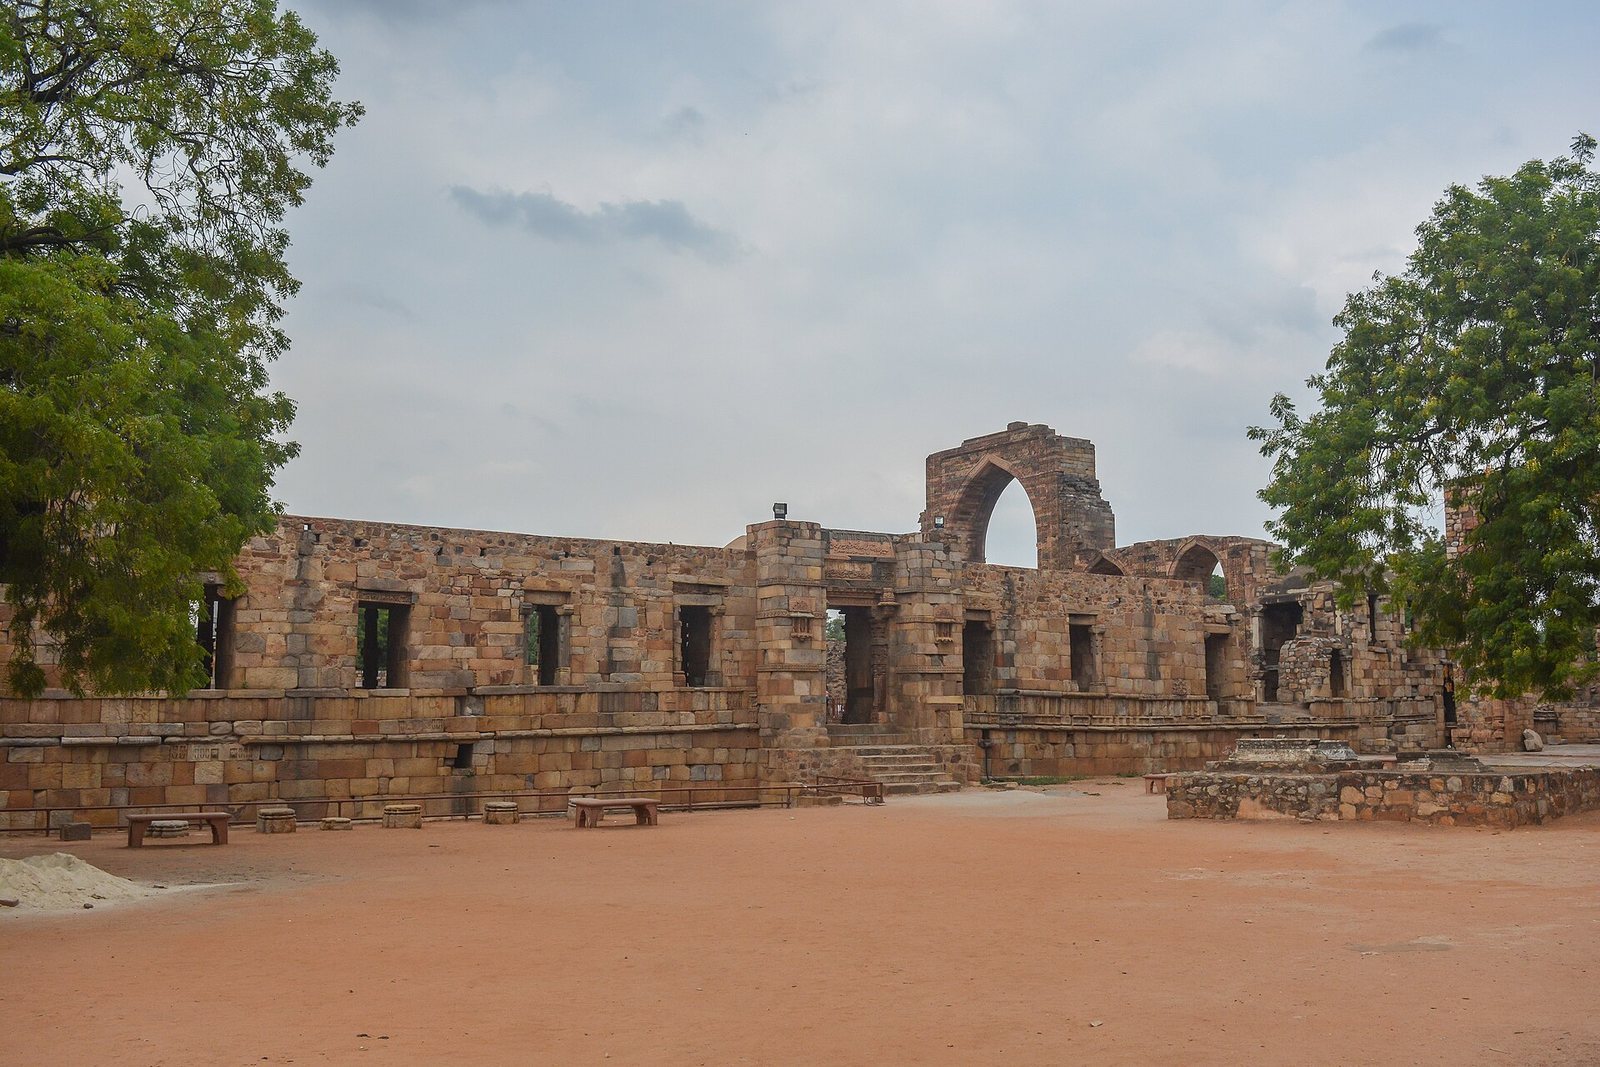
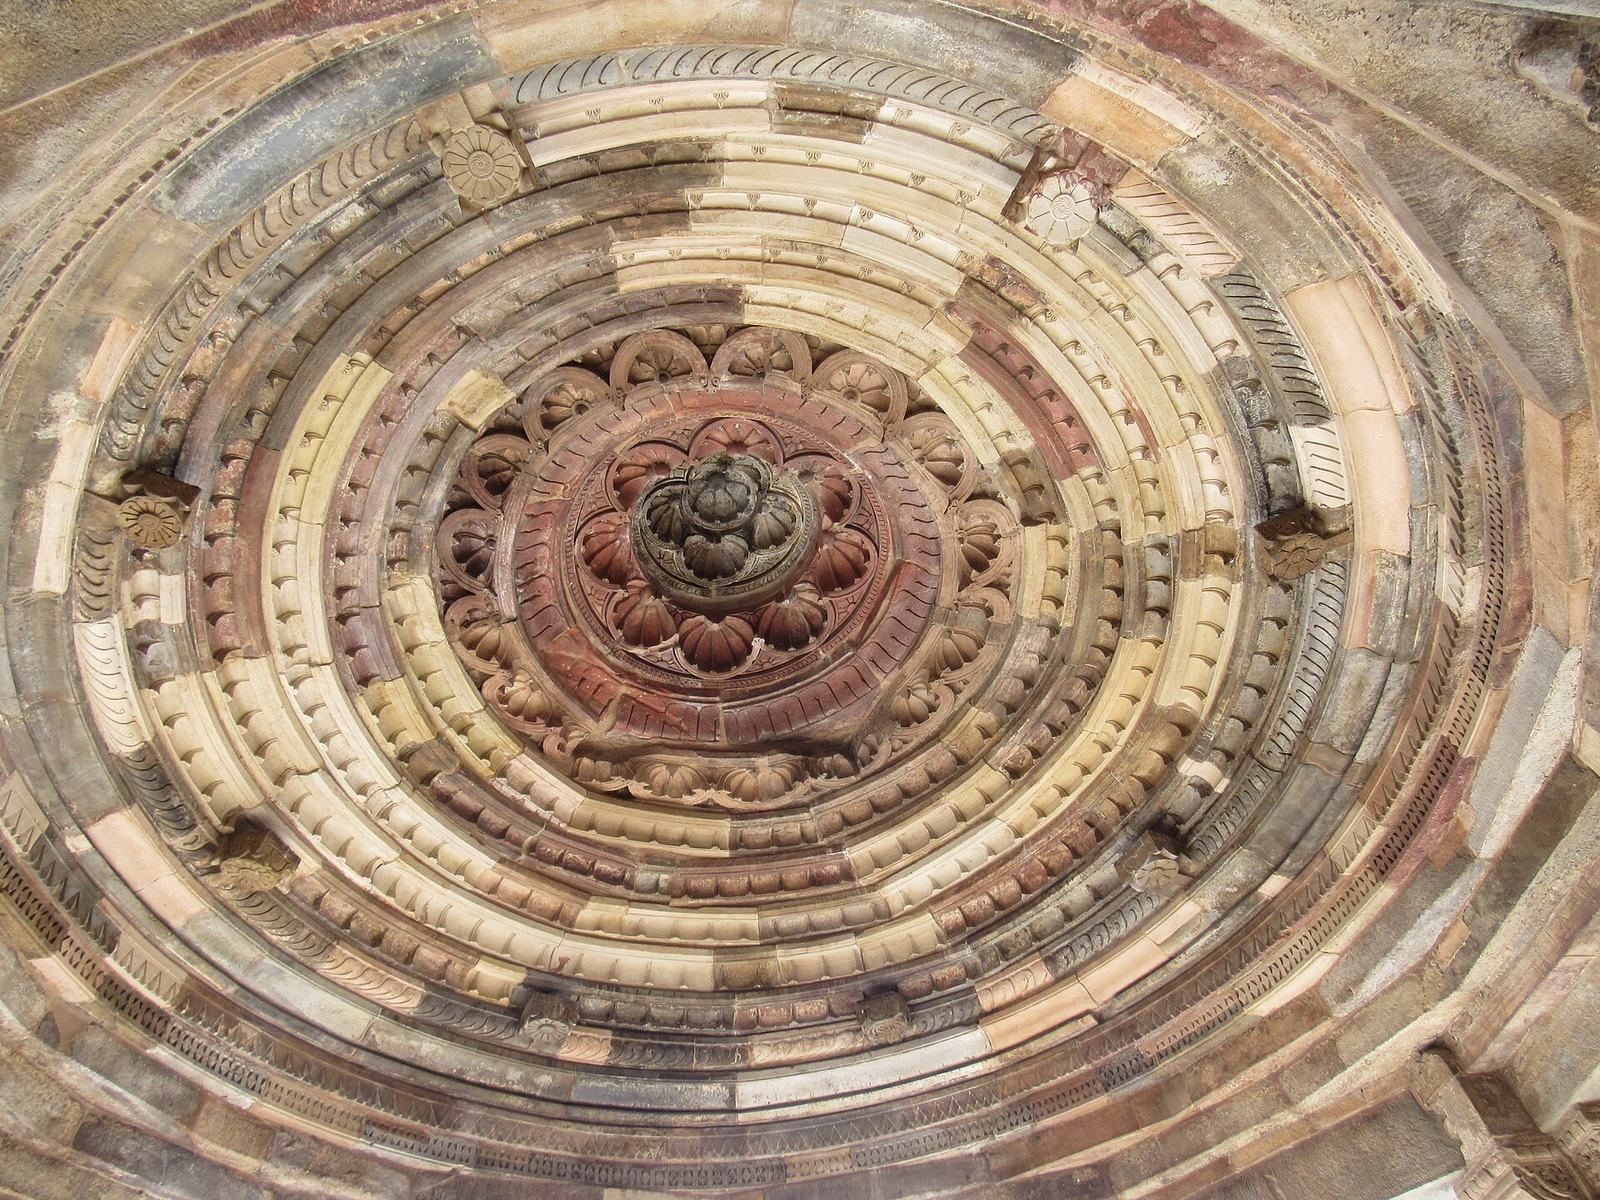
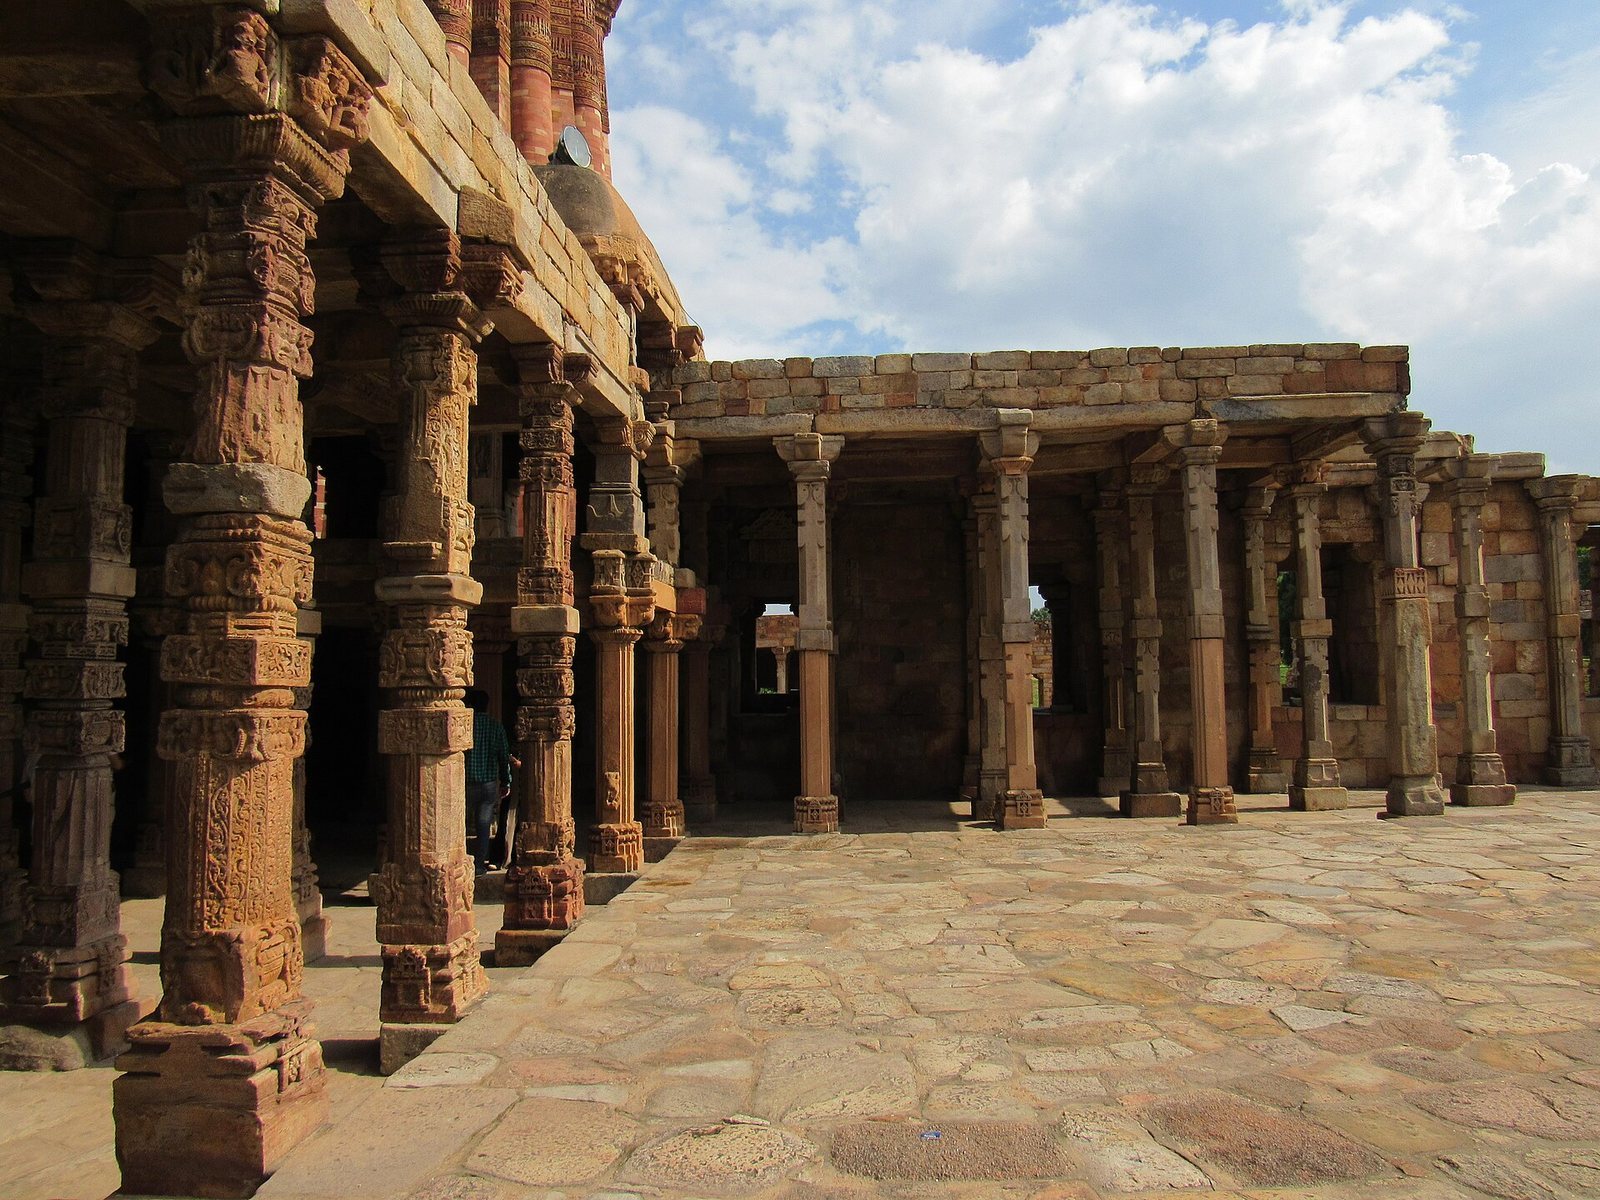
The mosque’s original courtyard measured about 43 by 33 metres, and its western prayer hall about 45 by 12 metres. Grey-stone colonnades form three bays on the east and are two bays deep on the north and south. The courtyard is raised and paved, with pillared cloisters around it. Ornate mandapa domes, pillared structures associated with Indian temples, mark courtyard entrances. Temple columns were reused throughout the building, including in the sanctuary; some original images were plastered over. An inscription on the eastern gateway records the use of material from 27 Hindu temples associated with the Tomaras, a dynasty that ruled Delhi before the Sultanate, and Prithviraj Chauhan. Some temple remains stand outside the mosque proper.
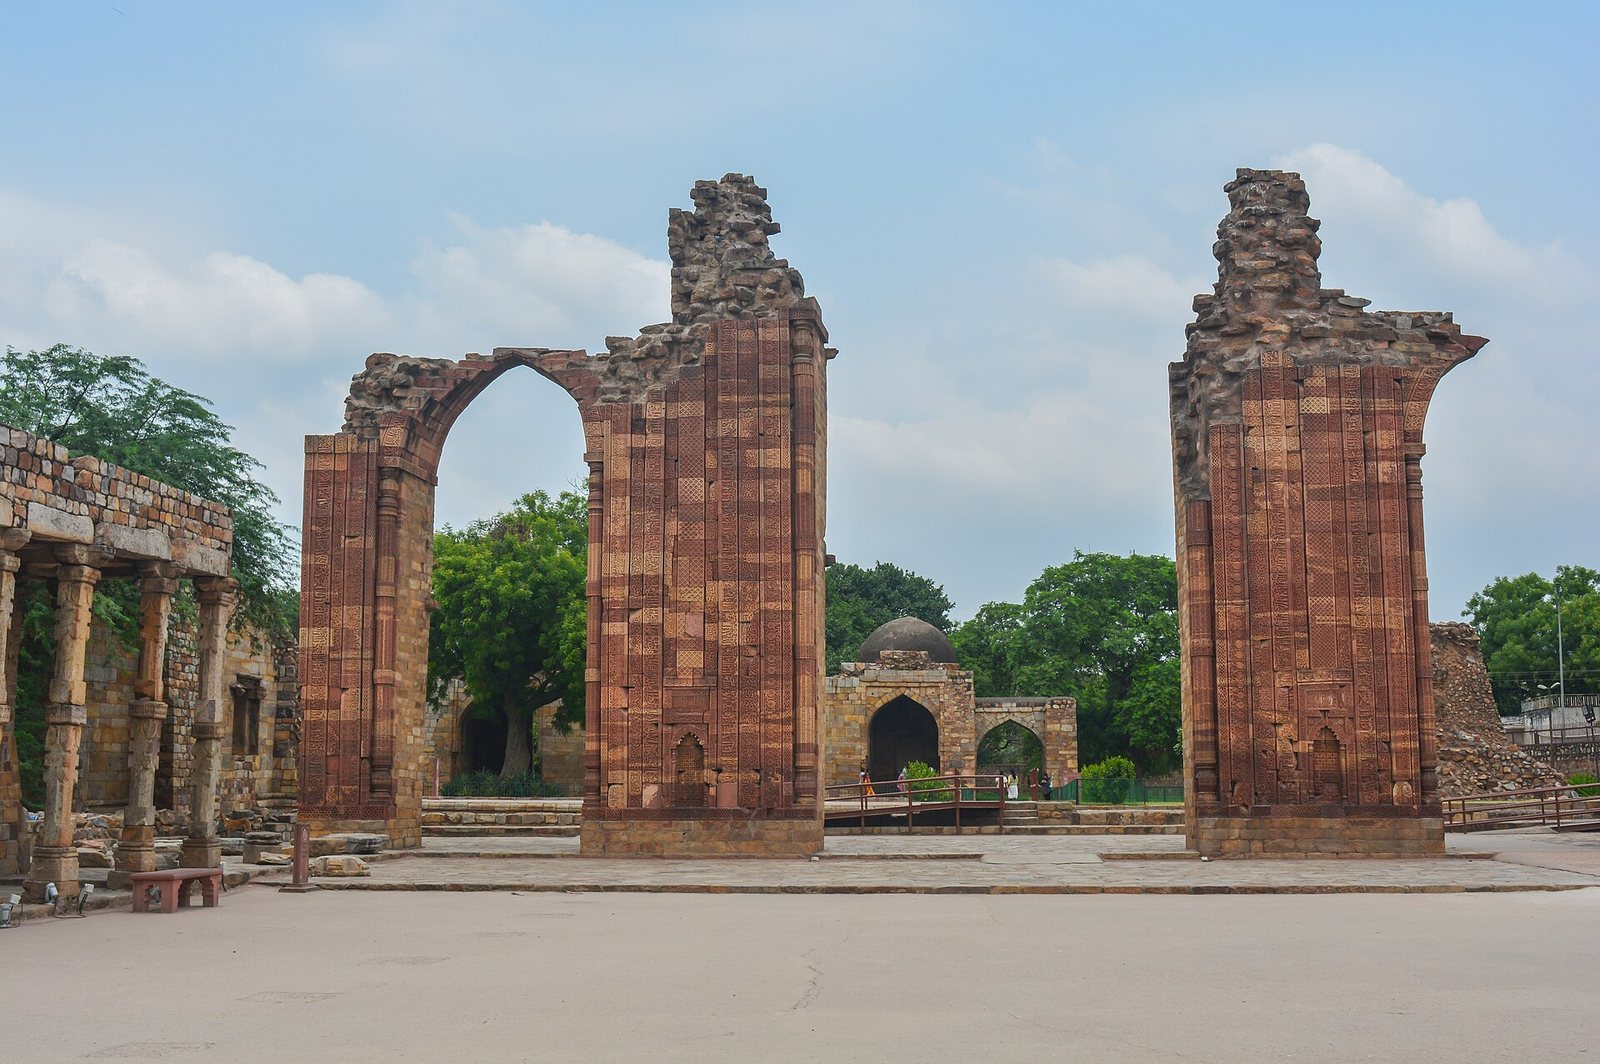
A stone screen between the courtyard and prayer hall reaches 16 metres at its highest point. Its arches use corbelled construction, in which successive masonry courses project inward to span an opening. The central ogee arch, with a double-curved profile, is 6.5 metres wide and 16 metres high, flanked by smaller arches. Religious inscriptions and floral designs cover the screen. The western sanctuary consists of arched screens associated with aisles that had low domed ceilings. The ruined mosque retains corbelled arches, floral decoration, and geometric patterns.
Qutb Minar
The Minar was inspired by Afghanistan’s Minaret of Jam and stands 72.5 metres tall. It has five storeys and is the world’s tallest minaret built of brick. Its diameter narrows from 14.3 metres at the base to 2.7 metres at the top, reached by a staircase of 379 steps. Each storey has a projecting balcony supported by muqarnas, tiered ornamental forms used at architectural transitions.
Red sandstone and marble form the tower. Its interior has alternating flanged and cylindrical shaft sections; the exterior has vertical grooves and a facing layer of red and buff sandstone about 40 centimetres thick. Bands of Kufic, a style of Arabic calligraphy, circle the tower, and the interior includes Quranic carvings. Arabic and Nagari, an Indian writing system, inscriptions appear at different points. Later upper work carries cursive Thuluth, another Arabic calligraphy style, above earlier Kufic lettering. The different stonework, including white marble and sandstone higher up, gives the tower a varied surface. The displaced chhatri stands on the complex’s outer lawns, where it is popularly known as Smith’s Folly.
Alai Darwaza
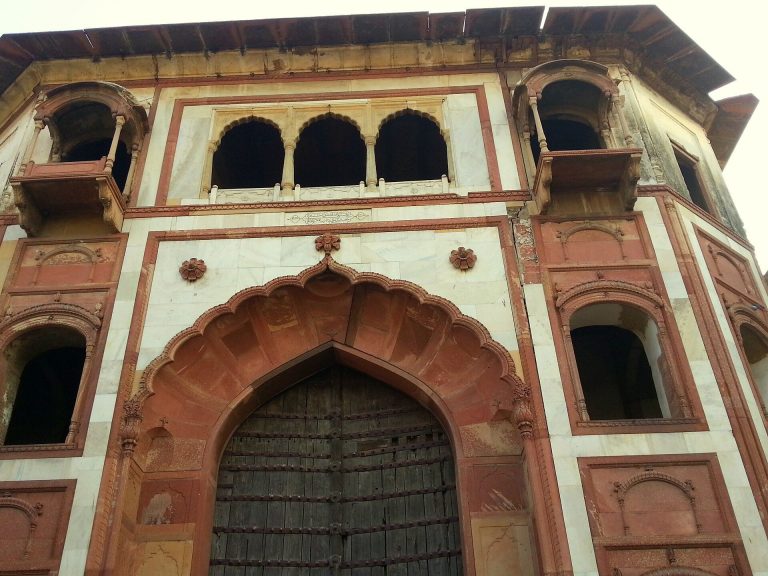
Built in 1311, the Alai Darwaza is the mosque’s main southern gateway and was planned as one of four entrances to Alauddin Khalji’s proposed expansion. Red stone and inlaid white marble face its domed structure. Its decoration includes Naskh, a style of Arabic calligraphy, and latticed stone screens. The pointed arches have fringes in lotus-bud forms, while the building’s walls are unusually thick and its dome shallow.
Alai Minar
North of the mosque, the Alai Minar’s unfinished first storey remains standing as a 25-metre-high core of rubble masonry. It was evidently intended to receive a facing of dressed stone. The planned tower was to reach about 145 metres, with twice the diameter and twice the height of the Qutb Minar.
Tombs
Tomb of Iltutmish
West of the mosque, Iltutmish’s tomb has a central chamber about nine metres square. Squinches, supports that help carry a dome over a square room, occupy its corners. A white-marble cenotaph, a memorial monument that does not contain the body, stands on a raised platform at the centre. Rich carving covers the entrance and interior walls. On the west wall, a marble mihrab, or prayer niche indicating the direction of prayer, combines Islamic forms with bell-and-chain, tassel, lotus, and diamond motifs. Twenty steps on the north side descend to the burial vault.
Tomb and madrasa of Alauddin Khalji
The L-shaped complex lies at the back of the site, southwest of the mosque. The tomb is severely dilapidated, while many rooms of the madrasa remain intact and have been restored. Passages on either side connect the tomb with two small chambers. The remains indicate an open courtyard to the south and west, with an entrance room to the north. Fergusson suggested that seven rooms extended west of the tomb, including two with domes and windows.
Tomb of Imam Zamin
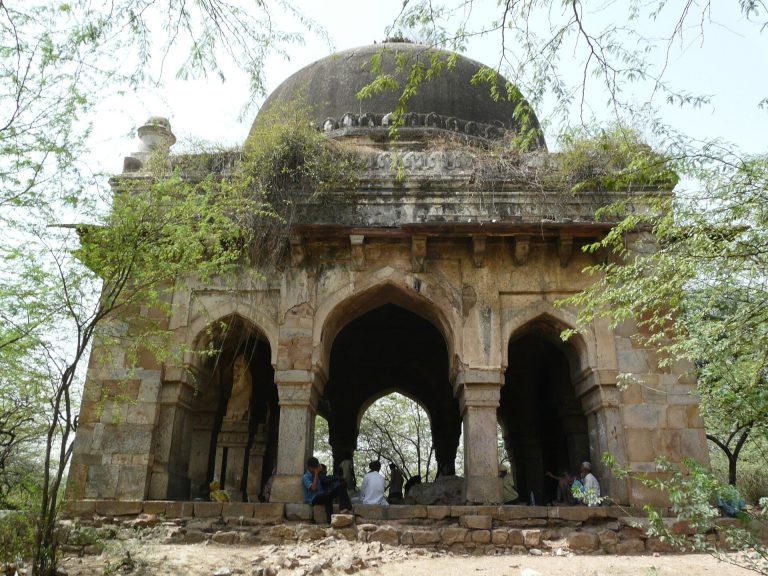
Imam Zamin’s tomb is northeast of the Alai Darwaza and measures about 7.3 square metres.
Iron Pillar and sculptural remains
Iron Pillar
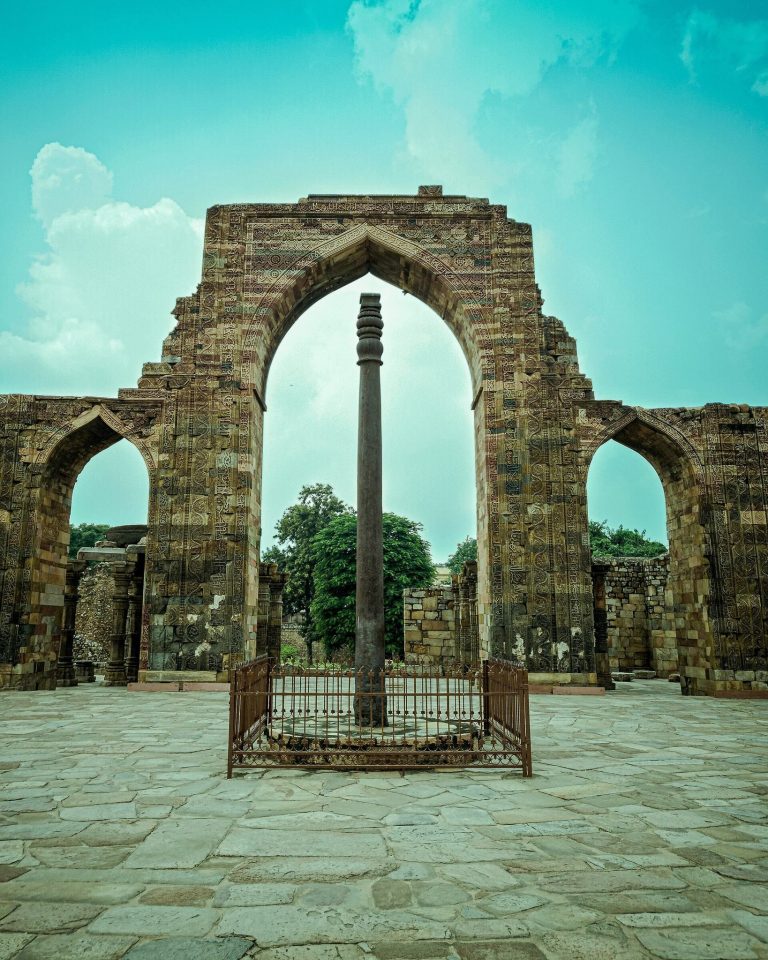
Standing on the paved area in front of the mosque and enclosed by a railing, the Iron Pillar is 7.21 metres high and weighs 6,511 kilograms. Its decorative bell weighs 646 kilograms and its main body 5,865 kilograms. It was erected at Udayagiri around 402 and moved to its present location by Anangpal, a Tomara ruler, in the tenth century.
A fourth-century Sanskrit inscription in Brahmi, an ancient Indian script, identifies the pillar as a Vishnudhvaja, or standard of Vishnu, on a hill called Vishnupada. It commemorates a powerful king named Chandra, believed to be Chandragupta II of the Gupta dynasty. A deep socket in the pillar’s capital suggests it may once have held an image of Garuda, the divine bird associated with Vishnu. The iron has undergone very little corrosion over about 1,600 years, although the reason remains disputed.
Temple-derived sculptures and fragments
Carved fragments and sculptures in the complex include a figure of Ganesha, a dancing woman, a cow with its calf, and a damaged figure of Krishna.