Lutheran Church in Cisnădie, Sibiu: A Fortified Medieval Church in Romania
Site at a Glance
- Rating
- 4.7
- Popularity
- Low
- Country
- Romania
- Primary era
- Medieval
- External website
- Open
- Eras represented
- Medieval, Early Modern
- Civilizations
- Habsburg, Hungarian, Principality of Transylvania
- Site type
- Religious
- Remains
- Fortified Church
On this page12 sections
History
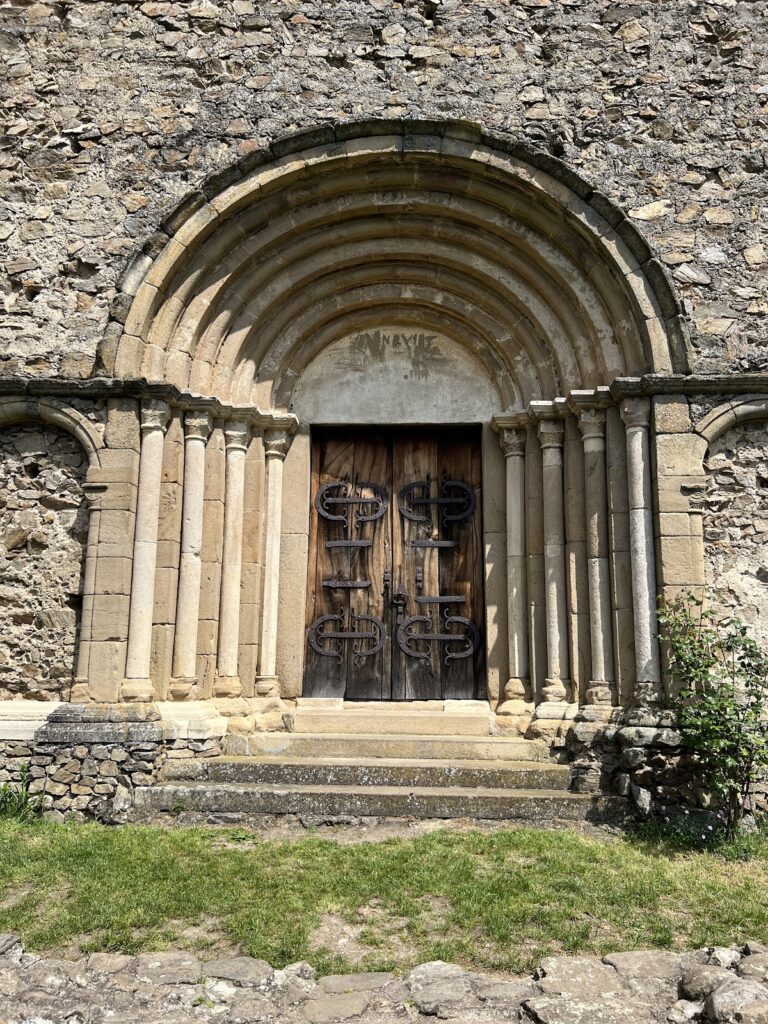
The Lutheran church in Cisnădie, Sibiu, Romania, is a medieval church built by the German settlers of the region as a three-aisled Romanesque basilica in the early thirteenth century. Originally dedicated to Saint Walpurga, an eighth-century Christian saint whose cult spread widely through medieval Central Europe, it is now an Evangelical Lutheran church belonging to the Romanian Evangelical Church of the Augsburg Confession, the Lutheran tradition founded on the 1530 Augsburg Confession. The church first appears in written records in 1349.
Early settlement and medieval church
Cisnădie was founded by German settlers invited by King Géza II of Hungary to help defend the kingdom’s frontier. A settlement identified as Ruetel is conjecturally placed at the site around 1150, although it was destroyed during the Mongol invasions. Rivetel was recorded in 1204, and the name Heltau first appears in 1323. The church formed the religious center of this developing settlement.
Gothic transformation and fortification
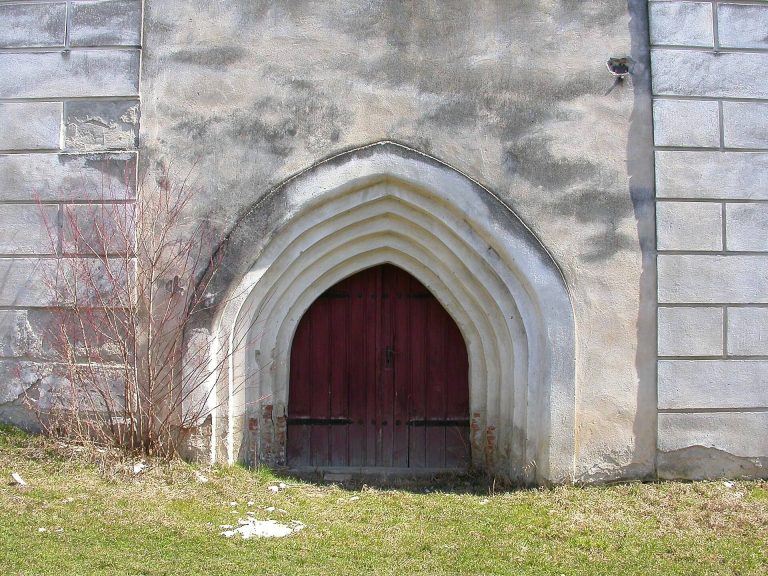
During the second half of the fifteenth century and the first half of the sixteenth century, the church was extensively altered and converted from its original Romanesque form to the Gothic style. Further changes followed in the seventeenth century. After the Turkish attack of 1493, the central tower was raised and fitted with battlements, the apse was heightened, and two additional bastions, projecting defensive platforms, were built above the side portals.
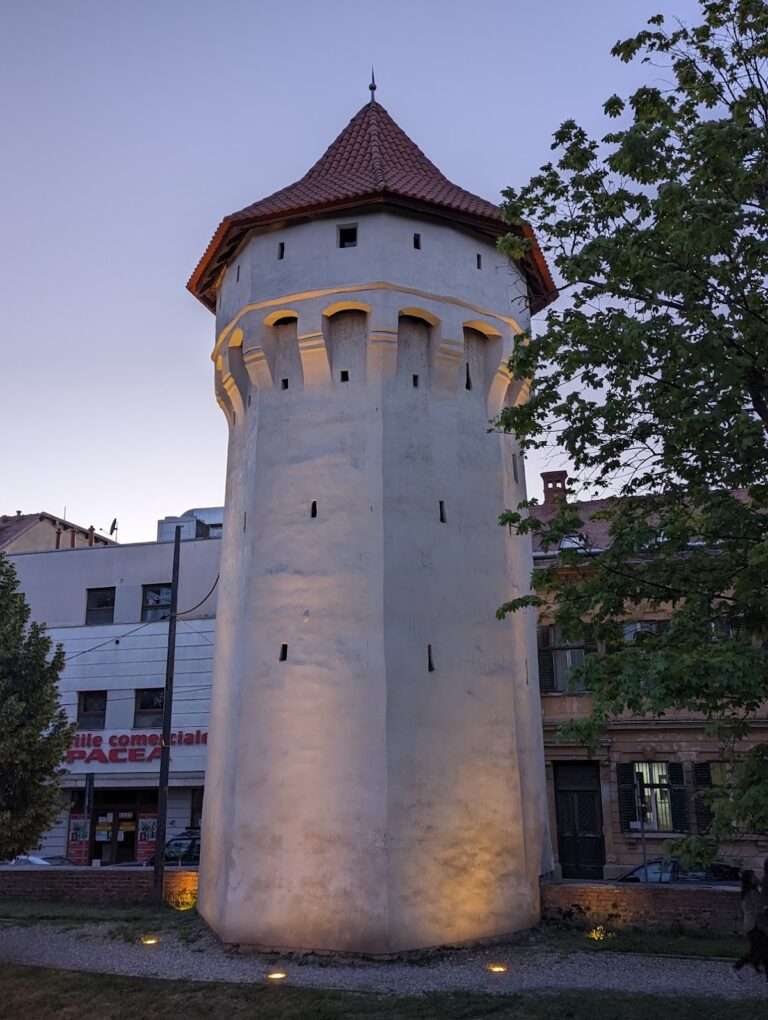
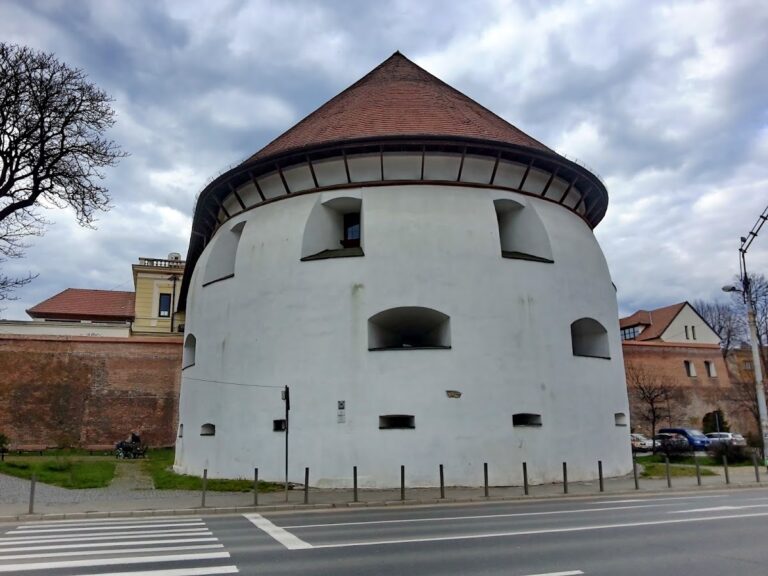
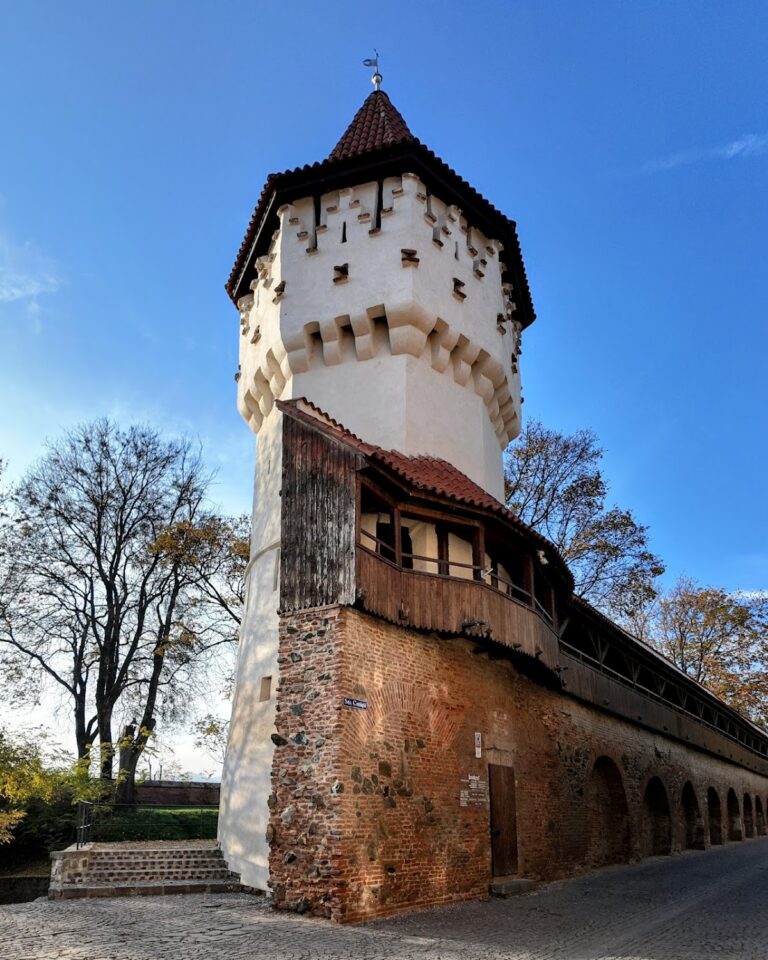
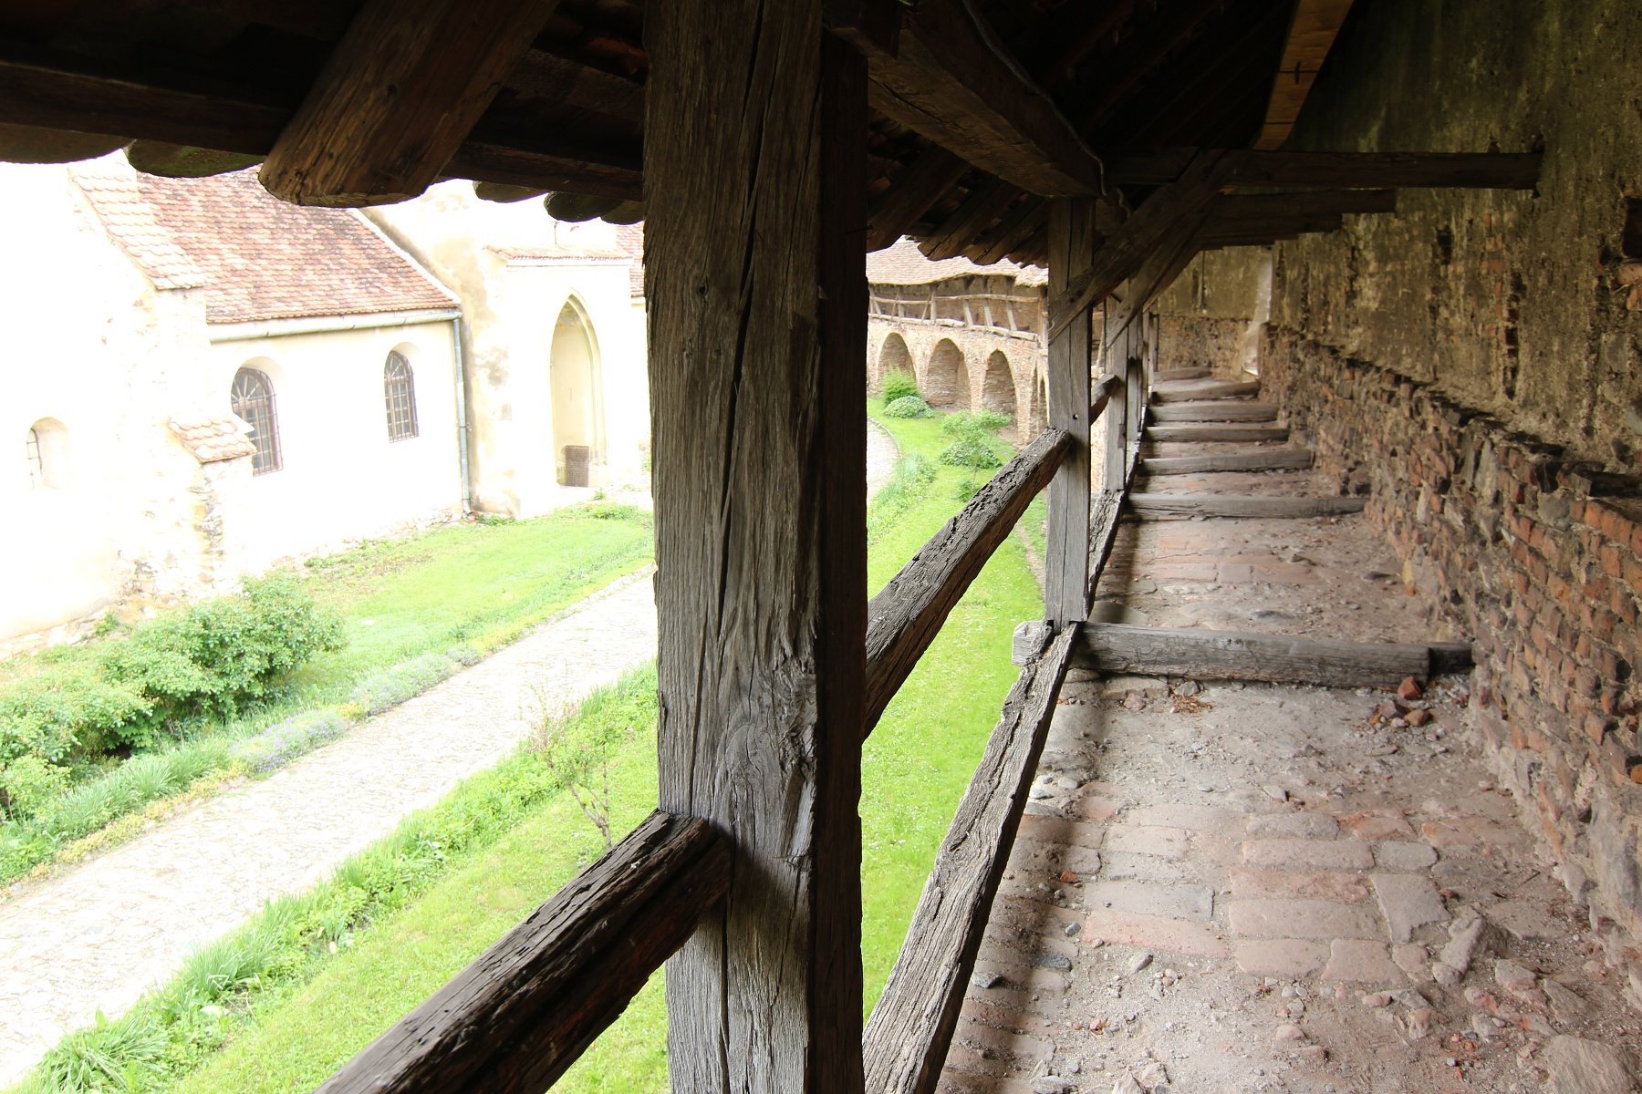
The church became the core of a fortified ensemble surrounded by three lines of defensive walls. These circuits included covered defense corridors, towers, bastions, and ditches that could be filled with water. The fortifications later formed part of a listed historic monument under code SB-II-a-A-12355. The protected ensemble includes the church, the inner fortified enclosure dated to 1430–1530, and the outer enclosure, with its towers, bastions, chapel, defensive space between walls, and parish house, dated to 1430–1530 and 1783.
The bell tower and later history
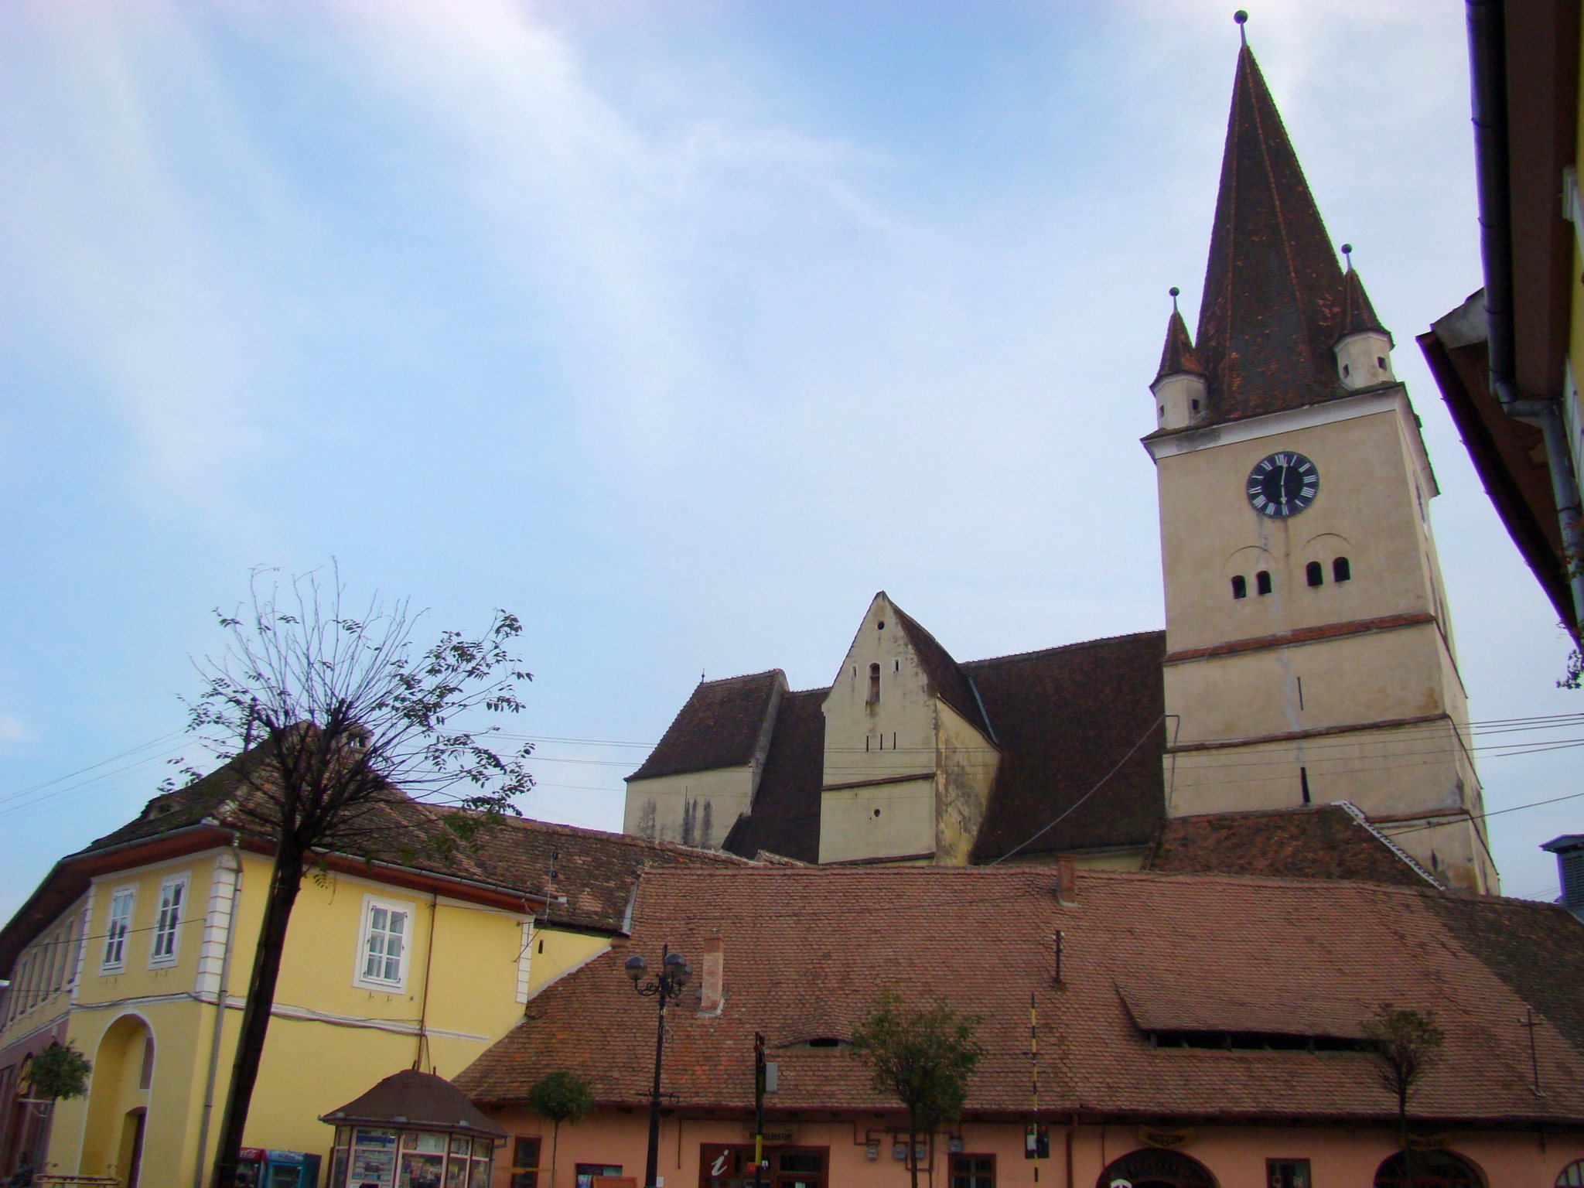
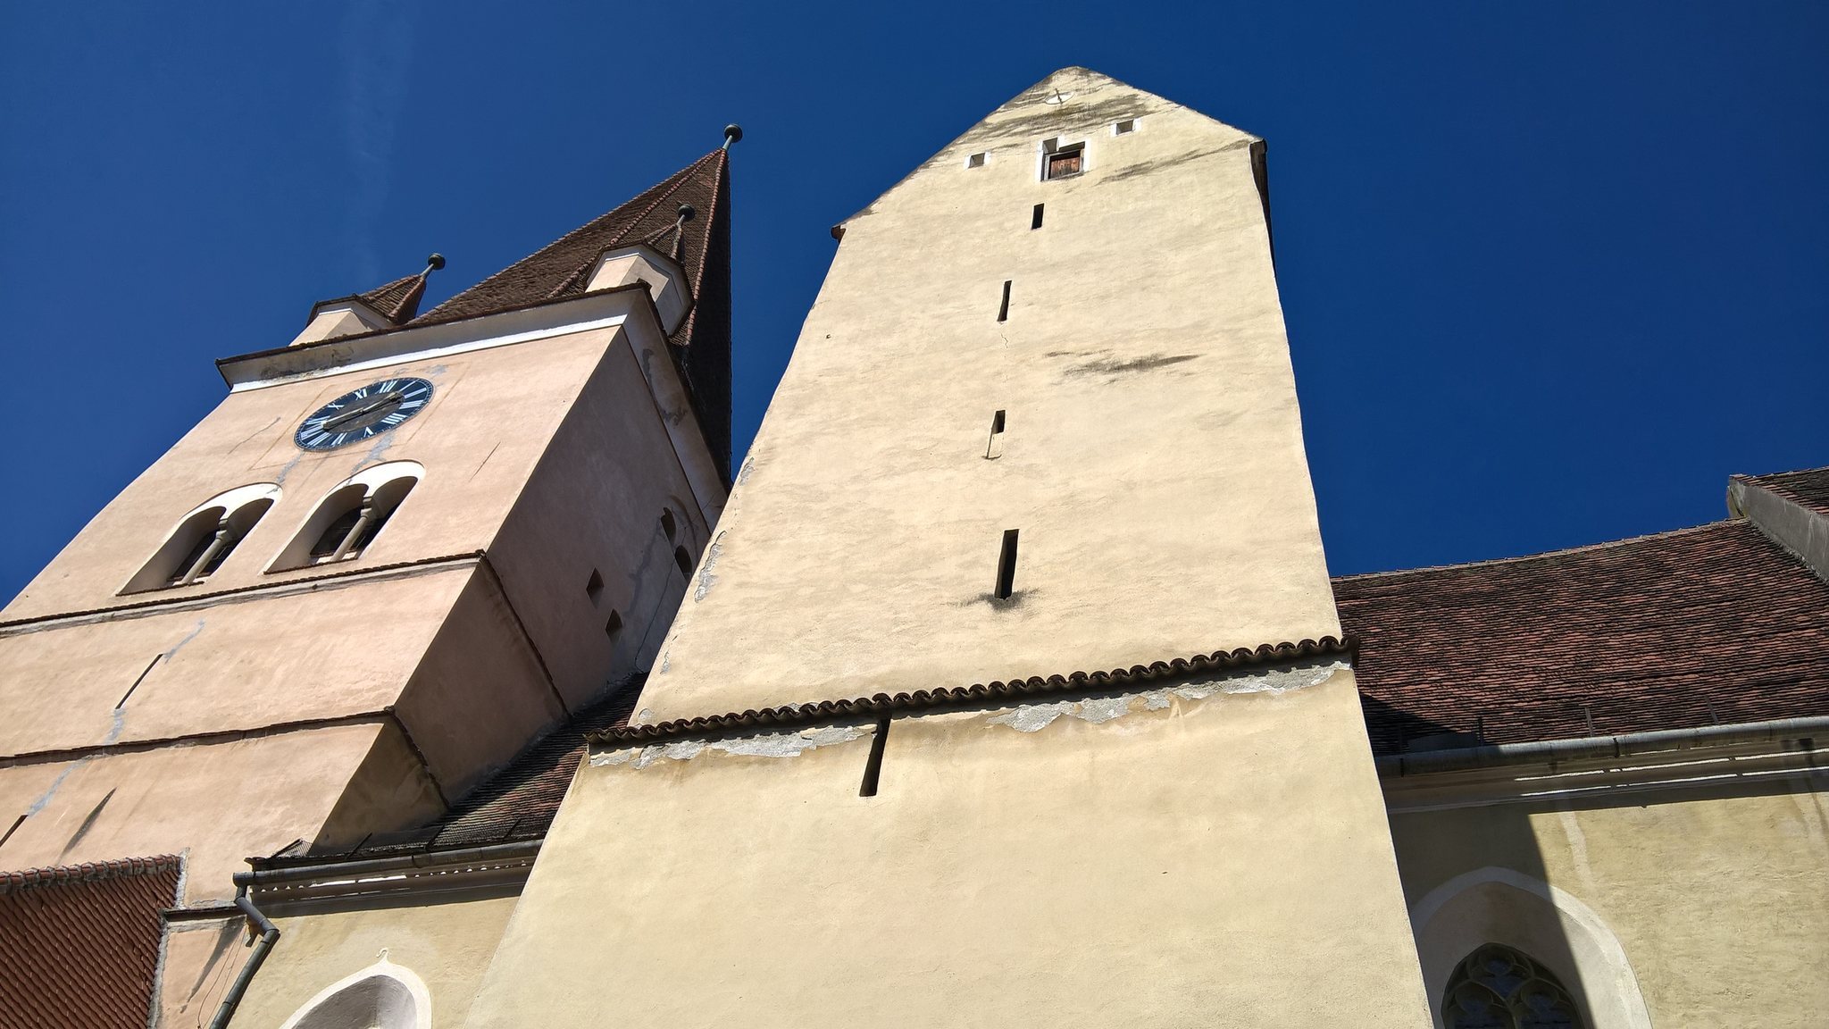
The 59-metre central bell tower was modified in 1591 and took its present form in 1751. It formerly carried a gilded globe. Lightning struck the tower several times and caused fires, leading to the installation of a copper lightning conductor in 1795. The device followed the method of Raimarus, a magistrate of Hamburg, and was the first lightning conductor in Transylvania.
The church treasury once held the Cisnădie Treasure, which has been kept at the Brukenthal Museum in Sibiu since 1915. The fortified church and its surrounding structures remain associated with the long religious and defensive history of the settlement.
Remains
Church building
Romanesque and Gothic structure
The church retains the basic longitudinal plan of its Romanesque predecessor, a basilica with a central nave flanked by two side aisles. Repeated alterations have partly removed the building’s original Romanesque appearance, while the Gothic rebuilding of the fifteenth and sixteenth centuries reshaped its medieval form. The former northern apse, the usually rounded or polygonal end of a church, now serves as the sacristy, a room for clergy, vestments, and liturgical objects. The southern apse was separated from the main church by a wall and converted into a treasury.
Bell tower
The central bell tower rises 59 metres above the church. Its present appearance dates from 1751, following an earlier modification in 1591. The tower preserves the defensive character added after the attack of 1493 through its raised form and battlements. A copper lightning conductor installed in 1795 remains associated with its later protection from fire.
Interior furnishings
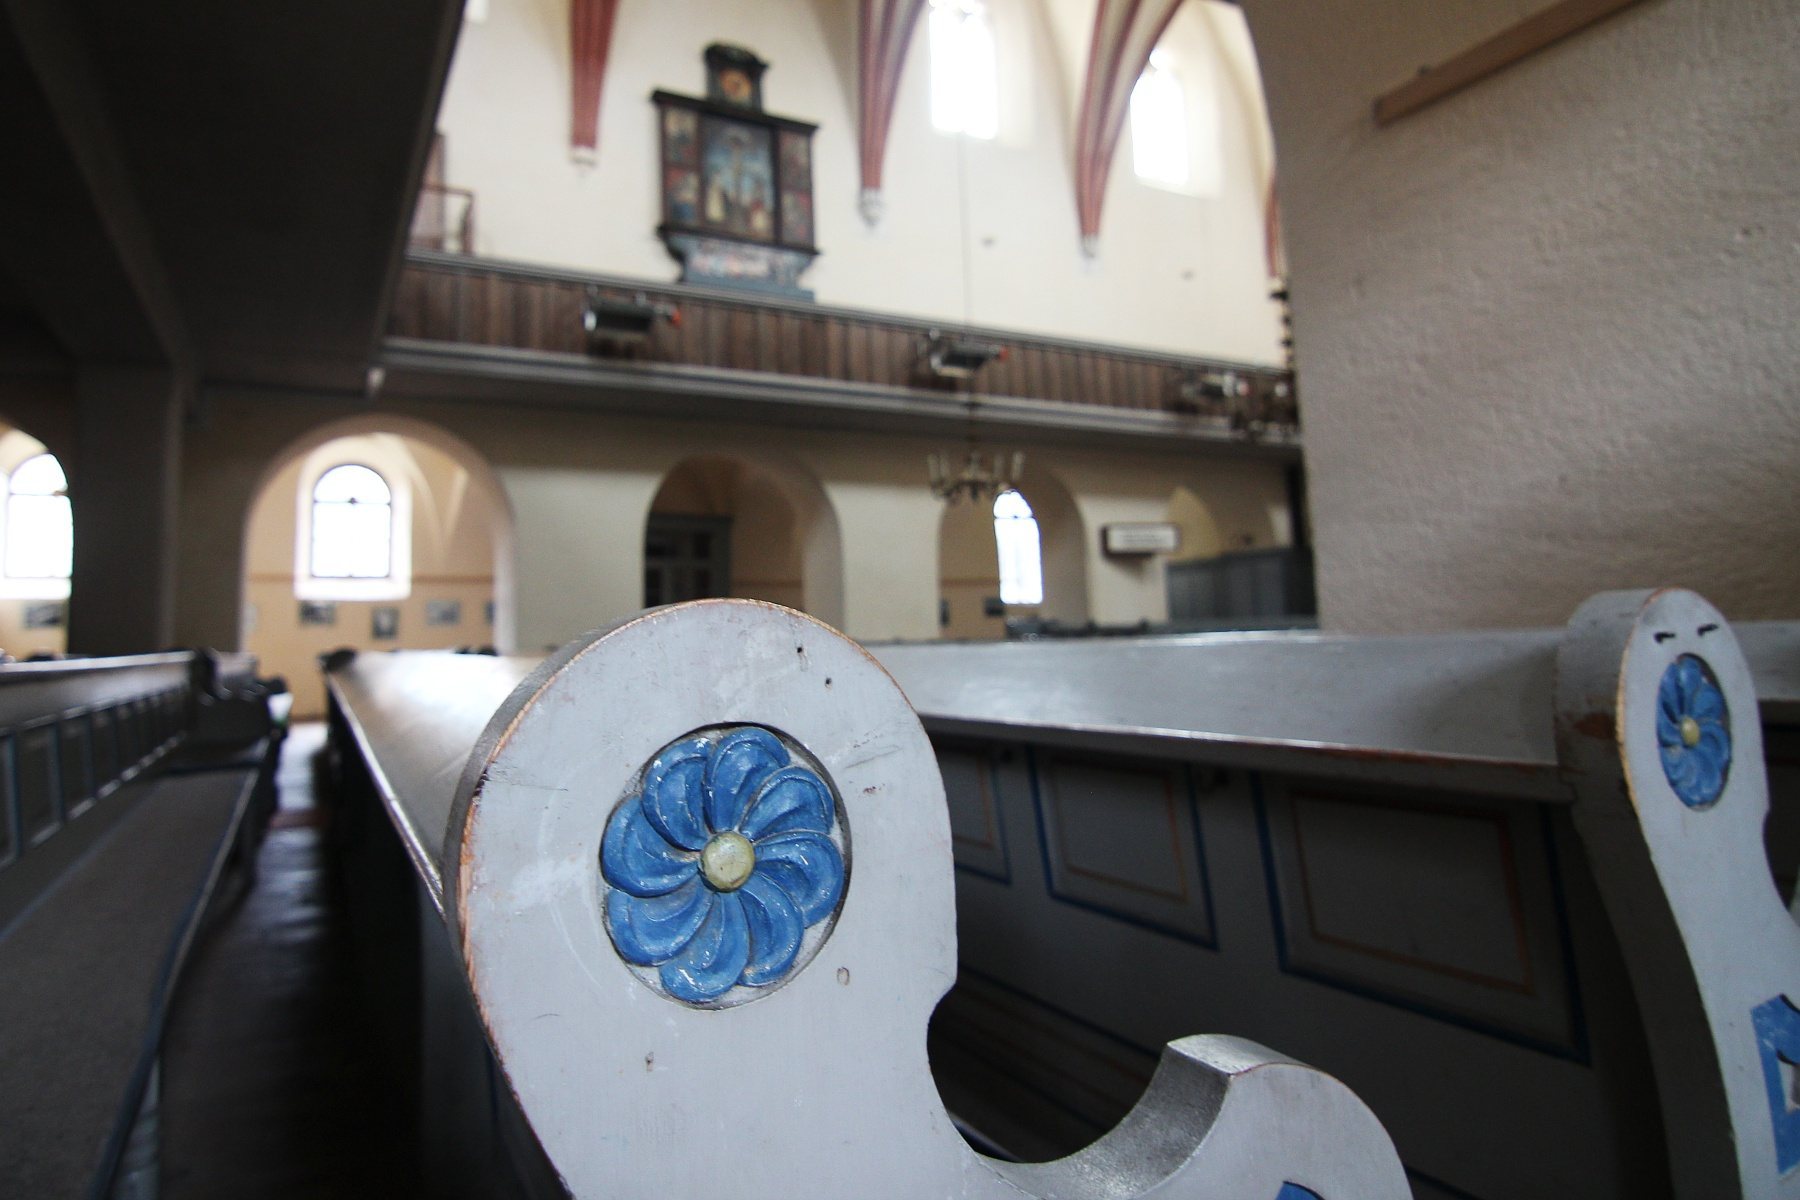
The church preserves a bell dated 1664 and a Gothic bronze baptismal font. The gates of the old altar are in the Baroque style. Its multi-panel altar was painted in the sixteenth century by Vincentius Cibiniensis, who also produced a multi-panel altar for the Evangelical church in Cetatea de Baltă and a fresco in the Reformed church at Ocna Sibiului.
Fortified enclosure
Walls and defensive circuits
The fortified complex was organized through three defensive wall circuits with covered defense corridors, towers, bastions, and water-filled ditches. The ditches have since been filled in. The inner enclosure belongs to the 1430–1530 building phase, while the outer enclosure included additional structures and alterations associated with 1430–1530 and 1783.
Towers and outer enclosure
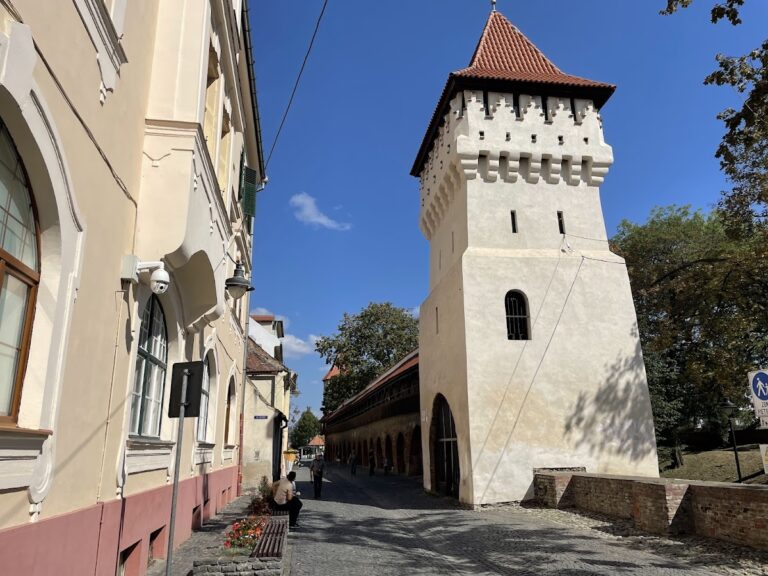
Surviving elements include the Watchman’s Tower, Town Hall Tower, Bacon Tower, Sickle-Makers’ Tower, School Tower, and a tower in the parish garden. The outer enclosure also contained a chapel, a defensive space between concentric walls known as a zwinger, and a parish house. Together, these structures preserve the arrangement of a fortified church complex serving both religious and defensive purposes.