St. Michael’s Fortified Church in Cisnădioara: A Romanesque Monument in Transylvania


Site at a Glance
- Rating
- 4.7
- Popularity
- Medium
- Country
- Romania
- Primary era
- Medieval
- External website
- Open
- Eras represented
- Medieval
- Civilizations
- Hungarian
- Site type
- Religious
- Remains
- Fortified Church
On this page14 sections
History
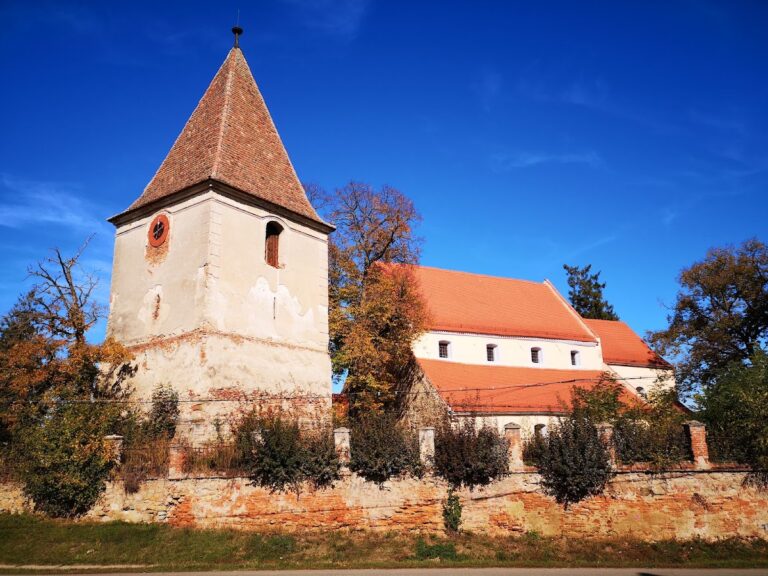
St. Michael’s Fortified Church in Cisnădioara, Romania, is a Romanesque church begun in the late twelfth century and completed through several phases in the thirteenth century. It is a representative example of Romanesque art in Transylvania and belongs to a group of Rhine-inspired basilicas in the Sibiu region. The church stands on a hill that had already been settled during the La Tène period, the later Iron Age culture of much of central and western Europe, conventionally dated from about the fifth to the first century BC.
Foundation and medieval ownership
Construction began in the late twelfth century and continued in stages. The monument register dates the Romanesque church to 1176–1223, while a broader construction period of 1180–1280 is also associated with the building. A coin dated 1174, found in the construction ground, supports a date around 1200 for the main work. Architectural and archaeological research identifies three principal phases: the choir was built first, the three naves followed, and the upper storey of the north tower formed a later stage.
A donation charter of 1223 records the hill, church, and associated land as property of the Provostship of Sibiu. The provostship, an ecclesiastical institution headed by a provost, exchanged the property with Andrew II, king of Hungary from 1205 to 1235. The king granted it to Magister Gocelinus, a medieval title that could identify a master, scholar, or officeholder. Gocelinus then donated the property to the Cistercian monastery at Cârța, a community belonging to a Catholic monastic order known for disciplined religious life and the foundation of abbeys. The charter is also the first documentary attestation of Cisnădioara.
Fortification and pilgrimage
The age of the surrounding ring wall indicates that the hilltop was fortified before the Mongol invasion of 1241. The invasion brought widespread destruction across Hungary and neighbouring regions, and later modifications at Cisnădioara reflect the influence of building workshops in western Hungary. Similar architectural influence appeared in the Sibiu and Sebeș areas from about 1260.
St. Michael’s became a pilgrimage destination, a role indicated by the consecration crosses that survive inside the church. These crosses marked places ritually anointed during the consecration of the building. After the Cârța monastery was dissolved in 1474, Cisnădioara and Cisnădie disputed control of the fortified church, probably because of income associated with pilgrims. The pope assigned the church first to one community and then to the other.
Later religious use and abandonment
The church’s religious importance later declined. A Marian church had been built in the settlement below by the thirteenth or fourteenth century, and it was replaced in 1764 by the present village Evangelical church. After a long period of abandonment, St. Michael’s received a new roof in the late eighteenth century. Villagers subsequently used the building as a storage depot for chests, crates, and fruit boxes. The last custodian, who lived within the fortified enclosure with her cattle, left in 1963.
The church and its fortification are included in Romania’s 2010 register of historical monuments under the site-wide designation SB-II-a-A-12358. The listed components comprise the Romanesque church, dated 1176–1223, the thirteenth-century fortified enclosure, and a fragment of the eastern exterior tower. The monument retains much of its early-thirteenth-century form, with comparatively few later alterations.
War memorials and commemorative use
In 1940, funerary plaques commemorating German and Austro-Hungarian officers and soldiers killed in 1916 were moved to the church from the cemetery at Gușterița. During the Second World War, German soldiers created a memorial altar from the bones of soldiers who had died in the surrounding area during the First World War. The church may have been intended to serve as a central memorial site. A separate memorial cross commemorates Lieutenant Maximilian Karl Otto von Steinsdorf, who was killed in 1916 at Sălătrucu during fighting at the Red Tower Pass.
Remains
St. Michael’s stands on the rocky summit of a hill with a very narrow upper plateau. The church occupies the elongated summit within an oval defensive enclosure, and its eastward orientation follows the Romanesque arrangement of a higher central nave beside lower side aisles. The complex combines a compact three-aisled basilica with walls, towers, a wall-walk, and crenellations.
The Romanesque church
Choir and three-aisled basilica
The building is unusually short and has three aisles. The central nave rises above the side aisles and is divided from them by one pair of square-section piers. Each pier supports two semicircular arches. Narrow semicircular windows light the central nave, whose roof structure remains exposed.
The side aisles are covered by half-cylinder vaults. At their eastern ends are two smaller apses, or apsidioles, each covered by a half-dome. The square choir was built first and has a vault resting on pointed arches. Its principal semicircular apse is also covered by a half-dome. Round-arched windows occur in the clerestory, the upper windowed part of the nave, as well as in the apse and side aisles.
A doorway in the south wall of the choir is now blocked. Traces of mural painting remain around it, and painted consecration crosses survive in several parts of the church. The fabric also preserves the distinction between building phases. The choir retains wall plaster, including deeply embedded calcified plaster at the junction with the nave walls, while the three later naves display raw masonry made from gneiss and mica schist.
Western entrance portal
The western entrance portal was built in the second half of the thirteenth century. Four archivolts, or successive arched mouldings, rest on four pairs of colonettes. Their carved cubic capitals carry braid and foliage ornament, while two blind arcades flank the entrance. Traces of red ornamental painting remain above the portal.
The portal is an exceptional feature in the Transylvanian context and may reflect French or Burgundian models. Suggested comparisons include a twelfth-century church at Saint-Paul-de-Vaux and the portal of Esztergom Cathedral. Magister Gocelinus has also been suggested as its architect. At the western ends of the side aisles, the foundations of two projected western towers survive, although the towers were never completed.
Altar and interior memorials
The original altar was dismantled. A carved fragment from its central niche survives, dated 1425 and depicting the Virgin Mary. The fragment is held by the Brukenthal Museum in Sibiu. The later commemorative material within the church includes the funerary plaques transferred in 1940 and the wartime bone memorial altar. The memorial cross to Lieutenant von Steinsdorf forms another documented part of the site’s commemorative history.
Fortified enclosure
Oval walls and entrances
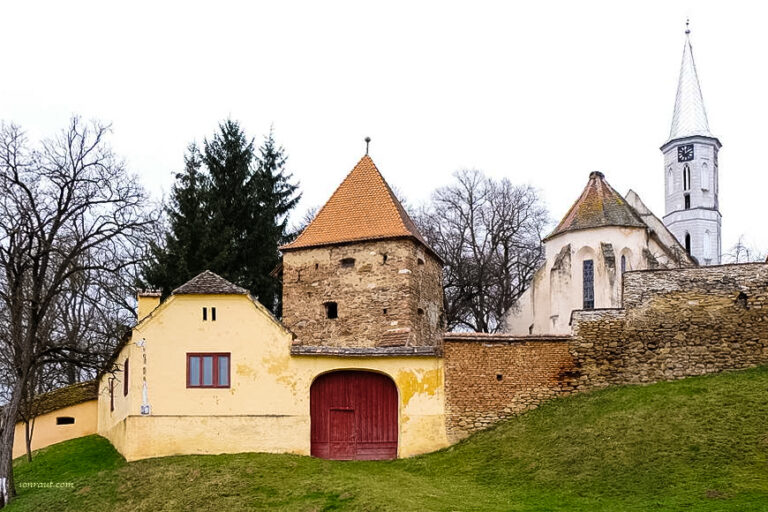
The enceinte, or fortified enclosure, follows the elongated hilltop in an oval plan, with its greatest diameter running north to south. Its masonry walls rise approximately 4–6 metres on the exterior and 2–3 metres on the interior. A wall-walk and crenellations formed part of the defensive arrangement, and eight door openings were incorporated into the enceinte.
The enclosure has a western tower and an inner gate tower, which was later rebuilt. The original entrance to the complex was associated with the defensive wall. The present gate is a narrow opening on the north-eastern side of the enclosure. These features organize the church and its defensive surroundings within the restricted summit area.
Outer defensive tower
A tower on the northern side stood several metres beyond the enclosure wall and was linked to it by a movable bridge. The western tower of the enclosure, dated to about 1289, survives only at foundation level. Together with the surviving wall lines and gate structures, these remains show the defensive development of the hilltop around the church.
Courtyard stones and local tradition
Round stones preserved in the courtyard were recorded as early as 1850. They are understood to have served as missiles thrown over the walls. A local tradition holds that every unmarried young man had to carry one of these stones into the enclosure before his wedding as a demonstration of strength.
Nearby sites