Evesham Abbey: A Benedictine Monastery in Worcestershire
Site at a Glance
- Rating
- 4.7
- Popularity
- Very Low
- Country
- United Kingdom
- Primary era
- Medieval
- Eras represented
- Medieval, Early Modern, Modern
- Civilizations
- Anglo-Saxon, English, Norman
- Site type
- Religious
- Remains
- Monastery
On this page16 sections
History
Evesham Abbey was a Catholic Benedictine monastery in Evesham, United Kingdom, founded in the early eighth century and developed through Romanesque and Gothic phases. Its traditional foundation is placed between 700 and 710 by Saint Egwin, then bishop of Worcester, after a swineherd named Eof reportedly saw a vision of the Virgin Mary at the site in 701. The settlement that grew around the monastery became Evesham, a name associated with “Eof’s ham”, meaning Eof’s settlement or estate.
Foundation and early community
The exact date of the foundation remains uncertain. Suggested dates include 682, although that year is considered unlikely because Egwin had not yet become bishop; 701, when King Ethelred was said to have granted Egwin the whole peninsula; 702, when building may have started; and 709, the year associated with the church’s consecration and the establishment of a monastic community.
Egwin founded the monastery and became its first abbot. Tradition holds that he resigned the bishopric of Worcester after the community had been established. A papal charter attributed to Pope Constantine and dated 709 was said to have granted Evesham its first privilege. Egwin reportedly brought it from Rome, after which Archbishop Berhtwald supposedly read it at a council at Alcester, although the existence of that council is doubtful. A purported charter of Egwin, dated about 714, records the consecration of the church by Egwin and Bishop Wilfrid on All Saints’ Day. This Wilfrid was Egwin’s successor as bishop of Worcester, not Wilfrid of York.
The foundation tradition also preserved the memory of Saint Eoves, the swineherd connected with the vision. The monastery followed the Benedictine rule, a medieval framework governing communal prayer, work, discipline, and monastic life. It later became one of the wealthiest monasteries in England, and its abbot held a seat in the House of Lords.
Medieval expansion and religious importance
The abbey church was begun in the eleventh century and was repeatedly enlarged and rebuilt. Major Romanesque work took place under Abbot Walter between 1077 and 1104, including the crypt and nave. By 1104 the tower was sufficiently advanced to hold bells. Under Abbot Adam, between 1161 and 1189, the cloisters and nave were completed or extended, much of the stained glass was added, and the west facade was probably built.
Evesham’s medieval importance was strengthened by its associations with saints and relics. These included Saint Egwin, Saint Credan, who was abbot during the reign of Offa of Mercia, Saint Wigstan of Mercia, also called Wulstan or Wystan, and Saint Odulf, a Frisian missionary who died in 855. Under Abbot Ælfweard, relics associated with Wigstan and Odulf were reportedly brought to or acquired by the abbey, partly to increase its prestige.
The abbey appears to have experienced limited disruption during the Norman Conquest because Abbot Æthelwig quickly submitted to William the Conqueror. Its church tower later collapsed in 1204 and again in 1264. These failures may have encouraged the construction of a separate bell tower.
Battle of Evesham and later medieval history
Simon de Montfort, sixth Earl of Leicester, was killed at the Battle of Evesham in 1265. The battle formed part of the conflict between King Henry III and reforming barons led by de Montfort. Simon was buried near the abbey church’s high altar. Other people buried at the abbey included his son Henry de Montfort, Hugh le Despenser, first Baron le Despenser, Robert de Stafford, and Thomas of Marlborough.
The abbey continued to develop during the later Middle Ages. The chapter house belonged to the thirteenth-century complex, while the Great Gate at Merstow Green dates from the early fourteenth century. The almonry, a monastic building associated with distributing alms to the poor, dates from the fifteenth century and earlier. Abbot John Ombersley commissioned the Middle Littleton tithe barn in 1376 on the site of an earlier building dating from 1250. A tithe barn stored agricultural contributions owed to a religious institution, commonly part of local farm produce.
Dissolution and survival
Evesham Abbey surrendered to the Crown in 1540 during the dissolution of the monasteries, the sixteenth-century suppression of England’s Catholic monasteries under Henry VIII. The community then comprised 35 monks. The last abbot, Philip Hawford, also known as Ballard, surrendered the abbey, received a pension, and later became the first Protestant dean of Worcester Cathedral.
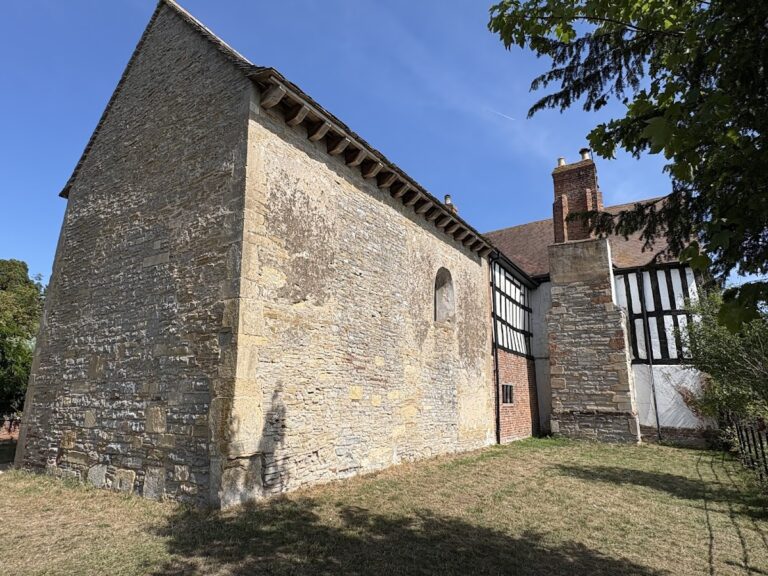
After the surrender, the abbey was plundered and largely demolished. Stone from the buildings was reused in nearby construction, including at Coughton Court. Only a section of the Anglo-Saxon abbey wall survives from the earliest monastery, while later remains include the bell tower, gateways, parts of the precinct walls, the almonry, fragments of the chapter house, and other associated buildings.
Archaeology and conservation
Antiquary Edward Rudge excavated parts of the former abbey site on land he owned between 1811 and 1834. The discoveries were presented to the Society of Antiquaries of London and published in Vetusta Monumenta, with a memoir by his son Edward John Rudge and illustrations by his wife Anne Rudge. In 1842, Edward Rudge commissioned an octagonal monument at the site of the Battle of Evesham in memory of Simon de Montfort.
The former abbey precinct became a scheduled monument in 1949, a designation that protects archaeological and historic sites of national importance in England. Several surviving or associated buildings also received listed-building protection. Since May 2017, much of the site has been owned by the Evesham Abbey Trust. Conservation and restoration of the abbey walls, together with the creation of interpretive gardens, began in 2019 and was completed in 2023. In 2022, the almonry and Abbot Reginald’s wall were considered vulnerable and appeared on the Heritage at Risk register.
Simon de Montfort’s burial place near the former high altar is marked by a small altar-shaped memorial installed in 1965 and dedicated by the Archbishop of Canterbury. The abbey’s name was also given to a Great Western Railway locomotive, originally Star-class number 4065 and later rebuilt as Castle-class number 5085.
Remains
The former abbey precinct, much of which is now a public park, preserves a scattered group of structures from the medieval monastery. The surviving remains include sections of walls, gateways, the bell tower, fragments of the chapter house and north transept, the almonry, and other buildings connected with the abbey. They represent the remains of a large cruciform church and the surrounding monastic precinct.
Church and bell tower
Abbey church
The abbey church was a cruciform building approximately 300 feet, or 90 metres, long. It had a central tower and 15 altars, and contained an elaborate tomb of Saint Egwin along with tombs of other saints and notable people. Its surviving archaeological and architectural evidence includes Romanesque and later Gothic work.
The Romanesque church included a crypt, nave, arches, and tower windows. The cloisters and nave were completed or extended in the twelfth century, and much of the stained glass was introduced during Abbot Adam’s period. Galleries may have stood above the eastern aisles, although their existence remains uncertain. Fragmentary remains of the west wall of the north transept and parts of the thirteenth-century chapter house survive from the wider church complex.
Bell tower
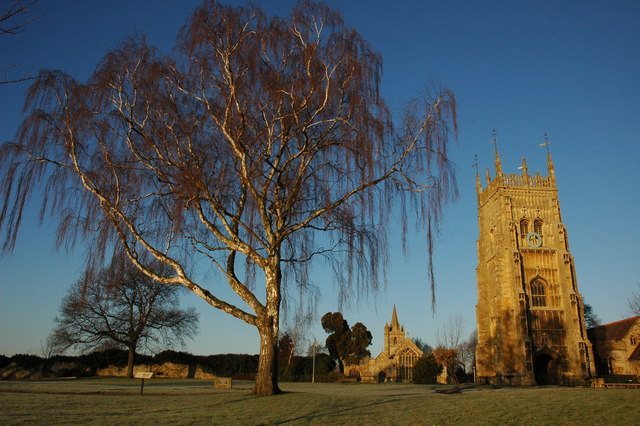
The separate bell tower was built in the early sixteenth century in the English Perpendicular style, a late medieval style marked by strong vertical lines and elaborate rectangular window tracery. Clement Lichfield built Saint Clement’s Chapel in 1513 and, after becoming abbot in 1514, was associated with the tower’s construction. The exact dates are uncertain, with evidence placing the work in the 1520s or 1530s, but the tower was complete before the dissolution. It is approximately 110 feet, or 33 to 34 metres, high and survived the destruction of the abbey.
The tower’s bells were altered repeatedly. Four bells from the nearby churches of All Saints and Saint Lawrence were recast and added to two existing bells in 1664. In 1741, five of the six bells were recast and two more were added, while the largest, cast in 1631, was retained. The tenor was recast in 1821 and weighed more than one and a half tons. The bells were rehung and increased to ten in 1910, then completely recast by John Taylor and Company in 1951 and increased to twelve. Two semitones were added in 1976 and 1992, allowing ten bells to be rung without the three heaviest.
A clock and carillon made by Gillett, Bland and Company of Croydon were installed in 1878. The clock struck the hours on a bell weighing 36 long hundredweight, approximately 1,800 kilograms, and used four other bells for Westminster chimes. Its external dials measured 10 feet, or 3 metres, across. The mechanism weighed more than one ton and used a temperature-compensating pendulum made from zinc and iron tubes. The carillon played different tunes every three hours and included mechanisms for hand ringing and manual performance.
Precinct buildings and walls
Chapter house and precinct walls
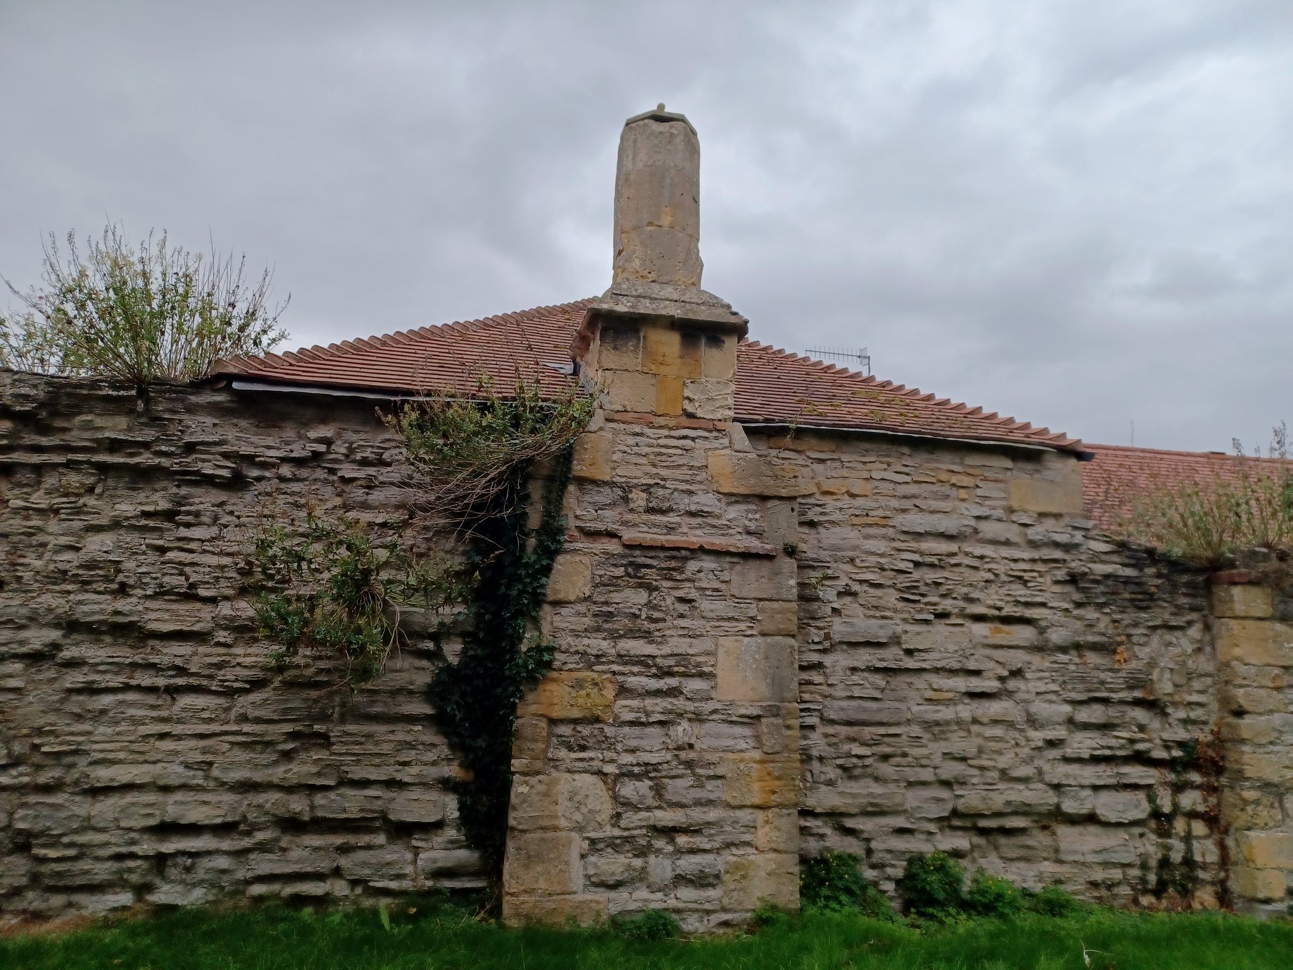
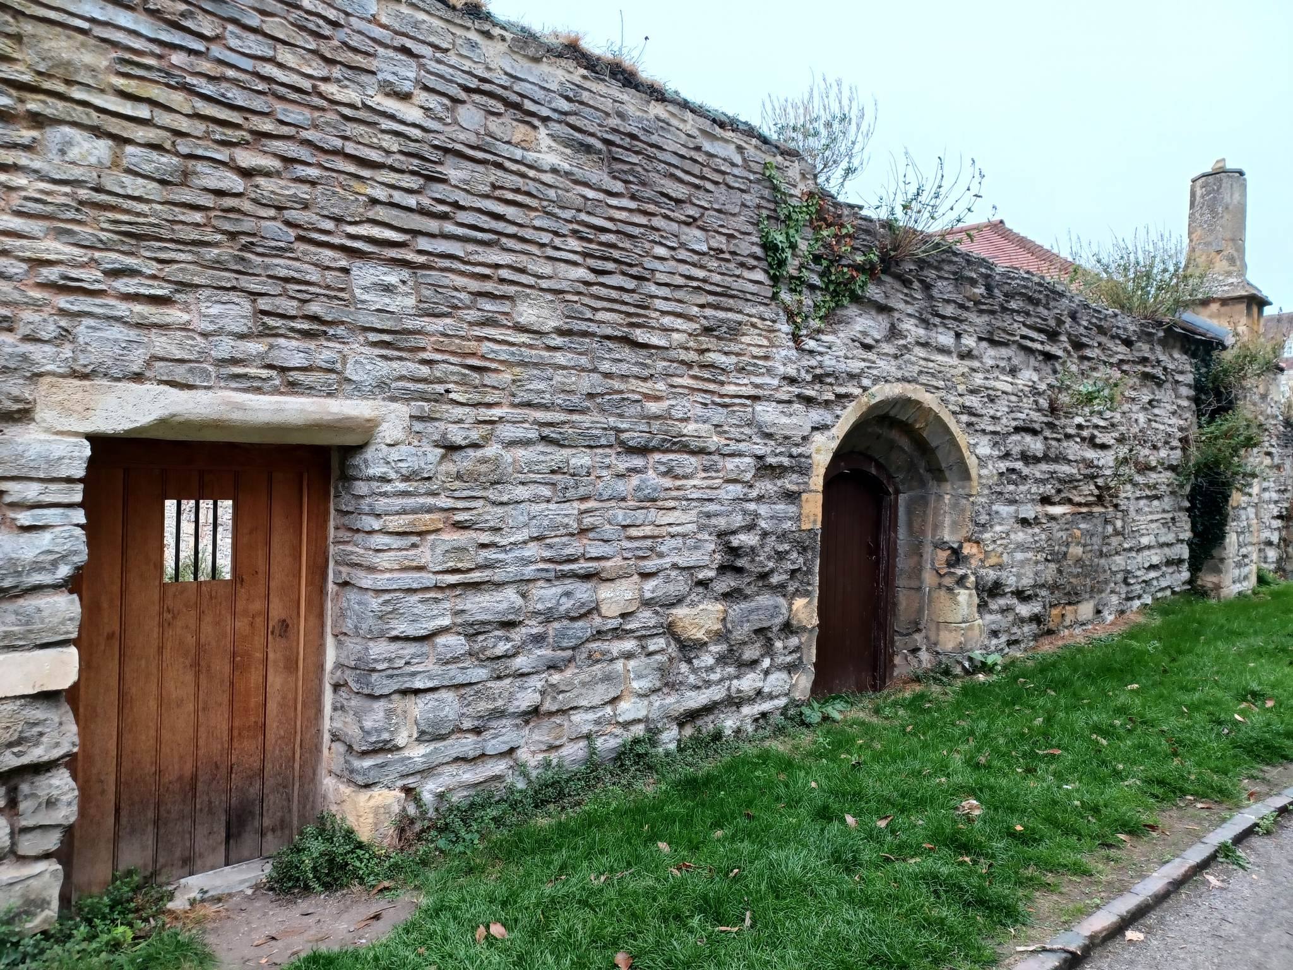
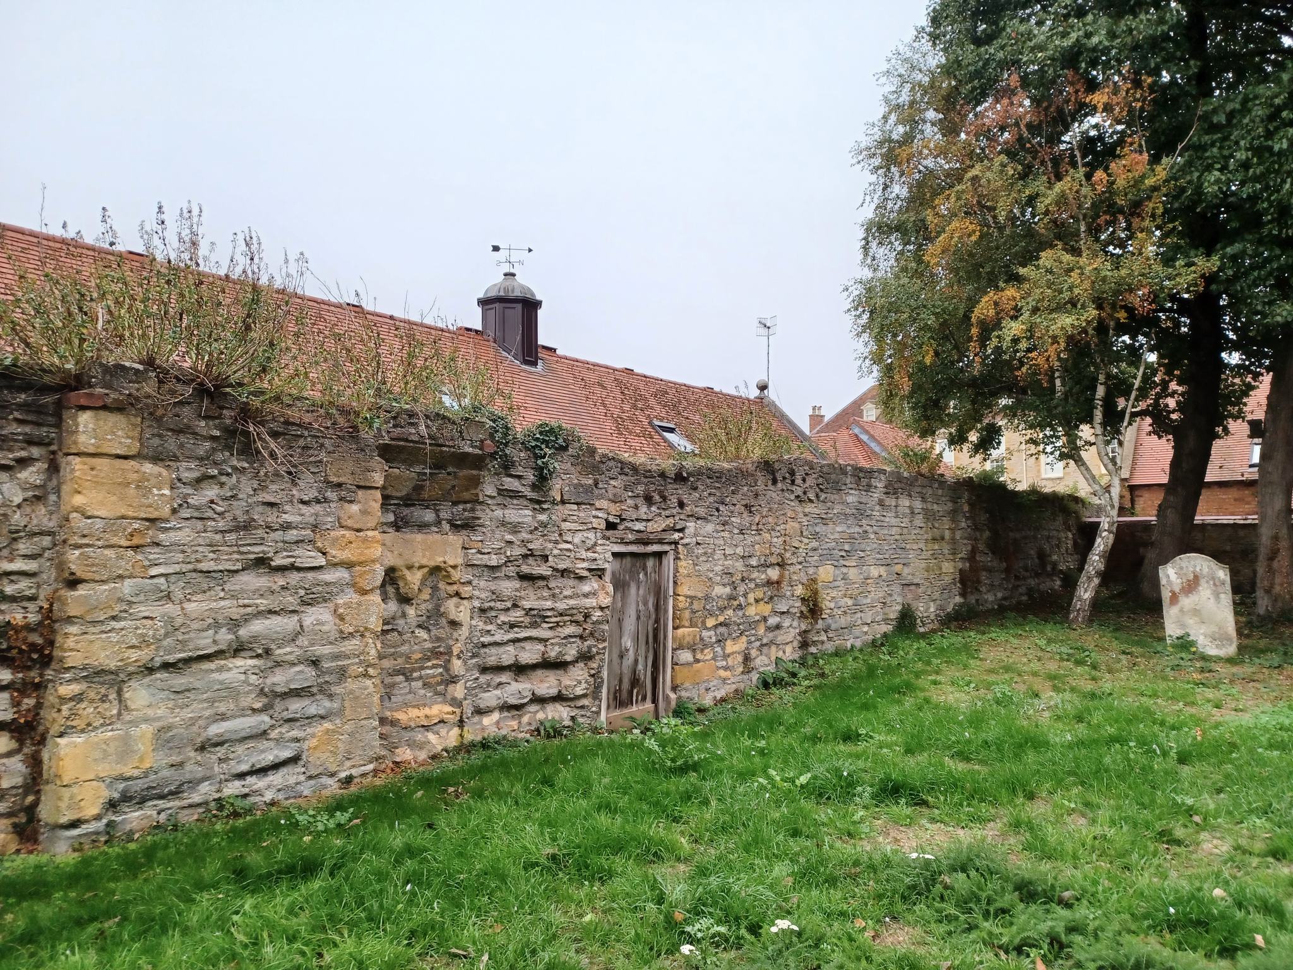
The thirteenth-century chapter house survives in fragmentary form, including an archway that led into it. Sections of the precinct walls also remain. Abbot Reginald’s gateway and wall date from approximately 1120, with a room above the gateway dating from the fifteenth century. The surviving south precinct wall includes an arched doorway and has been restored.
Almonry
The almonry dates from the fifteenth century and earlier. Its surviving structure has been restored and houses the Almonry Museum and Heritage Centre. Its original connection was with the distribution of alms, linking the building to the abbey’s charitable responsibilities.
Great Gate and associated buildings
The L-shaped building now numbered 53 and 54 at Merstow Green incorporates the abbey’s Great Gate, built in the early fourteenth century, together with a vaulted passage of the same period. The abbey stables survive in part as a wall with blocked arches and a window dating from the fourteenth and fifteenth centuries. Other buildings associated with the monastery include the former abbot’s house.
Middle Littleton tithe barn
The Middle Littleton tithe barn was built by Abbot John Ombersley in 1376 on the site of an earlier building dating from 1250. It measures approximately 40 by 13 metres and is 12 metres high. Its walls combine blue lias stone with stone from the Cotswolds, while a timber structure supports the stone-slab roof. The barn is one of the largest surviving buildings of its type.
Simon de Montfort memorial
The site of Simon de Montfort’s burial lies near the former high altar. His grave is marked by a small altar-shaped memorial installed in 1965 and dedicated by the Archbishop of Canterbury. The memorial identifies the location associated with the thirteenth-century nobleman and political leader within the former church precinct.