Croome Court: A Neo-Palladian Country House and Estate
Site at a Glance
- Popularity
- Very High
- Country
- United Kingdom
- Primary era
- Early Modern
- Eras represented
- Early Modern
- Civilizations
- British, English
- Site type
- Domestic
- Remains
- Elite Residence
On this page28 sections
History
Croome Court is a country house on the Croome estate in the United Kingdom. Rebuilt in 1751–1752 for George Coventry, 6th Earl of Coventry, it is a Neo-Palladian house, a style adapting classical forms and symmetry associated with the Italian architect Andrea Palladio. Its redesign formed part of Lancelot “Capability” Brown’s first complete landscape-park design.
Early house and gardens
The foundations and central chimney structures of the house date to the early 1640s, when it was a Jacobean building, a style associated with the reign of James I and the early seventeenth century. Gilbert Coventry, 4th Earl of Coventry, later made substantial changes to the house and grounds. The estate occupied land formerly within the royal Forest of Horewell, an area governed by the Crown’s hunting laws.
A garden was laid out in the late seventeenth century by Ann Somerset, wife of Thomas Coventry, 2nd Earl of Coventry, working with the poet and landscape gardener William Shenstone. An early eighteenth-century kitchen garden followed during Gilbert Coventry’s alterations. Around 1750, George William Coventry, heir to the 5th Earl, changed the proposed walled garden from a square to a rhomboid plan, with guidance from Sanderson Miller.
The Coventry redesign
George Coventry inherited the estate and its older house in 1751. He commissioned Brown, assisted by Miller, to transform the house and grounds. Brown designed the new house, built in 1751–1752, and laid out Croome Park as his first complete landscape park. Robert Adam began designing interiors from 1760, while Adam and James Wyatt later contributed temples and other ornamental buildings to the park.
The walled garden was incorporated into the redesign, with new hot houses and, in 1766, a circular pool and sundial designed by Adam. Around 1806, a heated wall was added to improve growing conditions and lengthen the garden’s productive season. The house and park also became a setting for royal visits. George III was entertained by the 6th Earl in the Saloon; Queen Victoria visited during childhood summers, and George V came when he was Duke of York.
Later estate history
George Coventry, 9th Earl, established the Croome Estate Trustees to manage the house and estate. Around 1880 he founded a jam factory near Pershore railway station to use Vale of Evesham fruit during periods of surplus. During the First World War, the estate leased the factory to the Huddersfield Fruit Preserving Company for fruit pulping, after the estate’s own involvement in jam-making had ended. Wartime casualties and financial pressures contributed to Croome’s decline. The house itself was not requisitioned for the war effort; it may have remained available because the county’s Lord Lieutenant, the Crown’s representative, needed it for official duties.
During the Second World War, the Ministry of Works requisitioned Croome Court and surrounding parkland for the secret Royal Air Force base at Defford. The house was also considered as a possible refuge for the Dutch royal family after Germany occupied the Netherlands, though whether any members of the family stayed there is uncertain.
Postwar use and preservation
In 1948 the Coventry family sold the house with 15 hectares of land to the Roman Catholic Archdiocese of Birmingham. St Joseph’s Special School, run by nuns, operated there from 1950 to 1979. The International Society for Krishna Consciousness, commonly known as the Hare Krishna movement, then used the house as its United Kingdom headquarters and as Chaitanya College, a training college. It left in 1984 for financial reasons; during its tenancy, members repainted the Dining Room. The movement held a festival at the house in 2011.
After the First World War, the estate’s management and ownership changed repeatedly. In the mid-1970s the trustees transferred the central parkland to George William Coventry, 11th Earl, who sold it to Sun Alliance in 1981. The company later sold the remainder of its estate property to the Society of Merchant Venturers. In 1963, compulsory acquisition for the M5 motorway divided the estate. Traffic, road salts, oil and litter also disturbed the lake’s natural balance.
From 1984, successive owners tried several uses for the house, including a training centre, apartments, a restaurant and conference centre, and a hotel with a golf course. The house later became a private home, while outbuildings were converted into private residences. The Croome Heritage Trust bought the house in October 2007 and leased it to the National Trust for management. By September 2009, six rooms, including the Saloon, had been restored. A related oral-history project gathered recollections of Croome.
The National Trust acquired the core eighteenth-century parkland in 1996 and has restored and retained it. Private restoration of the walled garden began in 2000. Croome Court received Grade I listing in 1952, a category for buildings of exceptional interest. Several park buildings also have high-grade listings, including St Mary Magdalene Church, the Rotunda, London Arch, Temple Greenhouse, the island pavilion and Panorama Tower. The Croome Collection preserves Coventry-family plans, deeds, correspondence and leases relating to the house and park. It was accepted in lieu of inheritance tax in 2005; estate records through 1921 went to the Worcestershire Record Office in 2006, while later records remained at the estate office.
Remains
The estate’s surviving features range from Croome Court and its service buildings to the walled garden and a designed park of water, planted grounds, entrances and ornamental structures. The house combines classical detailing with a symmetrical plan, while the park’s buildings and landscape features were arranged to create views across the grounds and surrounding countryside.
Croome Court
Exterior and service wing
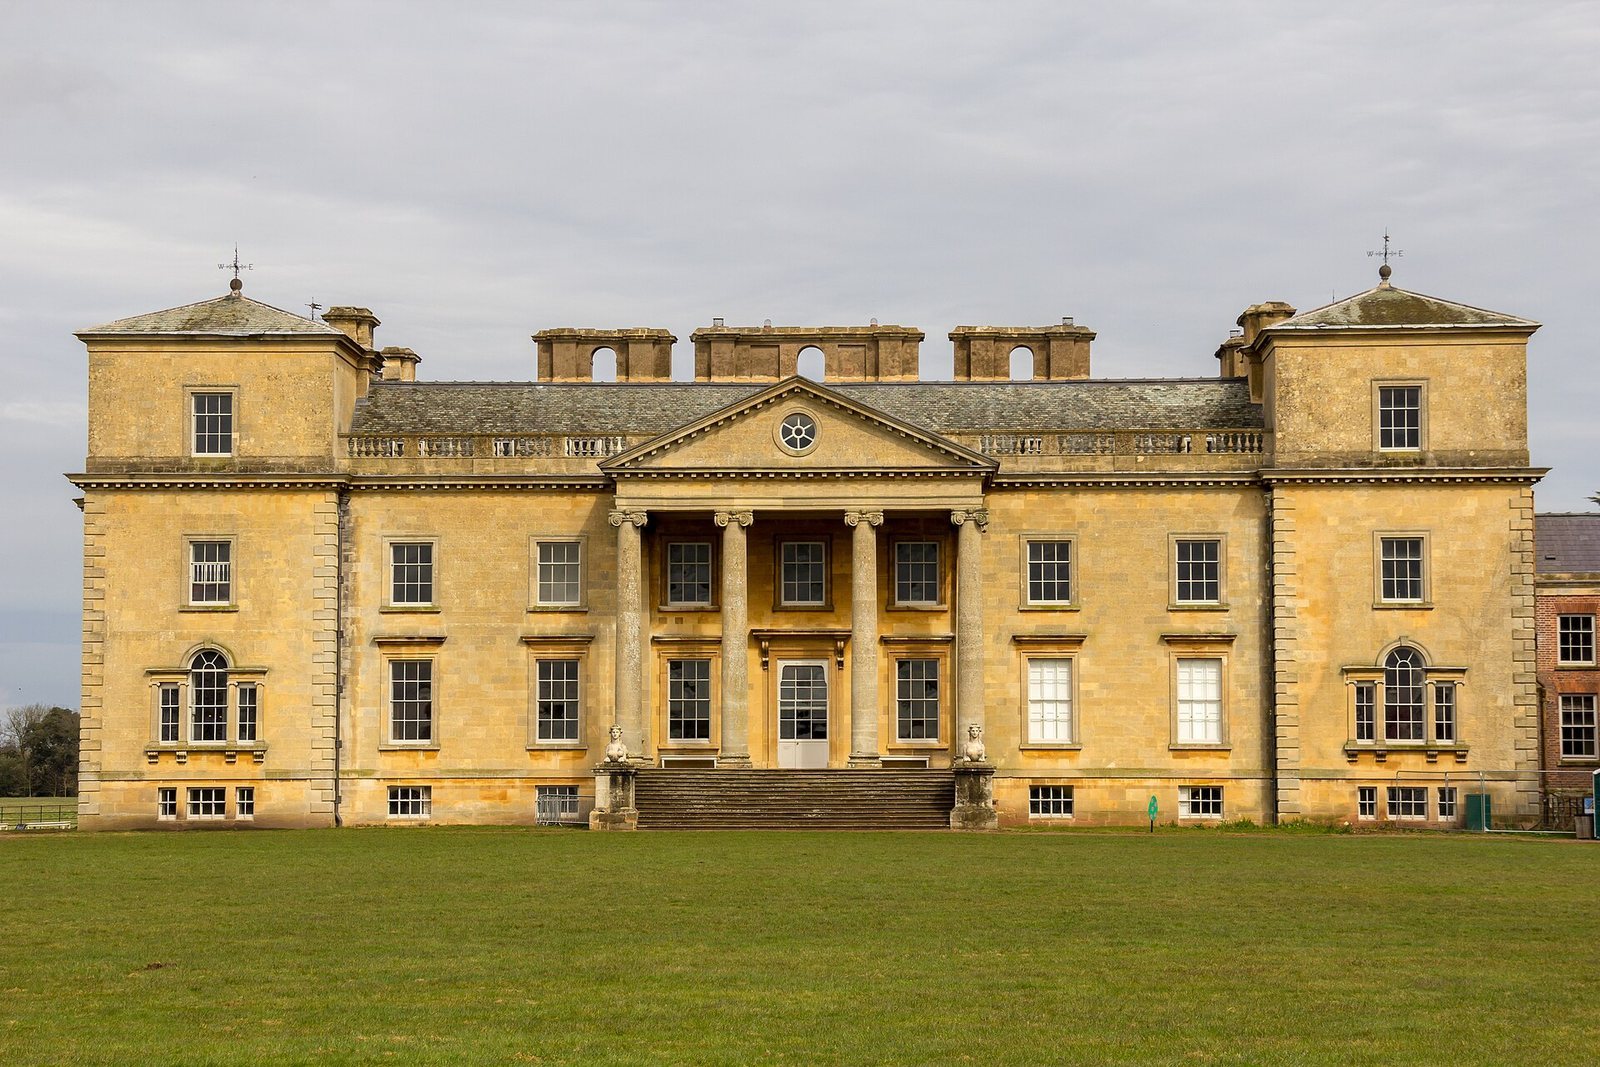
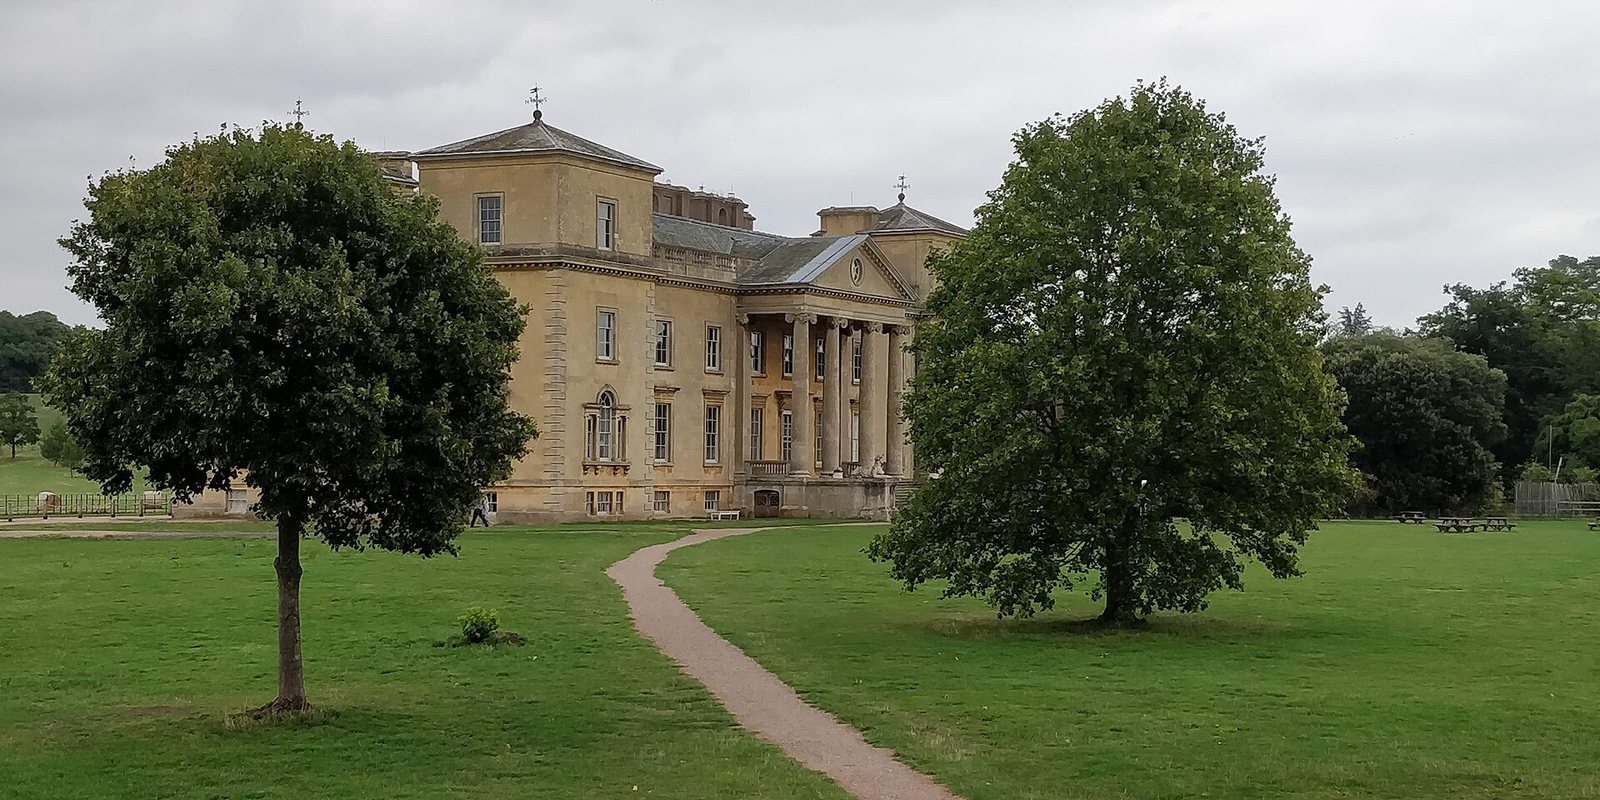
The house is faced with Bath stone and finely cut limestone. Its north and south fronts each have 11 bays, or vertical divisions, arranged around three central groups of three with a single bay at either end. The building has a basement and two main storeys, while its end pavilions rise to three. A slate roof, pyramidal roofs above the corner towers and three pairs of linked chimney stacks along the house’s axis complete the exterior.
The north front has a central pediment and two balustraded staircases leading to a Roman Doric entrance. On the south, a projecting portico, or covered entrance, has four Ionic columns. Venetian windows, with a taller central opening flanked by narrower ones, and a broad staircase with Coade-stone sphinxes mark this front. A cornice supported by small brackets tops the south doorway, and the wings have ornamental cornices and balustrades. Brown’s two-storey service wing is attached to the east side. Its L-shaped plan combines red brick and stone beneath a slate roof; a wall links its far side to the stable court.
Principal rooms
A central corridor runs through the interior, and a stone staircase with iron balusters stands at the east end. The north-side Entrance Hall has four fluted Doric columns and moulded doorcases. The Dining Room to its east has a plaster ceiling and cornice; the west-side Billiard Room has panelled walls, a plaster cornice and a Rococo chimneypiece, characteristic of an ornate eighteenth-century style. Brown probably oversaw the decoration of these rooms around 1758–1759. The Dining Room’s painted finish reflects its later use by Hare Krishna members.
The Saloon occupies the centre of the south side and is probably the work of Brown and G. Vassalli. Its ceiling has three panels, deep coving and a cornice; two Ionic chimneypieces and Palladian doorcases complete the room. The smaller Drawing Room to its west has Rococo plasterwork and a marble chimneypiece.
Tapestry Room and Library
Robert Adam designed the Tapestry Room’s fittings, installed between 1763 and 1771. The tapestries and furniture coverings may have been designed by French designers and were made by the Manufacture Nationale des Gobelins. The 9th Earl sold them to a Paris dealer around 1902. The Samuel H. Kress Foundation acquired the room’s ceiling, floor, chimneypiece, chair rails, doors and door surrounds in 1949, then gave those elements to the Metropolitan Museum of Art in 1958. In 1959, the Foundation helped the museum acquire the chair and sofa frames, which were covered with original tapestry material. A replica ceiling now occupies the room. Since 2016, its presentation has evoked the room after the tapestries’ sale. A jug and ewer remain among its original decorative objects. The adjacent Library explains the room’s history; the former Adam-designed library’s marble chimneypiece survives.
Long Gallery
Adam designed the Long Gallery on the west side of the house, and it was installed between 1761 and 1766. Its octagonal-panelled ceiling carries plaster griffin reliefs, and a half-hexagonal bay faces the garden. J. Wilton designed the marble chimneypiece, which incorporates sculpted caryatids, figures used as supports. Modern sculptures occupy the gallery’s niches.
Walled garden
Plan and heated wall
The walled garden covers more than 2.8 hectares and has a rhomboid plan. Its walls were under construction around 1750 and were probably complete by 1752, likely replacing hedges. The enlarged plan allowed for a classical greenhouse on the eastern side. Brown largely retained the garden’s layout while adding hot houses. A circular pool with a stone curb and Adam’s sundial are also part of the garden.
A heated wall, built around 1806, stands slightly off-centre. Nearly 100 metres long and about four metres high, it was aligned to catch sunlight on its south face and create a warmer growing space. Five furnaces run along its north side. During restoration, stones found filling the furnaces were reused as paving on the garden paths.
Glasshouses, beds and borders
The garden’s hot houses supported the cultivation of melons, pineapples, peaches and vines. The restored Melon and Cucumber House, Peach and Fig House, and converted Vine House survive, along with foundations for the former Tomato House, hot beds, pineapple beds and orchard house. Rainwater from the Melon and Cucumber House roof is channelled into a large tank beneath the terrace and pumped through greenhouse pipes. In the Peach and Fig House, steel mechanisms move sliding and rotating panels; oil-impregnated nylon rollers in stainless-steel housings have replaced the original brass rollers.
The eastern border extends for 150 metres and curves along its inner edge at the northern end, where it meets the head gardener’s house. It includes shrubs and flowers, among them morello cherries, plums and old roses. The south-facing border runs from the end of the former vine bed to the garden’s northeast corner. It was traditionally used for fruit such as peaches, nectarines, apricots and pears. Extended in 2007 to use its full depth, it now also contains flowers and vegetables.
Dipping Pond
Brown commissioned the Dipping Pond in 1764 as a reservoir, supplying water for the garden and nearby horses. It was rebuilt during a major restoration and fitted with a pressure-water system connected to a nearby disused well. The system forms a pumping station intended to irrigate future vegetable beds. The pond also provides habitat for wild plants and animals, including rare frogs and newts.
Parkland and water features
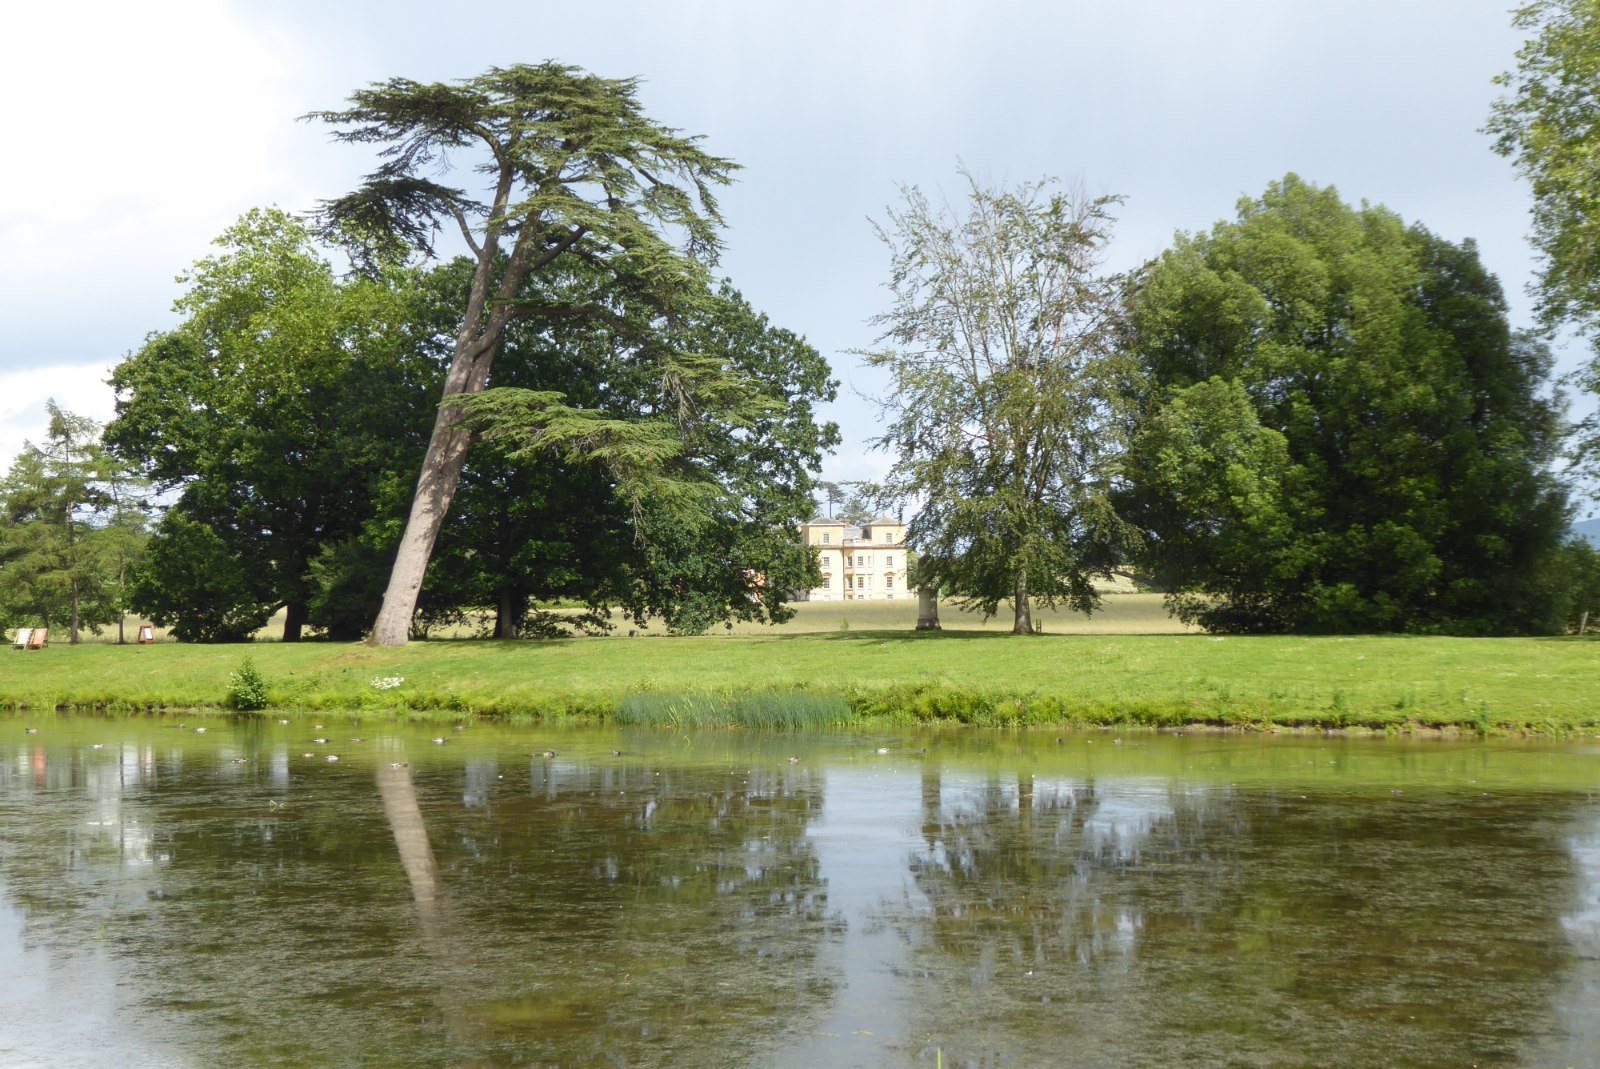
Croome Park includes an artificial lake and river, statues, a grotto, a church, temples, gatehouses and other buildings positioned as views into the landscape. A substantial part of the park was designed to be seen from the house. Restoration of the lake removed 50,000 cubic metres of silt and vegetation.
Park buildings and garden structures
St Mary Magdalene Church
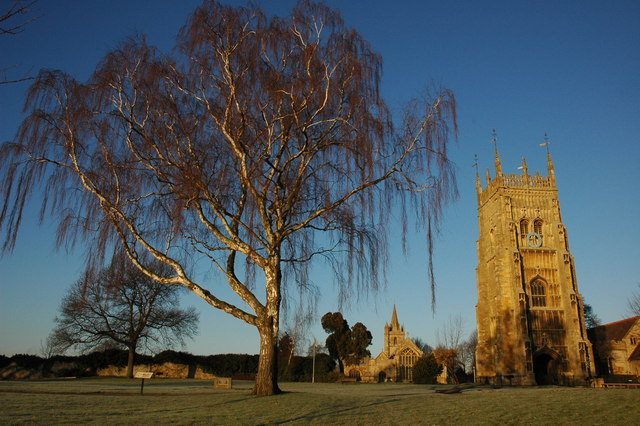
St Mary Magdalene Church was built in the park in 1763 for the Earl of Coventry, replacing a medieval church nearer the house. Robert Adam designed its interior.
Rotunda and Park Seat
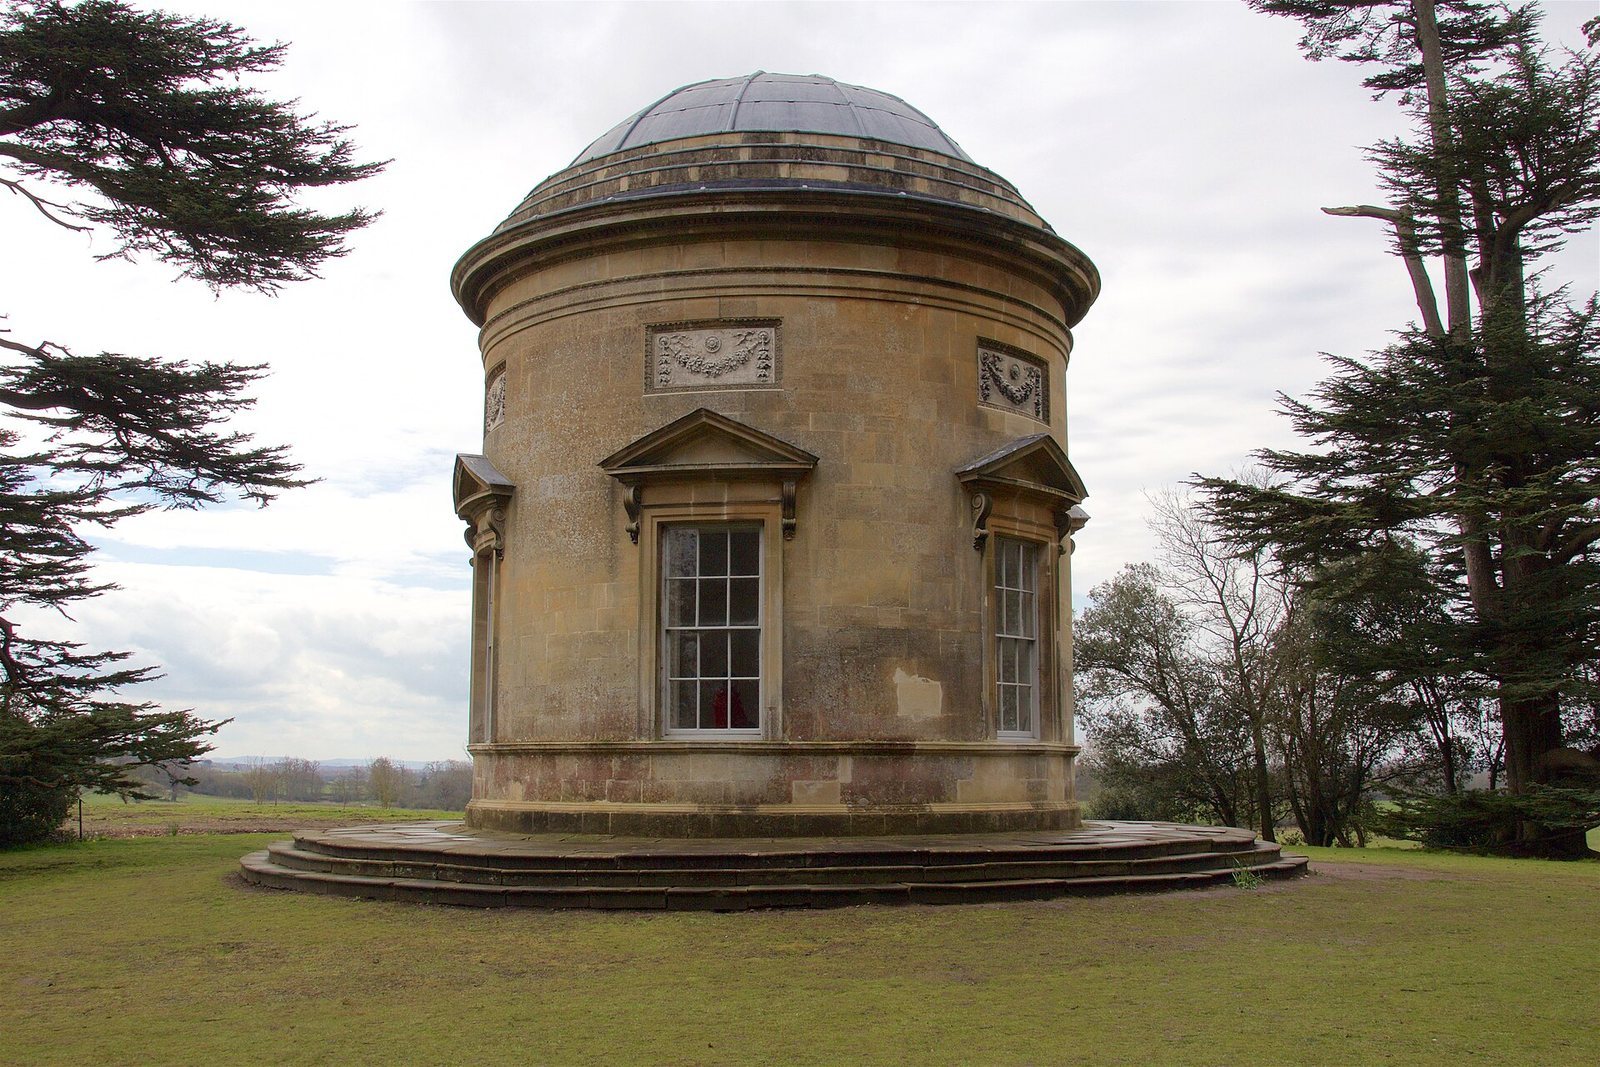
The Rotunda, a garden room, stands in the shrubbery 350 metres east of the house, facing across the parkland towards Park Seat to the south. Pediments crown its doors and windows; inside, a coffered ceiling of recessed panels and stuccowork by Francesco Vassalli decorate the room. John Hobcroft carried out its joinery. Adam designed Portland-stone panels above the windows and door, which Sefferin Alker carved and which were installed in 1763. Some Lebanon cedars around the building date from its construction. Its exterior was restored in 2010.
Park Seat, also called Owl’s Nest, is a viewpoint designed by Adam. The National Trust has restored it.
Temple Greenhouse
Designed by Adam and completed in 1763, Temple Greenhouse was built to house the Earl’s exotic plants. Large sash windows once covered its front, and their sliding grooves remain. A winter fire in a brick outbuilding at the rear heated the greenhouse through channels beneath the floor, with warm air entering through openings in the floor.
Island temple and Punch Bowl Gates
The Temple Pavilion on an island in the lake was built in 1776–1777 and is probably Wyatt’s work. Nearby, Wyatt designed the Punch Bowl Gates in 1793–1794. Brown designed the grotto and other features around the lake.
Entrances, towers and outlying structures
London Arch and lodge
London Arch, also known as Pershore Arch, is the park’s main entrance. Adam designed it in the 1770s. Its name refers to visitors from London whose carriages passed through it. Railings once flanked the arch and were probably removed during the Second World War. Repair work to address water damage in its central masonry began in 2013. A lodge stands beside the arch.
Worcester Lodge
Worcester Lodge was built in 1801 and rebuilt in 1879. It once stood on the main road from Worcester to Croome Court, with a carriage drive connecting it to the Punch Bowl Gates and house. The M5 now separates the lodge from the main park. It is a private residence outside the National Trust-owned park.
Panorama Tower
Panorama Tower stands at Cubsmoor on Knight’s Hill, about two kilometres from the house at the park’s edge. James Wyatt designed it in 1801 using ideas by Adam; it was probably completed around 1812, after the 6th Earl’s death. The circular, two-storey building has a central staircase leading to a viewing platform beneath a domed roof. It served as a hunting lodge and viewpoint, overlooking the park and countryside, including the Malvern Hills. The National Trust acquired it in 2009 and restored it.
Pirton Tower
Pirton Tower, also called Pirton Castle, is an artificial Gothic-style ruin and viewing structure on Rabbit Bank, a ridge north of the park and house. Wyatt designed it, and William Stephens built it in 1797 among Lebanon cedars, many of which remain on the ridge. A watercolour design signed by Wyatt in 1801 survives. Restoration completed in August 2009 stabilized the structure, removed damaging vegetation, repaired and repointed the masonry, and rebuilt the upper levels.
Dunstall Castle
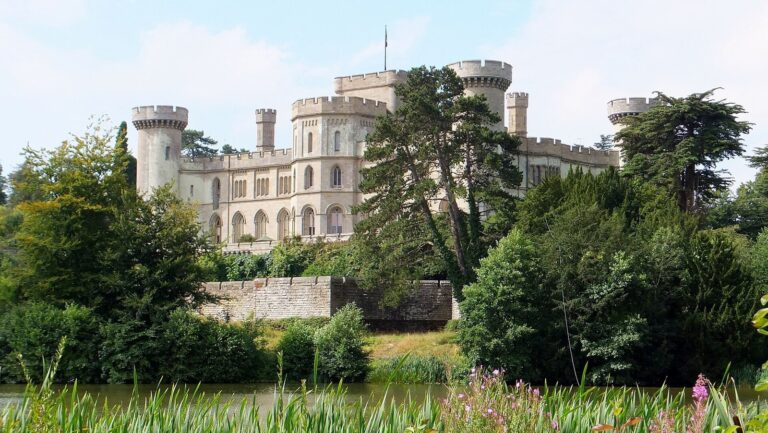
Dunstall Castle is a castle-like decorative folly on Dunstall Common in Earls Croome. Built in 1766–1767, it is attributed either to Miller or Adam, though its designer is uncertain. Stones from the upper parts of its three towers fell, leaving the central tower about a metre shorter than it was originally. Restoration work was under way in 2009 when the masonry was in poor condition.
Other surviving features
The park’s restored ha-ha is a recessed boundary ditch designed to restrain livestock without interrupting views across the landscape. The National Trust has also restored the Ice House. Further along the road from Worcester Lodge, on the same side of the M5, stands the Menagerie Keeper’s House, also known as the Huntsman’s House.
A light woodland area occupies the site of the former estate dump. Excavations there recovered bottles, porcelain, masonry and iron objects dating across about 200 years.