Coughton Court: A Tudor Country House in Warwickshire
Site at a Glance
- Popularity
- Very High
- Country
- United Kingdom
- Primary era
- Early Modern
- Eras represented
- Medieval, Early Modern, Modern
- Civilizations
- British, English
- Site type
- Domestic
- Remains
- Manor House
On this page10 sections
History
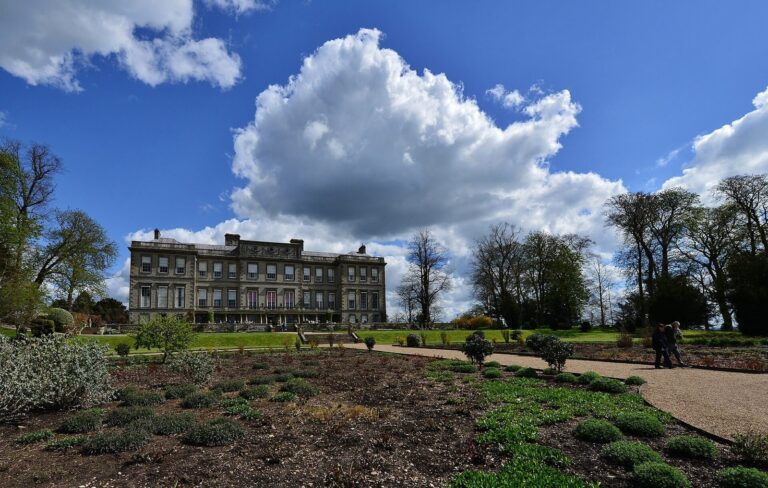
Coughton Court is a Tudor country house in Warwickshire, United Kingdom, rebuilt over many years by Sir George Throckmorton. The Tudor period was the era of England’s Tudor dynasty, which ruled from 1485 to 1603. The estate came to the Throckmorton family through marriage with the De Spinney family, and has belonged to them since 1409. The house became closely associated with the family’s political ties and Catholic faith.
The Throckmortons and Tudor rebuilding
Sir George, eldest son of Sir Robert Throckmorton and Catherine Marrow, was a courtier at Henry VIII’s court and once enjoyed royal favor. He dedicated Coughton’s great gatehouse to the king. George later supported Henry’s first wife, Catherine of Aragon, in the dispute over the royal divorce and opposed the English Reformation, the sixteenth-century break with papal authority and establishment of the Church of England. His involvement in the divorce controversy nearly cost him his life.
In 1549, while arranging windows for the Great Hall, George asked his son Nicholas to obtain guidance from heralds on the color abbreviations for family coats of arms. These identifying designs were to represent his ancestors’ wives and his cousin and niece by marriage, Catherine Parr, Henry VIII’s sixth wife. George died in 1552, and the estate passed to his eldest son Robert.
Catholic recusancy and political plots
Robert and his heirs refused to attend Church of England services, a practice known as Catholic recusancy. Their religious position restricted later rebuilding, leaving much of the house as George had shaped it. From the middle of Elizabeth I’s reign, when legal persecution of Catholics began, the family’s faith also made Coughton a refuge for priests.
The house was associated with the Throckmorton Plot of 1583, a Catholic conspiracy against Elizabeth I. Coughton was alleged to have hosted a meeting of people planning to assassinate her. Its connection with the Gunpowder Plot of 1605 was indirect: after the conspiracy to destroy the House of Lords with explosives was discovered, some of its participants rode to Coughton.
War, rebuilding, and preservation
In 1651, during the English Civil War, Parliamentary soldiers set fire to the eastern range. The conflict was fought between supporters of Parliament and supporters of the monarchy, and the fire destroyed many of the Throckmorton family’s papers.
After the Roman Catholic Relief Act of 1829 expanded Roman Catholics’ civil rights in Britain, the family undertook major building work, including remodeling the west front. The National Trust, a British conservation organization, has owned Coughton since 1946, while the Throckmorton family holds a 300-year lease.
Coughton Court received Grade I listing in 1956, the highest listed-building category in England. Its stables and galleries were listed Grade II* in 1967, the next-highest category, and the medieval settlement became a scheduled monument, a protected archaeological site, in 1999. A roof restoration begun in autumn 2023 and completed in summer 2025 renewed key roof sections and included structural improvements.
Remains
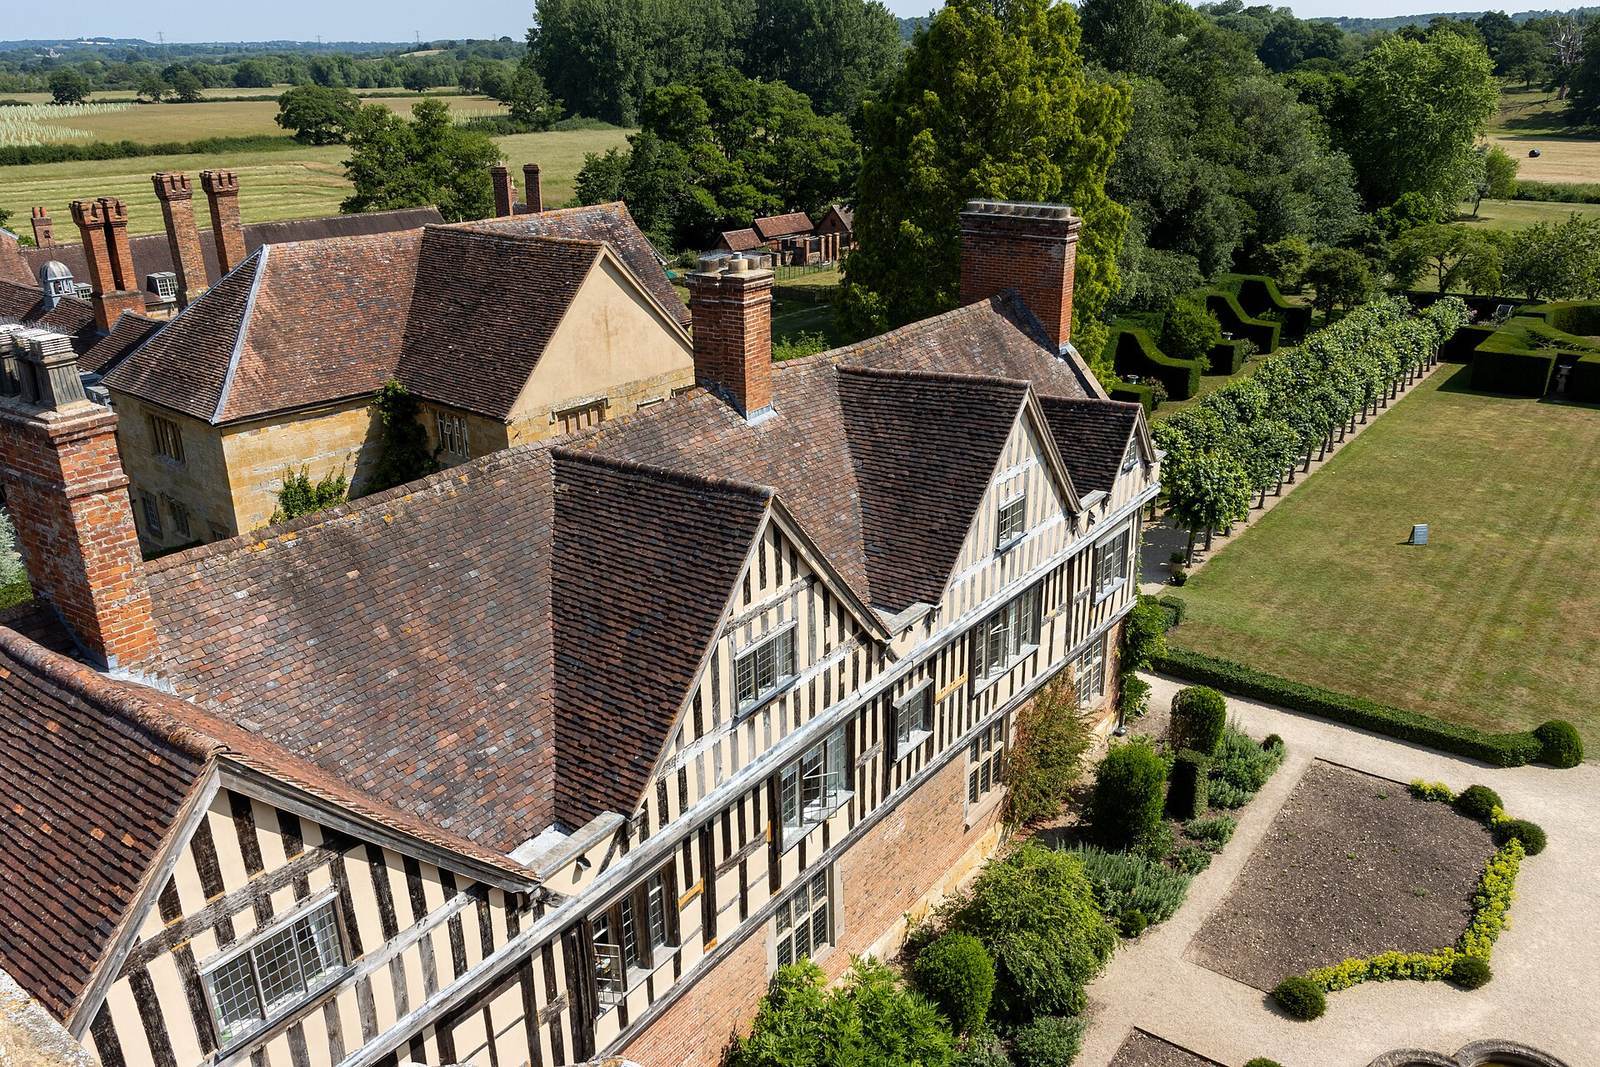
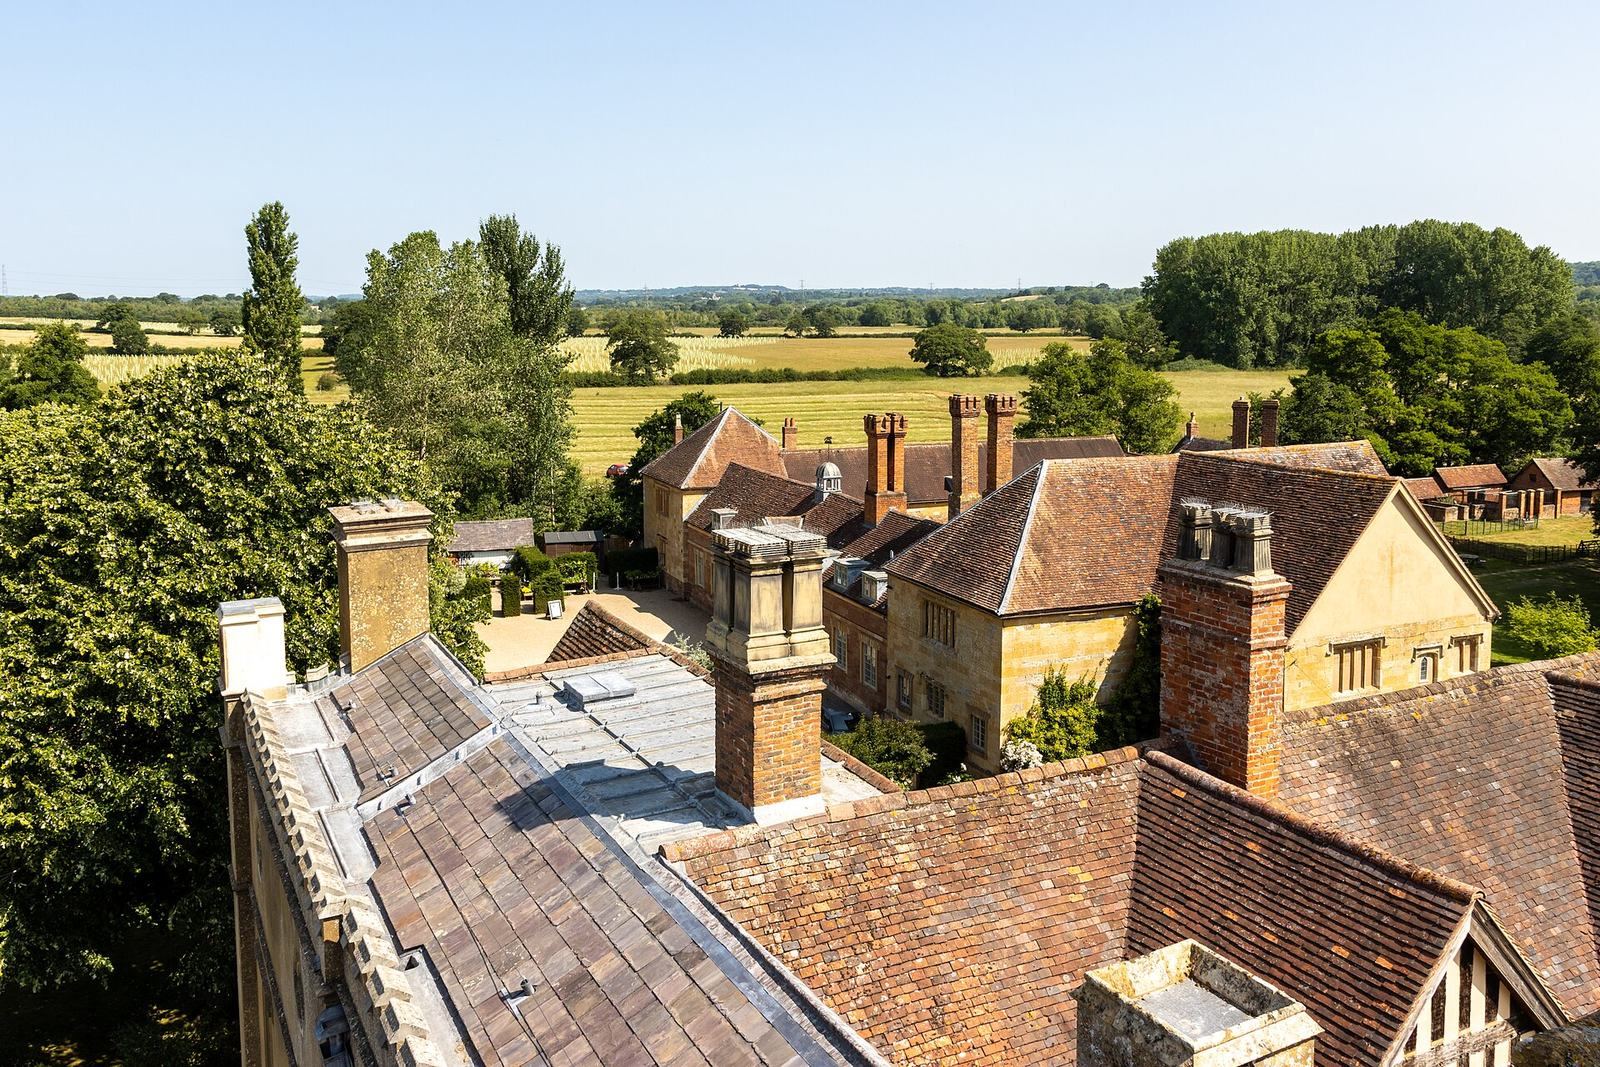
The house has a long, crenellated frontage facing the main road between Studley and Alcester, with battlements formed by alternating raised sections and gaps. Its plan centers on a courtyard, with the Tudor gatehouse at the heart of the road-facing front and later wings beside it.
House and courtyard
The Tudor gatehouse
The gatehouse is the oldest part of Coughton Court and dates from after 1536. Builders used stone taken from Bordesley Abbey and Evesham Abbey after the abbeys were dissolved. Hexagonal turrets and a battlemented skyline frame oriel windows, which project outward from an upper storey, in the English Renaissance style.
One turret holds a priest hole, a concealed hiding place for Catholic clergy, made up of two spaces arranged one above the other. It was rediscovered in 1858 with a rope ladder still inside. Although Nicholas Owen, a Catholic lay brother associated with building priest holes, is known for this kind of work, he is unlikely to have made Coughton’s example.
Wings and courtyard
Later wings flank the gatehouse and use the Strawberry Hill Gothic style, a form of Gothic Revival popularized by writer Horace Walpole through his house, Strawberry Hill. The courtyard was originally enclosed on all four sides, with the eastern range opposite the gatehouse. A passage through the gatehouse allowed deliveries and coaches to enter the courtyard.
Grounds and associated buildings
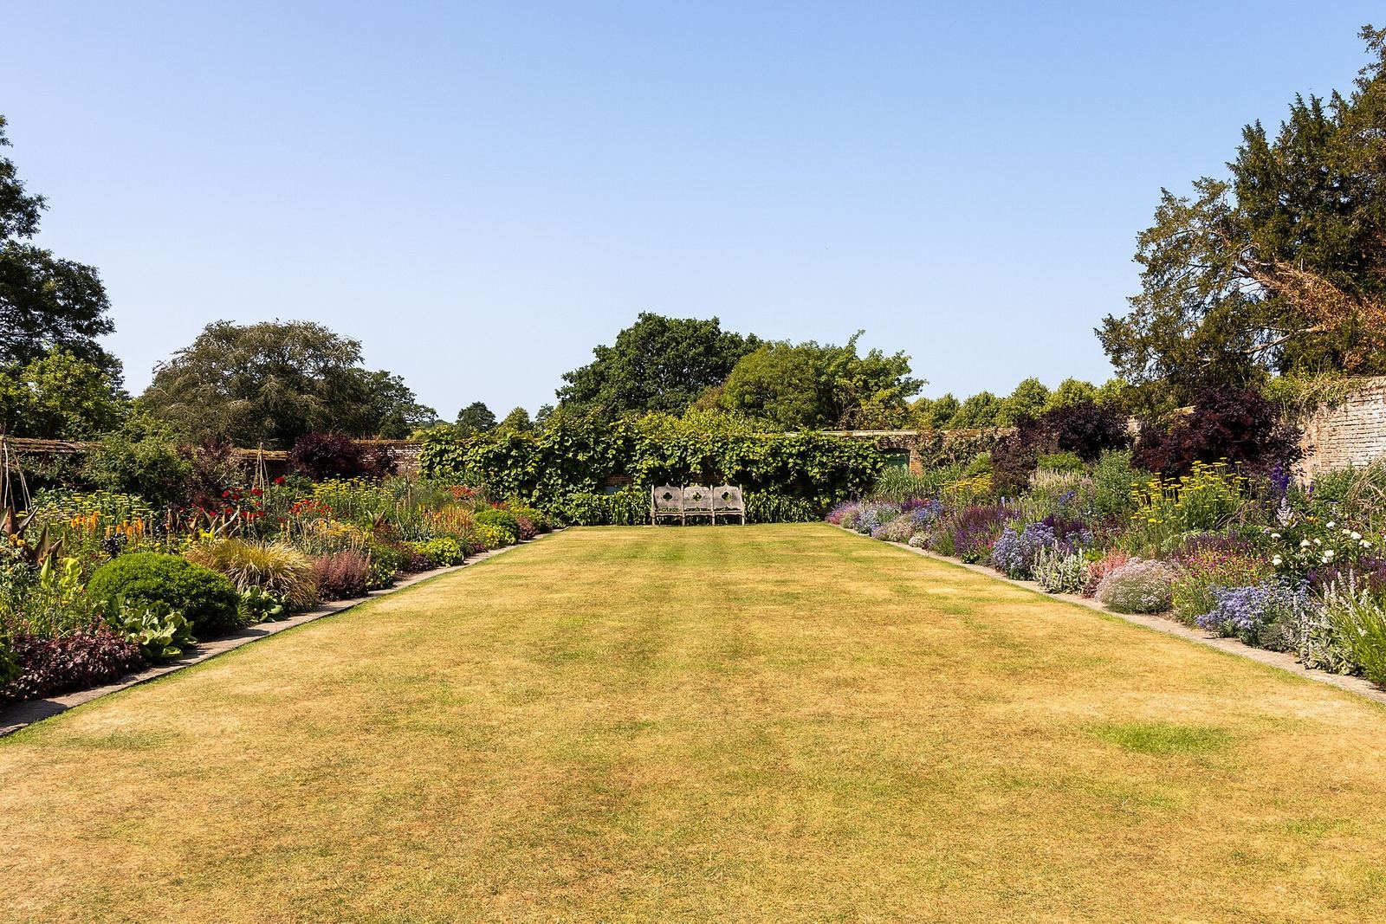
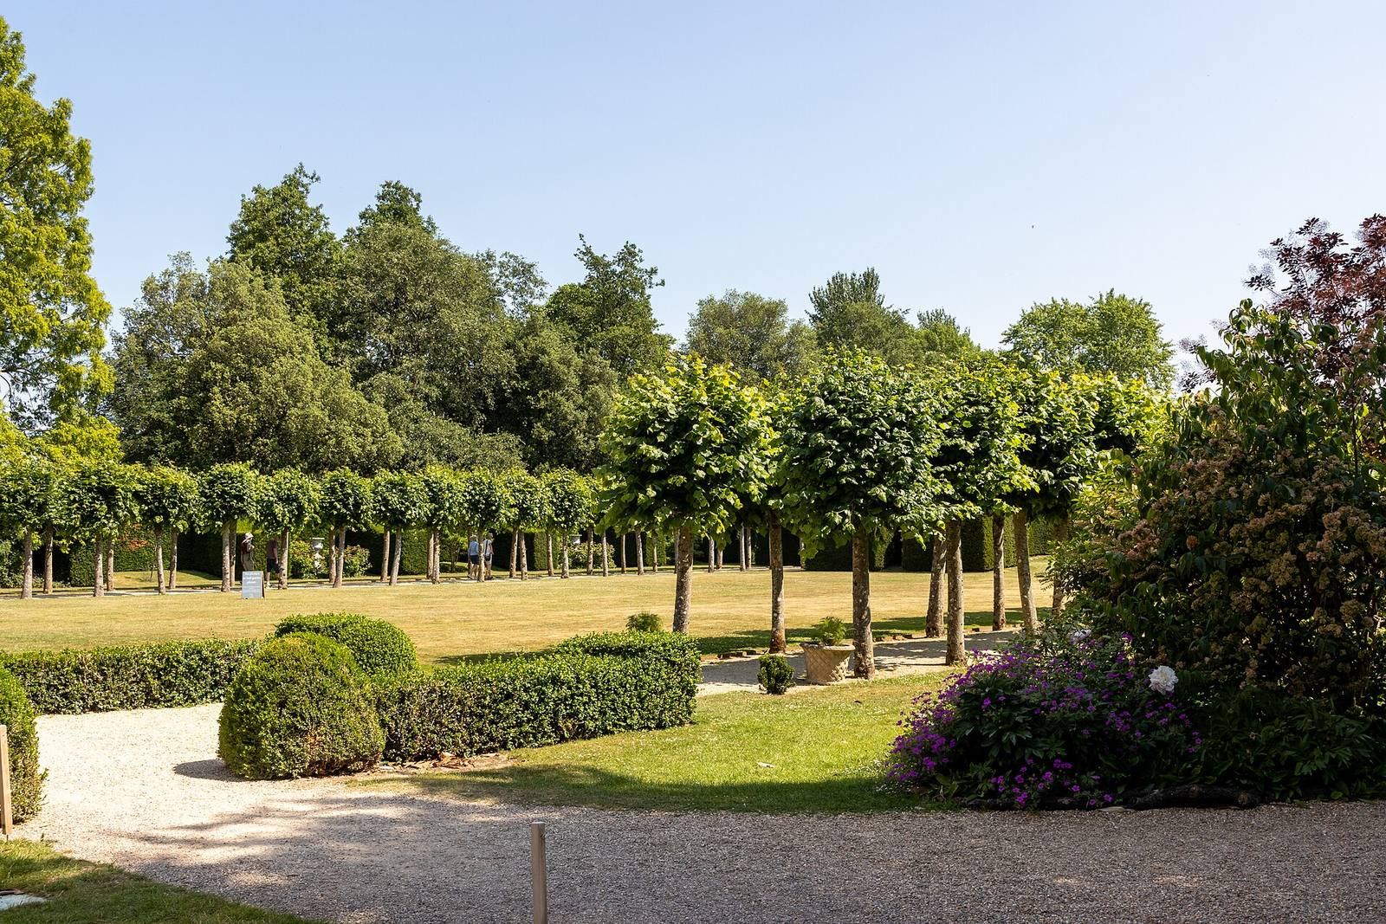
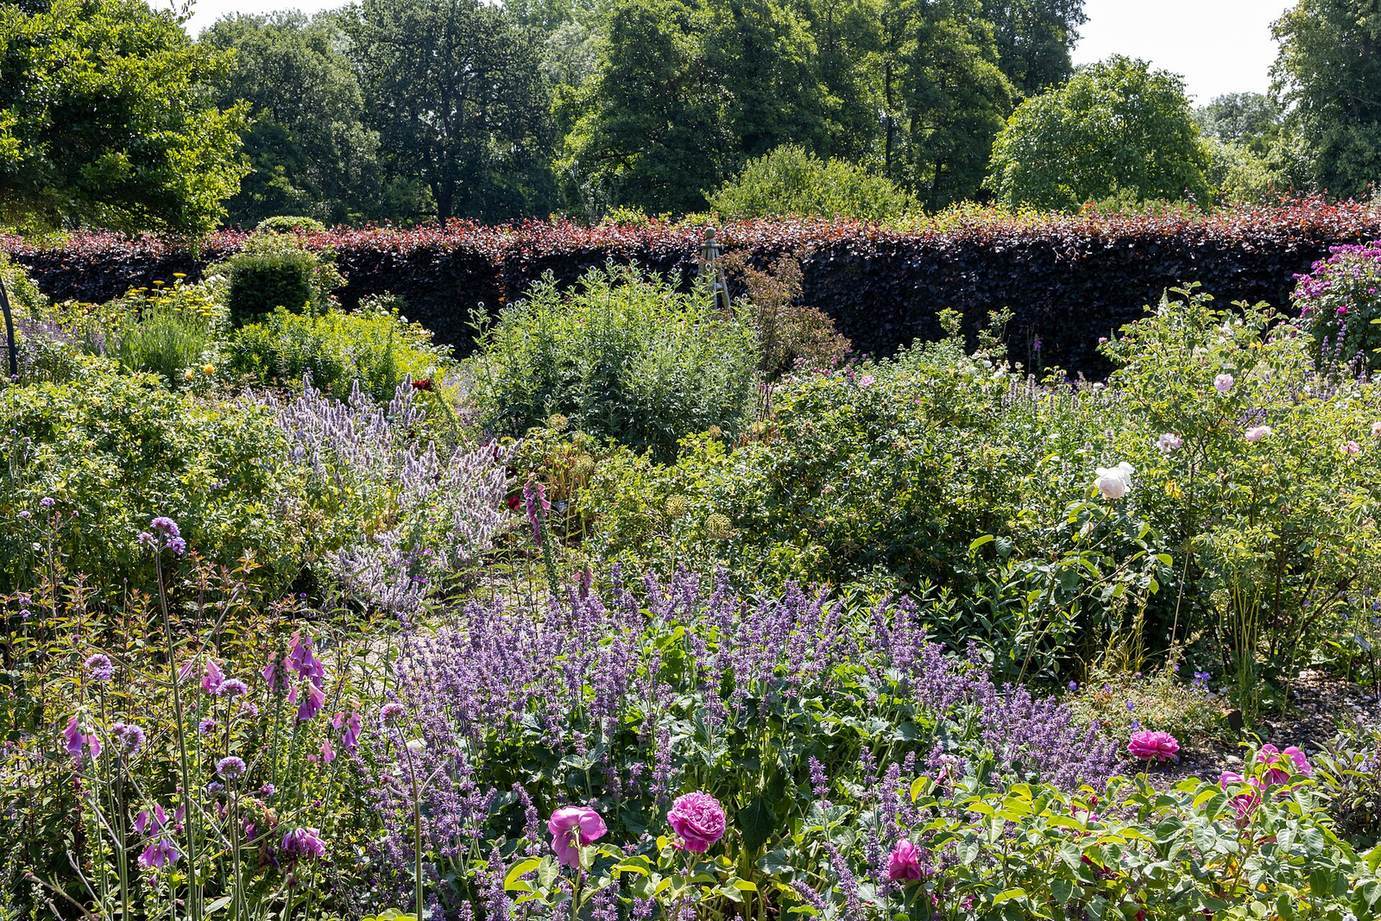
The grounds include a walled formal garden, a river, and a lake.
Associated buildings and settlement
The wider site includes the stables, Coughton Galleries, a coach house, and a medieval settlement.