Ragley Hall: Ancestral Seat of the Seymour-Conway Family
Site at a Glance
- Popularity
- Very High
- Country
- United Kingdom
- Primary era
- Early Modern
- Eras represented
- Early Modern, Modern
- Civilizations
- British, English
- Site type
- Domestic
- Remains
- Elite Residence
On this page8 sections
History
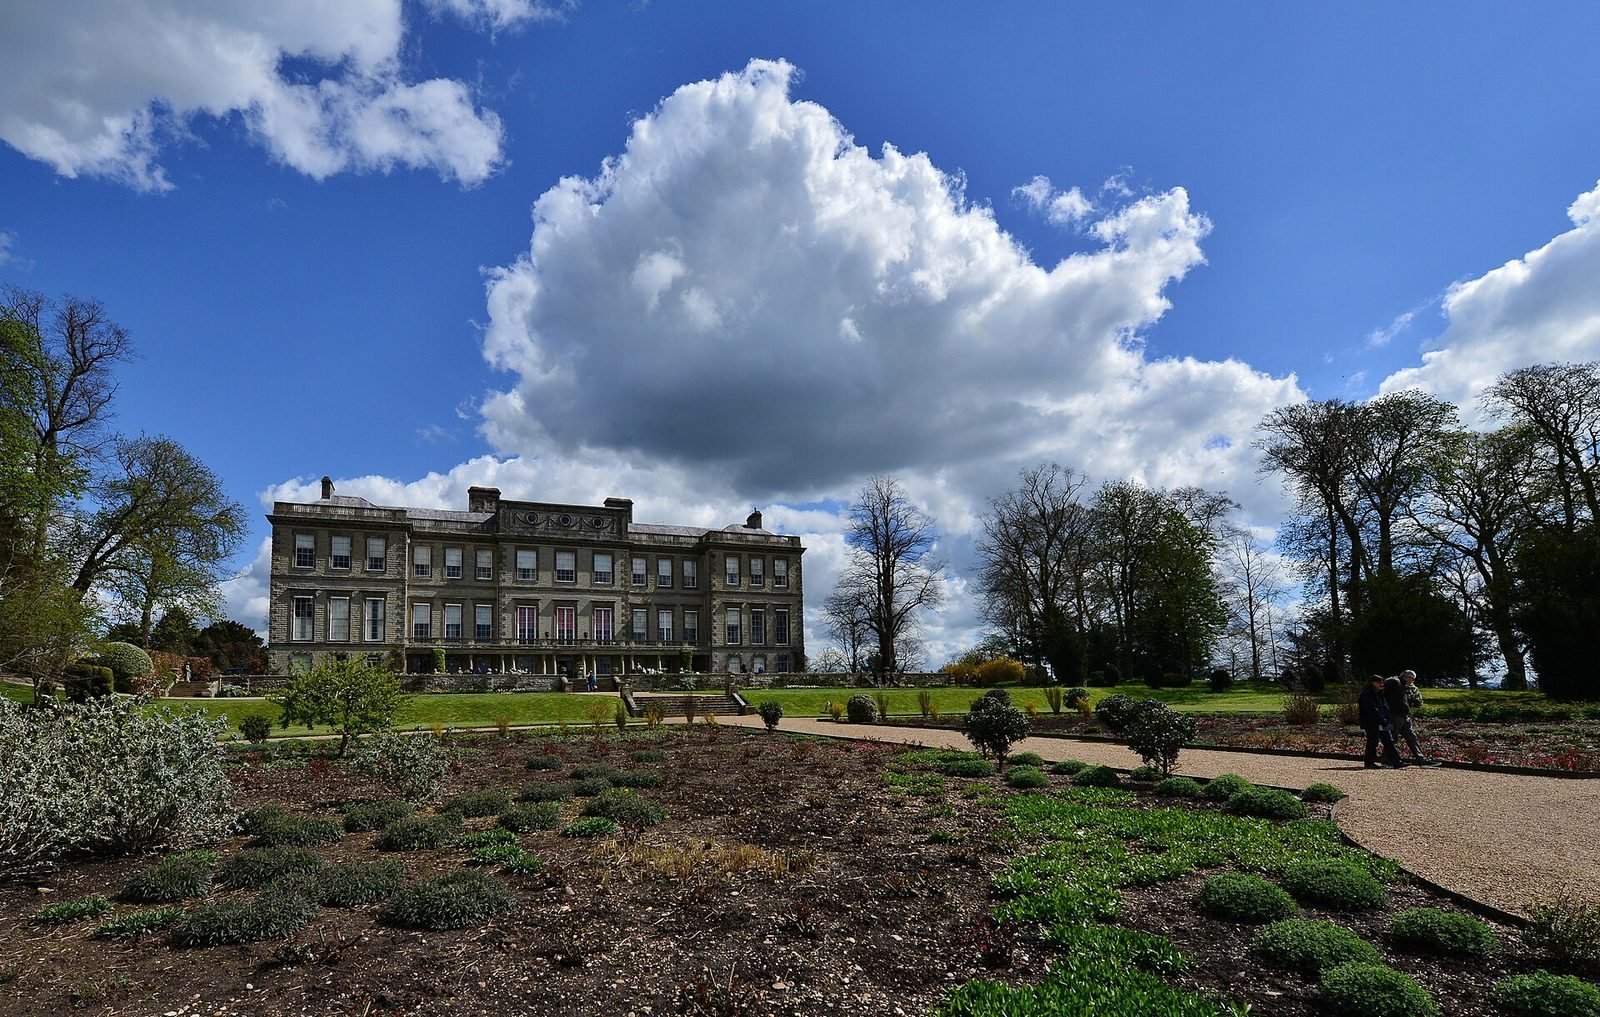
Ragley Hall is a stately home in the parish of Arrow, Warwickshire, United Kingdom, and the ancestral seat of the Seymour-Conway family, Marquesses of Hertford. A marquess ranks below a duke and above an earl in the British peerage.
Anne Conway and the hall’s origins
The Ragley estate was also home to Anne Conway, a 17th-century English philosopher. Her visitors included Gottfried Wilhelm Leibniz, Thomas Vaughan, Lilias Skene, Henry More, Elizabeth of Bohemia, Christian Knorr von Rosenroth, Ezekiel Foxcroft, and Foxcroft’s mother, the philosopher Elizabeth Foxcroft. Franciscus Mercurius van Helmont served as Anne’s physician from 1671 until her death in 1679. Edward Conway, 1st Earl of Conway, commissioned Ragley Hall in 1680. It was completed after his death in 1683.
The Seymour-Conway seat
Ragley was the family’s principal ancestral home. Sudbourne Hall in Suffolk served as its secondary seat, while Hertford House was its London townhouse. Financial difficulties repeatedly threatened Ragley with demolition. In 1912, after Hugh Seymour, 6th Marquess of Hertford, died, the estate’s trustees recommended that the house be demolished.
War, preservation and later use
Ragley served as a military hospital in both the First and Second World Wars. Hugh Seymour, 8th Marquess of Hertford, inherited it from his uncle George, the 7th Marquess, in 1940 and worked to save the house after the Second World War. Refurbishment from 1956 to 1958 preceded its opening to the public, making it one of the first stately homes to do so.
The hall received Grade I listing, the highest category for listed buildings, in 1967. Its historic park and garden were registered at Grade II* in 1986. Ragley later became an events venue and a location for film productions.
Remains
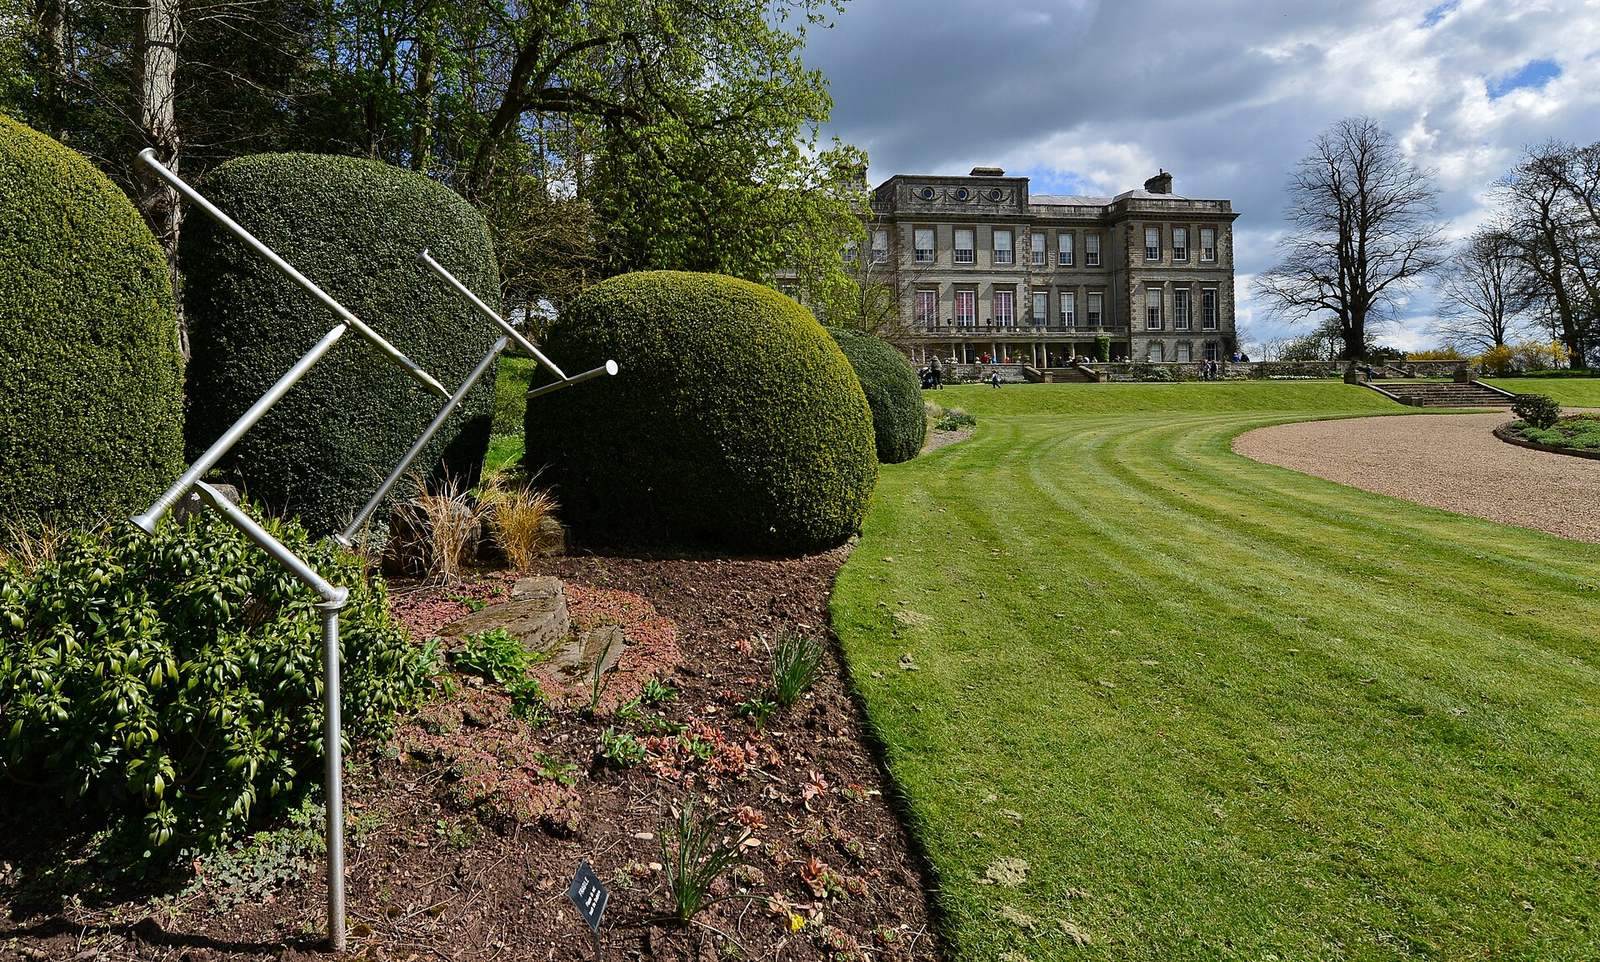
The estate includes the main house, a stable block, and a historic park and garden. William Hurlbert designed the house, with later modifications by Robert Hooke.
The house and its interior
The interior was altered in several phases. Designs by James Gibbs guided work from about 1750 to 1756, followed by changes by James Wyatt from about 1778 to 1783 and William Tasker from about 1871 to 1873. The Knights’ Hall is attributed to Wyatt around 1780.
Estate buildings and grounds
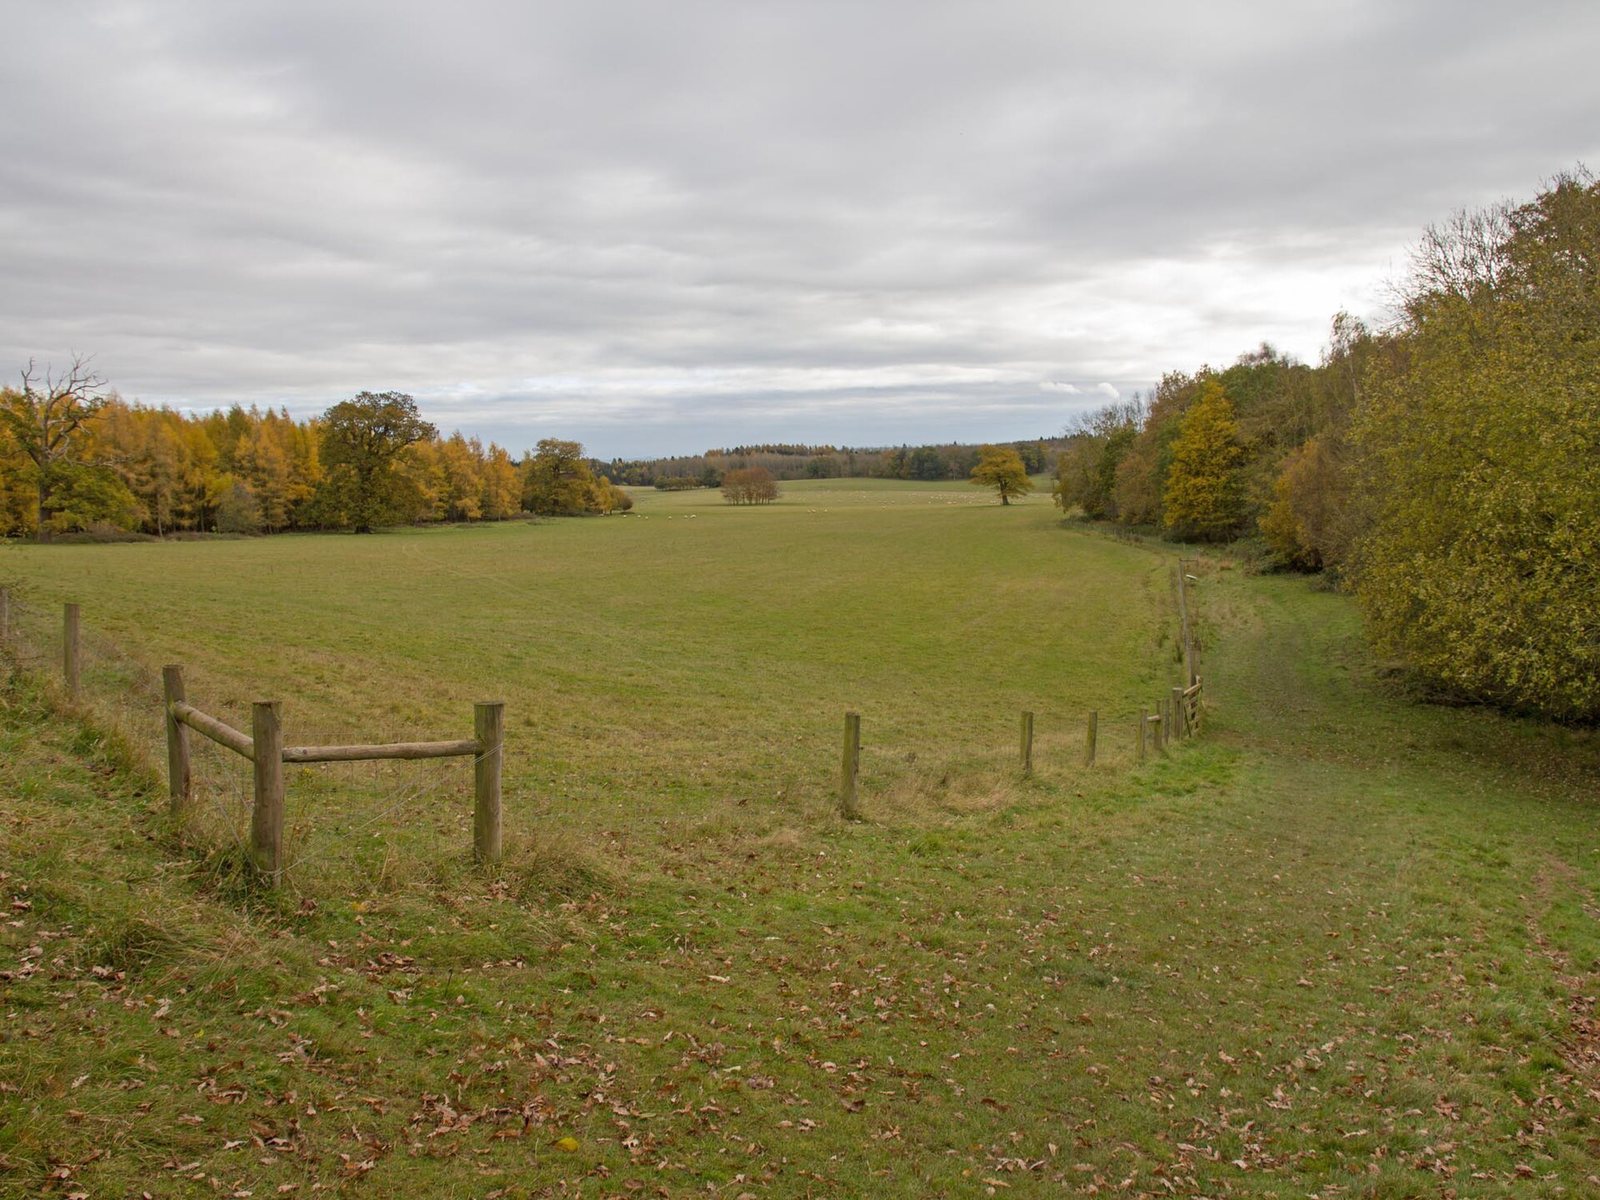
The stable block and historic park and garden form part of the Ragley estate alongside the principal house.
The staircase mural
Graham Rust completed The Temptation in 1983. The mural, depicting pets, friends, and family members, is displayed on the southern staircase.