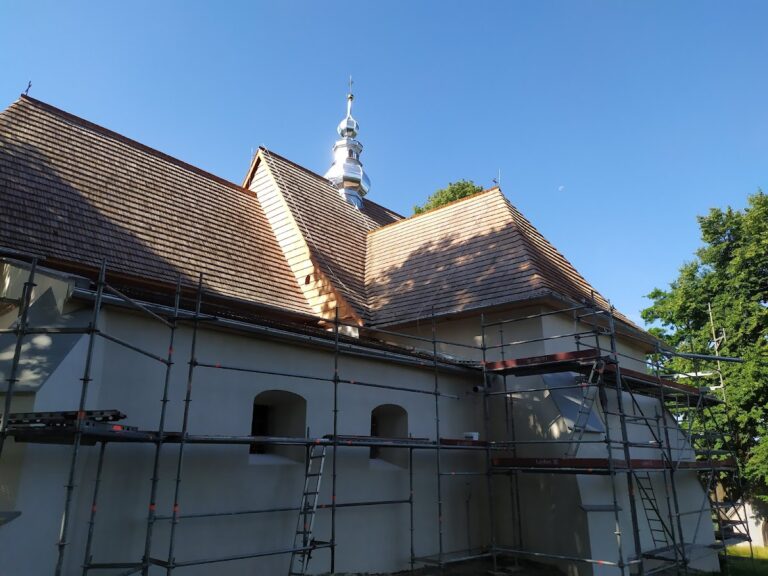
Saint Andrew Church in Polna: A Sixteenth-Century Wooden Parish Church
Site at a Glance
- Rating
- 5
- Popularity
- Very Low
- Country
- Poland
- Primary era
- Early Modern
- External website
- Open
- Eras represented
- Early Modern, Modern
- Civilizations
- Austria-Hungary, Austrian Empire, Habsburg, Kingdom of Poland
- Site type
- Religious
- Remains
- Church
On this page19 sections
History
Saint Andrew Church in Polna is a Roman Catholic parish church in Poland, dedicated to Saint Andrew the Apostle. The present wooden building was founded by the Gładysz family around the middle of the sixteenth century in the late-Gothic tradition, on the site of a parish church established in 1297 by Wizlans Ritter of Melsztyn. The earlier church, which was also dedicated to Saint Andrew, was recorded by the Polish chronicler and church official Jan Długosz.
Medieval foundations and early decoration
The sixteenth-century church became a centre of parish worship in Polna and acquired an extensive programme of painted decoration. A visitation in 1607 described scenes from church history and the Passion of Christ, while another visitation in 1608 mentioned a Last Judgment, probably on the north wall of the nave. Later records refer to side altars dedicated to Saint Tekla and Saint Ignatius.
The church’s treasury was comparatively rich during the seventeenth and eighteenth centuries. Its contents included silver crowns and votive offerings connected with the principal image, a monstrance, chalices, candlesticks, embroidered vestments, copes, altar cloths, a silver cross, banners, a brass thurible, an iron used to bake altar breads, bells, and other liturgical furnishings. A visitation in 1766 reported that thieves were plundering the treasury.
Nineteenth-century rebuilding
A substantial rebuilding took place in 1820 through the efforts of Tekla Stadnicka, then the owner of the village. The nave was extended westward, the tower was removed, and two porches were added. The church also retained associations with later religious figures, including Blessed Father Jan Balicki, who served as a vicar in the parish during the nineteenth century.
Historical records continued to mention the church’s bells. Two bells were recorded in the seventeenth century, and an inventory from 1900 described two old bells without inscriptions. A parish visitation in 1904 referred to two new bells acquired in memory of Pope Leo XIII, who had died in 1903. The earlier bells were seized by German forces during the Second World War. Since 1969, three replacement bells have been held in the nearby bell tower. Cast by Jan Felczyński’s firm in Przemyśl, they are named Mary, Saint Andrew the Apostle, and Saint Florian.
Discovery and conservation
Investigations ordered by the regional conservation authority in 1960 revealed four layers of painted decoration beneath the wooden cladding. The earliest was sixteenth-century tempera painting, while the latest was eighteenth-century architectural decoration. Sixteenth-century painting was uncovered in the chancel, and the eighteenth-century decoration in the nave was conserved because of its poor condition.
Zofia and Wojciech Dziurawiec discovered and conserved the chancel paintings in 1965 and 1966. Their subjects and composition relate to the decoration at the church in Przydonica, with further thematic or compositional connections to the cemetery chapel in Moszczenica and the church in Binarowa. The Polna paintings may have been made by the same artist as those at Przydonica. The chancel decoration was probably funded by Mikołaj Gładysz and his wife, Elżbieta of the Jordan family, and dates from 1595 to 1607.
Some furnishings were transferred to museums in Lviv and Krakow toward the end of the nineteenth century. The church was repaired in 1966 to 1968 and again from 1998 to approximately 2010. It was entered in the protected monument register under number A-618 on 18 February 1991 and forms part of the Małopolska Wooden Architecture Route.
The church remains dedicated to Saint Andrew, one of the twelve apostles of Jesus and traditionally regarded as the brother of Saint Peter. Its religious identity also includes veneration of relics associated with the True Cross, Blessed Jan Balicki, and the holy children of Fatima, together with devotion to the image of Mary Help of Christians, a title expressing the Virgin Mary’s role as protector and helper of Christians. Saint Andrew’s feast is celebrated on 30 November, while the image of Mary Help of Christians is commemorated on 24 May.
On 29 November 2025, during the parish indulgence celebration, Bishop Andrzej Jeż of Tarnów consecrated a new conciliar altar, an altar arranged for the celebration of the liturgy facing the congregation, and blessed a new pulpit. Relics of the martyrs Saint Clement and Saint Diodorus were placed in the altar mensa, the horizontal altar top. The parish had held these relics since 1842, first in the principal altar and, from 1971, in the former conciliar altar.
Remains
Wooden church structure
Plan and exterior
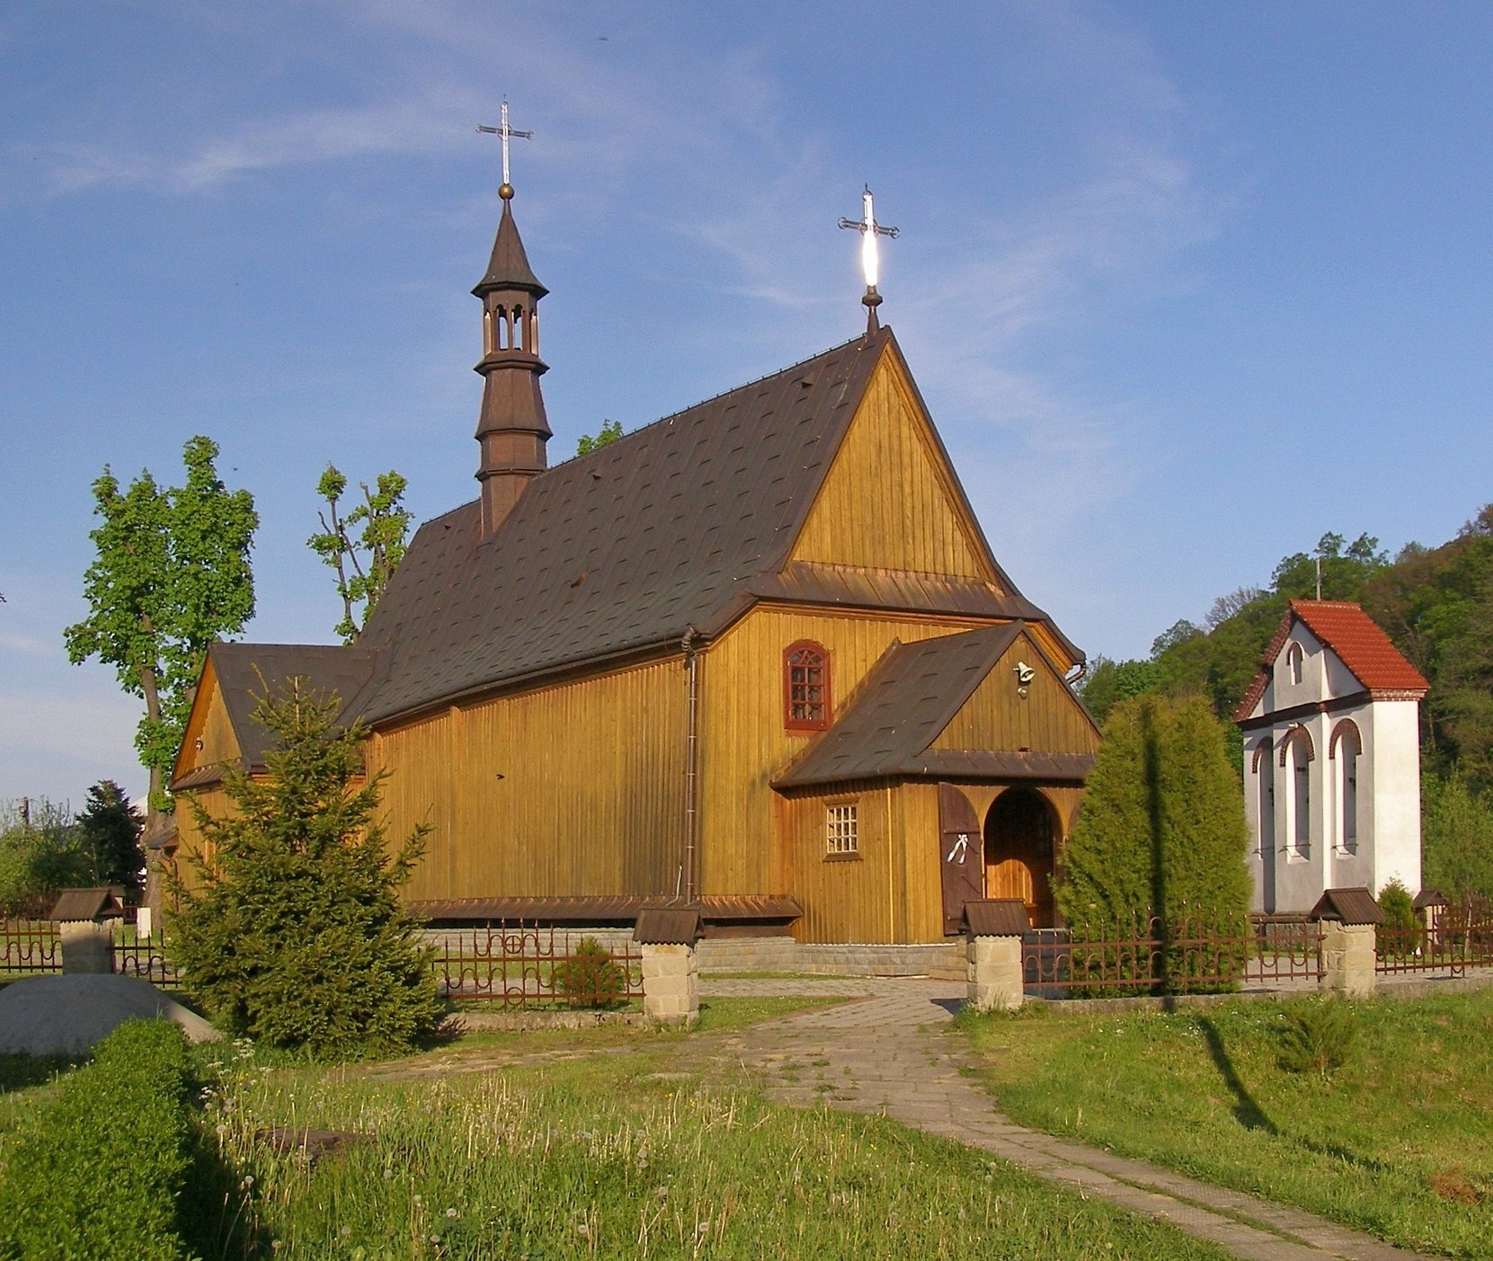
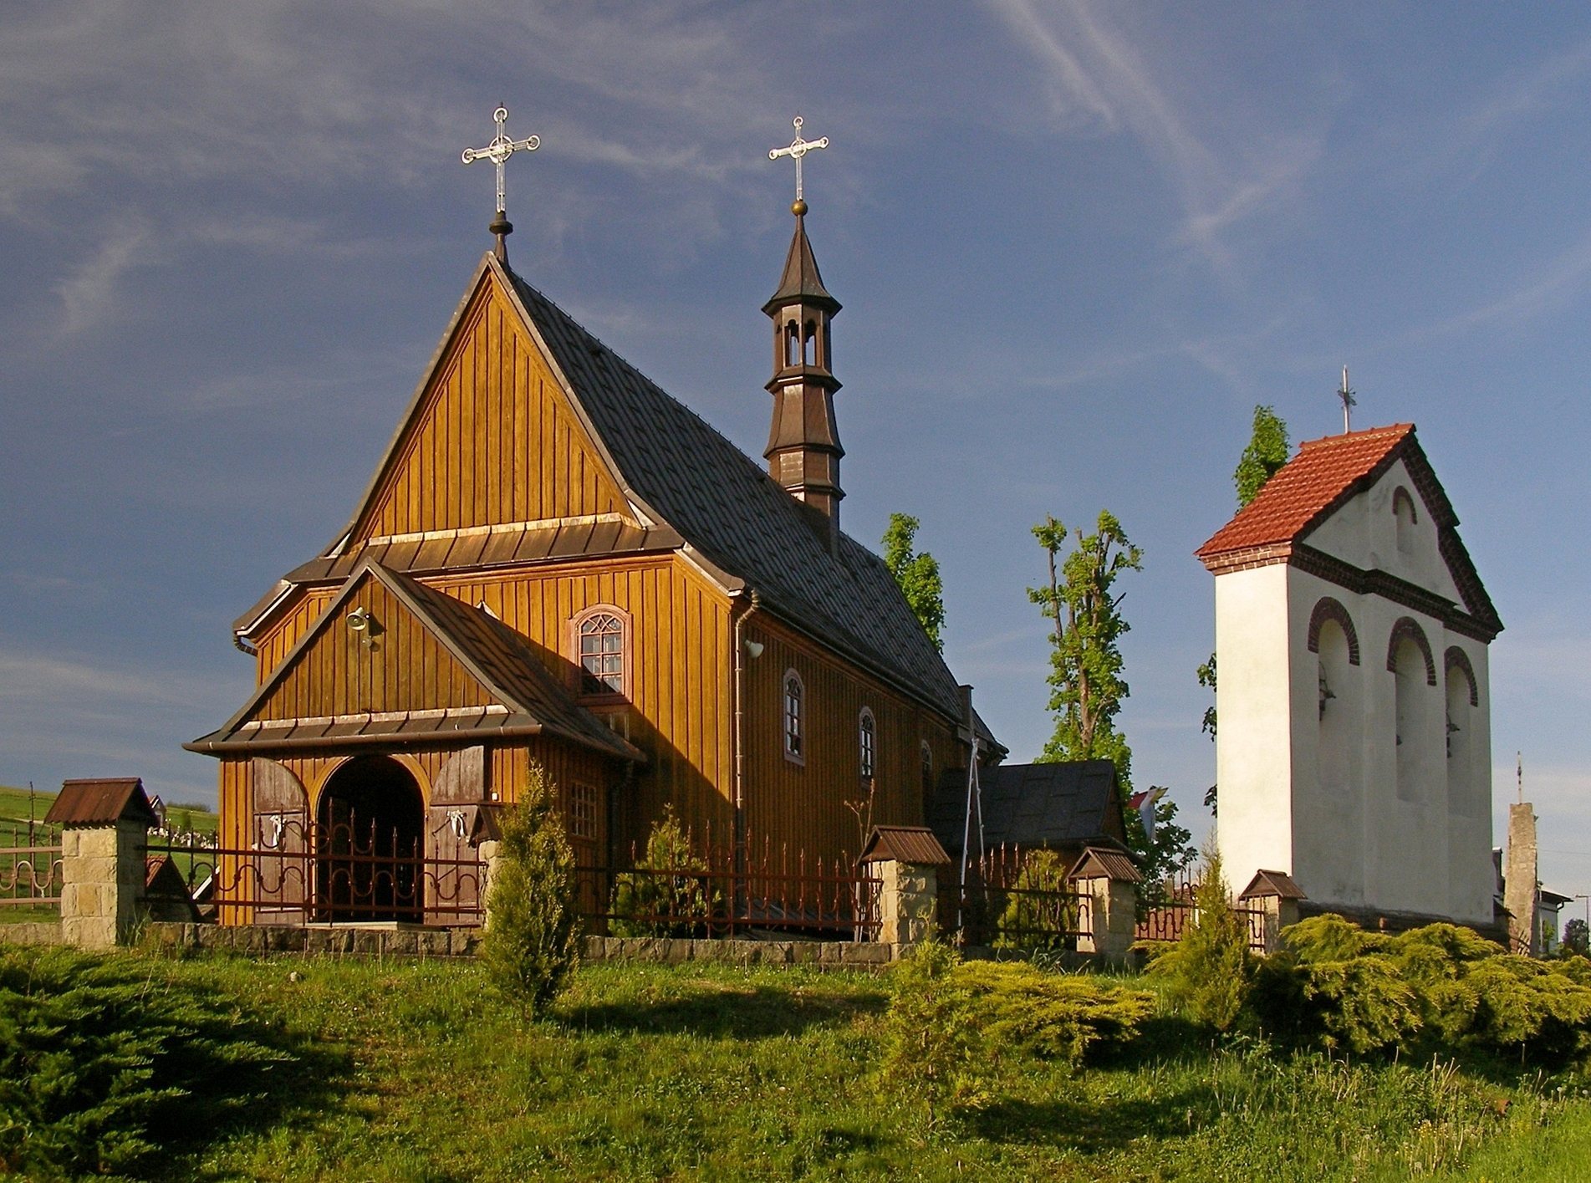
Saint Andrew Church is an oriented, two-part, single-nave wooden building with a late-Gothic character. Its walls use log construction with vertically boarded outer surfaces, stone foundation courses, oak sill beams, and larch timber. The nave and chancel are covered by a steep copper roof over the older part of the church. The roof rests on a Gothic-type orchid truss, a historical timber roof-truss form, and was originally covered with wooden shingles.
A Baroque bell turret with a lantern and conical roof rises above the roof. The church has one such signature turret, a small roof turret associated with a bell used to signal services. Windows are arranged on the south side and have a Gothic ogee-like profile, also described as a donkey-back form. Two porches were added to the nave during the nineteenth-century rebuilding. On the north side, a sacristy adjoins the chancel. This room, used for liturgical preparation and storage, is entered through a late-Gothic portal with a matching form of closure.
Interior arrangement
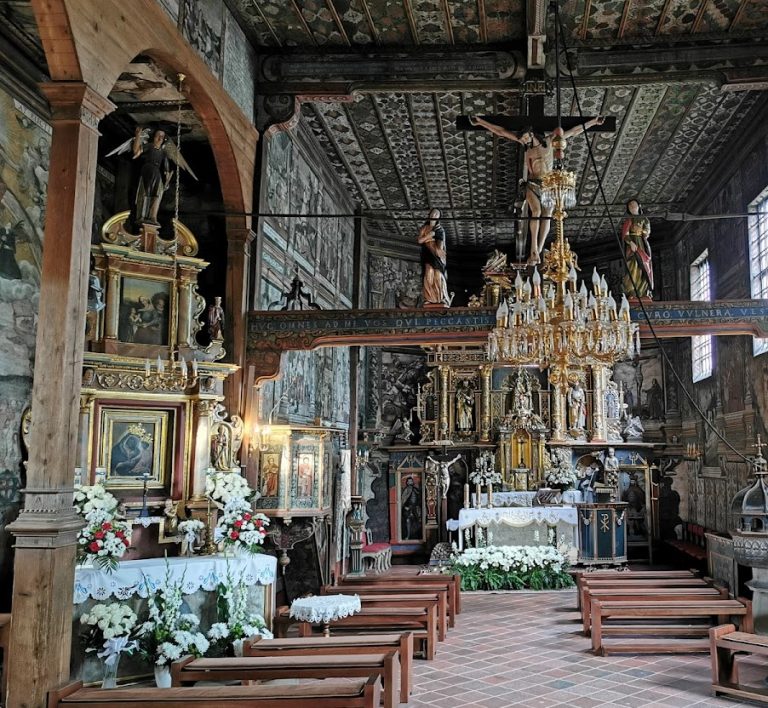
The interior has flat ceilings, with curved sections in the nave. A music gallery with a curved parapet is supported by two posts. The chancel arch is strongly flattened, and the boundary between nave and chancel is marked by a rood beam, a beam traditionally supporting a crucifix. An eighteenth-century Baroque crucifix stands on the beam.
Painted decoration
Chancel cycle
The chancel ceiling carries stencil-pattern ornament, made by applying paint through a cut-out design. Its walls contain a cycle of 29 scenes from the Life and Passion of Christ, together with oversized figures of Saints Peter and Paul set against Renaissance arcades. Kneeling donor figures appear with the Gryf and Trąby coats of arms, Polish heraldic emblems associated with the patrons.
Additional mural scenes
A sixteenth-century painting of the beheading of Saint John the Baptist is located on a side wall above the doors. Fragments of eighteenth-century architectural painting also survive within the church. Together with the chancel cycle, these works represent the principal layers of painted decoration revealed during conservation.
Altars and devotional furnishings
Principal altar
The principal altar is a late-Baroque structure from the eighteenth century, with a slightly concave retable, the decorated structure behind an altar. It contains a valuable late-Renaissance painting of Mary Help of Christians with the Child, made at the end of the sixteenth century. The painting was uncovered beneath later overpainting in 1967, blessed by Bishop Jerzy Ablewicz of Tarnów, and thoroughly conserved and restored together with the altar in 2004.
The upper level of the principal altar contains an eighteenth-century Baroque painting of Saint Andrew the Apostle, patron of the church and parish. A painting of Saint Joseph, husband of Mary, occupies the movable panel, while the crowning features a carved bust of God the Father within radiant glory.
Side altars
The two late-Baroque side altars date from the eighteenth century. The altar on the left contains a sculpture of the Sacred Heart of Jesus, an eighteenth-century Baroque painting of Saint Margaret in the crowning, and a modern painting of Divine Mercy in the movable panel. The altar on the right contains a sculpture of Saint Anthony of Padua, a painting of the Holy Trinity in the movable panel, and a painting of Saint Kinga in the crowning.
Other furnishings
An eighteenth-century pulpit bears an image of the Immaculate Virgin. The church also contains a sixteenth-century Renaissance chalice-shaped baptismal font and a sixteenth-century stone stoup, a basin for holy water near a church entrance. Other eighteenth-century furnishings include three Baroque crucifixes, a Rococo chalice, and a Rococo textile chasuble.
The nave contains Stations of the Cross and a painting of Blessed Father Jan Balicki made in 2002. A reliquary beside it, a container for sacred relics, holds relics associated with the True Cross, Blessed Jan Balicki, the holy children of Fatima, Saint Rita, Saint John Paul II, and Saint Carlo Acutis.
Organ and bell tower
Organ
The church has a six-register organ made by Rieger-Jaegerndorf in 1905. Its case has a Neo-Romanesque front, and the console is built into the left side of the case. The organ was conserved most recently in 2017 and 2019.
Stone bell tower
Beside the church stands a stone-built bell tower constructed in 1901. Its three openings are set beneath a triangular gable, and the three bells installed there in 1969 are named Mary, Saint Andrew the Apostle, and Saint Florian.
Parish surroundings
The parish cemetery lies approximately 200 metres from the church. An outdoor Way of the Cross made from stone obelisks leads from the church toward one of the parish’s largest elevations and ends at a Jubilee Cross erected in 2000.
An obelisk beside the church carries a commemorative plaque dedicated to Blessed Father Jan Balicki. Nearby are the parish rectory, built in 1910, a parish house known as the organist’s house, and a former farm building dating from 1920 to 1939 that now serves as a pastoral centre. A nineteenth-century parish granary stands beside the rectory.