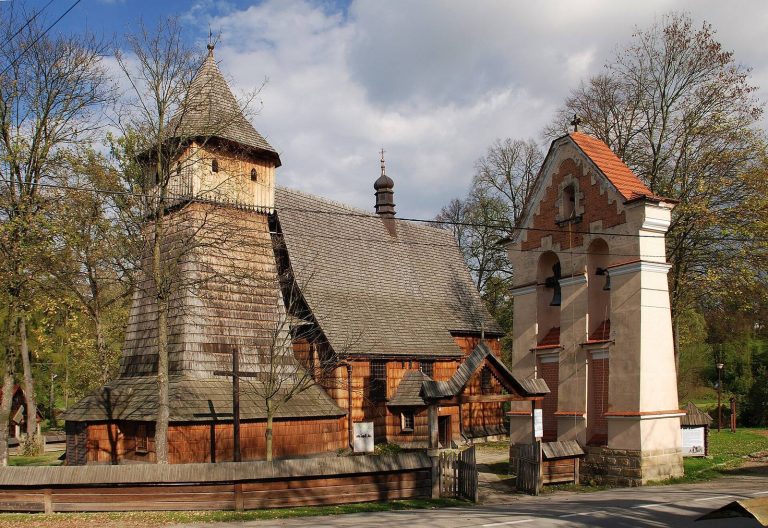
Protection of Our Most Holy Lady Church, Owczary: A Wooden Lemko Church in Poland
Site at a Glance
- Popularity
- Medium
- Country
- Poland
- Primary era
- Early Modern
- Eras represented
- Early Modern, Modern
- Civilizations
- Austria-Hungary, Austrian Empire, Habsburg, Polish–Lithuanian Commonwealth
- Site type
- Religious
- Remains
- Church
On this page9 sections
History
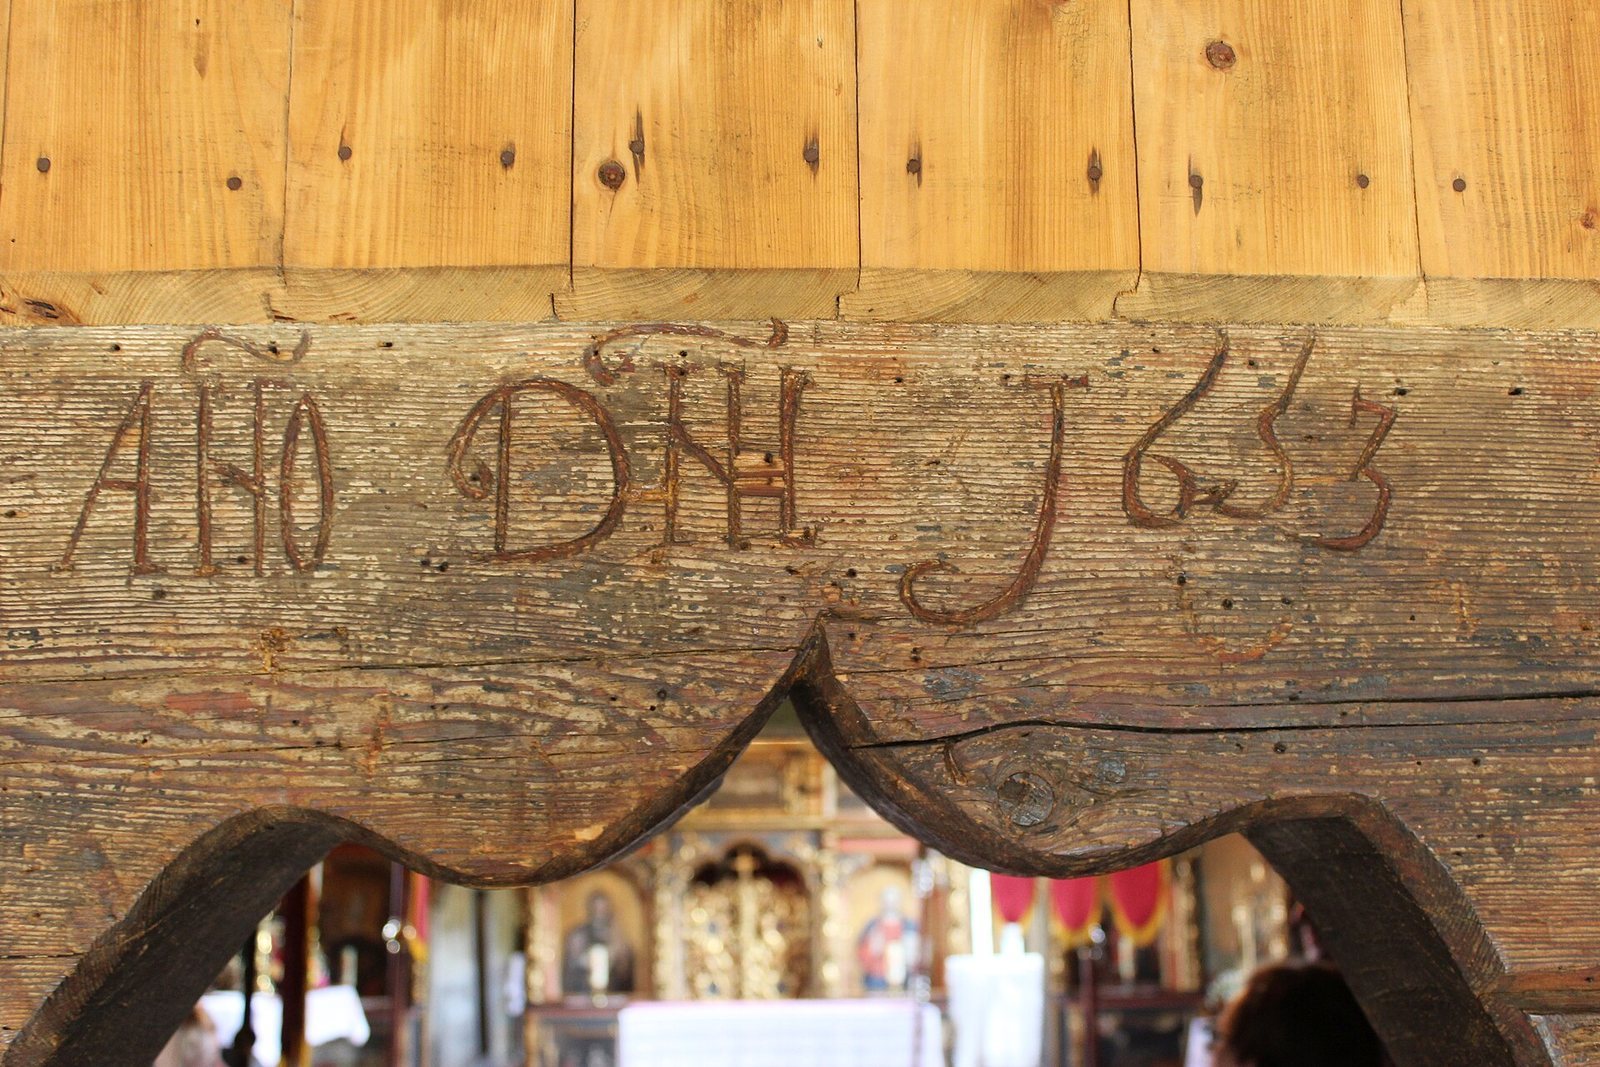
The Protection of Our Most Holy Lady Church is a wooden church in Owczary, Poland, built and consecrated in 1653 in the classical Lemko style. The Lemkos are an East Slavic people historically associated with the Carpathian region, and Lemko style is a regional tradition of church architecture. The church is one of the oldest Lemko churches and a leading example of this tradition.
Construction and later changes
The 1653 building was the second church on the site. Its predecessor collapsed because the ground was unstable and waterlogged. The sanctuary was completely rebuilt in 1701. A tower was added above the vestibule in 1783, and in 1870 the vestibule was widened to match the nave. The interior received multicolored painted decoration in 1938.
Displacement and shared worship
In 1947, during Operation Vistula, a forced-resettlement campaign that moved Lemko communities from southeastern Poland to the country’s western territories, Lemko residents were displaced and the church passed to the Roman Catholic community. After some displaced villagers began returning in 1956, Greek Catholic services were held in the church as well, at first only occasionally. Greek Catholic churches follow Eastern Christian traditions while remaining in communion with Rome. Since 1998, the building has been shared by the Greek Catholic parish and the Roman Catholic parish church in Sękowa, of which it is a subsidiary church.
Conservation and recognition
Repairs in 1983–1985 strengthened the foundation and restored the shingle roof. The Polish Ministry of Culture and Art awarded the restoration a special distinction. The church entered the Małopolskie Voivodeship register of architectural and historic monuments on 6 June 1984, and in 1995 it received a Europa Nostra award for the conservation of a historic monument.
On 21 June 2013, the church became part of the UNESCO World Heritage listing of the Wooden Tserkvas of the Carpathian Region in Poland and Ukraine, a group of 16 wooden Eastern Christian churches. The word tserkva means an Eastern Christian church.
Remains
Physical arrangement
Timber church
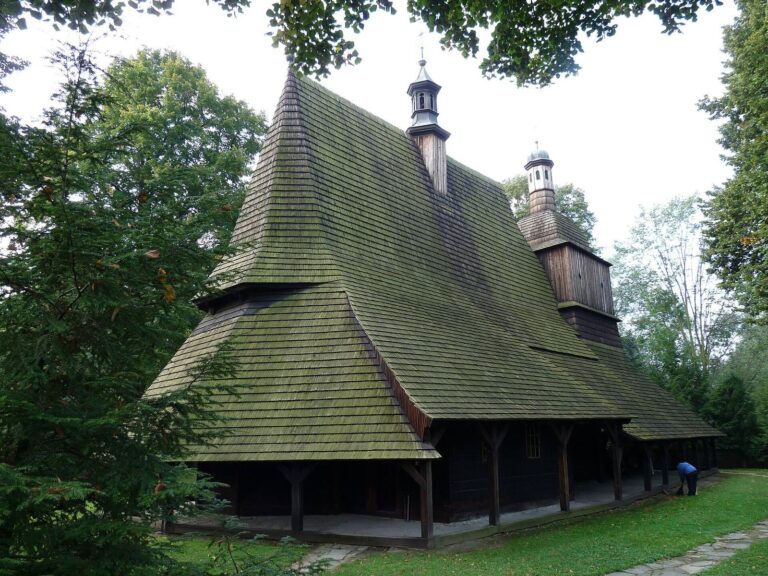
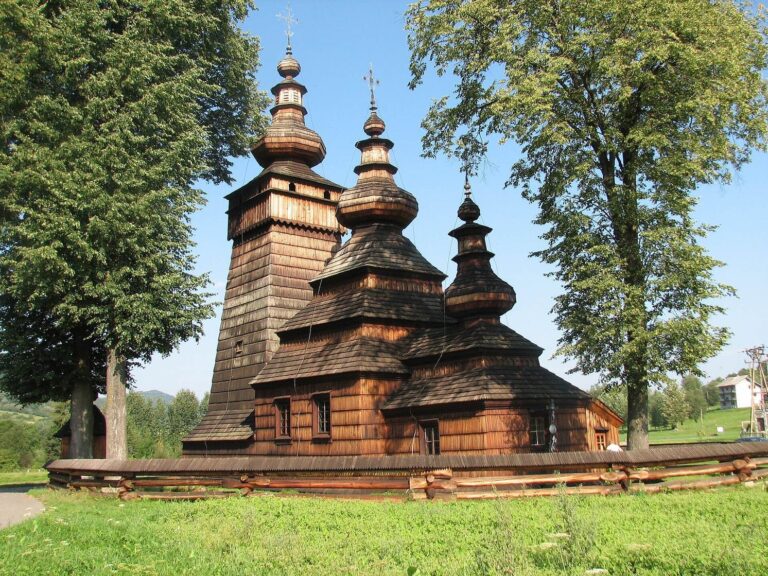
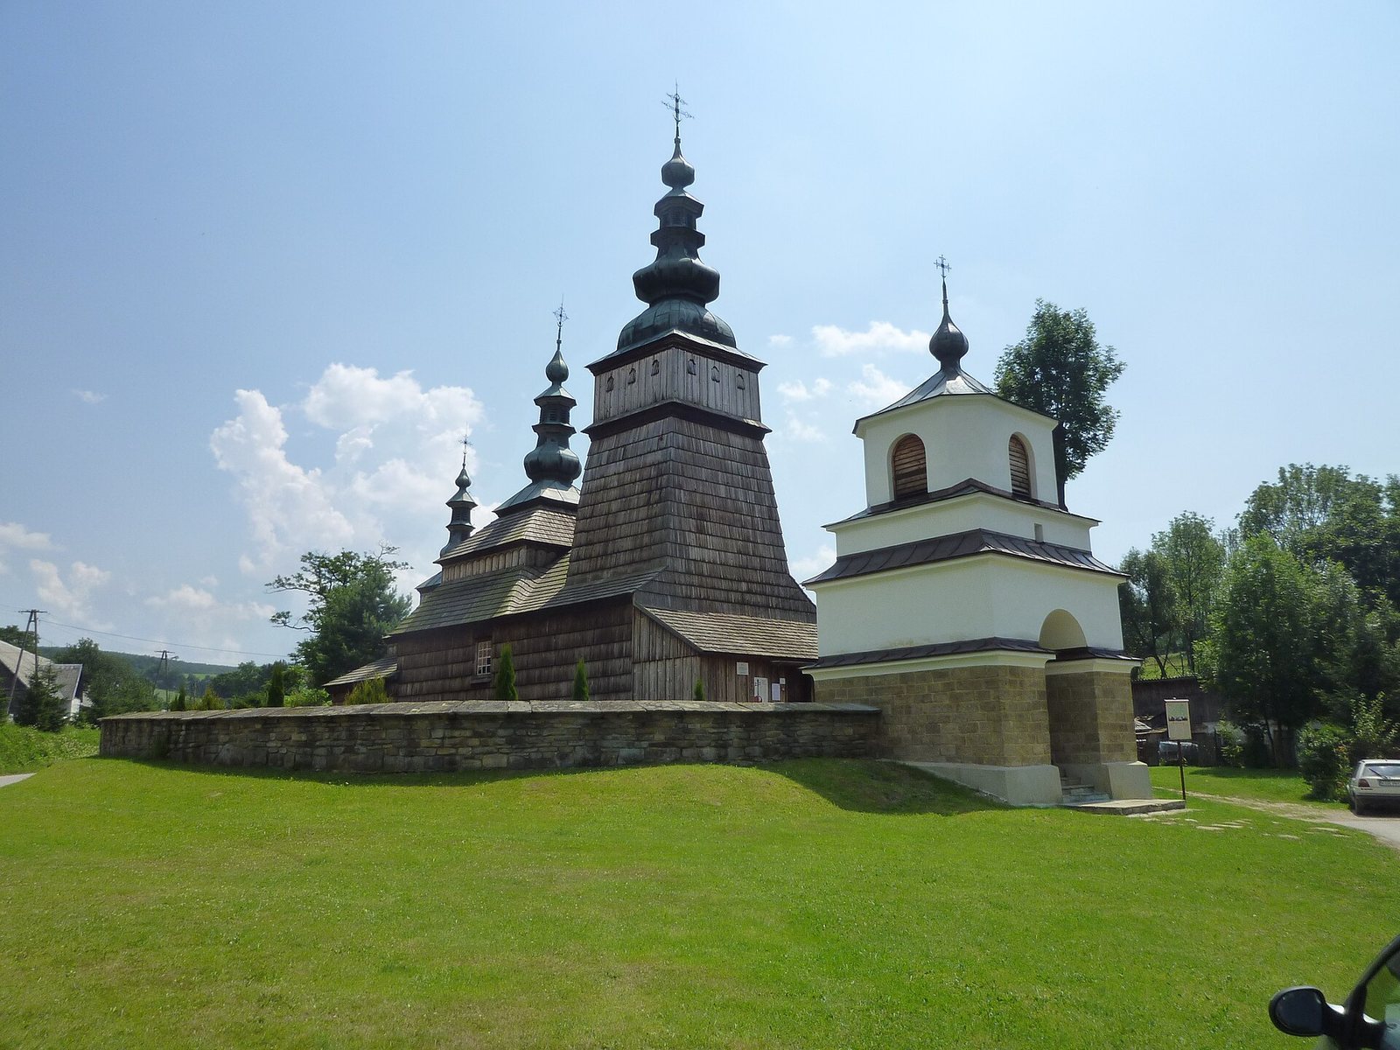
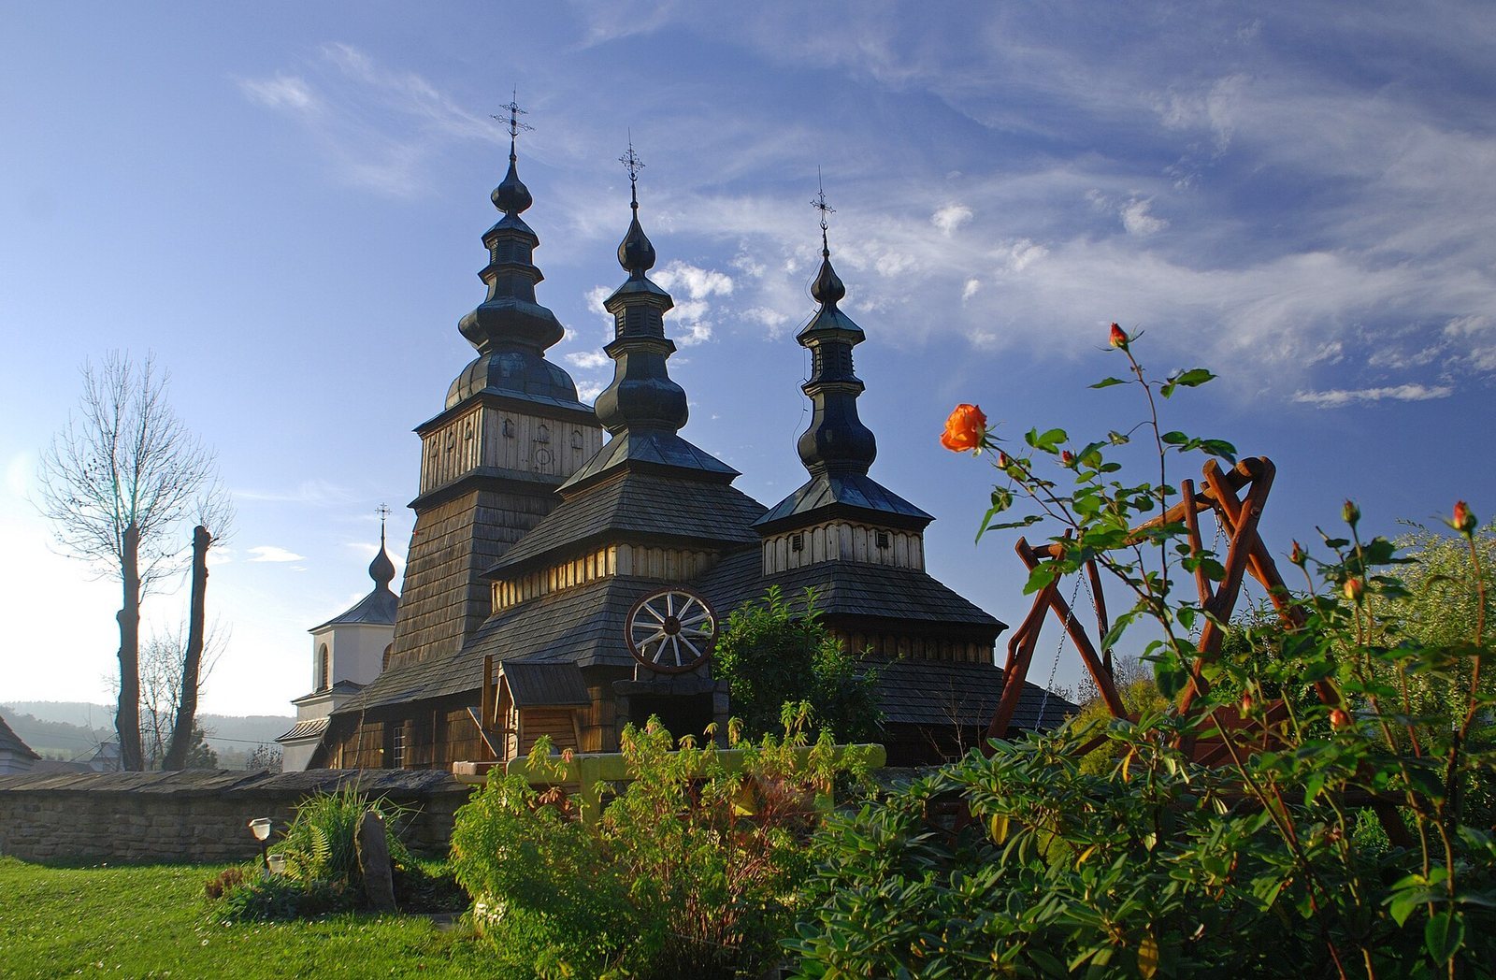
The church follows a three-part Lemko plan, with a sanctuary, the altar area, and a nave, the main body of the church, of equal width, as well as a vestibule. A tower built from upright posts joined by horizontal framing members rises above the vestibule. The foundation incorporates uprooted tree trunks to protect the building from moisture. Shingled roofs cover all three sections, each crowned by a small dome topped with a decorative lantern-shaped element and a cross. Rectangular windows were originally confined to the south wall, reflecting a folk belief that harmful forces came from the north. The church also served as the model for the Church of the Intercession of the Virgin Mary on Lviv’s southern market square.
Interior and furnishings
An eighteenth-century screen of icons, called an iconostasis, separates the sanctuary from the main body of the church. Painted in blue, red, and gold, it has openwork columns decorated with vine-leaf designs. Jan Medycki painted its icons, which show Western Baroque influence except in the images of the Virgin Mary and Christ; an anonymous folk artist painted several other icons. Side altars are dedicated to Saint Nicholas, the Virgin Mary, and Christ. The icon at the Christ altar dates to 1664 and originally belonged to an earlier iconostasis in the same church.
Enclosure and gates
A wall of irregular stones encloses the church grounds. The southern entrance is a gate built of masonry, while the western entrance passes through a substantial brick gate belfry, a tower for bells, built around the middle of the nineteenth century. The two-storey belfry has plastered, whitewashed walls and a sheet-metal, tent-shaped roof topped by a bulb-shaped dome and cross.