Szymbark Castle: A Renaissance Fortified Manor in Poland


Site at a Glance
- Rating
- 4.9
- Popularity
- Low
- Country
- Poland
- Primary era
- Early Modern
- External website
- Open
- Eras represented
- Early Modern, Modern
- Civilizations
- Kingdom of Poland, Polish–Lithuanian Commonwealth
- Site type
- Domestic
- Remains
- Castle
On this page9 sections
History
Szymbark Castle is a Renaissance fortified manor in Szymbark, Poland, built by the Gładysz family during the sixteenth century. Its construction began in the first half of that century and was completed in 1585–90. The building combines residential and representational functions with limited defensive features, making it a leading example of the Polish fortified-manor type known as a kasztel.
Medieval foundations and the Gładysz domain
Szymbark existed by the twelfth century as royal property. In the fourteenth century, it was re-founded under German law, a legal framework used to organize and formally establish settlements in Central Europe. In 1359, King Casimir III the Great granted extensive lands in the area and the right to establish new settlements to a Gładysz knight and his family. The Gładysz family, a Polish noble family, made Szymbark their ancestral seat and developed it as the centre of an informal territorial domain called Dominium Ropae, meaning approximately “Domain of the Ropa,” after the nearby river.
Construction and early use
The Gładysz family raised the fortified manor in two stages during the sixteenth century. The architect and builders are unknown. Until the end of the seventeenth century, the manor served as a residence and a setting for representational activities, including formal receptions. Its defensive features gave it the character of a fortified residence, although it does not appear to have played a major part in the defensive castle system of the southern borderlands of the Polish-Lithuanian Commonwealth, the state that existed from 1569 to 1795.
Changes in ownership and use
From the eighteenth century, the manor passed successively to the Stroński, Siedlecki, Bronikowski, Rogoyski, Sękiewicz, and Kuźniarski families. Its practical role changed during the nineteenth century, when it was reused as a distillery and grain store. In the late nineteenth century and during the interwar period, the ground floor also housed a kitchen for estate servants, a henhouse, and storage for disused equipment. During the First World War, the building served as a military kitchen.
During the interwar period, the property belonged to Zbigniew Sękiewicz, a Polish landowner associated with the estate. He lived in a nearby larch manor house and attempted to repair the historic building. The planned work was not completed before his death in 1934, although the castle received a new roof.
Conservation and present institutional role
After the Second World War, the state took over the property. From the beginning of the 1950s, conservation workshops working under the Ministry of Culture and Art undertook work on the building. Reconstruction and conservation continued for approximately half a century. Secondary elements were removed, the Renaissance character was restored, and exterior work was completed toward the end of the twentieth century. The interiors remained unfinished and the building stood unused until the final stage of restoration was completed in 2010.
Since January 2011, Szymbark Castle and its adjacent late-eighteenth-century estate outbuilding have operated as the Castle in Szymbark Conference and Exhibition Centre, a branch of the Karwacjan and Gladysz Estates Museum in Gorlice. The castle contains a permanent exhibition devoted to its own history. It is entered in the cultural-heritage register of the Małopolska Voivodeship under registration numbers Z-4-8-49 and A-34.
Remains
Fortified manor
The manor stands on a slope above the Ropa River, in a landscape between the northern ends of the Magura Małastowska and Maślana Góra ranges. Its rectangular plan measures approximately 20 by 13 metres. The building has three levels: cellars, a ground floor, and an upper floor. It was constructed from locally quarried rubble stone with brick additions. Small alcove towers occupy the four corners. Their upper levels project beyond the wall faces and rest on stone corbels, which are projecting supports carrying the structures above.
The second construction phase gave the building an arcaded parapet. Its elements carry sgraffito decoration, made by scratching through layers of differently coloured surface coating to create geometric patterns and fantastic masks. Richly moulded Renaissance stone frames surround the windows. Loopholes at attic level express the building’s defensive character. Cracks that developed in the walls during the seventeenth century were reinforced with external stone-and-brick buttresses, while internal partition walls were added in the eighteenth century.
Interior spaces
Inside, two cellars have barrel vaults. The ground floor contains an entrance hall and two rooms, while the upper floor has a large reception hall with a smaller adjoining room. Four small rooms occupy the corner alcove towers. These tower rooms preserve the greatest concentration of original interior elements, including stone portal surrounds, fragments of fireplaces, and portions of wall polychromy, meaning painted architectural decoration using several colours, in two rooms.
Estate buildings
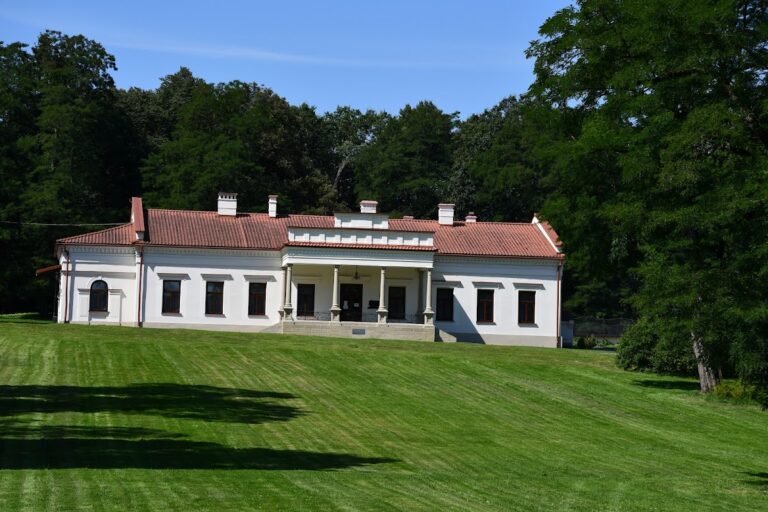
The former estate complex also includes an outbuilding dating from the end of the eighteenth century. A wooden manor house dating from 1920 forms another part of the complex. Conservation authorities transferred it from Gorlice, where it had previously stood, and it replaced the completely ruined larch manor associated with the Sękiewicz family.