Sucevița Monastery: A Fortified Orthodox Monastic Complex in Romania
Site at a Glance
- Rating
- 4.8
- Popularity
- High
- Country
- Romania
- Primary era
- Early Modern
- External website
- Open
- Eras represented
- Early Modern, Modern
- Civilizations
- Principality of Moldavia
- Site type
- Religious
- Remains
- Fortified Monastery
On this page12 sections
History
Sucevița Monastery is an Eastern Orthodox monastic complex in Romania, developed in the 1580s within the architectural tradition of medieval and early-modern Moldavia. Its principal church, the Church of the Resurrection, was built between 1583 and 1586, and the ensemble became both a fortified monastery and a princely residence associated with the Movilă family.
Origins and Movilă foundation
Tradition places a wooden church and a hermitage in the Sucevița valley among the surrounding hills in the early sixteenth century. The monastery itself first appears in written evidence in 1582, during the rule of Petru Șchiopul. Its foundation was a family undertaking led by Gheorghe Movilă, later Bishop of Rădăuți and Metropolitan of Moldavia, together with the future Moldavian princes Ieremia Movilă and Simion Movilă.
The main church was constructed from 1583 to 1586, while work on the wider complex continued under the Movilă princes. The exterior frescoes were painted by Ion and Sofronie in 1595 and 1596, and the monastery’s completion is also placed around 1601. The Movilă family used the complex for commemorative and funerary purposes as well as religious life. Around the beginning of the seventeenth century, the princely residence housed the court of Ieremia Movilă.
Local tradition gives the construction a much longer duration than the surviving chronological outline. One story tells of a woman who carried stone in a buffalo-drawn cart for thirty years, while another says that the builders enclosed her likeness within the monastery. A further tradition holds that the painter of the church’s façade frescoes died after falling from high scaffolding before his work was finished.
War, alteration, and preservation
In 1690, during the war with the Ottoman Empire, Polish troops commanded by Nikodem Żaboklicki occupied the monastery. The residential buildings were substantially changed during the nineteenth century. Later destruction affected the ensemble, which underwent a major monument restoration between 1959 and 1961.
The Church of the Resurrection belongs to the UNESCO World Heritage property called the Painted Churches of Moldavia. The property was inscribed in 1993 and modified in 2010. Suceava County’s historical-monuments list included the monastery in 2015.
Remains
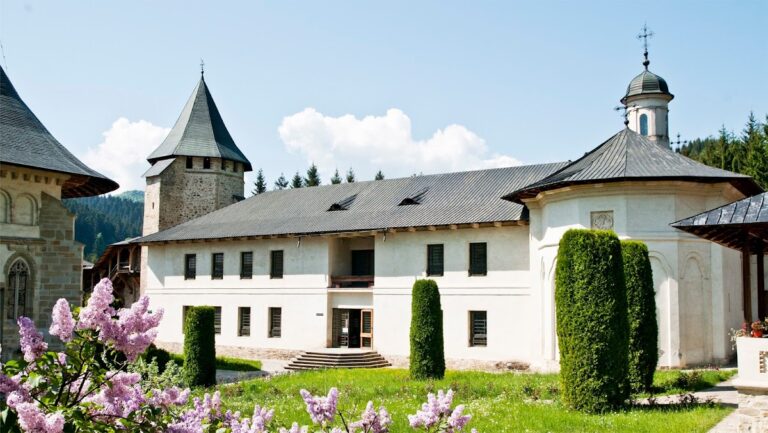
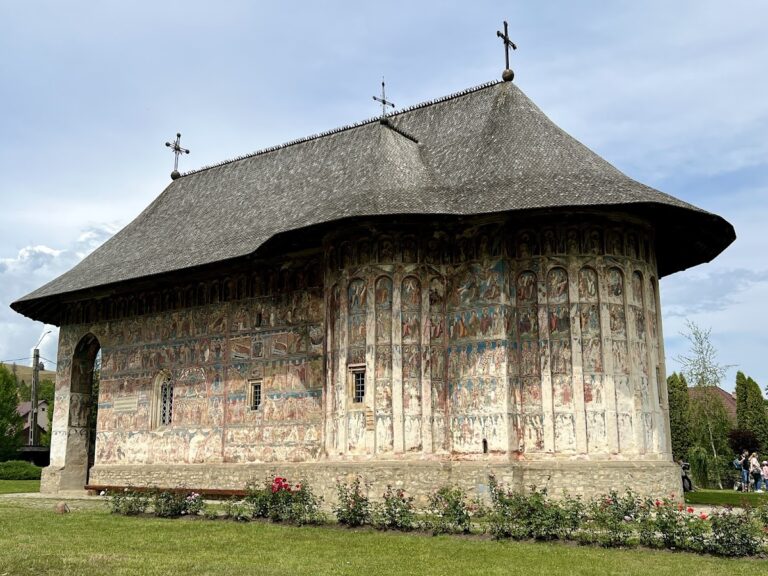
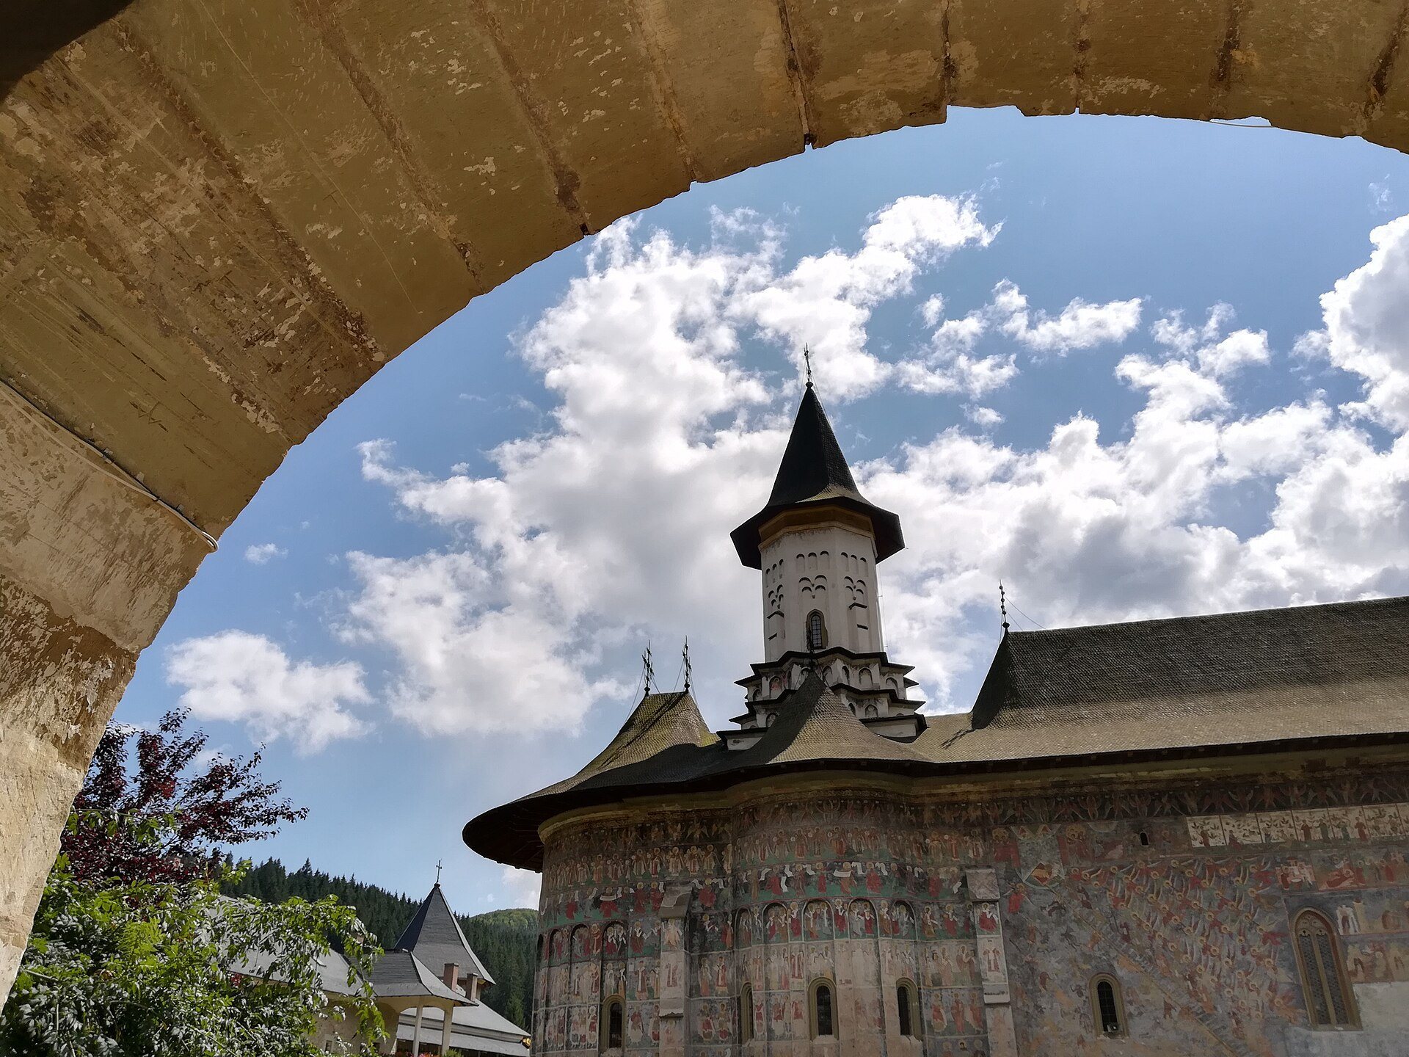
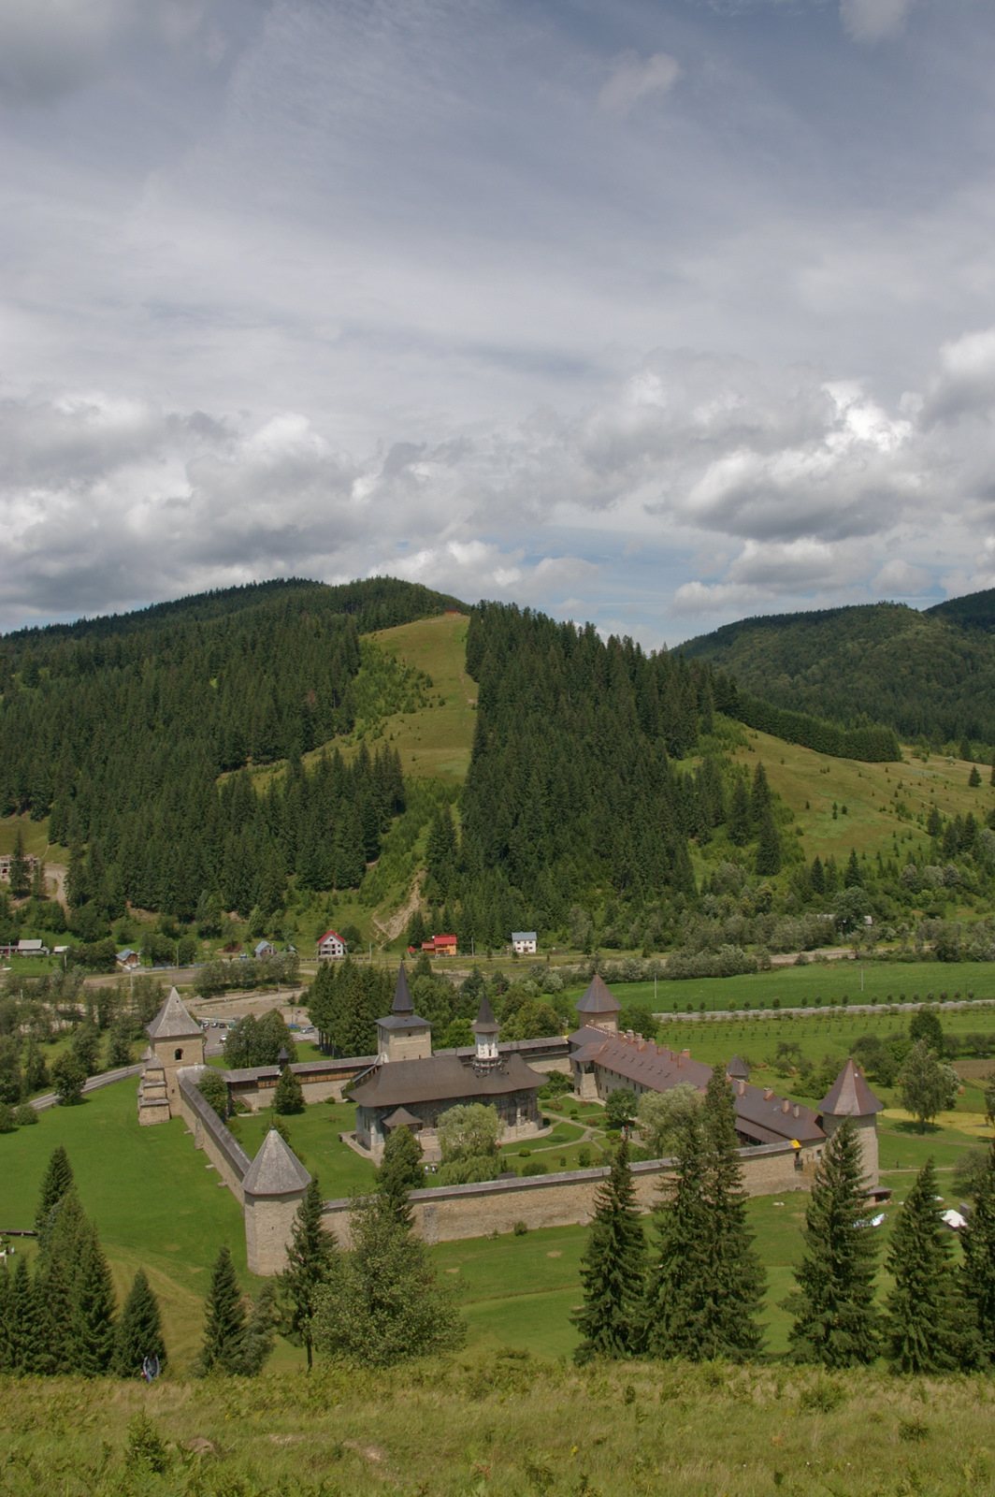
The monastery is arranged around an almost square courtyard measuring about 100 by 104 metres. High fortified walls enclose the complex, with corner towers, a northern gateway, residential buildings, cellars, the remains of a princely residence, a bell tower, and the Church of the Resurrection. The architecture combines Byzantine Orthodox planning with Gothic stone details and forms inherited from older Moldavian wooden churches.
Fortified enclosure and buildings
Enclosure walls and entrance tower
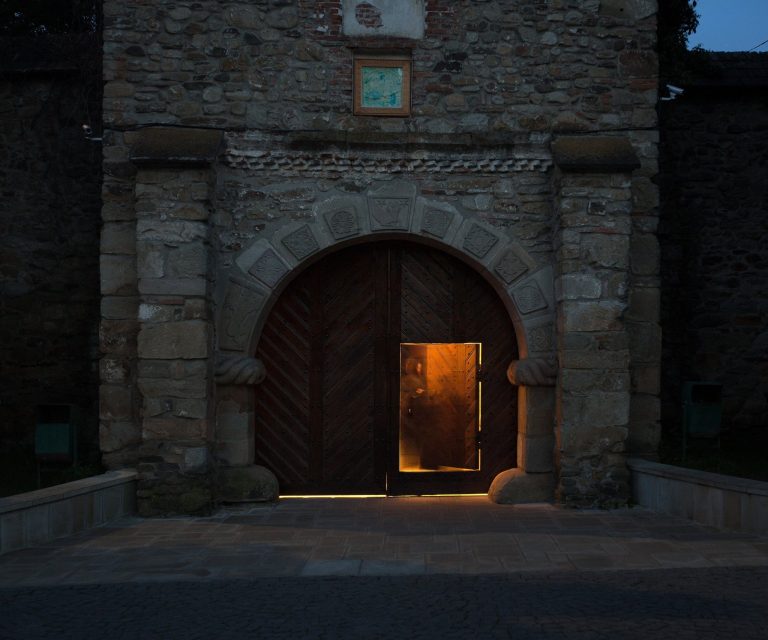
The enclosure walls are approximately 6 metres high and 3 metres thick. Buttresses, loopholes, and a wall-walk reinforce their defensive character, while four towers occupy the corners. The entrance tower stands at the centre of the northern wall. Above its passageway is a small domed chapel, and an Anastasis painting over the entrance presents Christ descending to the realm of the dead and freeing Adam and Eve.
Princely residence
The fortified enclosure contains earlier residential structures, cellars, and the remains of the princely residence. The surviving two-storey residence stands in the southeastern part of the courtyard. Its vaulted underground rooms and several upper rooms remain visible. A record attributed to the chronicler Ion Neculce states that the cellar once held the considerable treasures of Ieremia Movilă.
Bell tower
The bell tower rises at the northwestern corner of the enclosure. Its lower two levels contain rooms covered by barrel vaults and later enclosed by buttresses. A built-in staircase leads to the upper bell chamber, which has a flat ceiling.
Church of the Resurrection
Plan and interior structure
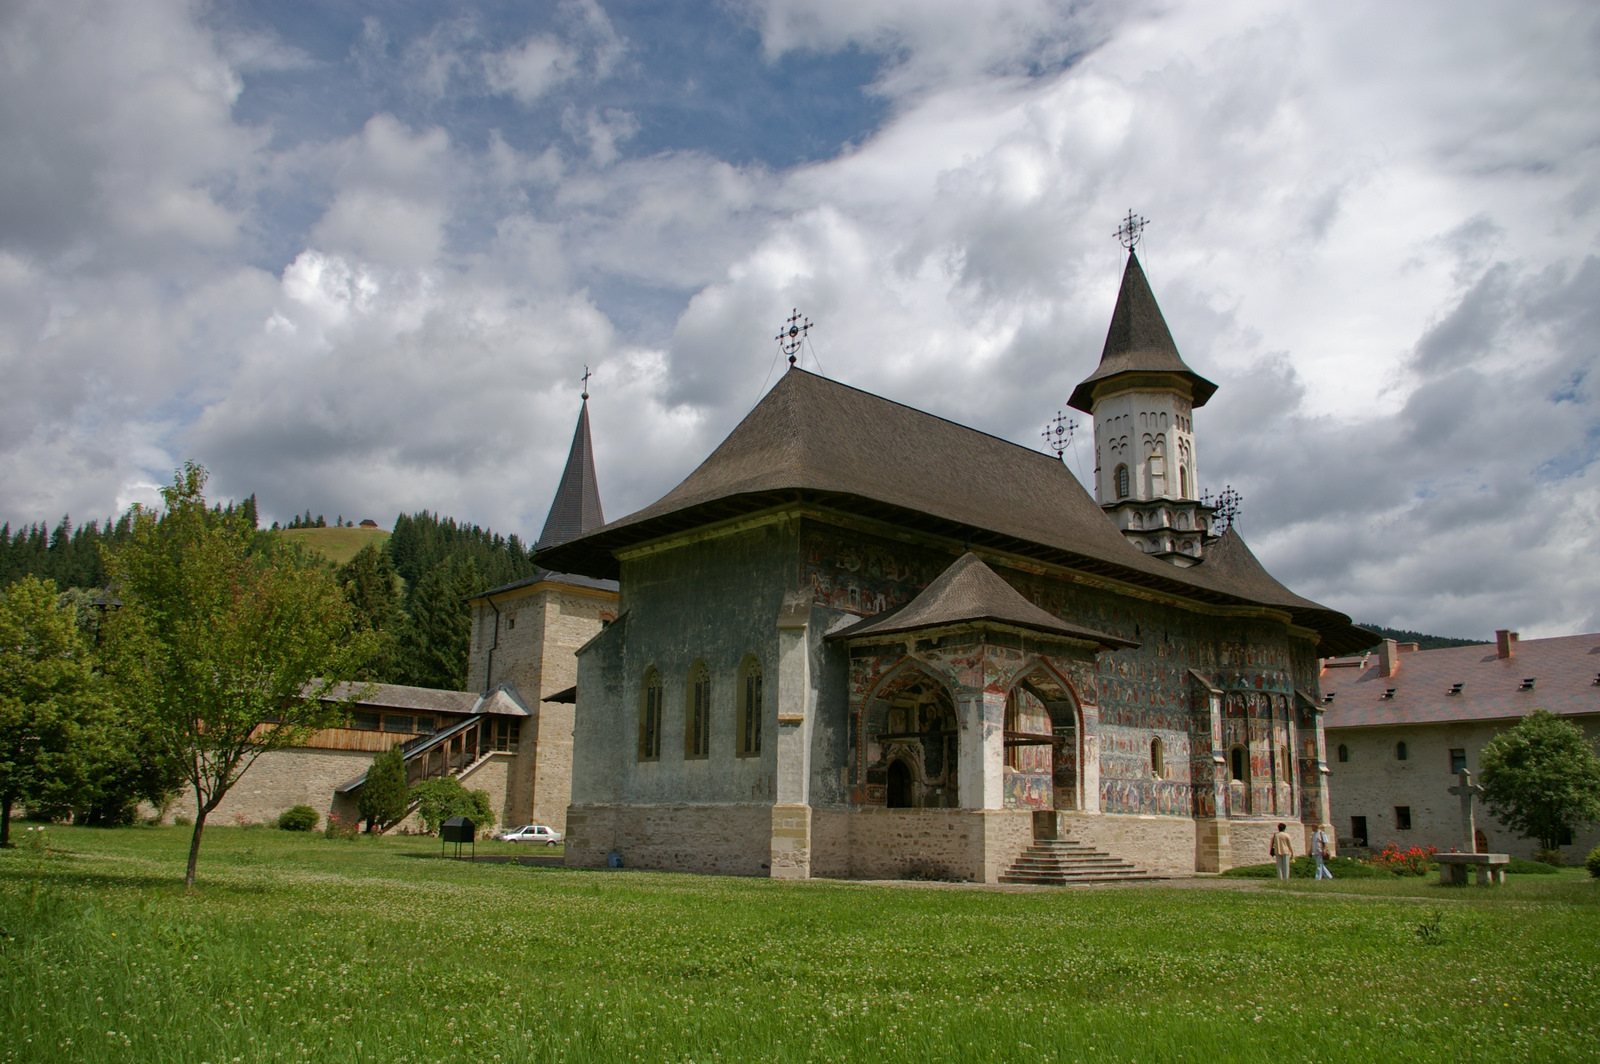
The Church of the Resurrection follows a trilobed plan associated with Moldavian ecclesiastical architecture, although its orientation departs in some respects from the traditional arrangement. Byzantine and Gothic elements are combined with forms derived from Moldavia’s older wooden churches. The building contains a nave, a burial chamber, a two-domed antechamber, and an entrance vestibule illuminated by large windows.
Open arcaded porches were later added to the north and south sides of the entrance vestibule. Their posts are joined by pointed or cusped arches, forms associated with Wallachian architecture. The burial chamber occupies a separate space beneath a transverse barrel vault and contains the tomb monuments of Ieremia and Simion Movilă. Stairs in the northwestern corner wall lead to a room above the chamber, probably used to store valuables and clothing.
East of the burial chamber lies the liturgical core of the church. A two-level, tower-like dome rises approximately 20 metres above the central crossing. It is supported on squinches, which are transitional structures carrying a dome over a square or polygonal space, with their levels turned 45 degrees in relation to one another. The elongated sanctuary contains a proscomidion, the room used to prepare the Eucharistic offerings, and a diaconicon, a sanctuary-side room serving sacristy functions.
The sanctuary screen separating the altar from the main worship space was added during the Baroque period, considerably later than the original construction. Carved ornamental framing was also added around the western entrance to the burial chamber.
Mural paintings
The church’s interior and exterior are covered by extensive mural paintings dating mainly from the late sixteenth century and around 1601. Together they form a broad biblical narrative drawn from the Old and New Testaments and represent one of the last monumental programs of exterior painting in the Moldavian tradition.
On the eastern exterior walls, the Heavenly and Earthly Hierarchy is arranged in several rows within narrow vertical niches on the apses. The central axis includes God the Father, Christ, Mary with the Child, the Deesis, the Lamb of God, and John the Baptist. Angels, prophets, Church Fathers, saints, and martyrs extend on either side.
The northern exterior wall is dominated by the Ladder of Virtues, an Orthodox image of the soul’s difficult ascent toward salvation associated with John Climacus, the seventh-century monk and author of an influential ascetic treatise. Angels aid the ascending monks, while demons pull those who fall toward the abyss. Scenes from the life of John Climacus also appear on the wall.
The southern wall contains the Tree of Jesse and more than twenty scenes from the Akathist Hymn to the Virgin Mary. The Tree of Jesse includes ancient philosophers such as Pythagoras, Sophocles, Plato, Aristotle, and Solon, as well as the Sibyl. The eastern sanctuary exterior continues the representation of the Heavenly and Earthly Hierarchy, while the western wall is largely without paintings.
The open southern porch contains scenes from the Apocalypse of John, including the heavenly vision, apocalyptic signs, the horsemen of the Apocalypse, and the trumpets painted along the supporting columns. Two horsemen wear Ottoman-style clothing, presenting the Ottoman threat through imagery familiar in the period. The northern porch contains scenes from Genesis.
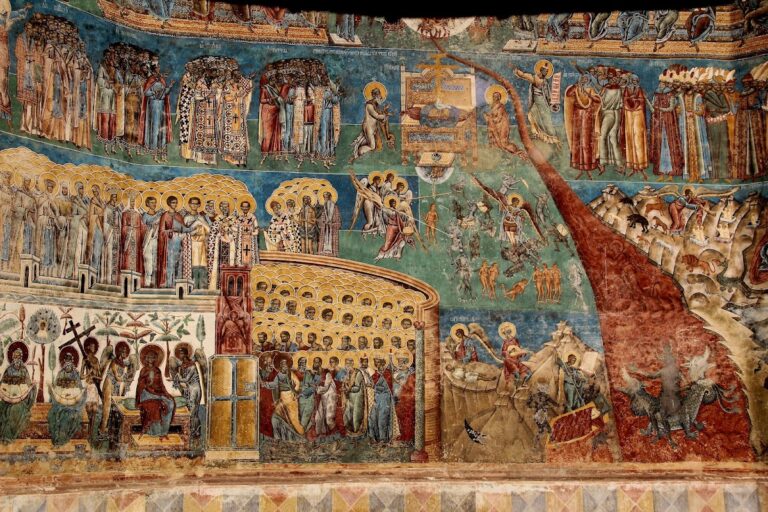
Inside the entrance vestibule, an exceptionally monumental Last Judgment occupies the walls. Its uppermost zone shows the heavens rolled up and includes signs of the zodiac rather than the customary figure of the Ancient of Days. The entrance portal also displays an Islamic artistic influence. The domes and interior spaces contain images of Christ, the Trinity at Abraham’s table, the Virgin and Child, scenes of the ecumenical councils, and the liturgical calendar.
The burial chamber contains frescoes of Moses and the Israelites’ liberation from foreign oppression, a theme connected with the founder’s dynastic representation. The nave includes liturgical scenes focused mainly on the Passion and a votive image of the Movilă family. In the southwestern corner, Ieremia Movilă and his family are shown presenting the church to the enthroned Christ.
The paintings in the entrance chamber use an unusual miniature-like linear style against a green background. The Last Judgment includes fantastic creatures such as green demons, while the scene of Abraham contains a bull-slayer figure that may reflect a late influence of Mithraism.
Monastery museum and historic collection
The monastery museum preserves religious and historical art, including sixteenth- and seventeenth-century manuscripts, icons, liturgical objects, books, illuminated manuscripts, and tapestries. Among the manuscripts is the Gospel of Prince Neagoe Basarab, while some of the icons date from the sixteenth century. The tapestries include depictions of the Movilă brothers.
The historic collection also includes richly embroidered silver-thread tomb covers made for Ieremia and Simion Movilă, ecclesiastical silverware, books, and illuminated manuscripts. These objects reflect the monastery’s role as a manuscript workshop and, later, as a printing centre.