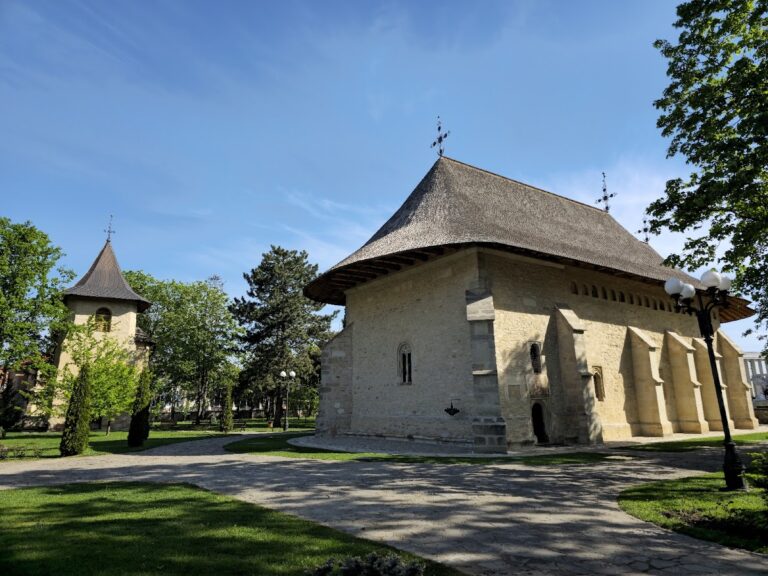
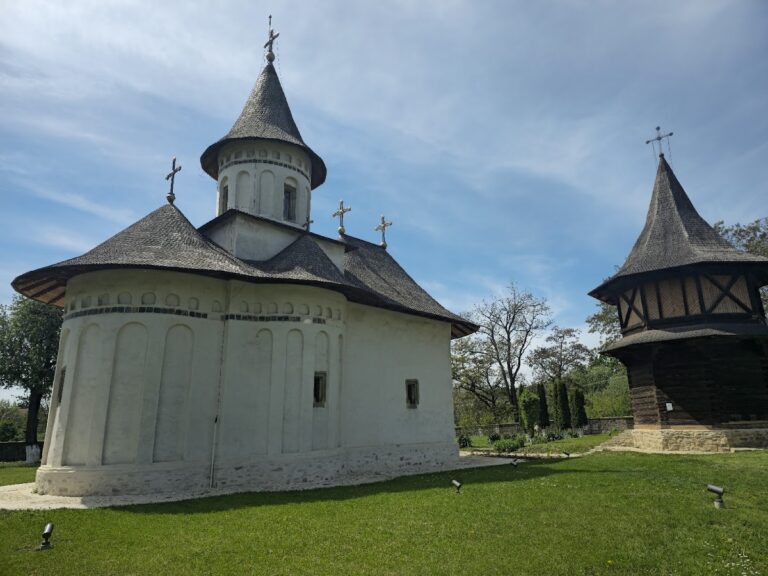
Moldovița Monastery: A Painted Moldavian Monastic Complex in Romania
Site at a Glance
- Rating
- 4.8
- Popularity
- Medium
- Country
- Romania
- Primary era
- Early Modern
- Eras represented
- Early Modern, Modern
- Civilizations
- Principality of Moldavia
- Site type
- Religious
- Remains
- Fortified Monastery
On this page11 sections
History
Moldovița Monastery is a Romanian Orthodox nunnery in Romania, at Vatra Moldoviței, whose present Church of the Annunciation was built in 1532 by Petru Rareș in the Moldavian monastic architectural tradition. The monastery’s exact origin is uncertain, but tradition links its early development with the Mușatin rulers, the dynasty associated with medieval Moldavia, and an early documentary reference dates to 1402. The church and its mural paintings belong to a major period of religious construction and decoration in Moldavia, and the complex is now part of the UNESCO World Heritage property known as the Painted Churches of Moldavia.
Early monastery and medieval foundations
An earlier monastery stood in the valley near the Moldovița River. Tradition associates it with Alexandru cel Bun, a medieval ruler of Moldavia whose reign is also connected with the monastery’s early foundation. The earlier complex later collapsed, probably because of a landslide. Its ruins remain several hundred metres from the present monastery, including the stone foundations of a church with three apses. The exact date of the destruction is uncertain.
Moldovița also participated in the commercial life of medieval Moldavia. In 1408, Alexandru cel Bun granted a privilege requiring merchants from Lviv to pay customs duties at Moldovița. From 1454, the monastery held the right to buy and sell and possessed five mills, a brewery, and a fulling mill at Baia. Its merchants traded in salt, honey, and fish, while customs duties on goods from Transylvania became its most important source of revenue.
Rebuilding under Petru Rareș
Petru Rareș, the son of Ștefan cel Mare and ruler of Moldavia during two reigns, from 1527 to 1538 and from 1541 to 1546, re-established Moldovița on a new site. He built the present Church of the Annunciation in 1532, continuing the earlier institution under the same dedication. The church was enclosed by defensive walls and towers, giving the monastery the appearance of a small fortified settlement.
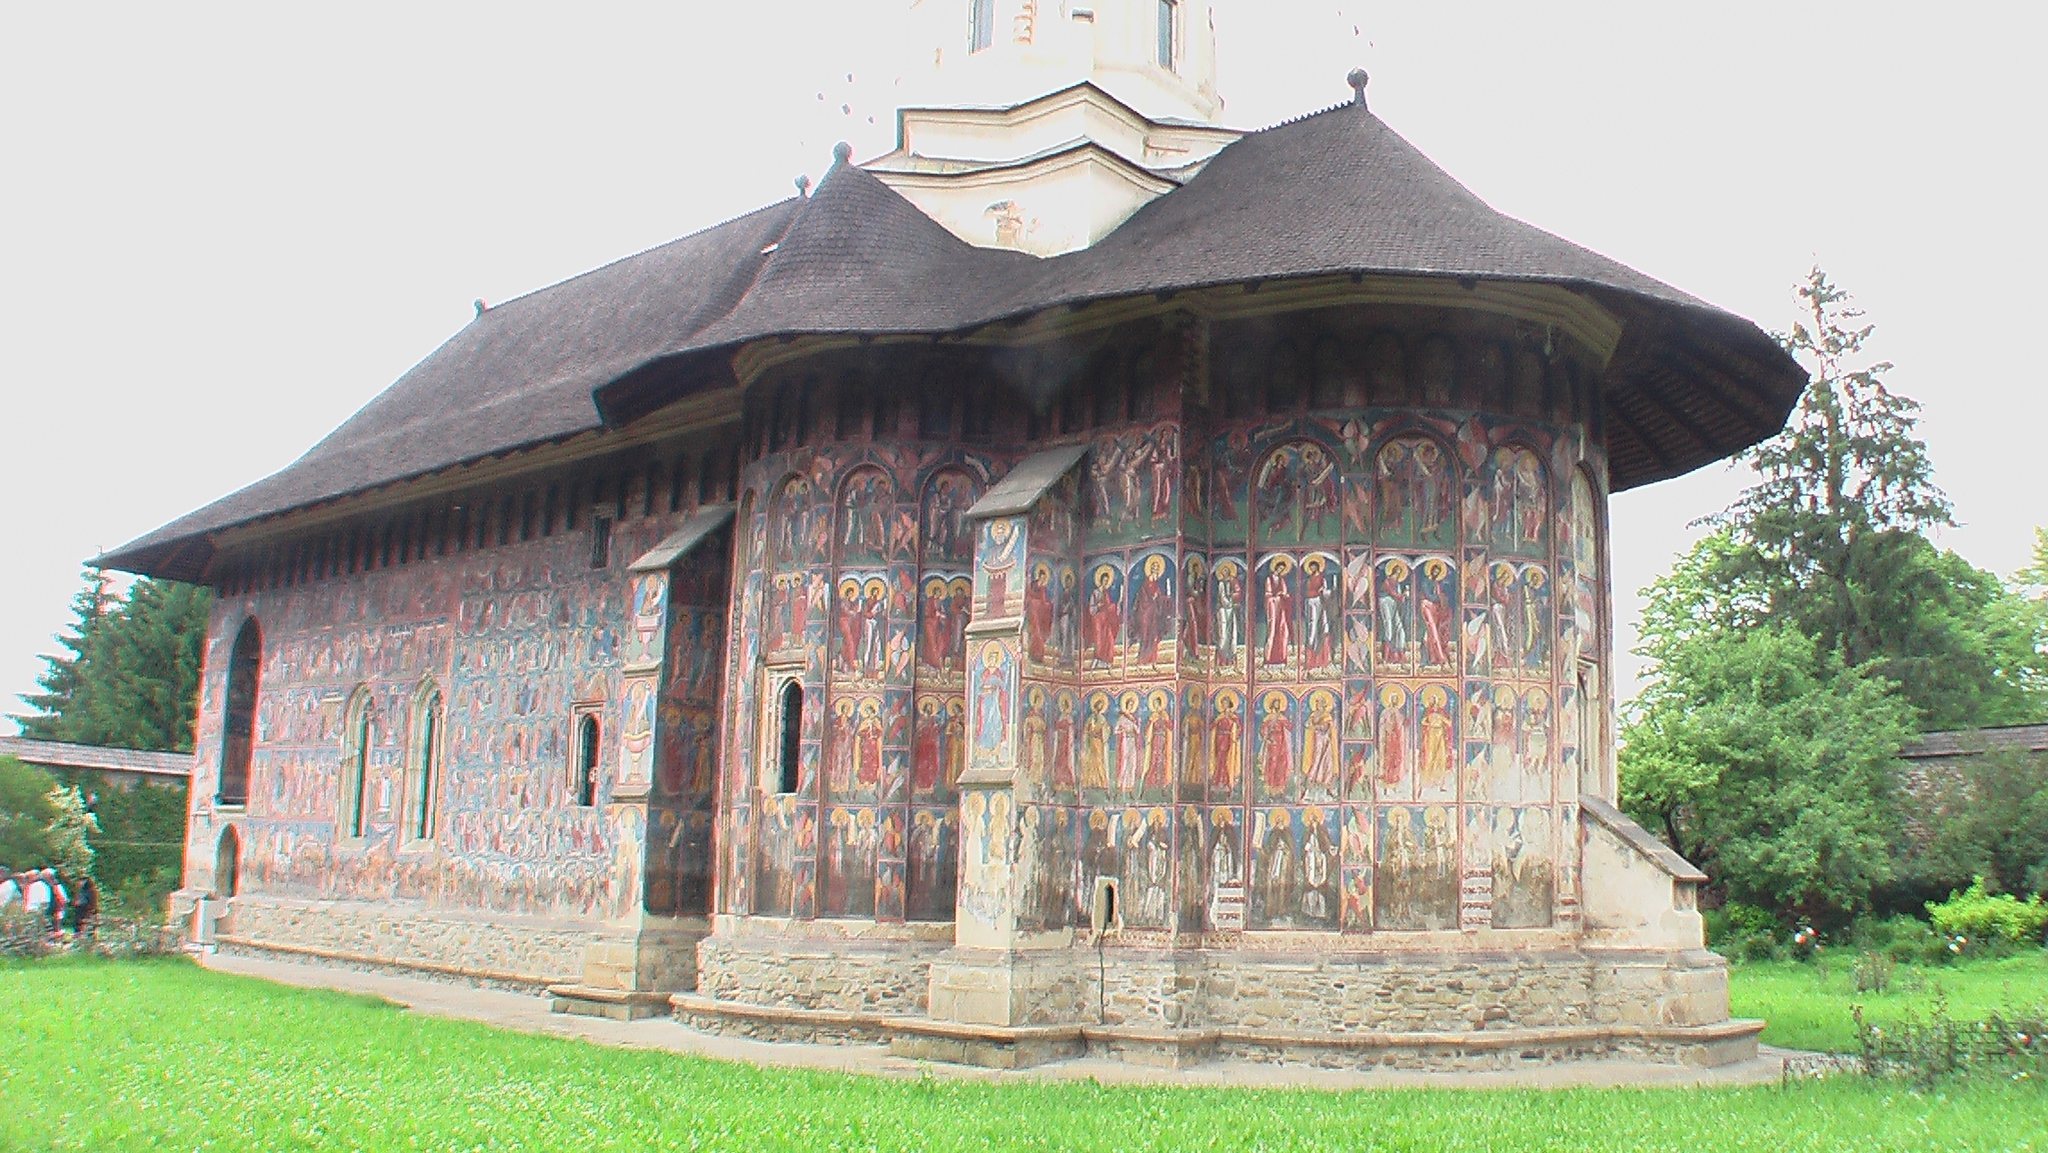
The church was painted inside and outside in 1537, five years after its construction. The exterior frescoes are traditionally associated with painters directed by Toma of Suceava, an artist connected with Petru Rareș’s court, although the attribution is not certain. Their combination of religious imagery, architectural setting, and vivid colour placed Moldovița among the major painted monasteries of the period.
Institutional and political life
The monastery developed important educational and administrative functions. Between 1610 and 1612, Bishop Efrem of Rădăuți built the clisarnia, an abbot’s residential and administrative building, on earlier foundations. It served as his residence, housed the church treasury, and supported a school of copyists and illuminators. Efrem, one of the monastery’s benefactors, was later buried in the church’s burial chamber.
Moldovița was also connected with regional politics. In 1595, a Tatar khan undertook a diplomatic mission at the monastery, probably in connection with the payment of tribute and efforts to prevent a Tatar invasion. Ștefan Tomșa was enthroned there in 1621, followed by Miron Barnovschi in 1628. These events reflect the monastery’s place within the political life of Moldavia as well as its religious role.
The monastery was plundered in 1650, when many books and manuscripts were stolen. During the Russo-Turkish War of 1768 to 1774, a conflict between the Russian and Ottoman empires, Austrian authorities closed the monastery partly to obtain its forests and other property. The abbot Benedict Theodorovici unsuccessfully appealed to Empress Catherine II against the closure.
Restoration and protection
After the First World War, Moldovița was restored as a women’s monastery. During the communist period, state-funded restoration was carried out, including structural consolidation in the 1980s. The community is described as numbering about 60 nuns. In 1993, the Church of the Annunciation was inscribed with seven other painted churches of northern Moldavia on the UNESCO World Heritage List as part of the Painted Churches of Moldavia.
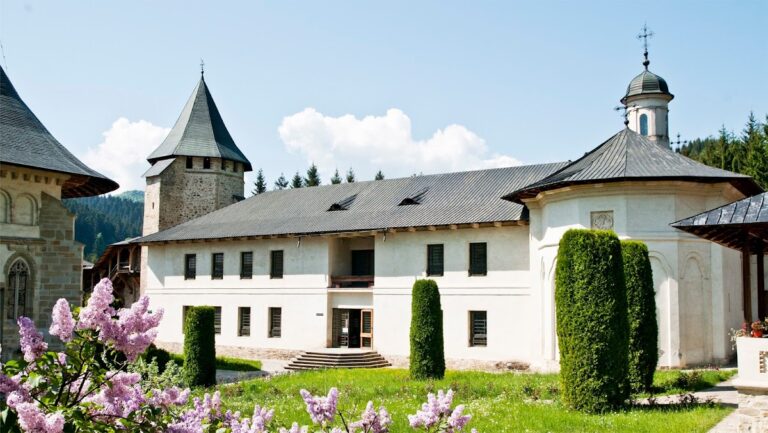
The monastery complex was also included on Suceava County’s 2015 list of historic monuments as a group of six protected components. These are the church, the nineteenth-century winter chapel, the clisarnia built in 1610 to 1612, the southern residential cells from the nineteenth and twentieth centuries, the enclosure wall with its corner tower, and the entrance bell tower.
Remains
Church of the Annunciation
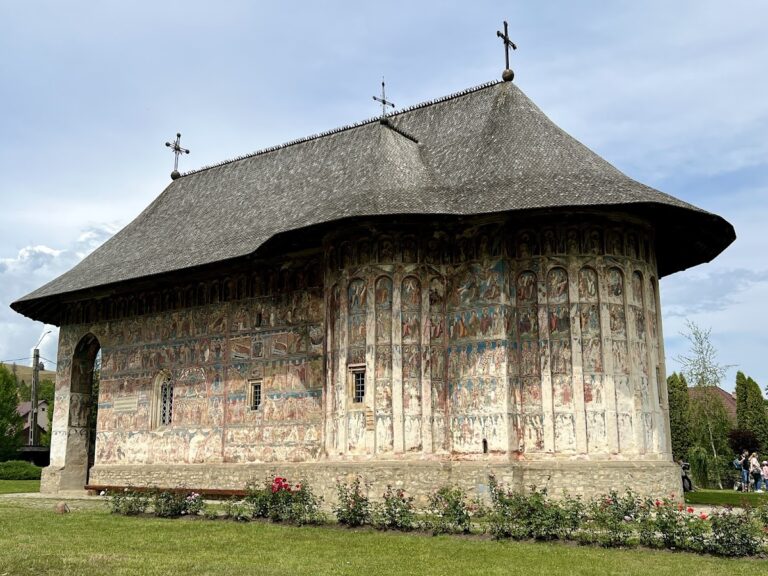
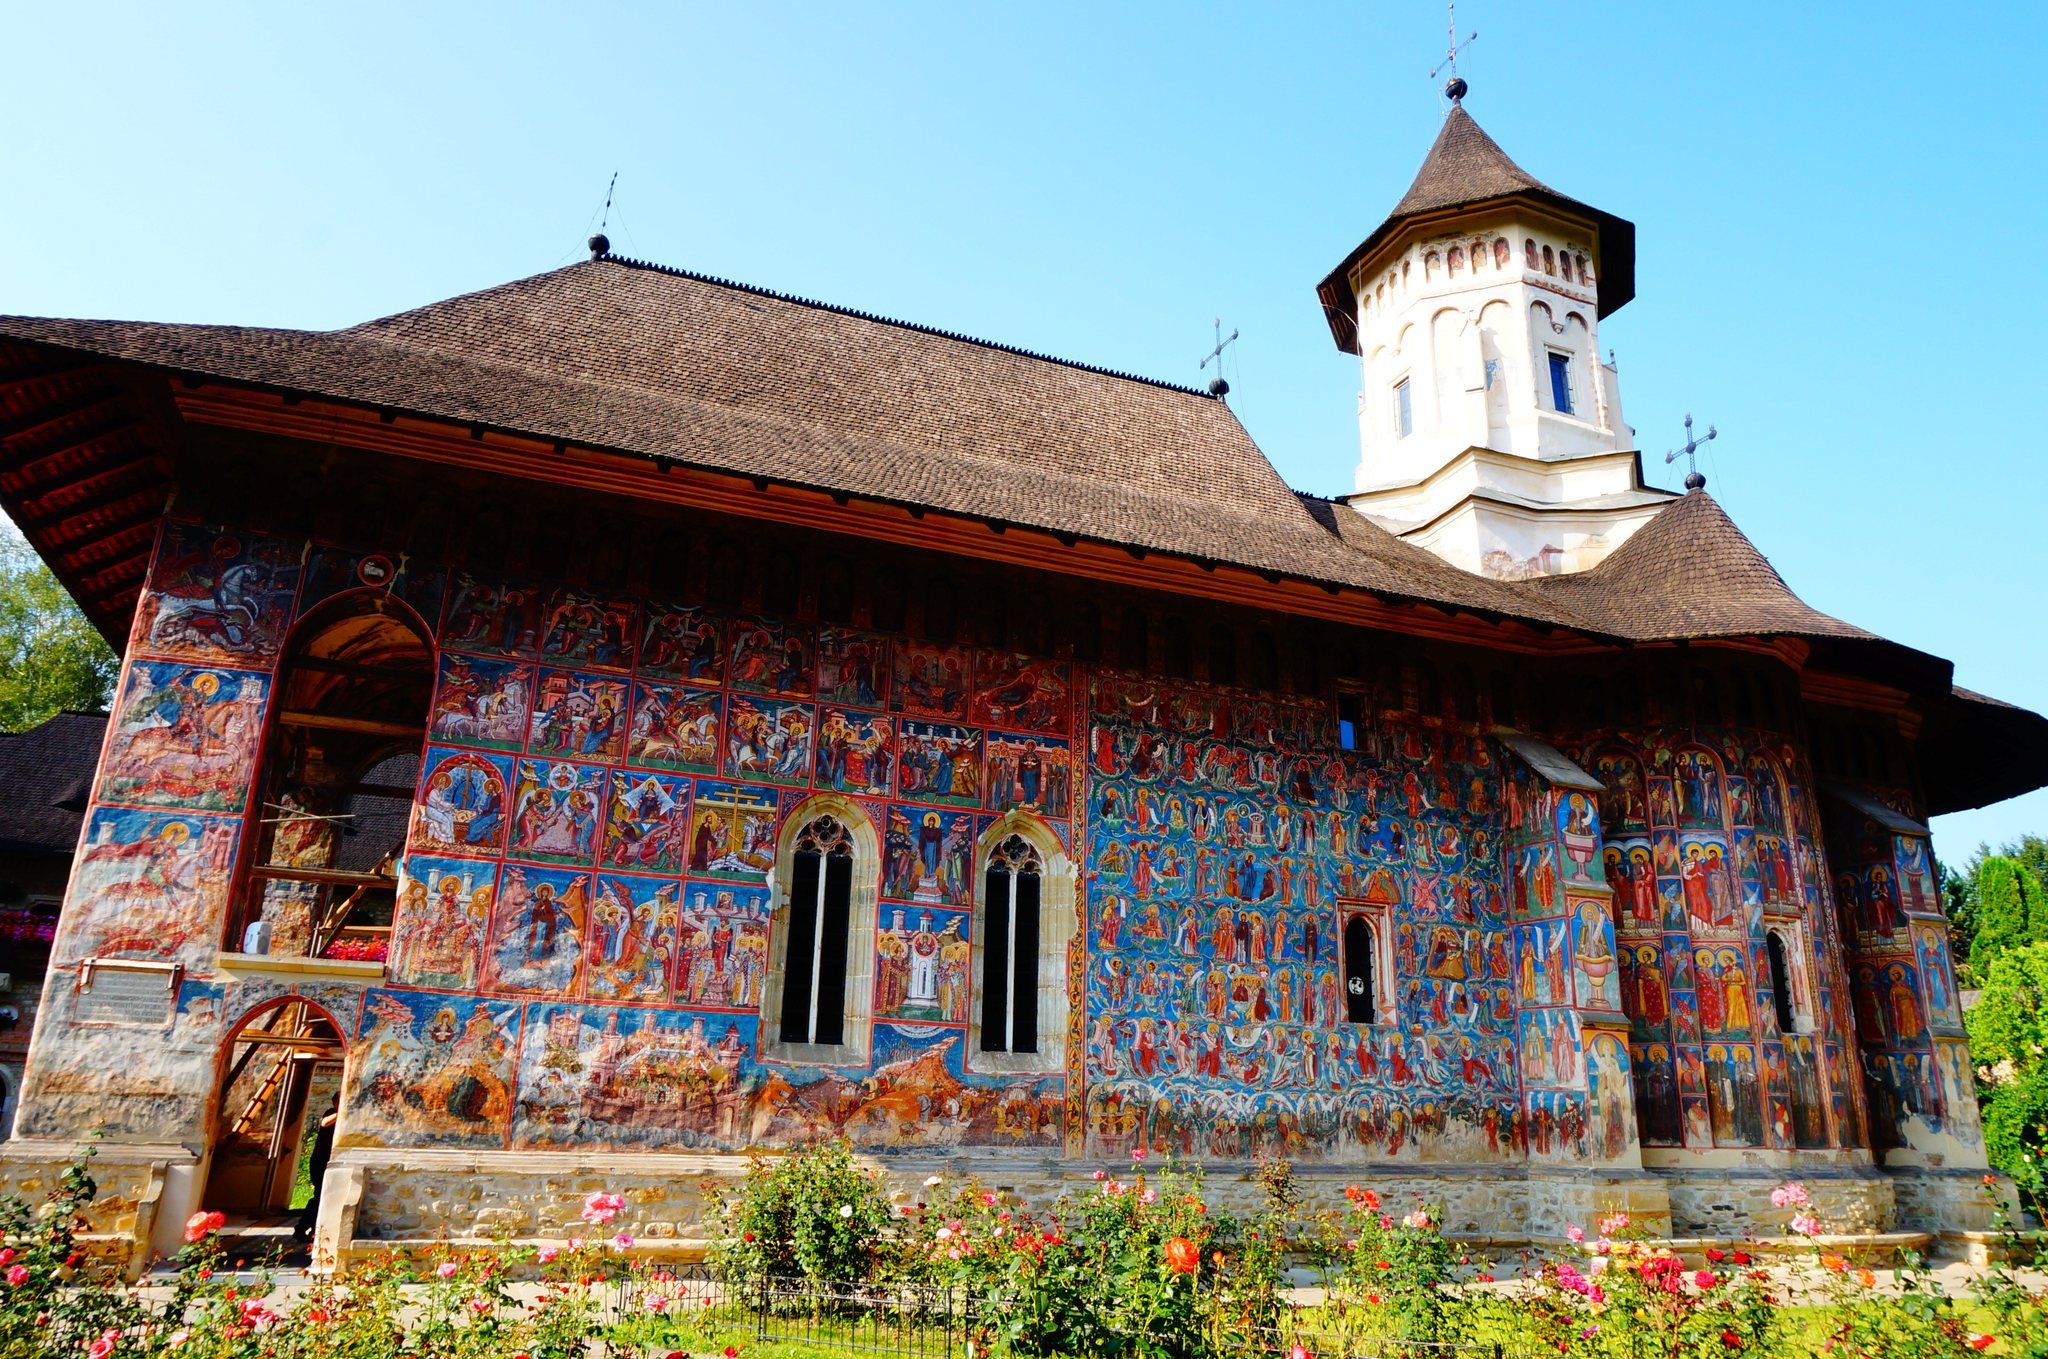
The Church of the Annunciation has a longitudinal triconch plan, a layout with three apses, one at the altar and two projecting laterally. Its principal spaces are the altar, nave, pronaos or entrance chamber, burial chamber, crypt, and open exonartex, an outer porch in front of the pronaos. A slender octagonal tower with four windows rises above the nave. A small concealed chamber above the crypt served as a treasury.
The open exonartex forms an arcaded gallery with broad openings. Its western side has three large arches, while its northern and southern sides each have a single arch. The facades are largely plain and are encircled by a limited series of niches. The three apses have tall niches that rise almost to the cornices. Four large Gothic windows illuminate the pronaos, while five smaller windows have less pointed arches and cross-shaped divisions set within square frames.
The building combines Byzantine and Gothic elements and continues the Moldavian architectural style developed during the reign of Ștefan cel Mare. Its larger scale, strong vertical emphasis, and slender proportions are associated with Petru Rareș’s building programme. Late Gothic details linked with Transylvania indicate the participation of stoneworkers from that region.
Interior and exterior frescoes
Moldovița’s church has frescoes on both its interior and exterior. The exterior paintings were made in 1537 in a post-Byzantine style influenced by Gothic and Renaissance art. They remain especially well preserved on the southern and eastern facades. Rain has badly damaged the paintings on the northern wall, where only traces remain visible. The colours retain particular strength, especially the monastery’s characteristic yellow alongside blue and blue-green tones.
The apses carry a celestial hierarchy. Christ, the Virgin and Child, the Lamb of God, and a small image of the infant Jesus occupy the central axis, surrounded by seraphim, prophets, apostles, Church Fathers, dignitaries, martyrs, hermits, and monks. Beneath the roof are 105 niches, each containing an angel.
The southern wall contains a monumental Tree of Jesse, a Christian image of Christ’s ancestry shown as a tree growing from Jesse. Ancient philosophers, including Plato, accompany the composition. The same wall also bears an Akathist to the Virgin, a Byzantine hymn of praise to Mary, arranged as 24 hymn stanzas in four registers. Other exterior scenes show mounted holy warriors, notably Saint George, Saint Demetrius, and Saint Mercury.
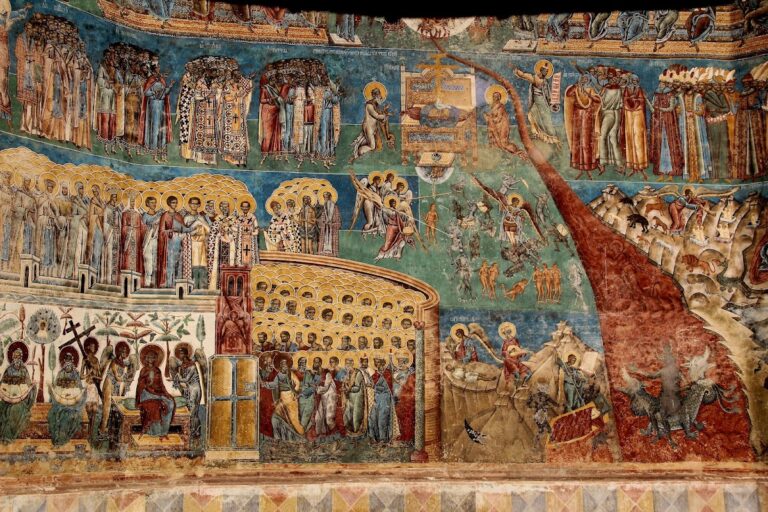
The open exonartex contains a monumental Last Judgment. The composition includes the Ancient of Days, Christ in a Deesis arrangement, the weighing of human deeds, the river of fire, the resurrection of the dead, and the blessed gathered at the gates of heaven. A nineteenth-century graffito, possibly associated with the Kochanowski family of Chernivtsi, is also present.
In the pronaos, a Marian dome shows the Virgin and Child with angels and prophets. Scenes from the lives of saints, often martyrs, are arranged in a sequence resembling a calendar. The nave’s western wall contains a votive image of Petru Rareș presenting the church to Christ, together with a representation of the Dormition of the Virgin.
The altar apse shows the Communion of the Apostles, the Last Supper, and the washing of the feet. Its vault depicts the Virgin and Child with angels, Anna, and Joachim. The northern apse contains a Crucifixion, while the southern apse shows Pentecost. In the dome, Christ Pantocrator is surrounded by seraphim, angels, prophets, patriarchs, and apostles. The drum below the dome contains scenes of the Annunciation, the Nativity, the Purification of the Virgin, and the Baptism of Christ.
Enclosure and defensive structures
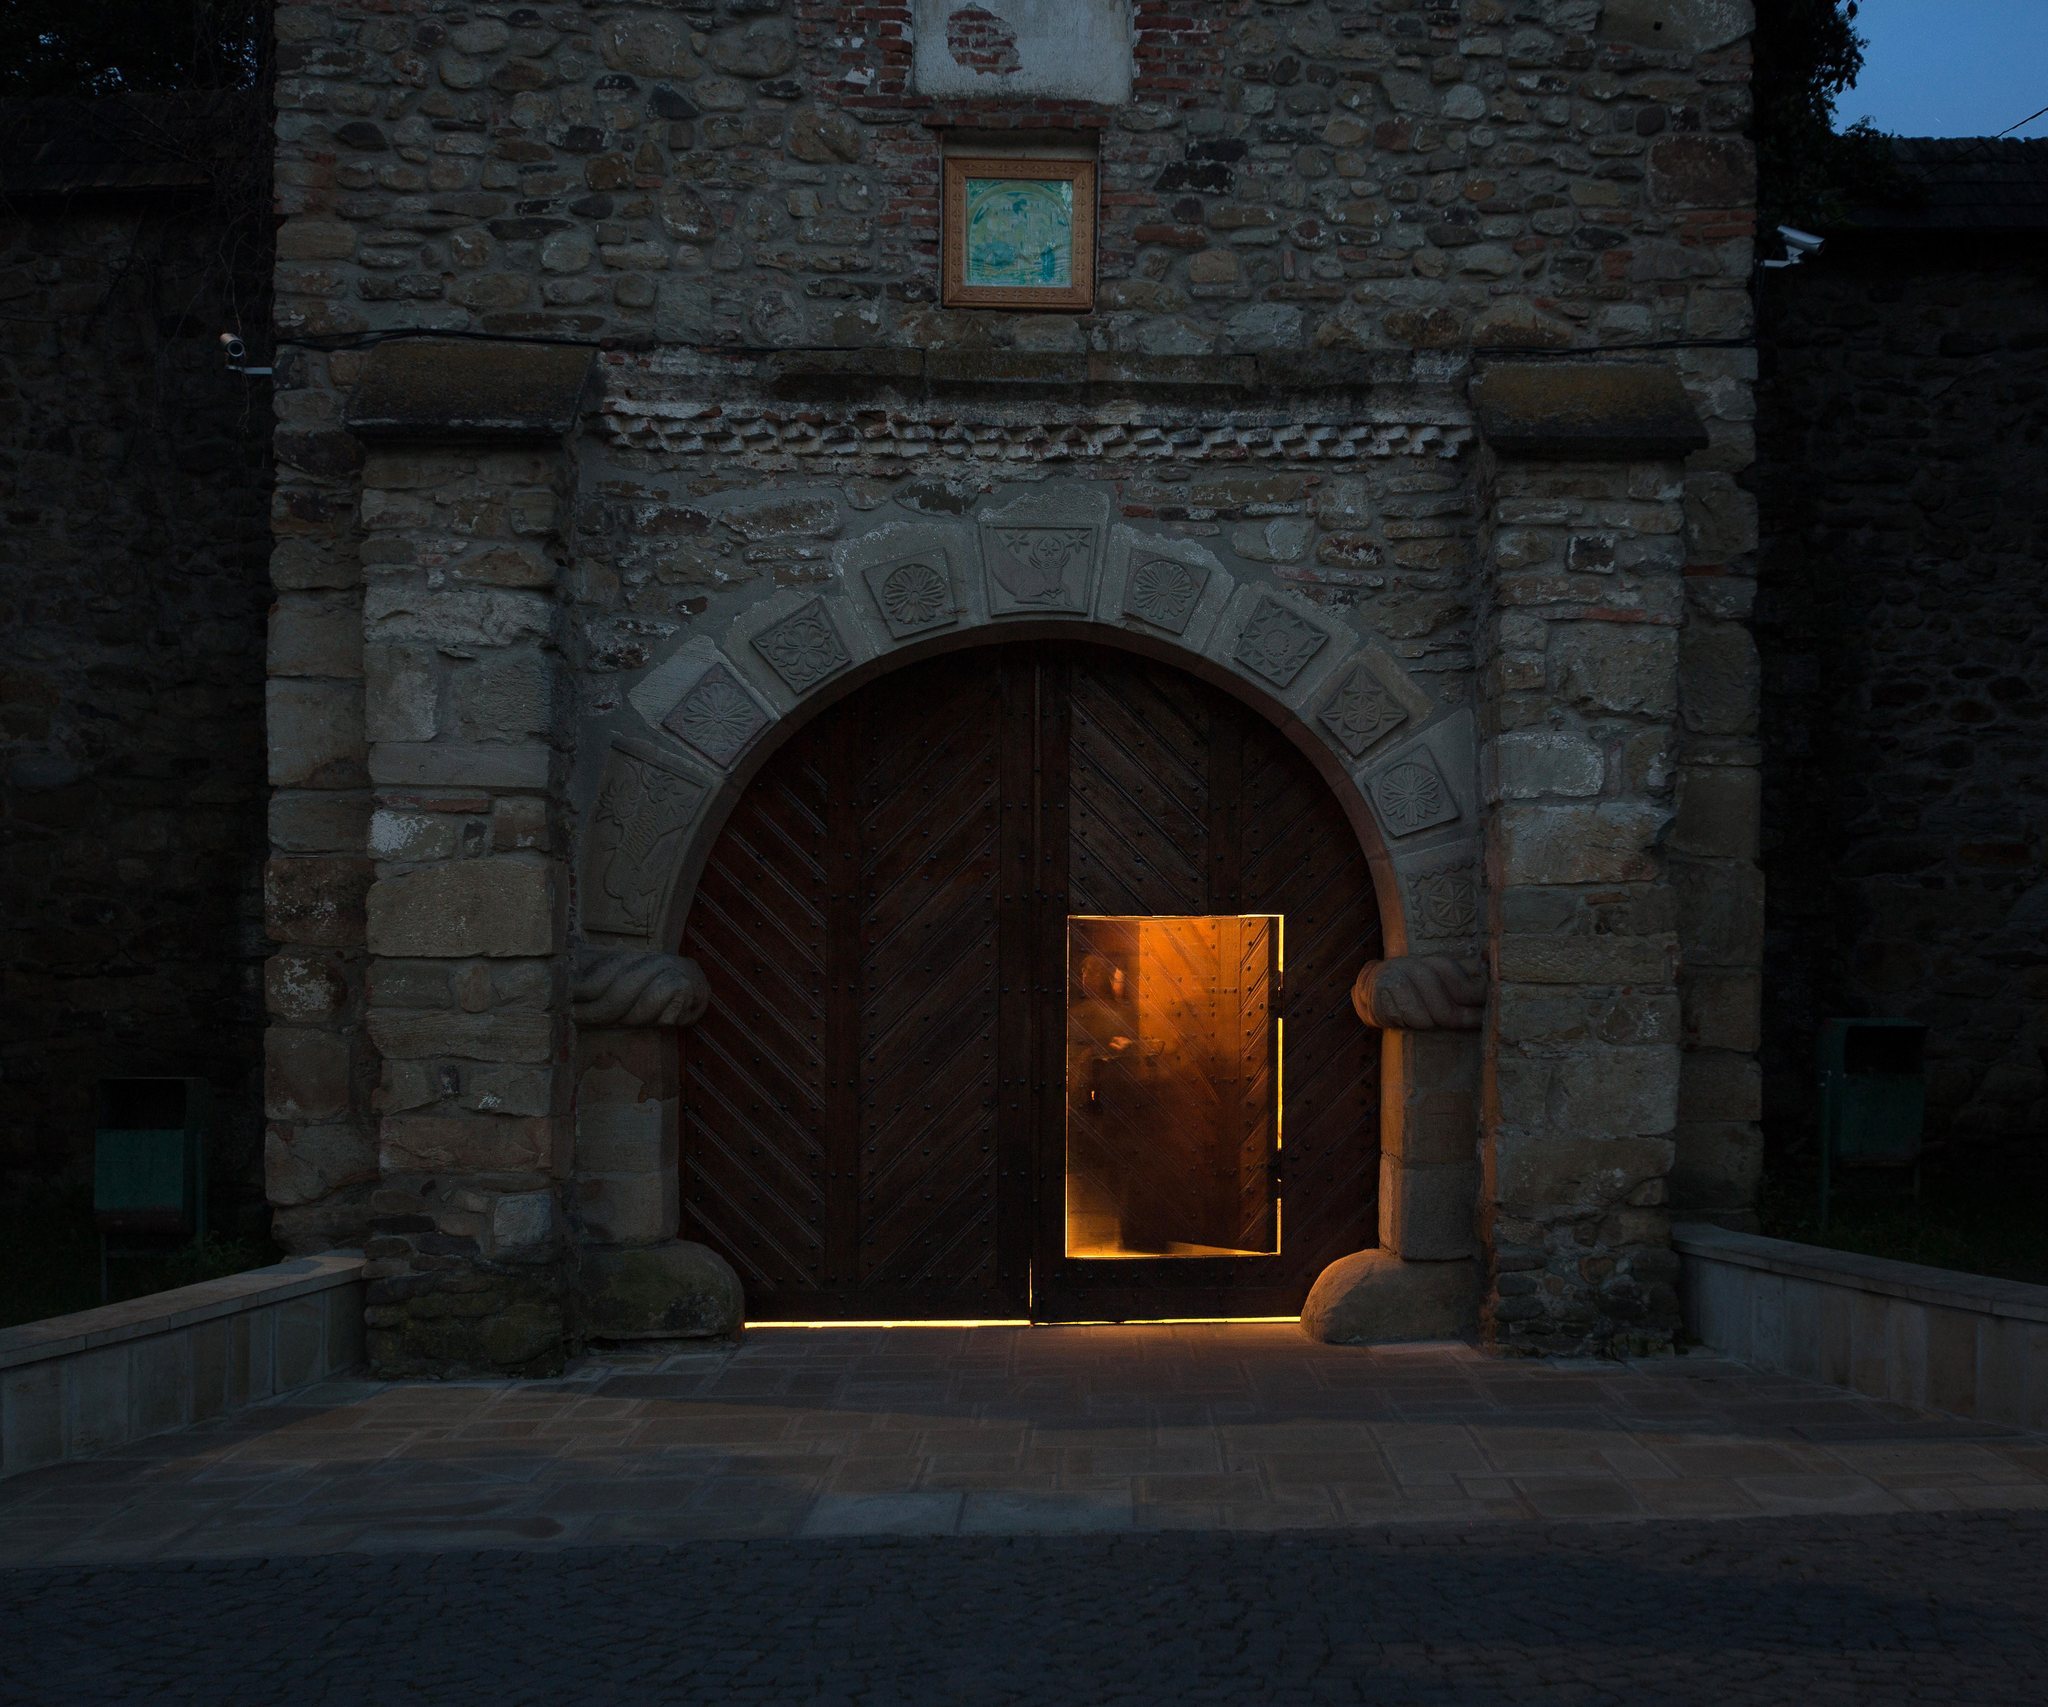
The monastery is surrounded by defensive walls with an entrance bell tower and corner towers. The gate tower and the southeastern corner tower are square, while the northeastern corner tower is round. The walls and towers belong broadly to the sixteenth and seventeenth centuries, with rebuilding in the seventeenth century. The complex was also strengthened with three towers in 1607. Together, these structures preserve the fortified character given to the monastery during its development as a major Moldavian religious foundation.
Clisarnia and monastery collections
The two-storey clisarnia stands northwest of the church. Built in 1610 to 1612 on earlier foundations, it originally combined the functions of an abbot’s residence, treasury, and educational centre. It now houses the monastery museum. Its collections include fifteenth-century manuscripts concerning the organization of the monastery school and its cultural activity before 1500.
The museum also contains a carved wooden throne attributed to Petru Rareș, fifteenth-century embroideries donated by Ștefan cel Mare, and a textile epitaph dated 1494. Archaeological collections include coins. About twenty icons are preserved, the oldest dating from the seventeenth century, alongside liturgical books and psalters from the seventeenth and eighteenth centuries.
Other surviving buildings
The monastery complex includes a nineteenth-century winter chapel and southern residential cells dating from the nineteenth and twentieth centuries. These buildings form part of the surviving group of structures that surrounds the Church of the Annunciation and the fortified enclosure.