Lilleshall Abbey: An Augustinian Abbey in England
Site at a Glance
- Rating
- 4.7
- Popularity
- Low
- Country
- United Kingdom
- Primary era
- Medieval
- External website
- Open
- Eras represented
- Medieval
- Civilizations
- English
- Site type
- Religious
- Remains
- Monastery
On this page15 sections
History
Lilleshall Abbey is a former Augustinian abbey in the United Kingdom, founded between 1145 and 1148 during the reign of King Stephen. It was established for Augustinian Canons Regular following the austere Arrouaisian observance, and became a royal foundation because it replaced the royal chapel of St Alkmund in Shrewsbury. Dedicated to Mary, the abbey developed into an important religious house before its voluntary surrender to Henry VIII in 1538.
Foundation and royal patronage
The foundation was promoted by Richard de Belmeis and his brother Philip de Belmeis. Richard was Archdeacon of Middlesex and dean of the collegiate church of St Alkmund in Shrewsbury, while Philip was lord of Tong in Shropshire. Both were nephews of Richard de Beaumis, Bishop of London. A persistent tradition later claimed that an Anglo-Saxon church dedicated to St Alkmund had stood at Lilleshall and that the saint was buried there. By the nineteenth century this claim was treated skeptically and was generally understood as a confusion with St Alkmund’s collegiate church in Shrewsbury.
The first members of the new community were a small group of Arrouaisian canons from Dorchester Abbey. Philip de Belmeis initially granted them land at Lizard in Staffordshire, but they moved to Donington Wood near Wrockwardine after finding the first site unsuitable. Their relocation to Lilleshall was complete by 1148. Richard de Belmeis transferred to the community the income attached to the deanery and prebends of St Alkmund. A prebend was an endowed income assigned to a cleric, and the transferred resources included those of Lilleshall, Atcham, Uckington, and Preston Gubbals.
These changes dissolved the older college of secular canons and redirected its resources to the regular canons. Because St Alkmund had been a royal chapel, King Stephen confirmed Richard’s donations in a charter issued at Bury St Edmunds in 1145. Bishop Roger de Clinton of Coventry and Lichfield and Archbishop Theobald of Canterbury later issued confirmations. Empress Matilda confirmed the foundation in 1148, apparently at Falaise, and her son, later King Henry II, gave his consent first as Duke of Normandy and later as king. The abbots therefore required royal approval.
Religious community and estates
The canons were members of religious communities governed by the Rule of St Augustine. Unlike monks in the strict technical sense, Augustinian Canons Regular combined communal religious life with clerical and pastoral duties. The Arrouaisian observance, which originated at Arrouaise in northern France, imposed particularly austere standards of communal and liturgical practice while allowing less enclosure than Benedictine or Cistercian monasticism.
Lay benefactions helped sustain the abbey and often came with requests for burial, prayers, or admission to its fraternity. John Lestrange gave the churches of Holme-next-the-Sea and Shangton. Robert de Kayley granted two-thirds of his land at Freasley on condition that he be buried by the abbey. In 1398, John of Gaunt, Duke of Lancaster, stayed at Lilleshall with Katherine Swynford and a large retinue after falling ill following the parliament held at Shrewsbury. They entered the abbey’s fraternity, and Gaunt gave twenty pounds of gold.
The canons administered a broad and scattered estate. Four granges, or outlying agricultural estates, lay within the Lilleshall estate, while others were located in Shropshire, Staffordshire, Leicestershire, and Derbyshire. Blackfordby grange included a chapel where Mass was celebrated three times each week, although the bishop objected to canons living there alone. Changing labor conditions and the difficulty of managing distant properties encouraged the abbey to reduce direct cultivation of its demesne lands, which were retained and managed by the institution, and to lease out more of them.
Pope Alexander III exempted the abbey’s demesne lands from tithes. In 1269 and 1276 the abbot received rights to hold annual fairs at Atcham. Lilleshall also possessed a library, from which a copy of a chronicle attributed to Peter of Ickham survives with local additions. A canon received a licence to study at a university for ten years from 1400. John Mirk, a canon active in the late fourteenth and early fifteenth centuries, wrote Festial, a widely copied collection of homilies, and Instructions for Parish Priests, reflecting the community’s involvement in regional liturgical and pastoral work.
Prosperity, conflict, and financial strain
Lilleshall flourished under Henry III, who visited twice around 1240, and gained importance among Augustinian houses. Its royal status also brought costly obligations and disputes over privileges. These included corrodies, lifelong allowances of food, clothing, and accommodation granted or sold to royal servants and other dependants. In 1221 a jury complained that an abbatial servant accused of robbery had been removed from gaol so that the abbot could try him in the abbey’s own court. In 1292 Edward I summoned Abbot William of Bridgnorth over alleged abuses involving judicial, market, fair, and free-warren privileges.
By the early fourteenth century the abbey was deeply in debt. Bishop Roger Northburgh criticized Abbot John of Chetwynd for weak financial administration, excessive corrodies, waste of timber, poor management of the brewery, inadequate almsgiving, and insufficient consultation over expenditure. Chetwynd maintained an armed retinue and sheltered Vivian de Staundon after Staundon robbed a royal official in 1316. Chetwynd later avoided royal proceedings concerning alleged exemptions from tolls and harbour dues. After retiring in 1330, he seized and pillaged the abbey, prompting Edward III to send keepers to restore order.
Henry of Stoke succeeded Chetwynd and sought to repair the finances. He employed the lawyer William of Shareshill to increase income from the endowments, but cattle disease in the 1330s and the first outbreak of the Black Death in 1348 caused further losses. Henry resigned in 1350, and Edward III appointed Shareshill and William Banaster as custodians in 1351.
The finances probably recovered later in the fourteenth century and remained fairly stable for part of the fifteenth. Richard II and Queen Isabella stayed at Lilleshall from 24 to 26 January 1398 with a large retinue while travelling to the parliament at Shrewsbury, placing a heavy expense on the abbey. John of Gaunt’s subsequent visit and gift helped offset that cost. By 1518, however, Bishop Geoffrey Blythe found debts of 1,000 marks against expected revenue of only 600 marks. He criticized the prior and the conduct of some canons, and advised Abbot Robert Watson to reduce unnecessary staff.
Dissolution and later history
The Valor Ecclesiasticus, the 1535 survey of the income and property of England’s religious institutions, assessed Lilleshall’s gross income at about £324. High expenses reduced the net income to about £232, only slightly above the £200 threshold used by the Dissolution of the Lesser Monasteries Act. The abbey therefore avoided compulsory suppression in 1536, but surrendered voluntarily to Henry VIII on 16 October 1538. The community then comprised Abbot Robert Watson and ten canons. Watson received a pension of £50, while the canons received pensions of £5 to £6 each and small departure payments.
William Cavendish, Henry VIII’s agent, took possession of the buildings and demesne lands on the same day. The contents were sold, including liturgical equipment, furniture, household vessels, livestock, grain, and hay. The sale raised £74 18s, although the bells, some plate, and the lead roofing initially remained unsold. Henry VIII granted the site to Cavendish in fee farm on 28 November 1538, meaning that it was held in return for a fixed annual rent. Cavendish sold it the following year to James Leveson, a wealthy Merchant of the Staple from Wolverhampton.
Leveson transferred the choir stalls to St Peter’s Collegiate Church, where they remained in use as seating in the lady chapel. In 1543 he bought the manor of Lilleshall from the Crown and probably began a lodge near the abbey as a family residence. The Levesons used Lilleshall mainly as a hunting lodge or country retreat. Financial difficulties affected the estate in the late sixteenth and early seventeenth centuries, and Christian Leveson secured a new lease after the Crown seized the property in 1616. She had cleared the family’s debts by 1623.
During the English Civil War, the conflict between supporters of King Charles I and Parliament, Sir Richard Leveson fortified the site in 1643 and installed a garrison of 160 men. Parliamentary forces besieged and bombarded the abbey. Before the garrison surrendered, the towers, lady chapel, and north transept were destroyed. The property later became part of the Leveson-Gower estate. New halls built elsewhere in the estate in the 1750s and near Sheriffhales in 1820 shifted the family’s principal focus away from the abbey.
Large-scale mining caused subsidence and damaged the abbey walls. Much of the domestic range disappeared during the nineteenth century, although early efforts were made to record the remains and archaeological work took place in 1891. The Ministry of Public Building and Works assumed responsibility for the ruins in 1950, after which they passed to English Heritage, which holds the site in guardianship.
Remains
The central buildings occupied part of a much larger monastic precinct enclosed by a stone wall and entered through gates. The surviving structures date mainly from the late twelfth and early thirteenth centuries. Ancient yew trees, especially on the south side of the cloister, remain an important landscape feature. Excavations in the late nineteenth century partially recovered the foundations of buildings that had disappeared.
Abbey church
Church plan and western front
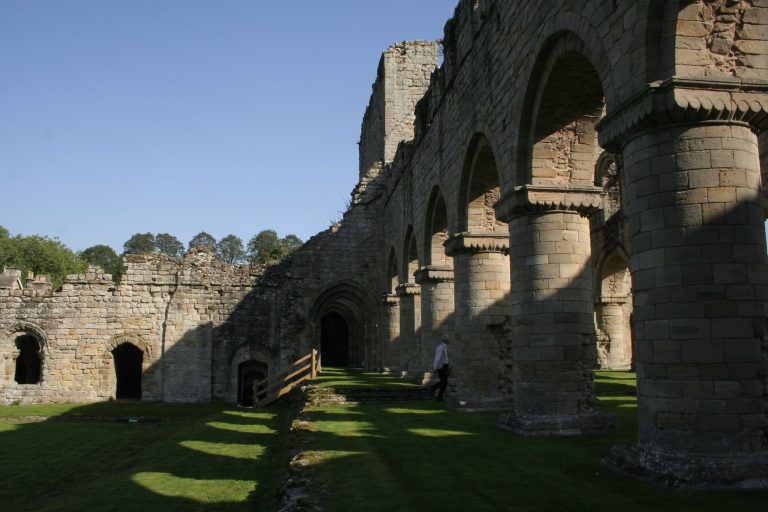
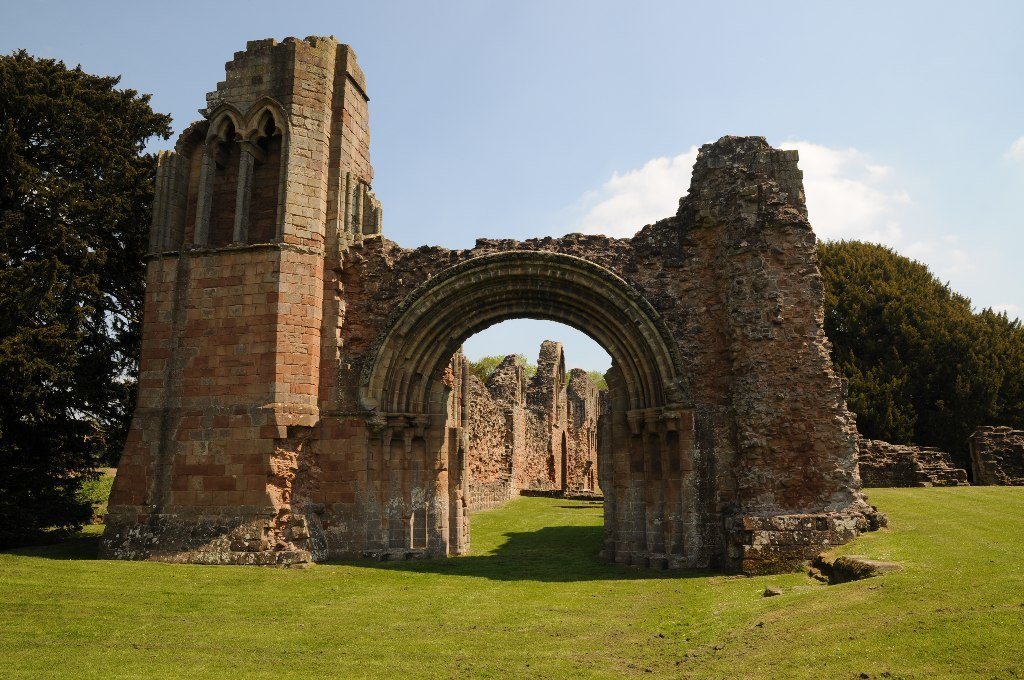
The cruciform abbey church extends for more than 60 metres and originally had a stone-vaulted roof. Its main walls remain standing, although the north transept has almost disappeared. The west front has a broad central doorway with a round arch. The western end was completed comparatively late, in the thirteenth century, and the doorway was designed to complement the earlier work visible through it.
Massive masonry on either side of the west portal supported a large western tower, probably destroyed during the Civil War siege together with the west window. At the level of the vanished window sill, the northern base retains arcading decorated with a trefoil pattern. The west front combines pointed Gothic window arches with a comparatively late Romanesque gateway. A narrow staircase in the north wall of the nave reaches the level of the arcade and provides a view across the church remains and surrounding landscape.
Chancel and eastern end
The chancel, the eastern part of the church containing the altar and clergy’s choir, and the presbytery around the high altar are the oldest parts of the building. They were begun in the later twelfth century. A large east window was inserted in the fourteenth century and remains the dominant feature of the eastern end.
Processional entrance and internal divisions
The south wall retains a processional entrance beside the transept. Its door pillars support a segmental arch, while a three-order round arch and tympanum rise above them. The exterior is carved with a detailed zigzag pattern. The entrance led toward the cloister, the garden courtyard around which the domestic buildings were arranged, and from there the canons processed into the church.
Two screens formerly divided the interior, a rood screen carrying an image or representation of the Crucifixion and a pulpitum separating the nave from the monastic choir. Their clearly visible footings survive, together with the foundations of two nave altars set against the pulpitum. A small lavabo, a basin used for ritual washing, remains well preserved on the south wall of the nave.
Cloister and domestic buildings
Eastern range and slype
Most of the cloister’s domestic buildings were constructed in the late twelfth century. The eastern range, adjoining the transept, is well preserved. A surviving slype, or covered passage through a monastic complex, leads toward the parlour, chapter house, and possibly the infirmary. These spaces formed part of the eastern buildings surrounding the cloister.
South range and refectory
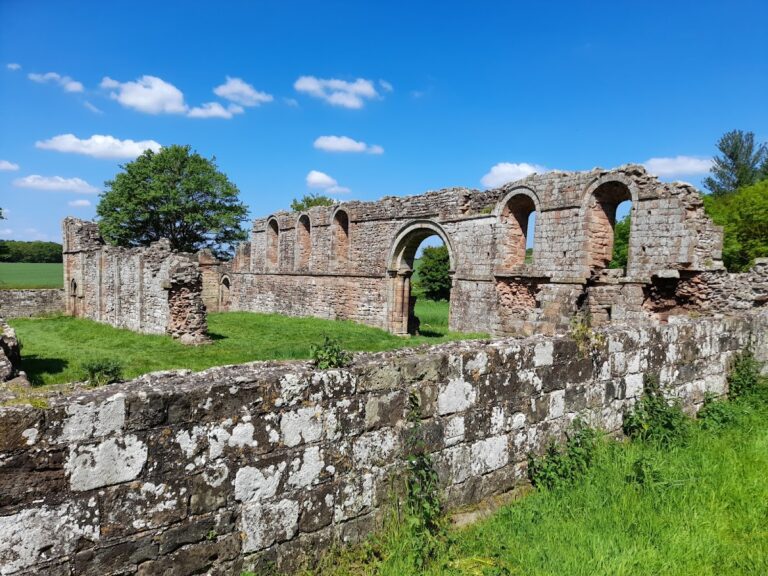
The south range is ruinous, although most of its walls survive. It contained the refectory, which was divided in the fourteenth century to create a warming room. In the early nineteenth century, much of the range’s upper floor remained. This level probably contained the abbot’s lodging.
Western and outer buildings
Further buildings extended west and south of the cloister. The guest facilities were probably extensive enough to accommodate high-status visitors and their large retinues. The wider precinct also contained the buildings and working spaces required by the abbey’s religious community and estate administration.
Survival and conservation
Mining subsidence made it necessary to support the church walls with timber during the 1960s. Earlier maintenance and restoration had stabilized parts of the ruins, which are now preserved under English Heritage guardianship. The choir stalls removed after the Dissolution survive at St Peter’s Collegiate Church, where they continue to serve as seating in the lady chapel.