Tōdai-ji Temple: Buddhist Head Temple and Great Buddha Complex in Japan


Site at a Glance
- Rating
- 4.7
- Popularity
- Very High
- Country
- Japan
- Primary era
- Early Modern
- External website
- Open
- Eras represented
- Medieval, Early Modern
- Civilizations
- Kamakura shogunate
- Site type
- Religious
- Remains
- Monastery
On this page24 sections
History
Tōdai-ji Temple is a Buddhist temple complex in Nara, Japan, built under Emperor Shōmu during the Nara period and developed as the head temple of the nationwide provincial-temple network. It became the religious center of a state that linked imperial authority, national protection, and Buddhism, while its Great Buddha established the temple as the principal center of Kegon teaching in Japan.
Origins and the Provincial-Temple System
The temple’s origins are associated with two related accounts. The Shoku Nihongi states that Emperor Shōmu and Empress Kōmyō founded a mountain retreat at the foot of Mount Wakakusa in 728. Nine monks lived there and prayed for the deceased Prince Motoi. The Tōdai-ji yōroku identifies a predecessor called Kinshō-ji, founded in 733. Kinshō-ji was later renamed Kinkōmyō-ji and became the institution from which Tōdai-ji developed.
In 741, Emperor Shōmu issued an edict calling for monasteries and convents to be established throughout Japan. The policy responded to smallpox epidemics, famine, poor harvests, and the rebellion led by Fujiwara no Hirotsugu in 740. In 742, Kinshō-ji was designated both the provincial temple of Yamato and the head of the provincial-temple system, and its name was changed to Kinkōmyō-ji. Formally, the temple was known as Kinkōmyō Shitennō Gokoku no Tera, the Temple of the Golden Light and Four Heavenly Kings for Protection of the State.
The provincial temples were intended to give the centrally administered state a network of Buddhist institutions. Tōdai-ji stood at the head of that system, and its rites were directed toward protecting the country and the imperial family. Emperor Shōmu’s policy made the temple more than a local monastery: it became the religious headquarters of a national program.
The Great Buddha and the Nara-Period Temple
In 743, Emperor Shōmu proclaimed the construction of a colossal bronze Vairocana Buddha. Vairocana is the cosmic Buddha associated with the Buddhist universe as a whole, and in the Kegon tradition represents the interpenetration of all phenomena. The image therefore expressed the theological foundation of the temple as well as the emperor’s vision of a Buddhist state.
The work began near Shigaraki, but repeated difficulties and the return of the capital to Nara in 745 led to its restart beside the small Kinshō-ji east of the capital. The name Tōdai-ji began appearing in records around the time the Buddha’s casting began in 747, and the construction bureau is first recorded in 748. A scripture-copying bureau had already been established in 742, followed by the ad hoc Bureau for the Construction of Tōdai-ji, which became the largest administrative organization of its kind in eighth-century Japan.
The project placed heavy demands on state resources. It used both paid and corvée labor, and records refer to thousands of metalworkers, carpenters, artisans, and supervisors. One record indicates that at least 8,000 artisans and 200 supervisors were working for the construction bureau in 759. A gold deposit in Mutsu Province helped supply the metal needed to gild the Buddha.
Several monks shaped the project. Rōben, an adviser to Emperor Shōmu and an early transmitter of Kegon learning in Japan, helped secure financing and promoted Tōdai-ji as a center of Kegon study. Gyōki organized a nationwide fundraising campaign and encouraged voluntary labor. Bodhisena, an Indian monk and scholar of the Avatamsaka tradition, presided over the Buddha’s eye-opening ceremony. Shōmu and these three monks are traditionally regarded at Tōdai-ji as the temple’s Four Founders.
The Great Buddha’s eye-opening ceremony took place in 752, before the statue was entirely finished. More than 10,000 monks from Japan, India, and China, together with numerous court officials, attended several days of ceremonies. Bodhisena painted the pupils while holding a brush joined by cords to Emperor Shōmu. The statue was completed in 757, and the Great Buddha Hall was completed in 758.
An oracle associated with Hachiman, a Shinto kami connected with warfare and protection of the state, was understood to promise protection for the Buddha. Hachiman consequently became a tutelary deity of Tōdai-ji, and his cult was transferred from Usa to a shrine beside the temple. This association reflects the combination of Shinto and Buddhism that shaped religious life in Japan.
Learning, Ordination, and State Support
Tōdai-ji became the center of the Kegon school, a Buddhist tradition based on the Avatamsaka Sutra whose central teaching holds that all phenomena interpenetrate. From 754 it was also an important center of the Ritsu school, which focused on the disciplinary rules governing monastic life and ordination. During the Nara period, the temple served as a place of study for all six major Buddhist schools, with their offices, shrines, libraries, and doctrinal collections represented there.
The temple’s ordination platform was the principal one for monks in central Japan until that privilege was transferred to Enryaku-ji in 822. Extensive state support included tax exemptions, fields, and the revenues of about 5,000 households. A domain of roughly 6,000 hectares was assigned to Tōdai-ji, while a register from 770 lists 92 estates distributed across 23 provinces. A later register from 1214 lists 42 estates, showing how the extent of the temple’s possessions changed over time.
Heian Period Pressures and Destruction
During the Heian period, the court reduced the independence and income of the great Nara temples, while Tendai, Shingon, and Pure Land movements gained influence elsewhere. Tōdai-ji remained wealthy and influential through its estates, although its distant properties became increasingly difficult to administer. Its administration included a superior known as the bettō, a council called the sangō, and five senior teachers responsible for monastic life and ritual affairs. From the eleventh century, the bettō commonly lived in Kyoto and acted as an intermediary with the court, increasing the authority of the resident monastic assembly.
Tōdai-ji’s armed monks sometimes used collective intimidation and joined protests at court, especially during rivalry with Kōfuku-ji and Mount Hiei. As political power shifted from the imperial court to warrior governments, and religious authority moved toward other centers, the temple’s influence declined. By 1269, only eight estates were effectively paying the taxes owed to it. In the fourteenth century, Tōdai-ji also sought income from port tolls and commercial and craft guilds.
The temple suffered repeated damage before the great destruction of 1180. Fire destroyed the lecture hall and the three-sided monks’ quarters, lightning destroyed the west pagoda, storms brought down the Great South Gate and bell tower, and an earthquake in 855 caused the head of the Great Buddha to fall. Imperial and aristocratic support financed repairs after these disasters.
During the Genpei civil war, a conflict between the Taira and Minamoto houses, Taira forces burned Tōdai-ji in 1180 because the monks of Nara had supported the Minamoto. The Great Buddha Hall, pagodas, ordination hall, baths, dormitories, refectory, and most other buildings were destroyed, and the Buddha was severely damaged. The Taira also confiscated the temple’s estates.
Kamakura Reconstruction
Retired Emperor Go-Shirakawa ordered the rebuilding of Tōdai-ji both to restore the temple and to reaffirm imperial authority. The monk Shunjōbō Chōgen organized a nationwide fundraising campaign and supervised the work, while Fujiwara no Yakitaka managed its administration. Chōgen’s knowledge of Chinese construction methods and his contacts with artists from Song China influenced the restoration.
Minamoto no Yoritomo, founder of the Kamakura warrior government, became the principal political patron of the reconstruction. He assigned the revenues of Suō and Bizen Provinces to the work. The Great Buddha was recast under the direction of the Chinese master Chen Hequing. Restoration of the image began in 1181, its new head was completed in 1185, and Go-Shirakawa personally took part in the eye-opening ceremony that year. Reconstruction of the complete temple continued for roughly a century.
After Chōgen, Eisai and Gyōyū continued the work, adding elements influenced by Zen. The restoration made Tōdai-ji a center of architectural and sculptural innovation. Techniques associated with the Southern Song contributed to the development of the Daibutsu style, while sculptors of the Kei school produced figures marked by dynamic movement and realistic detail.
The east pagoda was completed in 1227 after its reconstruction had been interrupted when financial resources were redirected to the rebuilding of the Hosshō-ji nine-story pagoda. Lightning destroyed it in 1362. The west pagoda, destroyed in 934 and again during an unfinished rebuilding around 1000, was never reconstructed.
Destruction and Edo-Period Renewal
In 1567, warfare between Matsunaga Hisahide and the Miyoshi forces almost entirely destroyed Tōdai-ji. Emperor Ōgimachi and Oda Nobunaga supported plans for restoration, but early fundraising produced only minor repairs. The Great Buddha remained in a provisional shelter and later stood exposed after that temporary hall collapsed in a storm in 1610.
Monk Kōkei began a successful campaign to restore the Buddha in the late seventeenth century. With support from Shogun Tokugawa Tsunayoshi and his mother, Keishō-in, the Buddha was repaired in 1691, and its eye-opening ceremony took place in 1692. The present Great Buddha Hall was completed in 1709. The current complex is principally the result of this Edo-period reconstruction, although the lecture hall, refectory, and east and west pagodas were not rebuilt.
Modern Conservation and Continuing Religious Life
Late nineteenth-century heritage-protection laws led to a major government-supported intervention between 1903 and 1913. The Great Buddha Hall was partly dismantled, archaeologically examined, and structurally reinforced with modern engineering, including steel members, because the traditional methods needed to support its large roof had been lost. From 1974 to 1980, another major project removed and repaired the roof and strengthened the wooden structure with steel framing and concrete. About 100,000 people were involved in that work.
Archaeological investigations and historical records show that the general plan of the precinct has remained substantially stable even though many buildings disappeared. Excavations have identified the east pagoda and the three-sided monks’ quarters, while wooden tablets recovered at the site provide evidence for construction, supplies, and the operation of the construction bureau.
Tōdai-ji remains an active religious institution. Its most important continuing observance is Shuni-e, or Omizutori, a Buddhist repentance and purification rite held annually from 1 to 14 March at Nigatsu-dō. Eleven monks perform repentance ceremonies, torch rituals, and the drawing of sacred water from the Wakasa Well on the night of 12 to 13 March. Other observances include New Year rites, the Buddha’s birthday ceremony on 8 April, commemorations of Emperor Shōmu and Chōgen, the annual cleaning of the Great Buddha on 7 August, the lantern offering on 15 August, an autumn festival associated with Shōmu’s edict for the Buddha, and readings of the Avatamsaka Sutra on 16 December.
The temple’s records, inventories, administrative documents, and chronicles preserve information about property, ceremonies, artistic commissions, taxation, agriculture, and social organization from the eighth century onward. The Tōdai-ji archives comprise 8,516 sheets mounted in 100 scrolls, while the Shōsō-in archives are especially important for understanding the Nara period. Tōdai-ji forms part of the UNESCO World Heritage property Historic Monuments of Ancient Nara, inscribed in 1998. Its former precinct is also a national historic site, and the temple’s buildings, sculptures, documents, and objects hold national or other cultural-property designations.
Remains
The present precinct covers an approximately square area measuring about 800 by 900 metres. Mount Wakakusa borders it on the east, where the lower slopes were cut into four large terraces. The principal axis runs north to south, with the Great South Gate, Inner Gate, cloister, and Great Buddha Hall arranged in sequence. The cloister is about 170 metres wide and 110 metres deep, and the Great South Gate stands roughly 230 metres from it. The original enclosure walls have largely disappeared, but the Great South Gate survives at the south and Tengai Gate at the northwest.
Great Buddha Hall and Central Images
Great Buddha Hall
The Great Buddha Hall is a National Treasure and the principal building of Tōdai-ji. Completed in 1709, it measures approximately 57 metres across, 50.5 metres deep, and 46.8 metres high. The present building is smaller in width than the Nara-period hall, reduced from eleven bays to seven, while its depth and height remain broadly comparable. It has a tiled hipped roof and appears to have two stories, but its structure is a single story surrounded by a one-bay projecting mokoshi, or secondary roofed enclosure.
The hall combines the Kamakura-period Daibutsu style with Zen-influenced features. Extensive horizontal tie beams strengthen the timber frame, and a large gabled karahafu forms part of the design. Because suitable giant timbers had become scarce, the columns use composite construction, with separate pieces fixed around a central member. The roof was modified repeatedly. Supports were installed in 1806 when the lower roof sagged under the weight of its tiles, while the 1903 to 1913 restoration added steel trusses beneath the principal arched beams and reduced the number of roof tiles. Further steel framing and concrete reinforcement were added between 1974 and 1980.
Great Buddha and Interior Objects
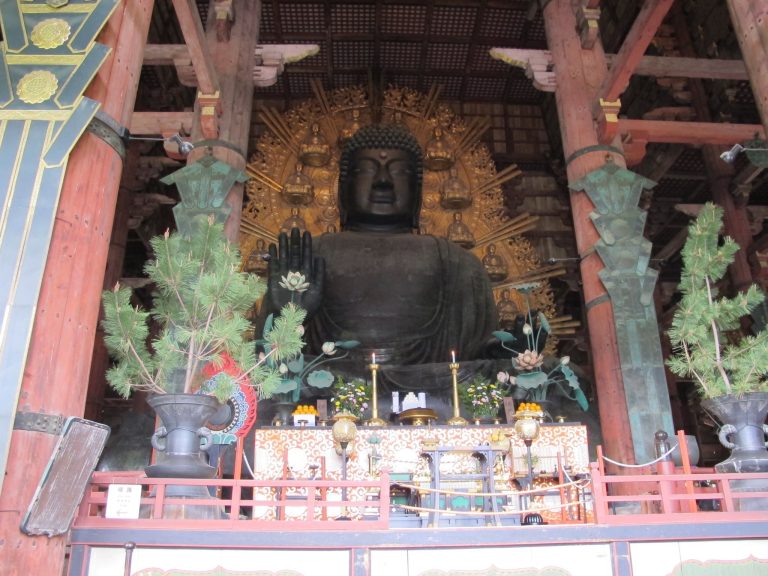
The hall houses the seated bronze Vairocana, together with wooden attendants consisting of a seated Wish-Fulfilling-Disc Avalokitesvara and a seated Akashagarbha. Images of Virūḍhaka and Vaiśravaṇa stand in the northwest and northeast corners. The other two members of the Four Heavenly Kings were left unfinished and survive only as heads.
The present Great Buddha is approximately 14.7 to 15 metres high, or about 18 metres including its pedestal, and weighs about 500 tonnes. Its shoulders are about 28 metres wide, and its head has 960 curled locks. Original material survives mainly in the lotus pedestal and knees, with some other associated elements. Much of the body was recast in the medieval period, and the head was recast during the Edo period.
The lotus pedestal carries engraved scenes of the Buddhist universe, probably made around 757. Their proportions, drapery, and facial forms show Tang influence. The gilded halo is approximately 27 metres in diameter and contains sixteen images, each about 2.4 metres high. X-ray examination identified a tooth, pearls, mirrors, swords, jewels, and other objects inside the knee, traditionally regarded as relics of Emperor Shōmu.
The original image was produced through eight successive bronze castings. Workers prepared a large pit and reinforced base, constructed two clay moulds, and poured metal between them while the statue was progressively buried beneath an earthen mound. The original work is estimated to have used about 338 tonnes of copper and 16 tonnes of gold, and the statue stood approximately 16 metres high.
The hall also contains an eight-legged bronze, butterfly-shaped flower stand approximately 207 centimetres high. It formerly carried large flower arrangements offered during the 1692 eye-opening ceremony. A model of the former Tōdai-ji complex, made for the 1909 Japan-British Exhibition, is preserved inside the hall. In front of the building stands an octagonal bronze lantern whose openwork and reliefs show bodhisattvas playing music on its four faces.
Gates and the Main Precinct
Great South Gate
The Great South Gate is a National Treasure and the largest temple gate in Japan. The present structure was rebuilt around 1195 to 1203 after a Heian-period gate collapsed in a typhoon in 962. It is approximately 25.7 metres high and 29.7 metres wide, with two superimposed half-hipped roofs. Massive pillars rise more than 19 metres, while six horizontal tie beams, exposed structural members, and distinctive Daibutsu-style bracing give the gate its powerful timber frame.
Two colossal wooden guardian figures stand inside the gate. Made in 1203 by Unkei, Kaikei, and their workshops, they measure approximately 8.36 and 8.42 metres high. Each was assembled from multiple wooden blocks using the yosegi-zukuri technique, which constructs a figure from joined pieces of wood. Their muscular bodies, sharply modeled drapery, and forceful expressions exemplify the dynamic realism of the Kei school.
Tengai Gate and Enclosure
Tengai Gate is an eighth-century surviving gate with three openings, a stone base, heavy pillars, and a gabled roof supported by kaerumata brackets. It was used for ceremonies connected with Hachiman Shrine. The original enclosure had long western and southern walls, with three gates on each side. Tengai Gate is the only surviving gate of that system.
Nara-Period Buildings and Eastern Precinct
Hokke-dō
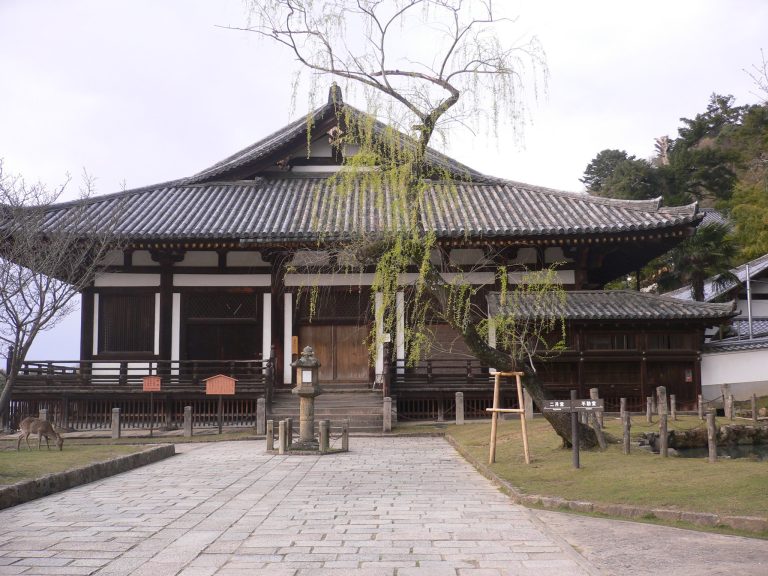
Hokke-dō, also called Sangatsu-dō, is one of the few surviving Nara-period buildings. It stands east of the main complex at the foot of Mount Wakakusa, on the site of Kinshō-ji, and was probably completed by 746. The deep rectangular building faces south, with five bays across the front and eight along the sides.
The building consists of a northern main hall and a southern worship hall. The main hall belongs to the Nara period, while the present worship hall was added around 1199 and joined to it by a corridor. Its roof uses a bracket system with one large bearing block and three smaller blocks, together with an intermediate strut. The original wooden floor has disappeared.
Hokke-dō houses a Nara-period group of nine hollow dry-lacquer sculptures and several clay images. The principal figure is the approximately 3.6-metre-high Fukūkenjaku Kannon, an eight-armed, three-eyed image in gilded dry lacquer. It stands on an octagonal lotus pedestal beneath a gilded bronze halo with forty-two unequal rays. Its gilded silver crown is decorated with jewels, pearls, magatama-shaped settings, and a small central image of Amida.
The group includes Brahma and Indra, the Four Heavenly Kings, two Niō guardians, and the clay Shūkongō-jin. Shūkongō-jin is approximately 1.8 metres high and retains red, green, and blue pigments as well as gilded floral armor designs. It is a secret image traditionally shown only once a year, on 16 December. Two clay figures beside Fukūkenjaku Kannon are variously identified as Nikkō and Gakkō or as Brahma and Indra. Their wooden cores are covered with straw, dried earth, and a thin layer of clay.
Clay figures of Kichijōten and Benzaiten, originally from the Kichijō-dō, were transferred to the Tōdai-ji Museum in 2011. The Kichijō-dō burned in 754. Images of Nikkō and Gakkō, Kichijōten, and Benzaiten are now associated with the museum, while the principal Hokke-dō sculptures remain associated with the hall.
Kaidan-in and Nigatsu-dō
Kaidan-in contains two eighth-century clay images of the Four Heavenly Kings, approximately 1.78 and 1.63 metres high. Their armor and restrained facial anger are carefully modeled, while the legs are comparatively neglected. The building’s former ordination platform was architecturally and institutionally associated with the Ritsu school, whose discipline governed monastic life and ordination.
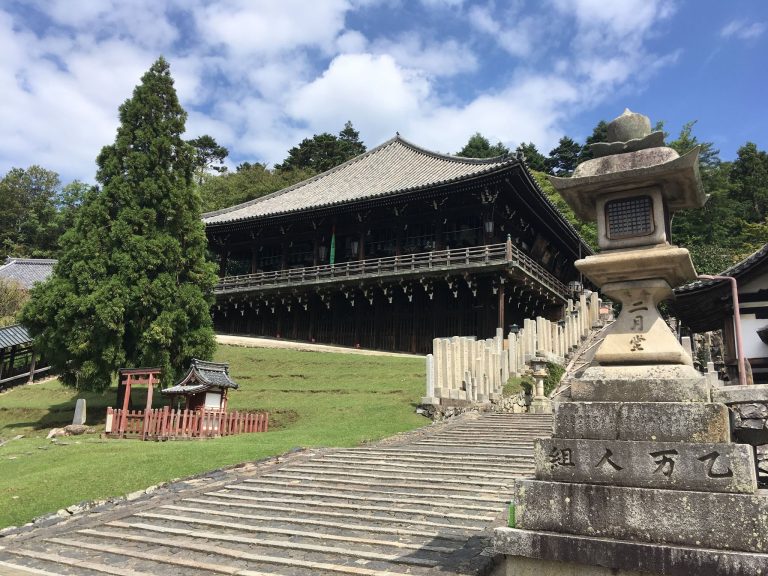
Nigatsu-dō stands in the eastern upper precinct and takes its name from annual rites held during the second lunar month. Its present building was reconstructed after a fire during the Omizutori rites in 1667 and completed two years later. It occupies a steep western slope, using a projecting construction system supported on the cliff. Its principal images are two hidden eleven-headed Kannon statues known as the Great and Small Kannon.
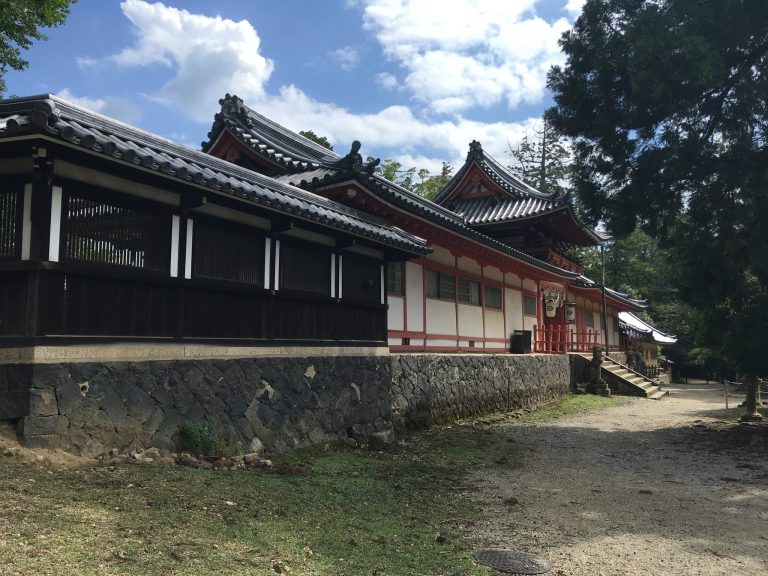
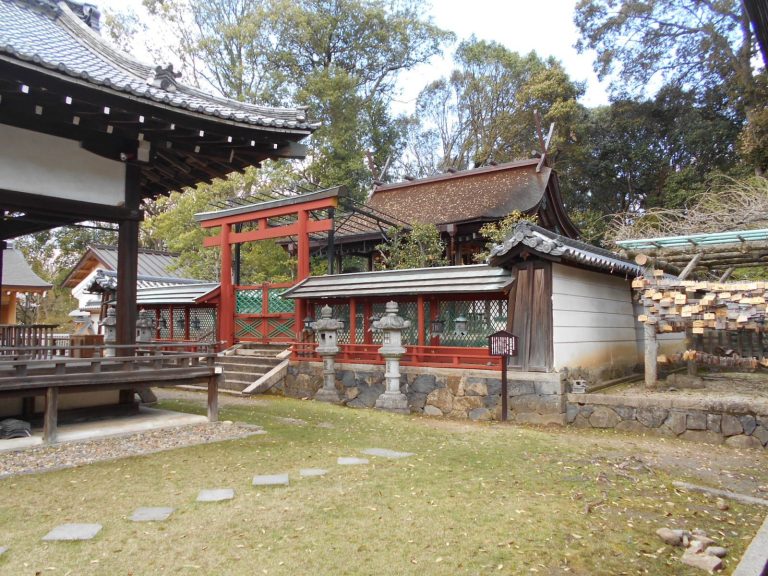
The area around Nigatsu-dō includes Wakasa Well, a small well-house for the sacred water, two mountainside shrines, a retreat building, a food-offering building, and the Kōjōsha shrine. The Founder’s Hall was rebuilt around 1200. The bell tower dates from approximately 1202 to 1210 and combines the massive Daibutsu style with more restrained Zen-influenced brackets and strongly curved roof lines.
Shōsō-in and the Temple’s Stored Heritage
Shōsō-in Storehouse
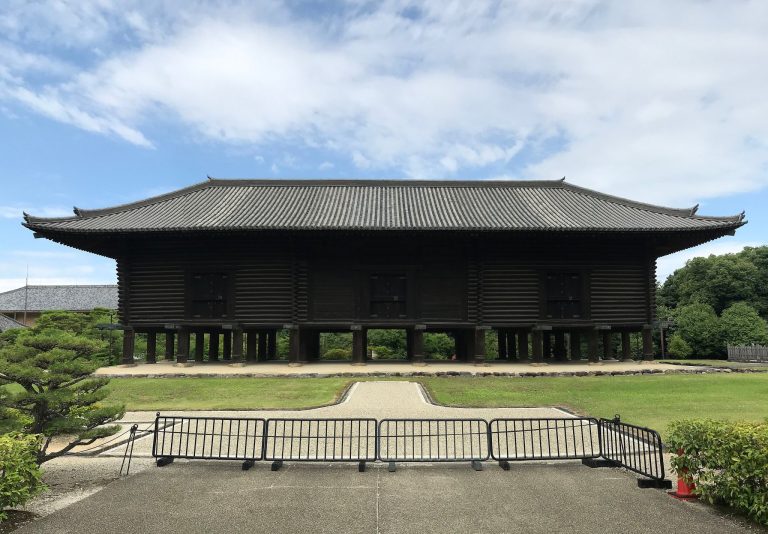
Shōsō-in, north of the Great Buddha Hall, is the largest surviving example at Tōdai-ji of the raised-floor azekura-zukuri storehouse style. It measures approximately 33 metres across, 9.4 metres deep, and 14.24 metres high. Heavy wooden posts stand on a stone foundation, while triangular cypress logs are stacked horizontally and interlocked at the corners.
The storehouse is divided into northern, central, and southern compartments by internal wooden partitions. Its raised, interlocking construction provided favorable preservation conditions. The building historically stored art, documents, ritual objects, and personal possessions belonging to Emperor Shōmu and members of the aristocracy.
Approximately 10,000 objects were donated to Shōsō-in in 756. The holdings included Japanese and continental Asian paintings, furniture, masks, weapons, games, lacquerware, textiles, musical instruments, ritual objects, and everyday items dating mainly from the seventh and eighth centuries. Much of this material is now administered by the Imperial Household Agency and has been transferred to national museums or a modern concrete repository, rather than being treated as an ordinary visitor collection in the historic storehouse.
Pagoda Sites and Archaeological Remains
East and West Pagodas
The original complex included east and west seven-story pagodas, each surrounded by a square walled court with four gates. They stood outside the cloister and formed part of the Nara-period planning scheme. The east pagoda’s original height was long estimated within a range of about 70 to 100 metres, but research publicized in 2024 concluded that it was about 70 metres high. The later Kamakura reconstruction is estimated at about 96 metres.
Only earthen platforms remain at the two pagoda sites because the foundation stones were removed. A 2015 excavation of the east pagoda identified a Kamakura-period platform approximately 27 metres square and a building platform approximately 17 metres square, together with an earlier platform approximately 24 metres square. A finial reproduced for the 1970 Osaka Expo survives east of the Great Buddha Hall, while a foundation stone in the garden of the Fujita Museum is traditionally attributed to the east pagoda.
Former Monks’ Quarters and Construction Evidence
The former lecture hall, refectory, monks’ quarters, campanile, and much of the original infrastructure have disappeared. The monks’ quarters once stood north of the lecture hall on three sides, forming a U-shaped plan, while the refectory stood to the east. Excavations have revealed foundations, earthen platforms, fire traces, and construction-related wooden tablets.
A 2024 investigation examined approximately 90 metres of a stream beside the former three-sided quarters. It found twelve foundation stones, each about one metre in diameter, arranged in positions corresponding closely to an old plan. Evidence of three separate fires was also identified. The quarters and connected lecture hall burned in 917, during the Taira attack of 1180, and in 1508, after which they were not rebuilt.
Sculpture, Ritual Objects, and Manuscripts
Tōdai-ji’s surviving sculpture includes the Nara-period Fukūkenjaku Kannon, Four Heavenly Kings, Niō, Shūkongō-jin, the bronze image of the Buddha’s birth, and images associated with Vairocana. Later works include a wooden statue of Rōben, a seated Maitreya, Kaikei’s assembled-wood Jizō, a wooden Hachiman represented as a monk, Amida images at Shunjō-dō, and a colossal seventeenth-century Akashagarbha in the Great Buddha Hall. A polychrome assembled-wood portrait of Chōgen at Shunjō-dō emphasizes the monk’s old age through deeply modeled wrinkles and emaciated features.
The bronze image of the Buddha’s birth was used during the 8 April birthday ceremony, when perfumed water was poured over it. The surviving image and its flower-decorated basin preserve an association with eighth-century ritual practice.
Surviving paintings and manuscripts include the late-eighth-century foundational mandala from Hokke-dō, the Kucha mandala attributed uncertainly to Chinkai, an Avatamsaka pilgrimage handscroll from the late twelfth century, the 1294 Huayan assembly mandala, and illustrated handscrolls made in 1535 and 1536. The later scrolls depict the foundation and restoration of Tōdai-ji and were produced in part to encourage donations.
Eighth-century sutras associated with Tōdai-ji use regular-style Chinese calligraphy. One Avatamsaka Sutra manuscript survives in twenty scrolls written in silver ink on dark blue paper. Another version, from 1195, has a cover decorated with a gold-and-silver image of Shaka. Aromatic wood was incorporated into some hemp paper to repel insects.
Together, the buildings, sculptures, inscriptions, lotus-pedestal engravings, ritual implements, musical instruments, masks, textiles, archives, and archaeological materials preserve the changing physical and institutional life of Tōdai-ji. They illuminate its construction, ritual practices, artistic production, administration, and social organization from the eighth century through its later reconstructions.