Kinkaku-ji Temple: The Golden Pavilion and Former Kitayama Residence in Kyoto


Site at a Glance
- Rating
- 4.6
- Popularity
- Very High
- Country
- Japan
- Primary era
- Medieval
- External website
- Open
- Eras represented
- Medieval, Early Modern
- Civilizations
- Ashikaga shogunate, Tokugawa, Toyotomi regime
- Site type
- Religious
- Remains
- Temple
On this page18 sections
History
Kinkaku-ji Temple, formally Rokuon-ji, is a Rinzai Zen temple in Kyoto, Japan, developed from the Kitayama residence of Ashikaga Yoshimitsu during the Muromachi period, the era of Ashikaga rule from 1336 to 1573. Its Golden Pavilion was probably completed around 1399 as the principal ornament of Yoshimitsu’s residence. The temple is affiliated with the Shōkoku-ji school and is a detached subtemple of Shōkoku-ji. Its principal image is Kannon, the Buddhist bodhisattva of compassion, and its formal name, North Mountain Deer Garden Zen Temple, derives from Yoshimitsu’s posthumous Buddhist title, Rokuon-in.
The Saionji Estate
The site entered the history of the Saionji family around 1220, when Saionji Kintsune acquired it through an exchange with the Shirakawa family. In 1224, he established Saionji Temple, a lavish country residence called Kitayama-dai, and its garden. The Saionji family retained the estate for generations, but its fortunes changed after Saionji Kinmune was executed for plotting against Emperor Go-Daigo. The family’s estates and assets were confiscated, and Saionji Temple and the Kitayama residence fell into decline.
Yoshimitsu’s Kitayama Palace
In 1397, Ashikaga Yoshimitsu, the third shogun of the Muromachi shogunate, acquired Saionji Temple and the estate in exchange for land in Kawachi Province. He rebuilt parts of the former complex and created his own Kitayama residence, also known as Kitayama Palace or Kitayama-dai. Although Yoshimitsu had transferred the shogunate to his son Yoshimochi in 1394, he retained political authority and conducted state affairs from Kitayama Palace. The residence was comparable in scale to an imperial palace and became the political center of the government.
The Golden Pavilion was probably finished around 1399. Its design brought together aristocratic residential architecture, the residential style of the warrior elite, and the Chinese-derived style of Zen Buddhist halls. This combination expressed the visual and political culture associated with Yoshimitsu’s Kitayama administration. After Yoshimitsu died in 1408, Yoshimochi briefly occupied the residence, but parts of the complex were demolished after he moved to the Sanjo-bōmon residence in 1409.
A large seven-storied pagoda, called the Kitayama Great Pagoda, was rebuilt at the site after the seven-storied pagoda of Shōkoku-ji burned in 1403. It was probably comparable in scale to the Shōkoku-ji pagoda, which stood about 109 meters high. Lightning struck the Kitayama pagoda in 1416, causing a fire that destroyed it. The pagoda was not rebuilt at the site.
Conversion into Rokuon-ji
After Yoshimitsu’s widow, Kitayama-in Hino Yasuko, died in 1419, the main hall and other buildings of the residence were dismantled. Some were donated to Nanzen-ji and Kennin-ji. In 1420, in accordance with Yoshimitsu’s will, Kitayama Palace was converted into a Zen temple named Rokuon-ji. Musō Soseki was designated its nominal founding abbot.
The site suffered extensive damage during the Ōnin War of 1467–1477, a civil war that divided the Ashikaga government and much of Japan. The western army used Rokuon-ji as a military position, and most of the buildings were burned. The Golden Pavilion survived, although the grounds were damaged, maple trees were cut down, the pond lost water, and statues formerly installed on the pavilion’s second and third floors were lost or damaged.
Ashikaga Yoshimasa, Yoshimitsu’s grandson and the eighth Muromachi shogun, repeatedly visited Rokuon-ji and entered the Golden Pavilion. He later used it as a model for the Kannon Hall at his Higashiyama residence, now Ginkaku-ji. The pavilion therefore connected Yoshimitsu’s sumptuous Kitayama culture with the later cultural world associated with Yoshimasa.
Repairs, Public Opening, and Heritage Status
During the Edo period, major buildings were reconstructed after the monk Seishō Jōtai became abbot by order of Tokugawa Ieyasu. The Golden Pavilion received major repairs in 1649. Following the Meiji Restoration, the suppression of Buddhism forced the temple to surrender much of its estate and weakened its economic base. In 1894, its twelfth abbot, Kanshū Jōichi, opened the garden and Golden Pavilion to the public and introduced admission fees to support temple revenue.
The Golden Pavilion was designated a specially protected building in 1897 and became an old-designated National Treasure in 1929. It was dismantled and repaired from 1904 to 1906. The garden became a Historic Site and Place of Scenic Beauty in 1925, followed by designation as a Special Historic Site and Special Place of Scenic Beauty in 1956. In 1994, Rokuon-ji became one of the component properties of the UNESCO World Heritage cultural property Historic Monuments of Ancient Kyoto.
Destruction and Reconstruction
On 2 July 1950, a novice monk named Hayashi Shōken destroyed the Golden Pavilion by arson. The fire also destroyed the original seated statue of Ashikaga Yoshimitsu, a Kannon image attributed to Unkei, a statue of Musō Soseki attributed to a Kasuga sculptor, and seven other wooden statues. Hayashi survived an attempted suicide, received a seven-year prison sentence, and died of tuberculosis in 1956 after his release on grounds of mental illness. His mother died by suicide the day after the fire.
Reconstruction began in 1952 and was completed in 1955. Detailed drawings and photographs made during the 1904–1906 repairs were used with documentary records and fire-damaged materials. The rebuilt pavilion was dedicated on 10 October 1955 and was intended to reproduce the pre-fire building. Its reconstruction also raised a question about the treatment of the second story. The rebuilt second story was entirely gilded, although no gold leaf remained on the pre-fire building. Gold leaf found on a preserved corner rafter was used as the basis for this treatment, while the architectural historian Shigeru Miyagami argued that the original second story may not have been gilded.
The pavilion underwent the major Shōwa restoration from 1986 to 1987, including the replacement of lacquer and gold leaf and the restoration of ceiling paintings. The tea house Sekka-tei was dismantled and repaired in 1997, the pavilion roof was restored in 2003, and the Hōjō was dismantled and repaired from 2005 to 2007. These interventions preserved the temple’s institutional identity as a Rinzai foundation associated with Shōkoku-ji and maintained the Golden Pavilion as a principal expression of Muromachi-period culture.
Remains
The Golden Pavilion
The Golden Pavilion is a three-story wooden reliquary hall, or shariden, standing beside Mirror Pond and facing south. It rises 12.5 meters and has a pyramidal, shingle-covered roof topped by a bronze phoenix. The upper two stories are covered externally with gold leaf, while the first story is finished in natural unpainted wood. The third story is gilded inside and outside except for its floor. Formally, it is a two-tiered, three-story building because no projecting roof separates the first and second stories.
The first and second stories share a plan measuring five bays across the front and four bays along the sides. The third story is smaller and square, with three bays on each side. The first story, called Hōsui-in, follows the shinden style derived from aristocratic residential architecture of the Heian period. An open veranda occupies the front bay, behind which is a single room five bays wide and three bays deep. Five residential-style shutter openings face forward, while the side walls combine board doors with earthen walls and the rear wall is entirely earthen.
Hōsui-in has a board floor and a mirrored ceiling. A ceiling partition loosely divides the room into western and eastern sections. The western side contains a Buddhist altar with a seated crowned Shakyamuni Buddha, the historical Buddha, in the center, and a seated image of Ashikaga Yoshimitsu in monastic clothing to the left.
The second story, called Chō-on-dō, follows the residential style of the warrior aristocracy. A gold-covered veranda and balustrade surround it. The western side contains an open veranda and a square Buddhist room, while the eastern side has a separate room divided from the Buddhist room by sliding doors. The Buddhist room houses a seated Kannon image known as the Kannon of the Rocky Cave and standing images of the Four Heavenly Kings. Its walls and floor are finished in black lacquer, with flying celestial figures painted on the ceiling. The western veranda also has a black-lacquered floor and a ceiling painting of a phoenix.
The third story, called Kukkyō-chō, is a single three-by-three-bay room in the Chinese-derived Zen Buddhist-hall style. It houses Buddhist relics. Paneled doors frame the central openings, while the side openings are cusped windows. Inverted-lotus posts support the balustrade. The room and veranda have black-lacquered floors, while the rest of the interior and exterior is gilded. The tablet bearing the name Kukkyō-chō is written in the hand of Emperor Go-Komatsu.
The pavilion’s three stories combine shinden architecture on the first level, warrior-residence architecture on the second, and Zen Buddhist-hall architecture on the third. This arrangement made the building an important model for Ginkaku-ji and influenced the architecture of Shōkoku-ji. A small open pavilion called Sōsei projects over the pond from the west side of the first story. It is square, has a gabled roof, and is open on all sides.
A roofed deck called the tsuri-dono, or fishing hall, is attached to the rear of the pavilion and allows a small boat to be moored beneath it. The bronze phoenix and the Kukkyō-chō tablet were removed before the 1950 fire and survived. The phoenix became a Kyoto municipal cultural property in 1999, while the ornament now on the roof is a new work by Hirochika Kataoka.
The present pavilion substantially follows the pre-fire structure and design, with several changes. The rebuilt second story is fully gilded on the exterior, and walls replaced the former central lattice windows on its eastern and western sides. After the reconstruction, the gold leaf began peeling after about a decade. The 1986–1987 restoration applied approximately 200,000 sheets weighing about 20 kilograms and measuring roughly 0.45–0.55 micrometers thick. The leaf was about five times thicker than ordinary modern gold leaf. About 1.5 tonnes of domestic Jōbōji lacquer were also used, and the interior paintings were restored.
The ceiling of the top story is described as a mirrored ceiling made from several boards. A traditional claim that it was made from a single camphor-wood board remains disputed, because another interpretation identifies the single board with the floor instead.
The Strolling Garden
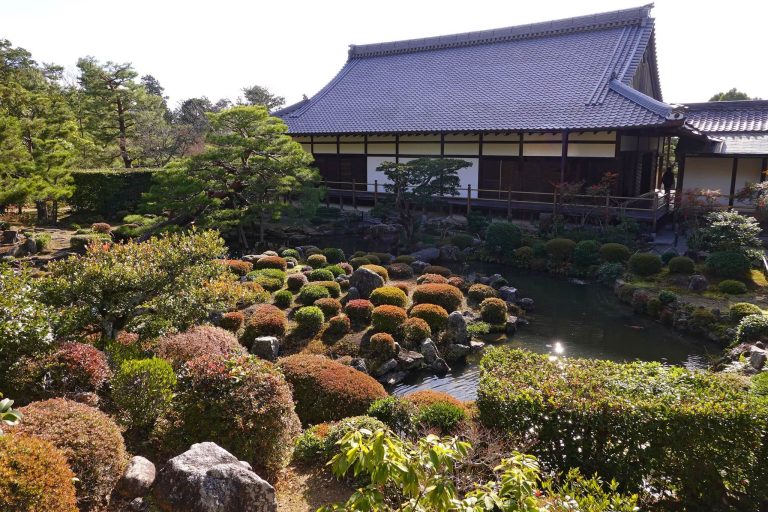
The Golden Pavilion stands within a kaiyū-shiki-teien, a Japanese strolling garden designed to be viewed through changing scenes. Its composition uses shakkei, or borrowed scenery, incorporating landscape views into the garden’s visual arrangement. Mirror Pond forms the center of the garden and was designed to reflect the pavilion. The garden contains ten smaller islands, including Ashihara Island, Crane Island, and Turtle Island, together with arranged rocks such as Hatakeyama Stone, Akamatsu Stone, and Hosokawa Stone.
Bridges, plants, and rock compositions evoke famous places in Chinese and Japanese literature. The pavilion’s position establishes viewing points and visual focal points across the garden. The arrangement also contains imagery associated with the Western Paradise of Amida, the Buddha of the Western Pure Land. The largest island represents the Japanese archipelago, while four stones set in a straight line near the pavilion represent boats anchored at night and bound for the Isle of Eternal Life in Chinese mythology.
Anmin-taku Pond
Anmin-taku, also called Ushitaku or Bōuntaku, is said to preserve remains of the former Saionji estate. An island in the pond contains the White Snake Mound, regarded as a protective shrine of the Saionji family.
Traditional Springs
The spring called Gingasen is traditionally said to have supplied water used by Ashikaga Yoshimitsu for tea. Another spring, Gankasui, is traditionally associated with Yoshimitsu’s washing of his hands.
Temple Buildings
Hōjō and Gate
The Hōjō, or main hall, is a single-story building with an irimoya roof, a hipped-and-gabled form, covered in ceramic tiles. It was rebuilt in 1678 through a donation from Emperor Go-Mizunoo and repaired from 2005 to 2007. The Kara-mon is the Hōjō gate. Its front has a karahafu, a curved gable characteristic of Japanese architecture, and the gate is normally kept closed.
Fudō-dō
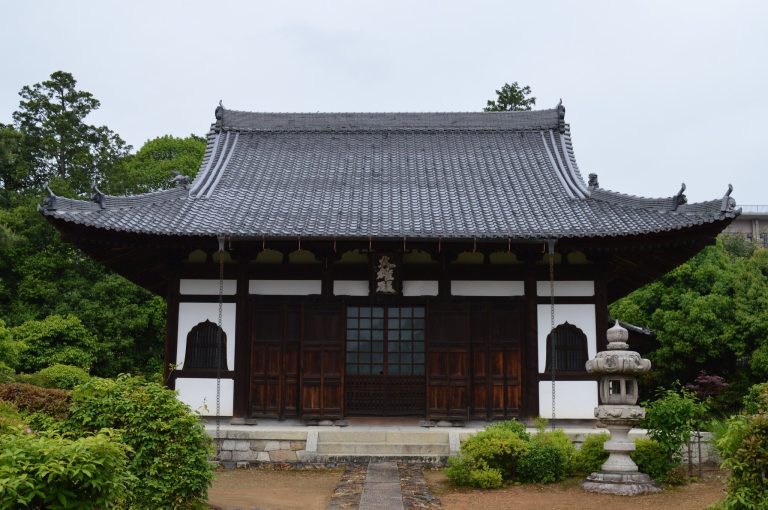
Fudō-dō is the oldest surviving building in the temple precincts. It was rebuilt by Ukita Hideie during the Tenshō era, approximately 1573–1593. The building houses a stone image of Fudō Myōō traditionally attributed to Kūkai. The image was formerly the principal image of Saionji Temple’s goma hall.
Sekka-tei
Sekka-tei is a tea house traditionally associated with the taste of Kanamori Sōwa. It has a thatched hipped roof and a three-mat tea room with a service area and earthen floor. This room joins a two-mat raised room called Hōseirō, which has a gabled shingle roof. Originally made for Retired Emperor Go-Mizunoo, the tea house burned in the early Meiji period and was rebuilt in 1874. It underwent dismantling and repair in 1997. Its three-mat room contains the unusual tea-room feature of a pillar made from nandina wood.
Daishoin and Kuri
The Daishoin, or Great Study, dates from the middle of the Edo period, approximately 1684–1688. Its original sliding-panel paintings by Itō Jakuchū were transferred to the Shōtengaku Museum for conservation. The building now contains paintings by Katō Tōichi, including pale-ink cherry blossoms, great cedars, the sun, the moon, cormorants, a reclining plum tree, plovers, and young bamboo.
The temple kitchen and administrative service building, called the kuri, was built during the Meitoku–Bunki era, approximately 1492–1504.
Other Precinct Features
The grounds also contain the Jōzō Kisho memorial pagoda for Jōzō, a Heian-period Tendai esoteric Buddhist monk, and a shrine to Dakiniten. A main gate, a bell tower, and the remains of the Kitayama Great Pagoda are also preserved within the precincts. The bell is traditionally considered to date from the Kamakura period and to derive from the Saionji family.
Surviving Natural Feature
A large Japanese chinquapin in the precincts reaches approximately 19.5 meters in height and has a trunk circumference of 4.93 meters at breast height. Its lower trunk develops plank-like surface roots rising to about one meter above the ground. The tree was designated a Kyoto municipal natural monument in 1983 and is regarded as a valuable surviving example of a large Japanese chinquapin.