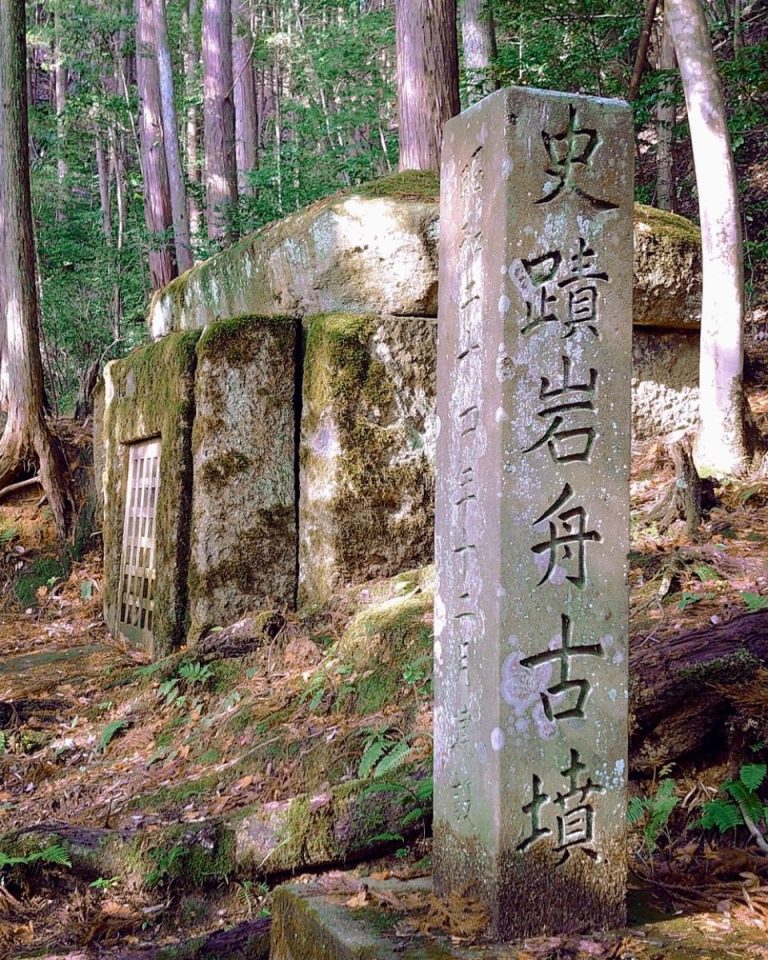
Abedani Kofun: A Late Kofun-Period Burial Complex in Japan

Site at a Glance
- Rating
- 4.3
- Popularity
- Very Low
- Country
- Japan
- Primary era
- Medieval
- External website
- Open
- Eras represented
- Medieval
- Civilizations
- Yamato
- Site type
- Burial
- Remains
- Necropolis
On this page22 sections
History
Abedani Kofun is a late Kofun-period burial complex in Matsue, Shimane, Japan, built as horizontal corridor-type tombs between the latter half of the sixth century and the first half of the seventh century. The Kofun period, an archaeological period of Japan associated with elite burial mounds and related tombs, lasted roughly from the third to the seventh centuries AD. Abedani lies in the Okusa hills south of the Iu River, within a region of numerous burial mounds that extends into the former Higashiizumo area.
The Late Kofun Period
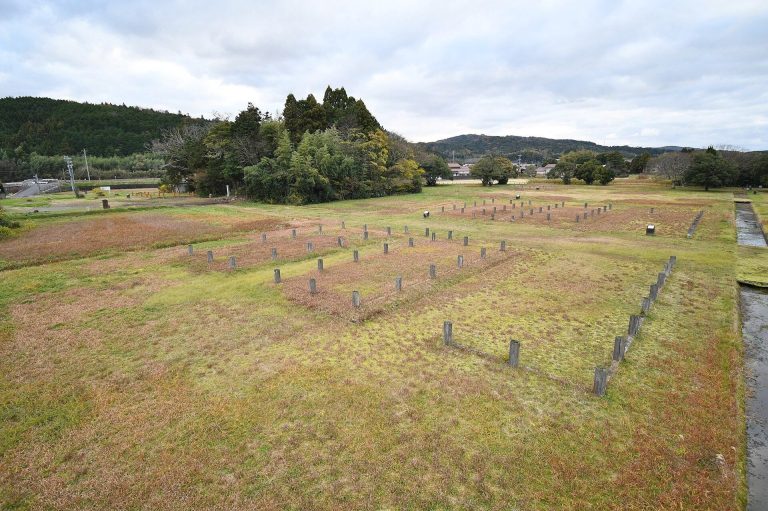
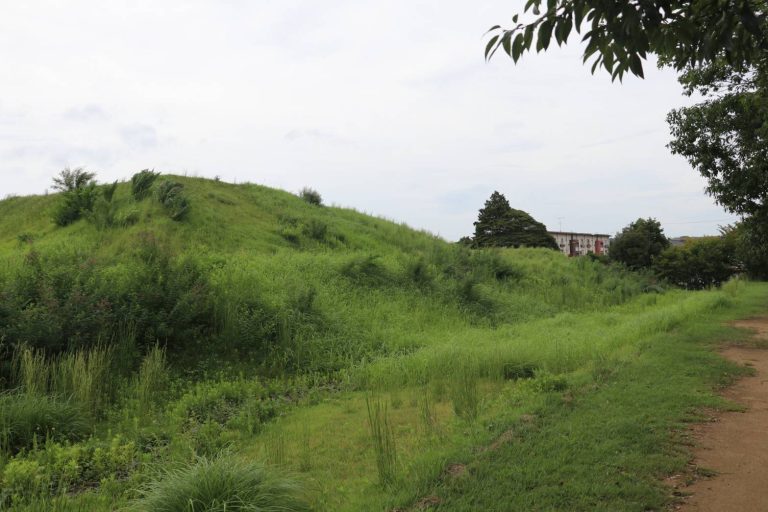
The site developed as a cluster of rock-cut burial chambers entered through passages excavated into the hillsides. Their date is based on associated Sue ware, a high-fired ceramic tradition of the Kofun period that is useful for establishing chronology. By 2007, 13 horizontal tombs were known, arranged in seven groups called Groups I through VI and the Yuda Group. The wider complex also includes about 15 small square or circular kofun, or burial mounds, with the largest measuring about 20 meters in diameter.
The surviving tombs occupy both sides of the valley. Six lie on the western slope and four on the eastern slope, while additional tombs are believed to remain beneath the undergrowth. This arrangement reflects the extent of the burial landscape rather than a single isolated mound.
Investigation and Interpretation
The earliest known written account appeared in the 1925 History of Shimane Prefecture, which described nine stone-chamber tombs close together at Abedani. A more detailed survey in 1933 recorded five aligned tombs and another isolated example, along with the structure and measurements of a representative chamber.
That survey proposed that the occupant might have been an Abe official who held the office of provincial governor. This remains an interpretation rather than an established identification. Archaeologist Kiyoshi Yamamoto and the Izumo Archaeological Research Society later advanced the study of the site through distribution surveys, additional discoveries, classification, and measured drawings.
Yamamoto compared the chambers with Izumo-type stone-coffin chambers, a regional design associated with the Izumo area. He interpreted the five tombs of Group I as a deliberately planned family unit from the same period, in part because three share identical construction details. The research society divided the 13 known horizontal tombs into seven groups, and its findings were published in stages before being brought together in a 2007 study.
Historic Designation
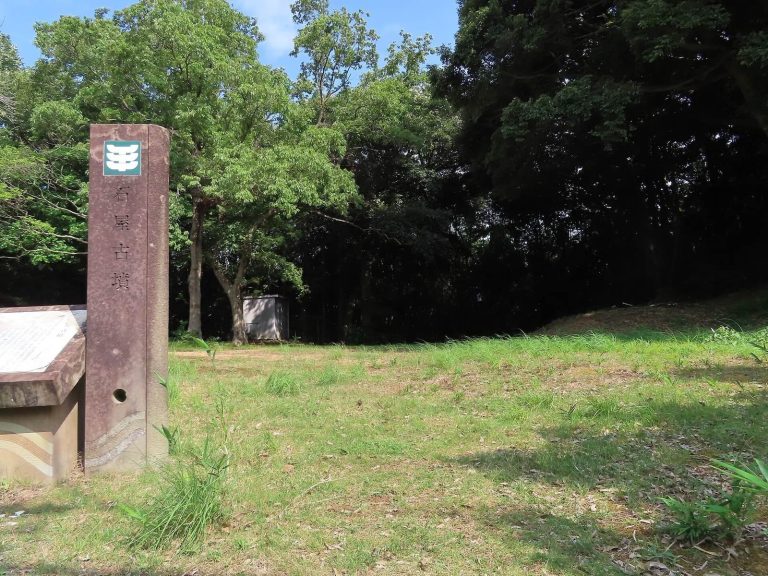
On May 1, 1934, Group I was designated a National Historic Site under the name Abedani Kofun. The designation covers the five aligned tombs on the western slope and reflects the importance attached to their arrangement and construction.
Remains
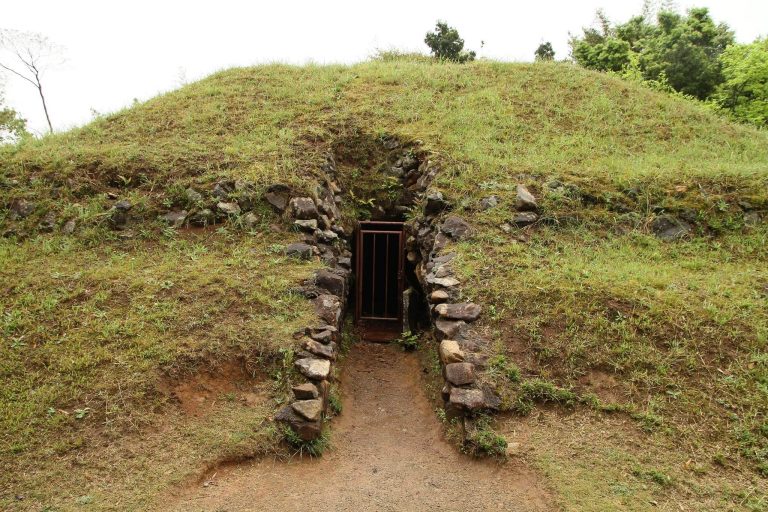
Abedani Kofun consists of hillside chambers cut into breccia tuff, a relatively soft volcanic rock made from angular fragments in a tuff-like matrix. The five tombs of Group I form an almost straight line at an elevation of about 25 meters on the western slope. Most of the chambers have a regular house-shaped form with four sloping roof planes, an entrance-facing layout, and raised burial platforms along both sides. In these tombs, a burial platform was a prepared area for placing the deceased and did not necessarily constitute a stone coffin.
Group I on the Western Slope
Tomb 1
At the northern end of Group I, Tomb 1 preserves a burial chamber 2 meters deep, 2.85 meters wide, and 1.8 meters high, together with part of its corridor. The entrance stands above the chamber floor, a feature resembling an Izumo-type stone-coffin chamber. The surviving corridor is 1.9 meters wide and 1.76 meters high, and its ceiling has a gable-entry form. The tomb is regarded as a representative example of the regular house-shaped type, distinct from the dome type widely distributed in eastern Izumo.
Tomb 2
South of Tomb 1, Tomb 2 has a chamber 2.1 meters deep, 2.4 meters wide, and 1.6 meters high. Burial platforms line both sides. Part of the corridor survives, measuring 1.7 meters wide. Its ceiling was probably house-shaped, although collapse has affected its form.
Tomb 3
Tomb 3 lies south of Tomb 2 and has a chamber 2.1 meters deep, 2.2 meters wide, and 1.57 meters high. Platforms remain on both sides. Its entrance is higher than the floors of both the chamber and corridor, again recalling the Izumo-type stone-coffin design. The surviving corridor is 1.7 meters wide and 1.6 meters high at the entrance side, with a ceiling that slopes forward.
Tomb 4
South of Tomb 3, Tomb 4 preserves a carefully finished chamber measuring 2 meters deep, 2 meters wide, and 1 meter high. Both side platforms survive. The corridor is 1.54 meters wide and 1.52 meters high, and its ceiling has a gable-entry form.
Tomb 5
At the southern end of the line, Tomb 5 survives only in part and is considered unfinished. Its roughly worked chamber is 2.03 meters deep on the left and 1.86 meters on the right, with a width of 1.68 meters. The surviving corridor is 1.5 meters wide and 1.5 meters high at the entrance side, and its ceiling is flat.
Tombs on the Eastern and Western Slopes
Group II
Group II contains a finely finished tomb near the top of the eastern slope, at the deepest part of the valley. Its regular house-shaped chamber is 1.78 meters deep, 2.18 meters wide, and 1.4 meters high, with platforms along both sides. The corridor measures 1.74 meters wide and 1.32 meters high at the entrance side. Its ceiling is flat and slopes toward the entrance.
Group III
About 40 meters from Group II toward the valley entrance, Group III contains a regular house-shaped chamber approximately 2 meters deep and 2.1 meters wide. The corridor is 1.6 meters wide at the entrance side. The tomb appears to have been looted. During measurement work, a fragment of a Sue ware large jar was found in soil that had flowed into the chamber.
Group IV
Near the valley entrance on the eastern slope, Group IV contains a chamber 2 meters deep, 2.3 meters wide, and 1.3 meters high. Platforms occupy both sides, and numerous fist-sized stones were found on the chamber floor. Its corridor is 1.8 meters wide, with a flat ceiling that slopes forward toward the entrance.
Group V
Approximately 20 meters north of Group IV, the Group V chamber measures 1.75 meters deep, 2.1 meters wide, and 1.2 meters high. It has platforms on both sides and a corridor 1.5 meters wide and 1.45 meters high. The corridor ceiling is flat.
Group VI
On the western slope near the valley entrance, Group VI contains a chamber 2 meters deep, 2.1 meters wide, and 1.4 meters high, with platforms along both sides. The corridor is 1.8 meters wide. Its house-shaped ceiling slopes forward toward the entrance.
The Yuda Group
South of Group II, the Yuda Group contains three tombs. It was formerly registered by the Higashiizumo Town Board of Education as the Yuda horizontal-tomb group.
Yuda Tomb 1
At the eastern end of the group, Yuda Tomb 1 has a regular house-shaped chamber 1.9 meters deep, 2.4 meters wide, and 1.4 meters high. Platforms line both sides. The surviving corridor is 1.58 meters wide at the chamber side, and its ceiling slopes toward the entrance.
Yuda Tomb 2
West of Tomb 1, Yuda Tomb 2 has a roughly made regular house-shaped chamber measuring 2 meters deep on the left and 1.9 meters on the right, with a height of 0.98 meters. A platform survives on the left. The corridor is 1.44 meters wide, and its ceiling slopes forward.
Yuda Tomb 3
West of Tomb 2, Yuda Tomb 3 preserves a chamber 2 meters deep and 2.5 meters wide, with part of a burial platform. The corridor is approximately 1.3 meters wide at the chamber side, and its ceiling is flat.
Burial Goods
Group I produced a varied collection of Sue ware, including stemmed cups with and without covers, covered cups, spouted vessels, flat bottles, jars, large jars, and double-bodied jars. Cylindrical haniwa, clay objects placed in and around burial mounds, were also found, together with horse equipment such as bits. These objects provide material evidence for the date and character of the burials.