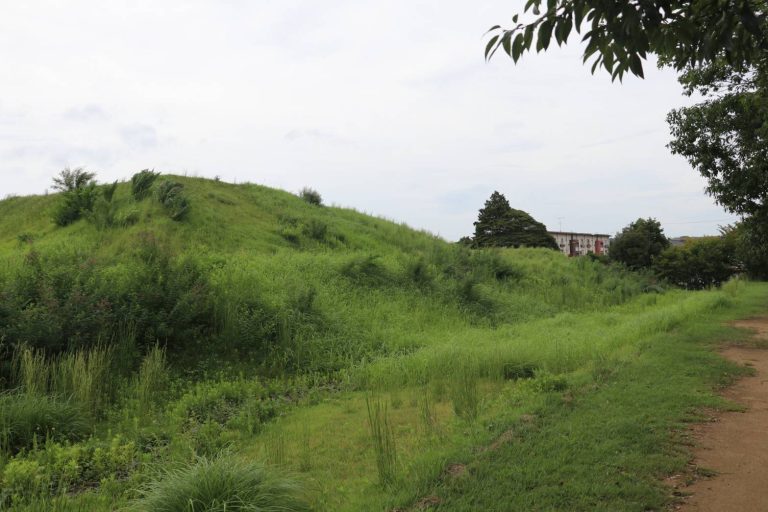
Iwafune Kofun: A Kofun-Period Burial Mound in Japan


Site at a Glance
- Rating
- 4.3
- Popularity
- Very Low
- Country
- Japan
- Primary era
- Medieval
- External website
- Open
- Eras represented
- Medieval
- Civilizations
- Yamato
- Site type
- Burial
- Remains
- Tomb
On this page4 sections
History
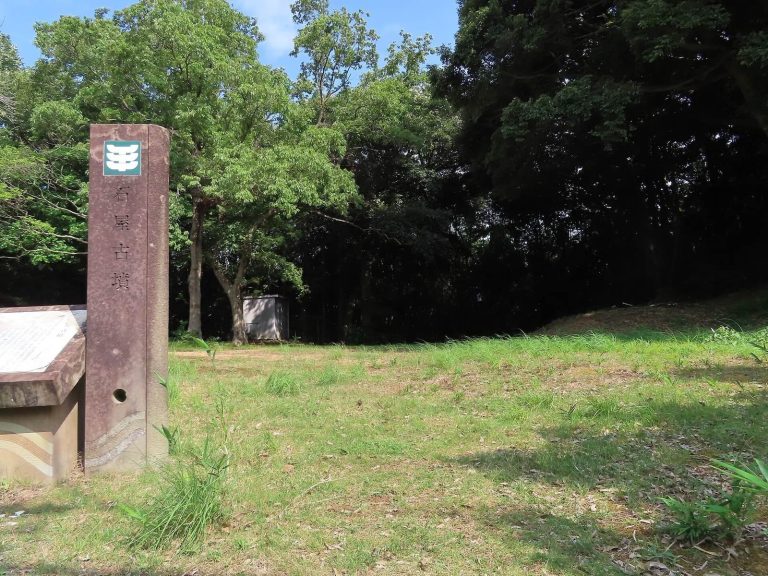
Iwafune Kofun is a Kofun-period burial mound in Japan, located in Yasugi, Shimane, on the western bank of the Iinashi River. It was constructed during the terminal phase of the Kofun period, an era of elite burial mounds that lasted approximately from the third through the seventh centuries, and is estimated to date to the first half of the seventh century.
Iwafune Kofun forms part of a sequence of tombs along the western bank of the Iinashi River. The order of construction inferred from their stone-coffin-style burial chambers places it after two earlier kofun and before Wakatsuka Kofun. Its burial chamber had been open since antiquity, leaving its original grave goods unknown. The site was designated a National Historic Site of Japan in 1948 under the name Iwafune Kofun.
Remains
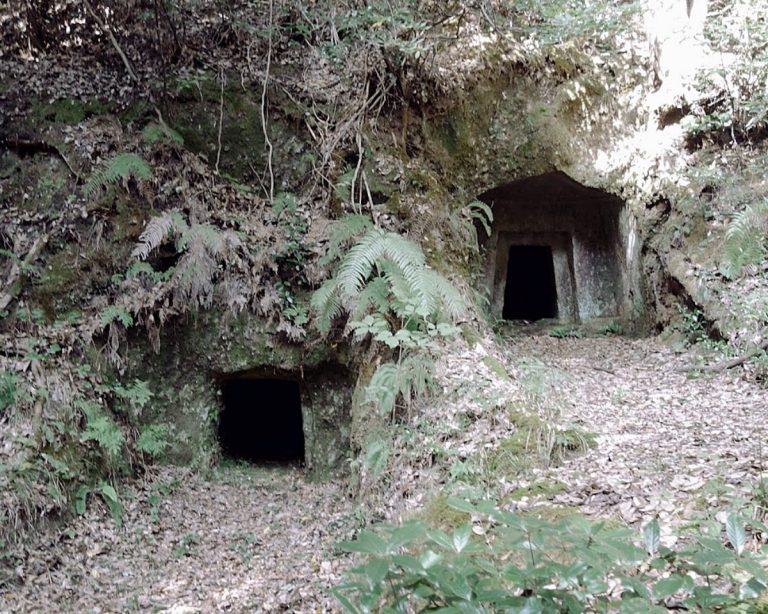
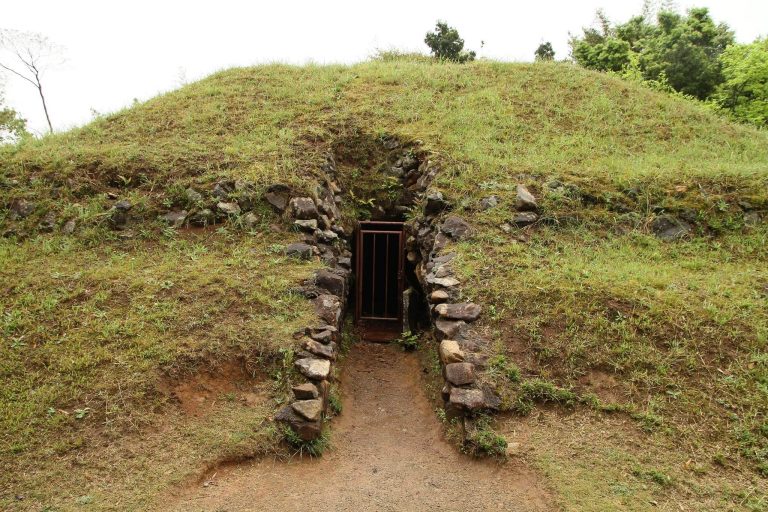
The original form of the tumulus has been altered by the disappearance of most of the mound. The principal surviving feature is an exposed Izumo-type stone-coffin-style chamber, a regional form of burial facility found in the Izumo area. It was assembled from cut stone slabs and shaped partly like a stone coffin or a small house.
Burial chamber
The chamber opens toward the south and measures approximately 2 metres in length, 2.1 metres in width, and 1.7 metres in height. Its walls are made from cut pumice tuff, a relatively soft volcanic rock that can be shaped for construction. The stone, locally identified as Arashima stone, retains chisel marks across its surfaces. The rear wall consists of two stones, while each side wall and the front wall is formed from a single large stone. At least three stones make up the floor.
A rectangular entrance was cut into the front wall. The chamber is covered by one ceiling stone whose inner and outer surfaces were worked into the form of a four-pitched, house-shaped roof. The careful finishing of the chamber has led to its recognition as an unusually well-executed and typical example of the Izumo-type stone-coffin-style tradition in eastern Izumo.
Antechamber and sarcophagus
The burial facility originally included an antechamber or passage connected to the chamber. A vertical groove on the outer face of the front wall shows that this space was built from fitted slabs, and two of its floor stones survive. Tradition holds that two stone sarcophagi once stood inside the chamber. One hollowed-out stone sarcophagus remains, although it is damaged.