Daikandai-ji: An Asuka-Period State Buddhist Temple in Japan


Site at a Glance
- Rating
- 3.9
- Popularity
- Very Low
- Country
- Japan
- Primary era
- Classical
- External website
- Open
- Eras represented
- Classical
- Civilizations
- Yamato
- Site type
- Religious
- Remains
- Temple
On this page10 sections
History
Daikandai-ji is the ruin of a late seventh-century state-sponsored Buddhist temple in Asuka, Japan, built under Japan’s early imperial government during the Asuka period, an era of state formation and the institutional development of Buddhism. The complex belonged to a sequence of major temples supported by the court and became known for its exceptional scale. Its history is connected by tradition to earlier establishments associated with Prince Shōtoku, although several parts of that tradition remain uncertain.
From Kumagori Seisha to the Kudara Great Temple
Tradition links Daikandai-ji to Kumagori Seisha, a Buddhist establishment associated with Prince Shōtoku. The later identification of Kumagori Seisha with the remains of Nukata-dera is a traditional interpretation rather than a settled historical fact. A request attributed to Prince Shōtoku held that the establishment should be rebuilt as an official temple.
In 639, Prince Tamura, who later ruled as Emperor Jomei, began constructing a large palace and temple beside the Kudara River. The resulting Kudara Great Temple is generally associated with the Kibi-ike temple ruins in Sakurai, although that identification remains probable rather than certain. The project formed part of the developing relationship between Buddhism and Japan’s central government.
The Takaichi complex and its destruction
According to tradition, Emperor Temmu transferred the temple from the Kudara area to Takaichi in 673 and gave it the name Daikandai-ji in 677. Construction continued during the reign of Emperor Monmu, from 697 to 707. Archaeological evidence, however, indicates that the Takaichi Great Temple and Daikandai-ji were probably separate institutions. The Takaichi temple is most often associated with the Kinomoto temple ruins northwest of Mount Kaguyama and east of Fujiwara-kyō, while the excavated Daikandai-ji complex belongs to the late seventh century, between the end of Emperor Jitō’s reign and the beginning of Emperor Monmu’s.
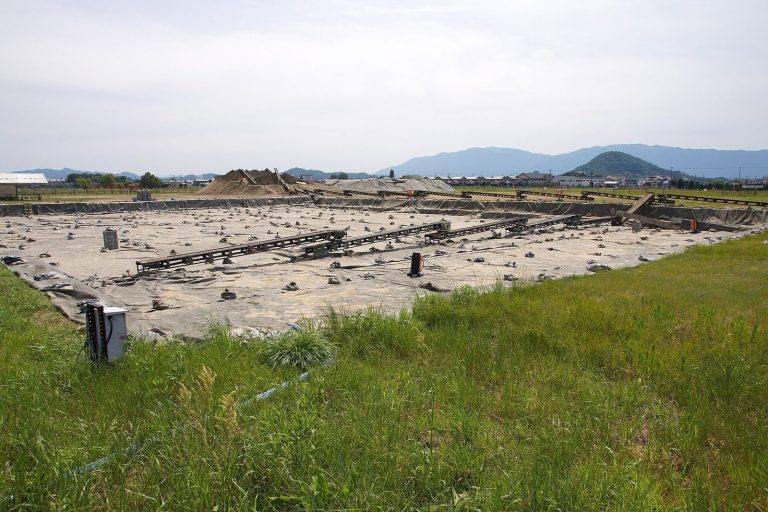
Fire destroyed or damaged Daikandai-ji while work was still underway. The principal buildings, including the Main Hall, appear to have just been completed, while the Central Gate and connecting corridors remained under construction. Burnt soil, roof tiles, fallen roof-rafter traces, and fire traces in scaffolding holes preserve evidence of this destructive event.
Transfer to Heijō-kyō and later archaeology
When the capital moved to Heijō-kyō, the city now generally called Nara, Daikandai-ji was probably transferred there around 716–717 along with other major temples. By 729, the institution was known as Daianji. The original site then remained abandoned for many centuries, while its foundation platforms continued to preserve the location of the former complex.
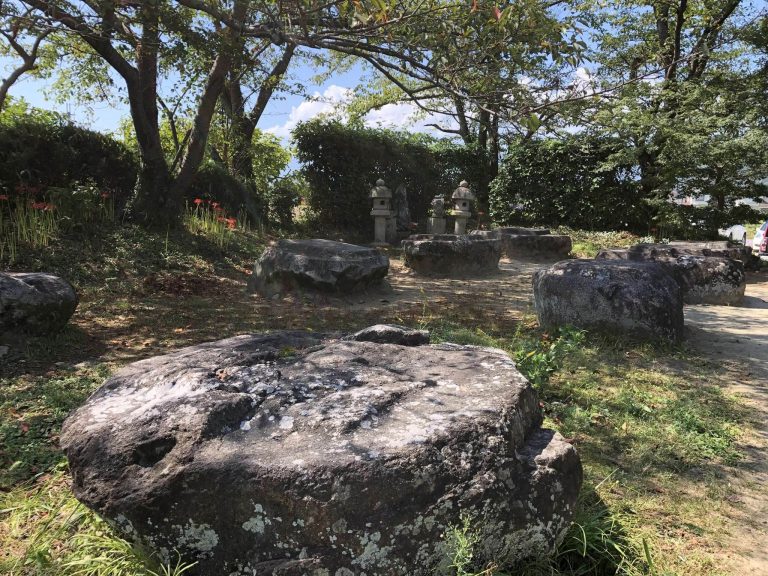
Surveys carried out at the end of the Edo period and the beginning of the Meiji period recorded 45 foundation stones at the Main Hall and 34 foundation stones together with the pagoda’s central stone. Most of these stones were removed during construction of Kashihara Shrine, which began in 1889. Investigations by the Nara National Research Institute for Cultural Properties from 1973 to 1982 established the temple plan and showed that an earthen platform once interpreted as a Lecture Hall was actually the Main Hall platform.
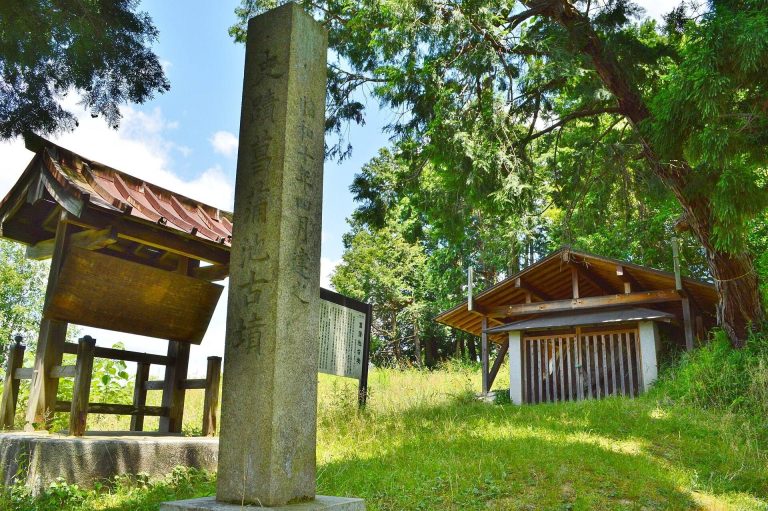
The ruins were designated a National Historic Site in 1921. Additional protected areas later covered the wider former Daianji precinct, including the Daikandai-ji remains. The site is also included within the UNESCO World Heritage property known as “Asuka-Fujiwara: Archaeological Sites of Japan’s Ancient Capitals.”
Remains
Temple layout and setting
The ruins occupy flat ground in the Koyama area of Asuka, on the right bank of the Asuka River and south of Mount Amanokagu. The temple was aligned with the planned grid of Fujiwara-kyō. Its central axis ran from south to north through the Central Gate, Main Hall, and Lecture Hall. Corridors extended from both sides of the Central Gate to the Main Hall, forming a square central precinct. The eastern and western corridors continued northward and joined behind the Lecture Hall, enclosing both that building and the central precinct. Post-hole walls marked the temple grounds on the east, west, and north.
Principal buildings
Main Hall
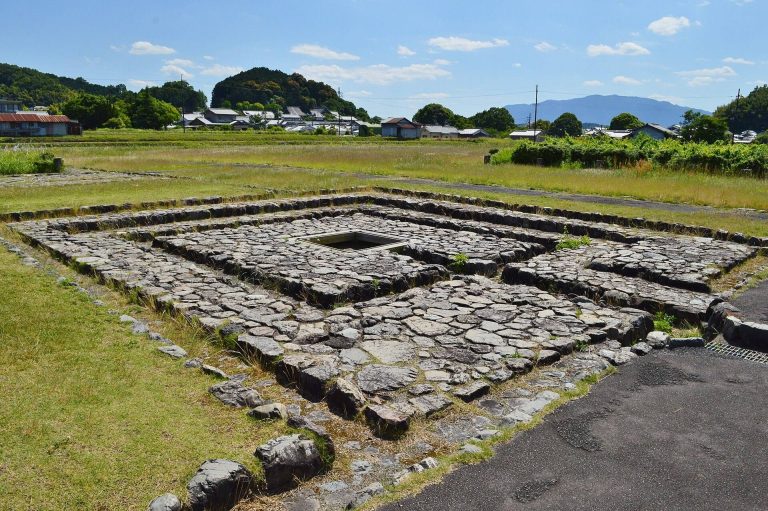
The Main Hall measured nine bays by four bays, approximately 45 metres from east to west and 21 metres from north to south. A bay is the interval between adjacent structural columns, so these measurements describe the building’s column spacing. The surviving earthen platform was initially interpreted as a Lecture Hall platform before excavations identified it as the base of the Main Hall. Its original foundation stones and column arrangement are no longer preserved, and the building survives chiefly through the platform and the traces left by removed stones.
Pagoda
A pagoda stood east of the enclosed precinct, in front of and to the right of the Main Hall. It was five bays square and approximately 15 metres wide. The first story had six pillars on each side with five intervening bays. Its broad platform and substantial scale indicate that it was probably designed as a nine-story pagoda. The surviving remains consist mainly of the earthen platform and marks associated with the removed foundation stones, including the central stone that supported the pagoda’s central post.
Construction evidence and surviving materials
The Main Hall and pagoda were substantially larger than the approximately 15-by-11-metre halls and 6.5-metre-square pagodas typical of other major Asuka-period temples. Burnt soil and roof tiles extend across the temple remains, while some areas retain the impressions of roof rafters that fell during the fire. Scaffolding holes near the Central Gate and corridors also contain traces of burning, linking the damaged physical remains to the unfinished state of the complex.
Roof tiles recovered from the ruins include round eaves tiles decorated with compound eight-petaled lotus patterns and flat eaves tiles carrying balanced arabesque designs. Their forms place construction in the late seventh century and support the identification of the complex as Daikandai-ji. Today the former temple is an archaeological ruin, with the Main Hall and pagoda represented primarily by earthen platforms and foundation traces rather than standing buildings.