Asuka-dera Temple: Japan’s Early Buddhist Temple in Asuka


Site at a Glance
- Rating
- 4.4
- Popularity
- Medium
- Country
- Japan
- Primary era
- Modern
- External website
- Open
- Eras represented
- Classical, Modern
- Civilizations
- Tokugawa, Yamato
- Site type
- Religious
- Remains
- Monastery
On this page16 sections
History
Asuka-dera Temple, formally known as Angoin, is a Buddhist temple in Asuka, Japan, founded in 587 during the Asuka period through the initiative of Soga no Umako, a leading court statesman and patron of Buddhism. It began as Hoko-ji, also called Gango-ji, the Soga clan’s family temple, and developed into one of the early centers of Buddhist learning and court-supported religious activity in Japan.
Foundation and construction
According to the Nihon Shoki, Soga no Umako vowed to establish a temple after defeating Mononobe no Moriya, the leading opponent of Buddhism at the Asuka court. A later account preserves the same foundation year but connects it with three nuns seeking ordination in Baekje and with Emperor Yomei’s instruction to Empress Suiko and Prince Shotoku to choose a site for a monastery.
Construction began in 588 after Baekje, a Korean kingdom, sent monks and specialists to Japan. The group included temple craftsmen, a metalworker for pagoda fittings, four roof-tile makers, and a painter. The temple was built at Makamihara after a residence associated with Asuka Kinunui no Miyatsuko no Oya Konoha was demolished. Timber was gathered in 590, and substantial building work began in 592.
Buddhist relics were placed beneath the pagoda’s central pillar on February 21, 593, and the pillar was erected the next day. The Nihon Shoki records the temple as complete in November 596, when Soga no Umako’s son Zentoku became its administrator and monks from Goguryeo and Baekje took up residence. The principal image was commissioned in 605. Its completion is dated to 606 in the Nihon Shoki and to 609 in an inscription associated with the Gango-ji foundation record. The later date is generally considered more plausible, and the evidence favors a gradual completion of the temple rather than a single finished building campaign.
A center of Buddhist learning
During the Asuka period, the temple became a place of Buddhist study and missionary activity involving monks from Baekje, Goguryeo, and China. It was especially associated with the Sanron tradition, a Mahayana school based on the interpretation of three foundational treatises. The monk Dōshō was ordained at the temple, studied under Xuanzang in Tang China, and returned to establish a meditation hall there with imported scriptures and scholarly disciples.
Hoko-ji also moved beyond its original role as a private family temple. During the 645 Isshi Incident, a political struggle that transformed the leadership of the Japanese court, it was associated with the meeting of Prince Naka no Ōe and Nakatomi no Kamatari and served as a headquarters for action against the Soga main house. Emperor Tenmu later ordered that it receive treatment equivalent to an official government temple, meaning a Buddhist institution supported and recognized by the court. Under Emperor Mommu, it was counted among the four great temples together with Daikandai-ji, Kawara-dera, and Yakushi-ji.
Relocation and decline
When the capital moved to Heijo-kyo, the institution was transferred to present-day Nara and became Gango-ji. Records give 716 and 718 for the relocation, but the earlier entry is considered a mistaken reference to Daikandai-ji. The 718 date is therefore more likely for Asuka-dera’s move. The original temple continued as Hon-Gango-ji and remained, during the Heian period, under court treatment said to place it second only to the Seven Great Temples of Nara.
The temple declined from around the eleventh century. During a famine in 1158, a stone image of Maitreya Bodhisattva, said to have come from Baekje, was reportedly sold to Myoraku-ji, now Tanzan Shrine. Lightning destroyed the pagoda and main hall in 1196, accelerating the decline. From the Muromachi period onward, the temple was nearly abandoned, and in 1447 its principal image was reportedly standing outdoors. An Edo-period account places a fire at the temple in 887, although surviving records do not corroborate it.
Revival and archaeological investigation
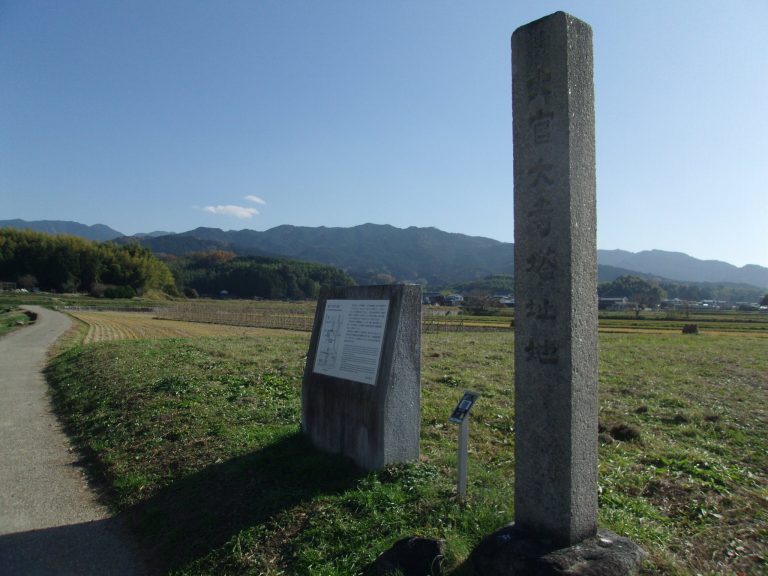
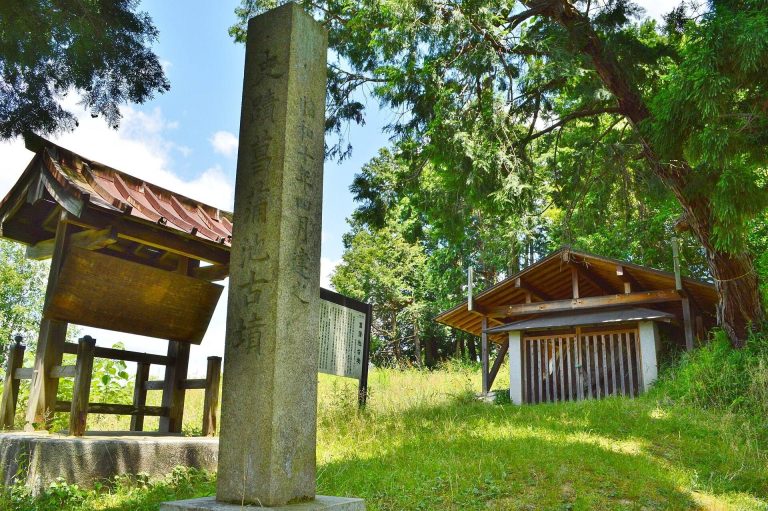
A temporary hall was built by a benefactor from Imai in 1632. In 1681, the monk Hidei established a hermitage called Angoin and repaired the damaged Shaka Nyorai image. A 1772 account describes a makeshift hall without a gate. A bell cast in 1745 was later surrendered to the military during the twentieth century and no longer survives. A stone monument referring to the Asuka Great Buddha was erected at the approach in 1792, and the present main hall was rebuilt with assistance from Osaka benefactors in 1826.
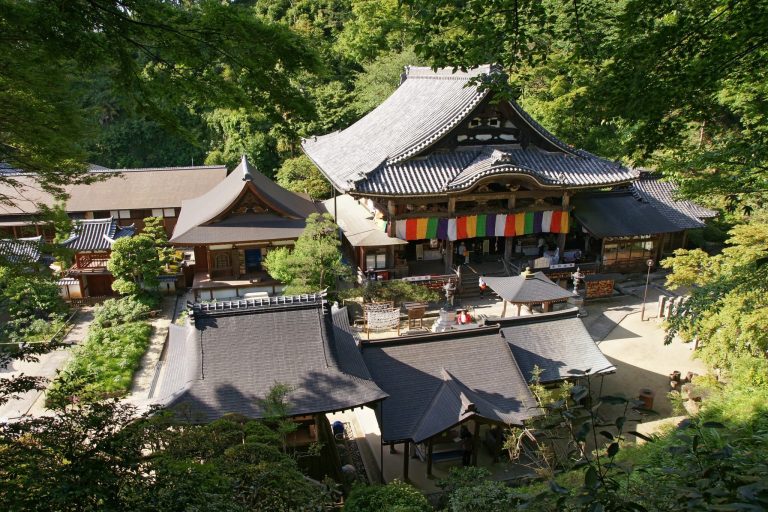
Excavations in 1956 and 1957 clarified the plan of the ancient temple and established that the present main hall occupies the site of the former Central Golden Hall. They also showed that the principal image remains in its Asuka-period location despite extensive later repair. The ruins were designated a National Historic Site in 1966. Asuka-dera Ruins became part of the World Heritage property Ancient Capitals of Asuka and Fujiwara in July 2026. The temple is also associated with station 9 of the New Saigoku Thirty-Three Sacred Places and station 11 of sacred sites connected with Prince Shotoku. A separate hall enshrines a Sacred Kannon image for the former pilgrimage circuit.
Remains
Temple plan and precinct
The ancient complex followed a one-pagoda, three-main-hall plan, with one pagoda and three principal worship halls arranged within a coordinated enclosure. A corridor surrounded the sacred core. The Central Golden Hall stood to the north of the five-story pagoda, while the Eastern and Western Golden Halls stood on either side. The Central Gate opened onto the southern side of the corridor, and the Lecture Hall lay outside it to the north.
An earthen enclosure surrounded the precinct. Excavation identified a South Gate immediately south of the Central Gate and a larger West Gate on the western side. The West Gate faced a stone-paved feature associated with a plaza containing a zelkova tree. The precinct extended about 324 meters from north to south, with a northern boundary wall approximately 210 meters long. Its plan widened toward the south into a slightly trapezoidal shape, while the principal buildings occupied the southeastern part. Subsidiary buildings probably stood in the eastern and northern areas, and the Asukaike Workshop Site lay east of the temple.
Pagoda and relic deposits
Pagoda foundations
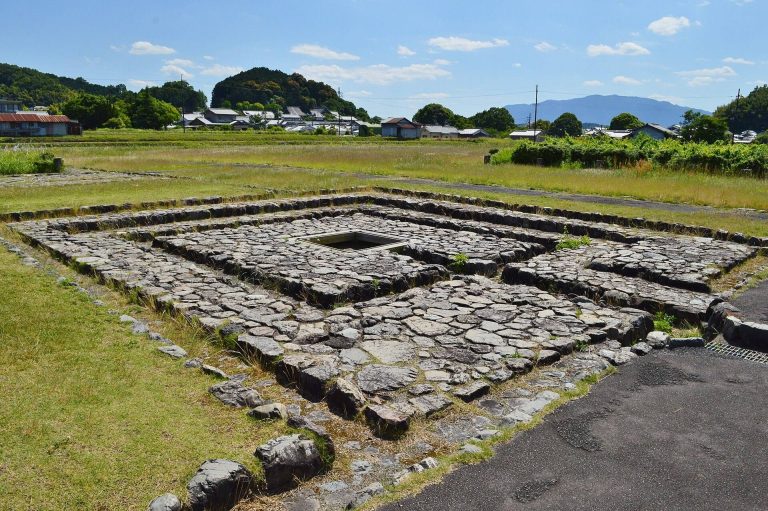
The central pagoda survives through a cut-stone platform, steps, surrounding paving, and the underground stone that supported its central pillar. This foundation stone lies 2.7 meters below ground and measures about 2.6 meters from east to west and 2.4 meters from north to south. A square opening in its center has a reliquary cavity in the eastern wall. Marks on the stone indicate that the central pillar was probably a square post about 1.5 meters on each side.
Buried objects
The original reliquary container was removed after the pagoda burned in 1196 and replaced during a later reburial, leaving the first arrangement uncertain. Excavation recovered beads, gold rings, gold and silver plates, small armor pieces, knives, horse bells, and other objects. These finds combine characteristics associated with Kofun-period grave goods and deposits made in Asuka-period Buddhist temples.
A gold-plated copper reliquary and its cypress outer box were found about two meters above the foundation stone. They belong to the medieval reburial rather than the original interment. Fourteen tiny pearls, each about 1.5 to 2 millimeters across, were later identified among the excavated material through chemical and microscopic examination. The pagoda deposits are preserved and displayed at the Asuka Museum of the Nara National Research Institute for Cultural Properties.
Golden halls and gates
Central Golden Hall
The Central Golden Hall stood on a raised cut-stone platform whose foundation stones have not survived. It was a two-story building with an inner section three bays wide and two bays deep, surrounded by an outer aisle that produced an overall width of five bays and a depth of four. The date and original presence of its lower surrounding roof remain uncertain. The present main hall occupies the site of this ancient building.
Eastern and Western Golden Halls
The Eastern and Western Golden Halls each stood on a two-level platform. The lower foundation was faced with rounded stones, while the upper foundation has been lost. Small stones remain in the lower level and may have supported posts beneath the deep eaves, although their precise function is uncertain. A medieval record associates a Baekje-origin stone Maitreya with the Eastern Golden Hall and an embroidered Buddhist image with the Western Golden Hall.
Central and South Gates
The Central Gate retained many of its foundation stones and measured approximately three bays in width and three bays in depth. It was probably a two-story gate. The South Gate measured about three bays wide and two bays deep and was probably an eight-legged gate with a gabled roof.
Asuka Great Buddha
The principal image is a seated bronze Shaka Nyorai, or Gautama Buddha, commonly called the Asuka Great Buddha. It stands 275.2 centimeters high and was designated an Important Cultural Property in 1940. Historical records attribute its creation to Kuratsukuri no Tori, also known as Tori Busshi, whose other major work includes the Shaka Triad at Horyu-ji.
The statue was probably made as part of a triad. Mortises in its stone pedestal appear to have held attendant images, both of which have been lost. The Buddha suffered severe damage in the 1196 fire and has undergone extensive repair. Investigations have reached different conclusions about the surviving original material. A 1933 examination identified much of the upper head, the left ear, and the second through fourth fingers of the right hand as original, while judging most of the body to be later work. It also noted a clay-formed robe on the legs, a wooden left hand, cracks, and areas covered with paper and ink.
A 1973 investigation reduced the likely original material to the face between the forehead and nose and the second through fourth fingers of the right hand. Original chisel finishing and traces of gilding survive around the eyes, eyebrows, and nose. Later analysis proposed that parts of the lower head may include repairs or inlays made when molten metal failed to fill the mold. A 2017 report based on examinations from 2015 to 2016 judged the cheeks and chin, most of the rounded cranial protuberance, part of the hairline, and the upper half of the right hand probably to be original Asuka-period work. The status of the left ear remains unresolved, while the left hand and left sole cannot be securely identified as original. The right hand may have been reused from another statue because its lead content differs from that of the rest of the image.
The elongated face and almond-shaped eyes resemble other Asuka-period Buddhist images. The robe and V-shaped inner collar retain features associated with Northern Wei and Baekje sculpture, while the bow-like fastening below the collar resembles an older form also found on an image dated to 628 at Horyu-ji. The statue stands on a stone pedestal that has remained in its original position since the temple’s foundation. The stone is hyaloclastite, not granite, and came from Takasago in Hyogo Prefecture. Part of the original pedestal survives inside the later-looking upper structure, indicating that the bronze image was intended from the beginning to stand on this support.
Early roof tiles and sacred landscape
Roof tiles from the early seventh-century construction have been recovered within the precinct. Their lotus designs belong to two technical groups known as the Flower Group and Star Group. Flower Group tiles have small cuts at the tips of their petals, while Star Group tiles carry a single bead mark on each petal. The groups also differ in their tile backs and in the attachment of their round tiles. Star Group examples use stepped round tiles and carefully smoothed backs, whereas Flower Group examples use unstepped tiles and less finished backs. Together, the groups indicate two manufacturing traditions among the workers who made the temple’s foundation-period tiles. Some were later reused on the main hall and meditation hall at Gango-ji in Nara.
Torigatayama, the mountain associated with the temple’s mountain name, lies northeast of Asuka-dera and is the location of Asuka-ni-Imasu Shrine.