Yashima Castle: A Seventh-Century Mountain Fortress in Japan


Site at a Glance
- Rating
- 4.3
- Popularity
- Very Low
- Country
- Japan
- Primary era
- Medieval
- External website
- Open
- Eras represented
- Medieval
- Civilizations
- Yamato
- Site type
- Military
- Remains
- Fort
On this page14 sections
History
Yashima Castle is a seventh-century ancient mountain fortress in Takamatsu, Japan, built by the Yamato court in 667 in the Korean-style mountain-castle tradition. It occupied a strategically important position above the Seto Inland Sea and formed part of a coordinated defensive system established after the Yamato court and Baekje were defeated by the Tang-Silla alliance at the Battle of Baekgang in 663.
The Yamato defensive system
The Yamato court was the central political authority of early Japan. After the defeat at Baekgang, it organized new defenses, including signal fires and military guards in 664. Further castles were constructed at Nagato, Ono, and Kii in 665, followed by Yashima, Takayasu, and Kaneda in 667. The Nihon Shoki, an eighth-century Japanese chronicle, records the construction of a castle at Yashima in Sanuki Province that year.
These fortresses had different strategic functions. Takayasu Castle protected the political center, while Kaneda Castle guarded the national frontier. Yashima occupied a position from which movement through the Seto Inland Sea could be controlled. Its construction came during a wider effort to organize defenses across the Japanese archipelago, and the fortress was built under the jurisdiction of the Iyo Soryo, a military administrator responsible for several provinces.
The construction of Yashima took place during a period of political change. In 667, Prince Naka no Oe moved the capital to Otsu and became Emperor Tenji at the beginning of the following New Year. The castle’s hanging-gate arrangement and barbican, a fortified entrance enclosure that bends the approach, have been associated with fortress traditions of the Korean Peninsula and may reflect the involvement of immigrants from Baekje. Similar connections have been proposed for the castles at Ono and Kii.
Two lines of defense
Yashima used two linked defensive zones. An installation in the Uro area blocked an approach from the coast and valley, while fortifications on the mountaintop protected the plateau. The terrain offered two likely routes for an attack, through the valleys associated with the Uro and Nakasuji settlements. The Uro earthwork lies above the Uro route on the southeastern side of the mountaintop, and the gate stonework lies above Nakasuji on the northeastern side.
The Uro installation has been interpreted as a blocking fortress comparable to defensive works associated with Ono and Mizuki, as well as the Mizuki-like installation at Kinojo. The arrangement of these ancient mountain castles in Kyushu and along the Seto Inland Sea has been understood as part of a planned national defense undertaking in the late seventh century. Later scholarship also broadened its approach. Earlier studies separated Korean-style mountain castles such as Yashima from the so-called Kogoishi-type castles, but since the late twentieth century both categories have increasingly been examined together, including their possible roles in external defense and local administration.
Discovery and preservation
The Uro remains came to attention during archaeologist Tadashi Sekino’s field investigation in 1917. An excavation in 1980 could not determine their date, but a Sue ware flask from the latter half of the seventh century was recovered in 2009, confirming the connection between the installation and Yashima Castle.
On the southern ridge, researcher Shuzo Murata identified an earthwork on the north slope in 1984. In 1998, Takamatsu resident Iwao Hiraoka found additional stonework. Excavation of the gate remains and associated dating evidence then clarified the existence of a mountaintop fortress that had previously been archaeologically elusive.
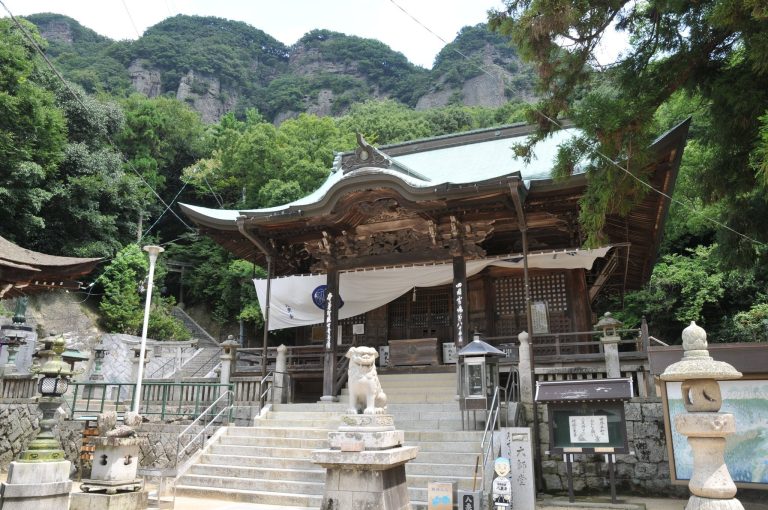
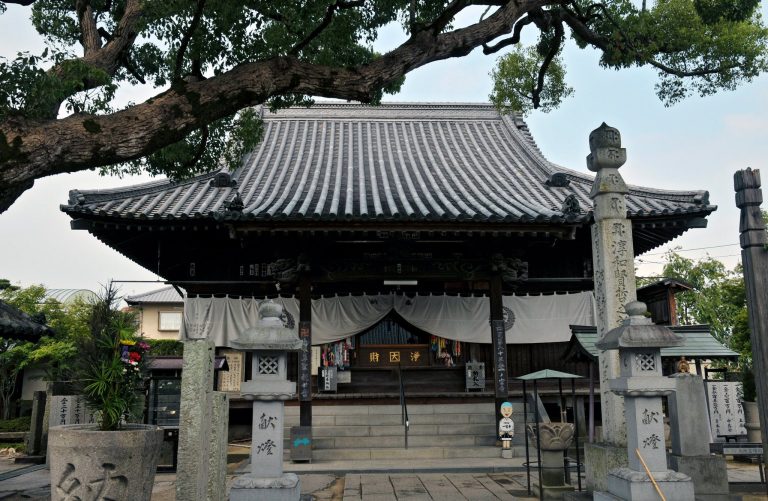
Yashima remained an island until the Edo period, when salt fields and reclaimed rice fields gradually connected it with the mainland. Its eastern shore and inlet also formed part of the Yashima battlefield associated with the Genpei War, the late twelfth-century conflict between the Taira and Minamoto clans. The castle site is included within the historic site and natural monument of Yashima, designated nationally in 1934. Yashimaji, traditionally counted as the eighty-fourth temple on the Shikoku pilgrimage, occupies part of the castle-site area. The gate remains were restored and reconstructed, and a public route opened there in March 2016. Other areas on the mountaintop and at Uro remain undeveloped while archaeological investigation continues.
Remains
Yashima Castle occupies a flat-topped, mesa-like plateau whose steep cliffs form much of its approximately 7-kilometre perimeter. The southern ridge has an approximately 4-kilometre perimeter, and fortifications were built where interruptions in the cliffs created vulnerable approaches. A narrow ridge connects the southern and northern ridges. The island measures about 5 kilometres from north to south and 3 kilometres from east to west, while the southern ridge rises to 292 metres above sea level and the northern ridge to 282 metres.
The entire mountaintop area of both ridges is generally treated as the castle site, although some interpretations restrict the castle remains to the southern ridge. The plateau and cliffs supplied major defensive advantages, and the height allowed views across the surrounding lowlands. The sea route through the Bisan Strait can be viewed between Goshikidai in Kagawa, about 28 kilometres to the west, and Washuzan in Okayama. Kiyamajo and Kinojo are also visible from the site.
Mountaintop defenses
Hanging-gate complex
The mountaintop gate has a hanging-gate configuration, meaning that the entrance was raised and reached by a steep, ladder-like approach or temporary wooden steps that could be removed during combat. Its entrance incorporates a pronounced difference in level, and the arrangement represents the first gate of this type identified in Japan.
On the inner side, a barbican bends the approach at a right angle toward the north, preventing a direct advance through the entrance. The passage is stair-like, with a covered drainage channel running from inside the castle toward the exterior. Postholes on both sides show that a gate structure with doors once stood there. The restored gate complex and its associated stone rampart extend for approximately 45 metres and reach about 6 metres in height. The gate itself is roughly 5.4 metres wide and 10 metres deep, with an entrance height of about 2.5 metres created by the stepped design.
Stone ramparts and earthwork
South of the gate is a wall about 6 metres high, built against the natural slope as an inner-support wall. North of the gate, a double-wall section, with masonry faces on both sides, joins the cliff at its northern end. This part of the defense is approximately 10 metres long, 5 metres high, and 10 metres wide.
On the northern slope of the southern ridge, an inner-support earthwork follows the terrain. A stone retaining structure about 2 metres wide and 200 metres long supports an earthen embankment approximately 2 metres high. The embankment was formed by using the slope behind the retaining wall, combining the natural incline with constructed defenses.
Uro approach defenses
Valley-blocking rampart
The Uro-area remains lie inland from the coastal sandy shore, along a valley route that climbs toward the mountaintop. At an elevation of about 100 metres, a stone rampart blocks the valley. It measures approximately 47 metres in length and 9 metres across its base and is associated with a raised platform interpreted as a lookout. Its position made the installation a defensive barrier between the coast and the ascent toward the upper fortress.
Earlier and later landscape features
Nagasakihana tumulus
At the northern tip of Yashima is the Nagasakihana tumulus, an early fifth-century keyhole-shaped burial mound approximately 45 metres long. Its stone coffin was made from Aso welded tuff, a hardened volcanic stone. The mound predates Yashima Castle and forms part of the broader archaeological landscape of the island.
Sengendo and Yashimaji
The northern ridge contains the remains of Sengendo, the predecessor of Yashimaji. The site consists of a Buddhist hall built on foundation stones. Three multi-spouted jars were excavated from the hall’s platform, providing material evidence associated with this religious complex.
Yashima Bay and the northern cape
The eastern inlet known as Yashima Bay contains the physical landscape identified with the Yashima battlefield of the Genpei War. At the northern cape stands a gun battery built by the Takamatsu domain. The gate remains lie within Yashima’s protected landscape, which forms part of Setonaikai National Park.