Takamatsu Castle: A Coastal Sea Castle in Japan


Site at a Glance
- Rating
- 4
- Popularity
- Medium
- Country
- Japan
- Primary era
- Early Modern
- External website
- Open
- Eras represented
- Early Modern, Modern
- Civilizations
- Japanese, Tokugawa, Toyotomi regime
- Site type
- Military
- Remains
- Castle
On this page12 sections
History
Takamatsu Castle is a Japanese coastal fortress in Takamatsu, Japan, built by the Ikoma clan from 1588 and completed around 1590 in the late Sengoku period. Located on the coast of the Seto Inland Sea in former Sanuki Province, it became the headquarters of the Takamatsu Domain, which governed eastern Sanuki from 1588 to 1869. Its position reflected the strategic importance of the surrounding sea lanes, opposite the territories controlled by the hostile Mōri clan and its allies.
Ikoma rule and the castle’s foundation
After Toyotomi Hideyoshi’s forces conquered Shikoku, Hideyoshi, the military ruler who unified much of Japan and reorganized conquered territories, assigned his general Ikoma Chikamasa to govern Sanuki. Chikamasa moved the Ikoma stronghold from Hiketa Castle, which lay inconveniently far to the east, to a more central location at Takamatsu. Construction began in 1588, and the new castle was completed around 1590.
The Ikoma clan controlled Takamatsu until 1640. For part of this period, the clan used Marugame Castle as its principal stronghold because Takamatsu was relatively small. After the Battle of Sekigahara in 1600, the Tokugawa shogunate, the military government that ruled Japan from 1603 to 1868, reduced the Ikoma territories and the clan returned to Takamatsu. In 1640, the Ikoma were demoted and transferred to the smaller Yashima Domain in Dewa Province.
Matsudaira rule and later transformation
In 1642, Takamatsu Domain was granted to a cadet branch of the Matsudaira family from Shimodate Domain in Hitachi Province. The Matsudaira rebuilt the castle and governed from Takamatsu until the Meiji Restoration, which ended the Tokugawa shogunate and brought an imperial government to power in 1868.
In 1868, the former castle was transferred to the Imperial Japanese Army, which used the grounds until 1874. The property returned to the Matsudaira family in 1885. The family sold additional land and established a luxurious villa within the inner enclosure. The principal fortified tower, known as a tenshu, was dismantled in 1884 after deteriorating with age, while other castle buildings were also demolished. In 1890, the castle was sold at auction to Yoritoshi Matsudaira, the last daimyō, or territorial lord, of the domain.
In 1902, Yoritoshi ordered the construction of the Tamamobyō mausoleum on the former site of the main tower. It honored Yorishige, the first Takamatsu Matsudaira lord, and remained there until its removal in 2006. Yorinaga Matsudaira, the family’s twelfth heir, began construction of the Hiunkaku villa in 1917. The grounds later hosted the National Industrial Exhibition in 1928, an event commemorating the opening of new port facilities at Takamatsu and reflecting the castle’s continuing regional importance.
War damage and preservation
Takamatsu Castle suffered extensive damage during air raids in the Second World War. The Sakuragomon gate in the San-no-maru enclosure burned down and was rebuilt in 2022. Four surviving structures received designation as national treasures under the former National Treasures Preservation Law in 1947. Their status became that of National Important Cultural Properties in 1950.
Takamatsu City took possession of the grounds in 1954, and the site opened as a public park in 1955. The castle site has been a National Historic Site since that year. Hiunkaku became a National Important Cultural Property in 2012, and its gardens received designation as a National Place of Scenic Beauty in 2013. The castle was included in Japan’s “Top 100 Castles” in 2006. It is also called Tamamo Castle, meaning “seaweed castle,” a name associated with its seawater moats.
Remains
Takamatsu was designed as a coastal, or “sea,” castle whose defenses directly incorporated the Seto Inland Sea. The original complex covered approximately 400 by 200 meters, while the preserved grounds cover about 79,587 square meters. Built with wood, stone, and plaster, the castle was arranged in concentric enclosures protected by stone walls, water moats, and masugata gates, a compound arrangement in which successive enclosures restricted direct access.
Moats, enclosures, and the main tower site
Seawater filled the castle moats, giving Takamatsu a defensive system associated with the coast. Together with Imabari Castle and Nakatsu Castle, it is identified as one of three Japanese castles using seawater moats. Land reclamation later separated the castle from the sea.
The inner bailey measured approximately 50 by 20 meters and contained the main tower. A bridge provided the sole approach to this enclosure. The tower itself stood within a separate moat and was linked to the rest of the castle by bridges. It was a distinctive four-story structure: the two lower floors projected beyond the foundations, and the two upper floors projected beyond the lower levels. It was formerly considered the largest main tower in Shikoku, and religious rituals were held inside it.
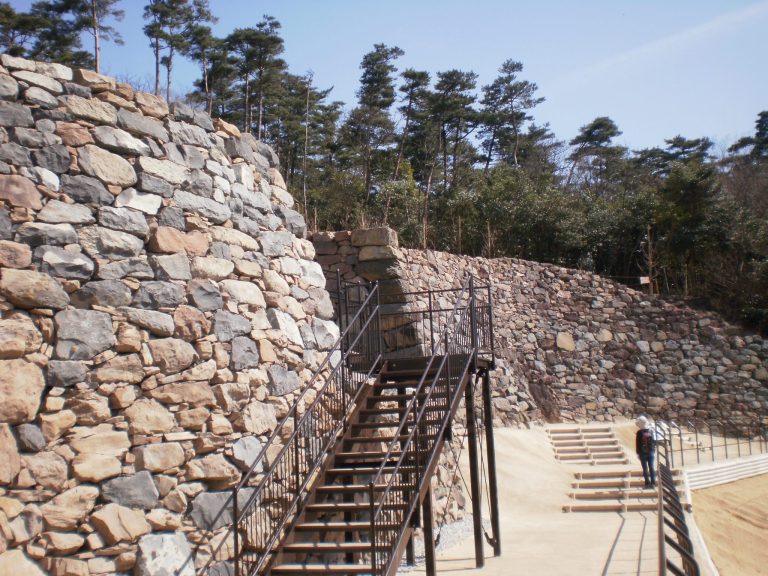
The main tower site is represented by its stone base and restored foundations. The foundations were restored in 2013, preserving the location and form of this central element of the castle’s defensive layout.
Watchtowers and gates
Tsukimi and Nanmen Tsuzuki Yagura
The Kita-no-maru Tsukimi Yagura and the connected Nanmen Tsuzuki Yagura are defensive towers dating from 1676. A yagura was a castle watchtower or defensive tower. The Tsukimi Yagura was intended to watch for the return of the clan head after journeys to Edo required by sankin kōtai, the shogunate system that made domain lords alternate residence between their domains and Edo as a means of political control.
Watari Yagura
The Kita-no-maru Watari Yagura also dates from 1676 and forms part of the surviving castle fabric. Its position among the stone walls, moats, and other defensive structures preserves the arrangement of the northern enclosure.
Ushitora Yagura
The Higashi-no-maru Ushitora Yagura was built at the northeastern corner of the castle in 1677. It was moved to its present location in 1967, retaining its association with the defensive architecture of the eastern enclosure.
Mizute Gomon and Asahimon
The surviving or documented gates include the Kita-no-maru Mizute Gomon and Asahimon. The Mizute Gomon belongs to the late Edo period, approximately 1830 to 1867. These gates formed part of the controlled entrances through the castle’s successive enclosures.
Hiunkaku
Hiunkaku occupies the central area of the park. Built in 1917 as a Matsudaira family residence and government office, it contains large rooms covered with tatami mats. The complex includes a main building and an attached storehouse from 1917, together with another storehouse built in 1926. Its rooms are used as exhibition space and for instruction in tea ceremony and flower arrangement, while its gardens form part of the protected landscape of the castle grounds.