Juybori Kalon Madrasa: A Historic Islamic Educational Complex in Bukhara
Site at a Glance
- Rating
- 4.9
- Popularity
- Very Low
- Country
- Uzbekistan
- Primary era
- Early Modern
- Eras represented
- Early Modern
- Civilizations
- Khanate of Bukhara
- Site type
- Religious
- Remains
- Madrasa
On this page6 sections
History
Juybori Kalon Madrasa, an Islamic educational institution in Bukhara, Uzbekistan, was built in the Central Asian architectural tradition during the reign of the Uzbek ruler Abdulaziz Khan. Construction is generally dated to 1670–1671, when Bukhara was the capital of the khanate, and was funded by his mother, Podshah Ayim. The madrasa became one of the city’s most prestigious centers of learning.
Foundation and endowment
The madrasa stood in the Havzi Nav quarter of Bukhara’s Joybor district. Its name referred to the lineage of the queen, and the institution was also known as the Madrasah of Joybor, Khoja Joybori Kalon Madrasa, and Ayposhsha Ayim Madrasa. Muhammad Sharif Makhdum, a historical writer, attributed its construction to Princess Ayposhsha. The names associated with its foundation reflect the importance of the ruling family in the madrasa’s establishment.
The date and patronage have also been interpreted differently. L. Asrorova, a modern researcher of Bukhara’s madrasas, connected the construction with the reign of Subhankuli Khan, under a decree issued by Abdulaziz Khan, and stated that Abdulaziz Khan’s mother, Ayposhsha Bibi, took part in the building work. The madrasa’s official website likewise associates its establishment with Subhankuli Khan’s reign, although the building is dated there to 1670–1671, before Subhankuli Khan became ruler.
Several copies of the madrasa’s waqf documents survive. A waqf is a permanent charitable endowment whose revenues support a religious, educational, or social institution, while a waqfnama sets out its assets, obligations, and financial arrangements. The original waqfnama was drawn up in January–February 1671 and bears the seal of Podshah Ayim, daughter of Abdurahim Khoja. Two further copies were made during the reign of Amir Shahmurad, a later ruler of Bukhara.
The deed imposed detailed requirements for the madrasa’s upkeep. If even one brick remained broken, no trustee was to receive payment. The endowment also required ten felt coverings to be purchased every two years and new mats every year for the mosque within the educational complex. Its annual income reached 130,000 tanga. The document assigned 500 gold coins to the mudarrises, the teachers or lecturers of the madrasa, and 20 gold coins to the students. Between 13 and 16 mudarrises taught there, receiving individual salaries of 35–55 gold coins according to rank and category. One room was reportedly rented for 18 gold coins.
Education and later use
The madrasa’s library held more than 8,000 books, indicating the range of scholarly resources once available to its students and teachers. A traditional madrasa combined religious instruction with subjects such as law, theology, and language, and could also include other scholarly disciplines.
Teaching ended during the Soviet period. The building was subsequently used as a stable, a bakery, and a facility for receiving glass containers. These uses were followed by abandonment and deterioration. Madrasa activity resumed on 1 September 1992. It now functions as the Joybori Kalon Islamic secondary specialized educational institution for women and girls, where religious and secular subjects are taught.
Juybori Kalon Madrasa is state-protected property managed by the Bukhara Regional Cultural Heritage Department under operational-management rights. It is identified as a Sunni educational institution.
Remains
Courtyard plan and construction
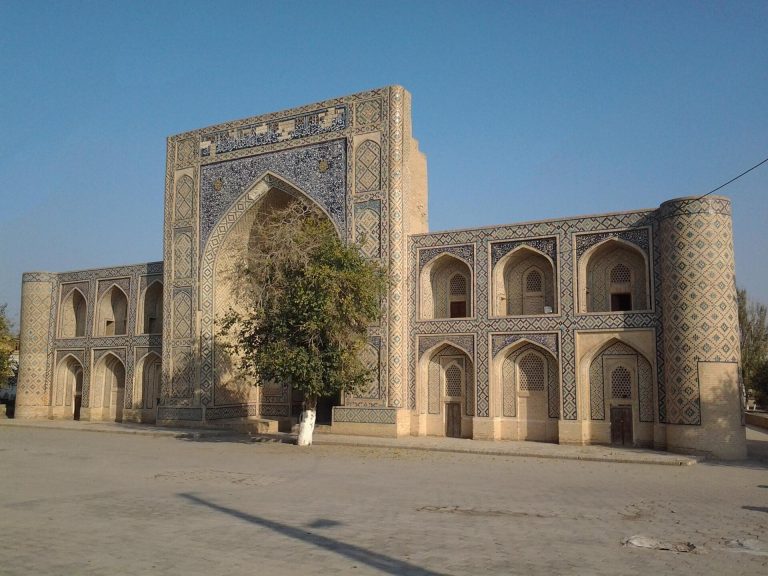
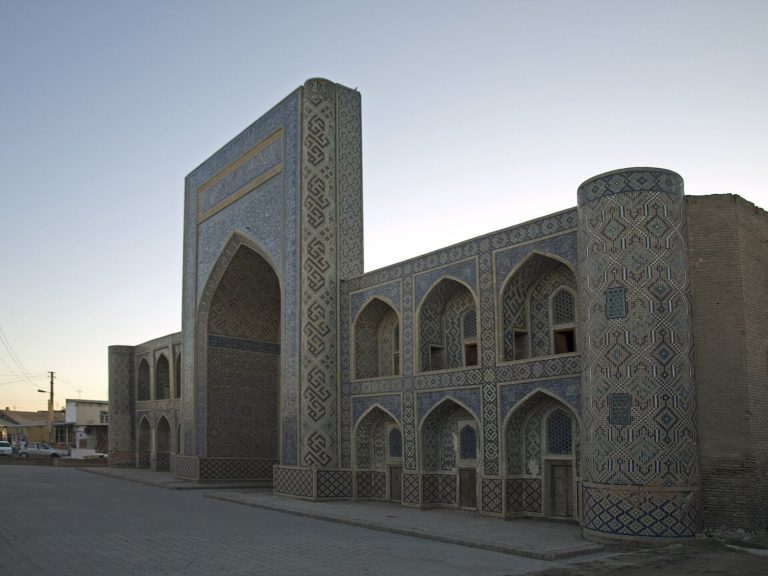
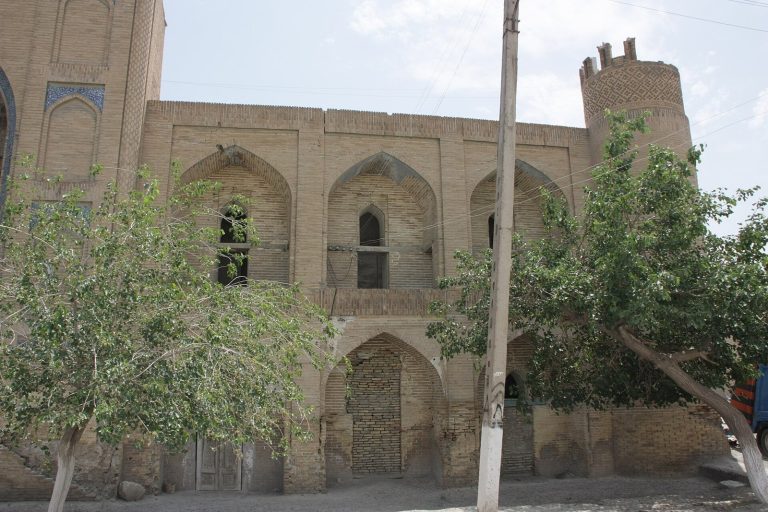
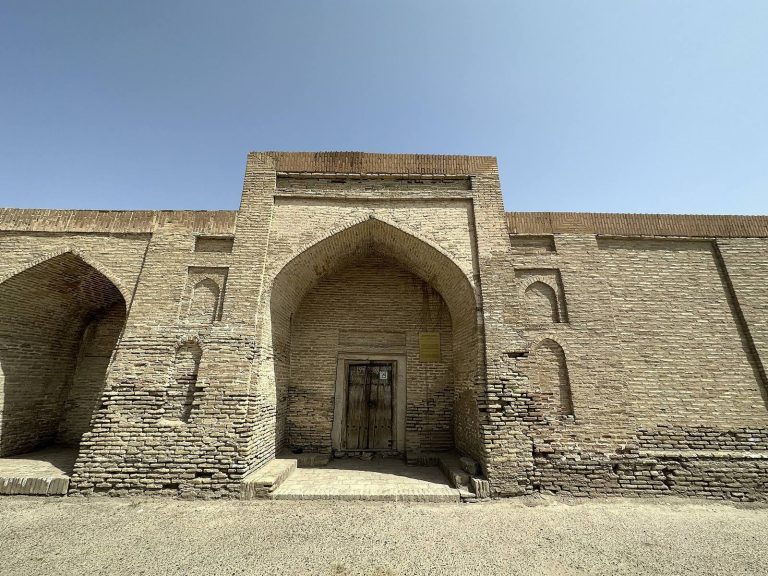
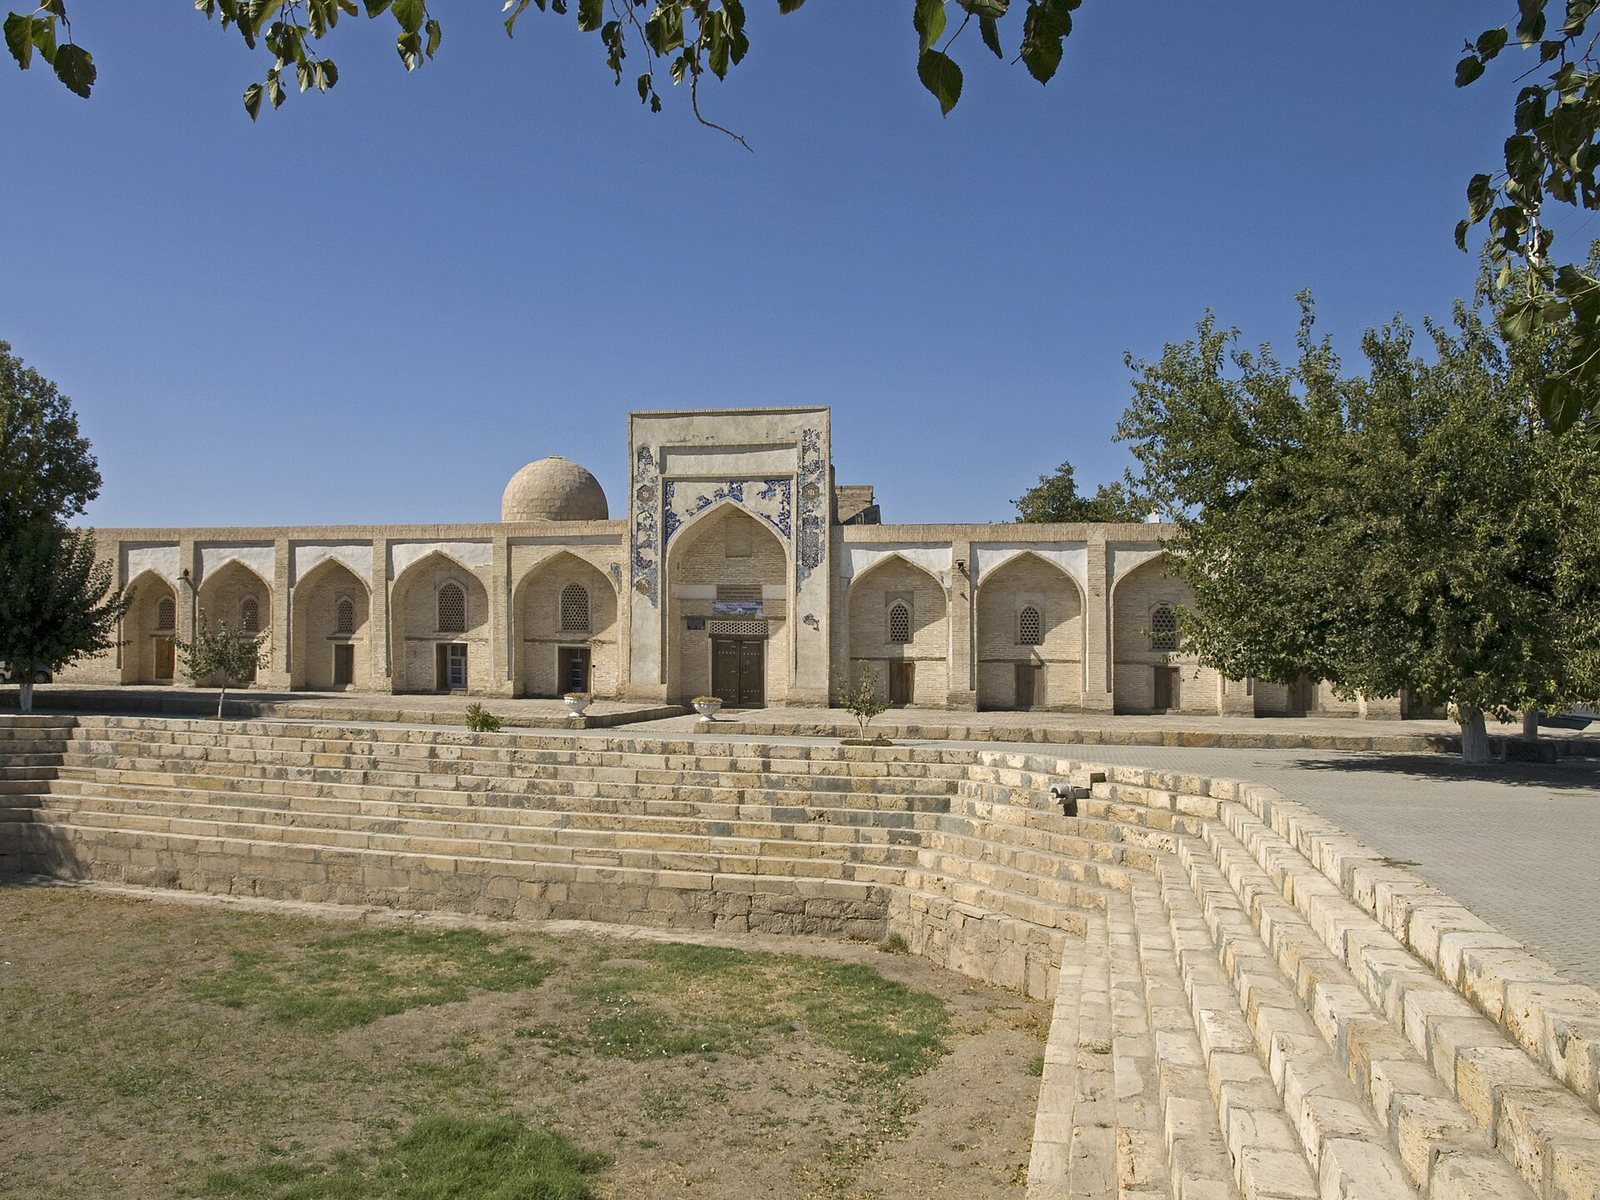
Juybori Kalon Madrasa is a one-story complex built of baked brick. Its surviving descriptions give two room counts, 21 and 29 hujras. A hujra is a small residential or study cell in a traditional Islamic educational complex, and the larger figure is also associated with descriptions of the historical building. The rooms are arranged around the inner courtyard, or miyansarai, whose walls are undecorated. A central obrav, a drainage channel for carrying wastewater away, runs through the courtyard.
Broad arches and grilles that admit light face both the street and the courtyard. The rooms and doors are decorated with sections of cut brick, while domes rise above the roof and connect the rooms within the upper construction. The complex therefore combines residential and study cells with a central open space and a mosque placed beside the entrance.
Entrance portal
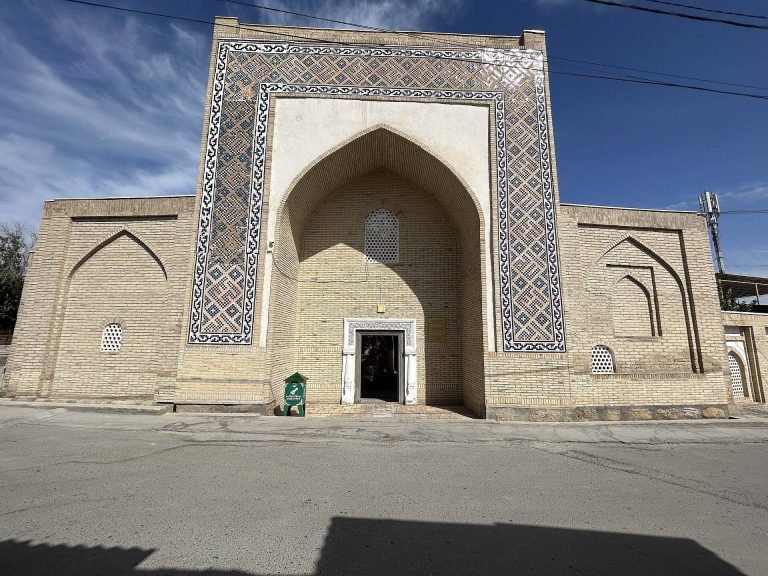
Access to the miyansarai is through a monumental, richly decorated peshtak. A peshtak is a projecting entrance portal characteristic of Islamic architecture. The mosque stands to the left of the entrance, while rows of rooms and a staircase leading to the roof are positioned on the right. Three exterior rooms occupy the wall of the peshtak’s left wing, whose street-facing surfaces are decorated with arches.
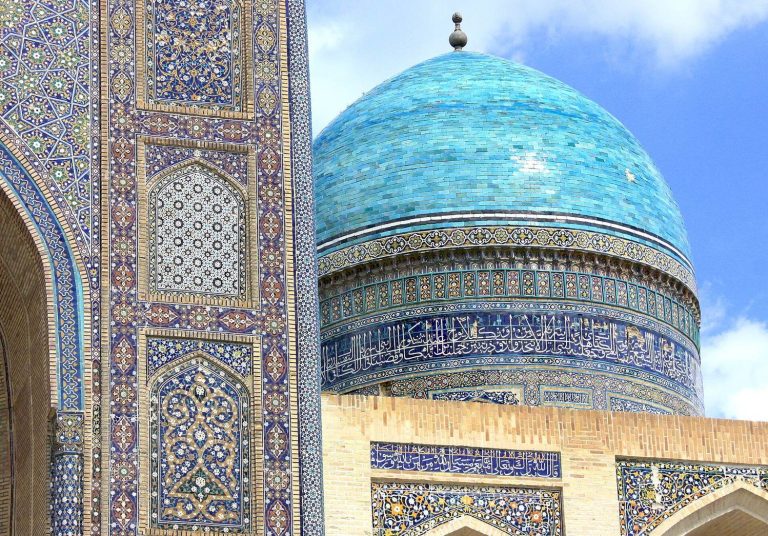
A guldasta, an ornamental turret or bouquet-like architectural feature, stands on each side of the peshtak. The portal retains examples of tilework, including gilded tiles arranged in the gulnari style, a decorative color scheme associated with the colors of spring flowers. An inscription panel once formed part of the peshtak and carried extensive writing.