Bibi-Khanym Mausoleum: A Timurid Burial Monument in Samarkand


Site at a Glance
- Rating
- 4
- Popularity
- Low
- Country
- Uzbekistan
- Primary era
- Medieval
- Eras represented
- Medieval
- Civilizations
- Timurid
- Site type
- Religious
- Remains
- Tomb
On this page9 sections
History
Bibi-Khanym Mausoleum is a Timurid burial monument in Samarkand, Uzbekistan, built between 1399 and 1404 and completed in 1404. It was commissioned by Sarai Mulk Khanum, the principal wife and consort of Timur, also known as Tamerlane, the ruler who founded the Timurid Empire in the late fourteenth century. The mausoleum formed part of the Sarai Mulk Khanum madrasa complex and stood opposite Timur’s congregational mosque, placing it within the religious and architectural landscape of Timurid Samarkand.
Sarai Mulk Khanum and the Timurid Court
Sarai Mulk Khanum was the daughter of Kazan Khan, the last legitimate ruler of the Chagatai Ulus and a member of the Chinggisid dynasty, whose authority traced its legitimacy to Genghis Khan. Through his marriage to her, Timur used the title gurgan, meaning “son-in-law of the khan.” The title helped reinforce his political legitimacy even though he did not belong to the Chinggisid line.
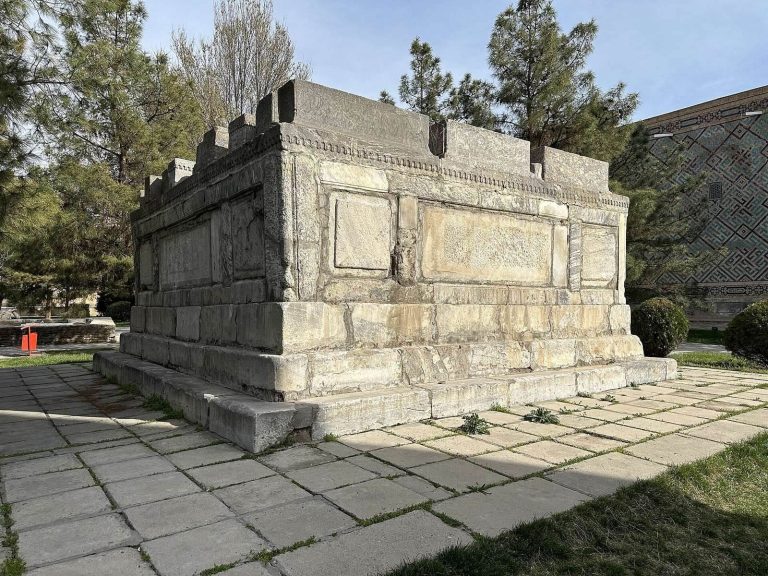
The mausoleum held the burials of Sarai Mulk Khanum, her mother, and her daughter-in-law. A description by Clavijo states that Sarai Mulk Khanum’s mother was buried there first, followed later by Sarai Mulk Khanum herself.
Damage, Investigation, and Restoration
Earthquakes repeatedly damaged the mausoleum, and gradual abandonment contributed to its decline. Much of the exterior decoration was lost during the nineteenth century. The building continued to deteriorate from the late nineteenth century until the end of the twentieth century, when its ruined condition made its original appearance increasingly difficult to assess.
Between 1868 and 1872, the Russian general Konstantin von Kaufman commissioned the first photographic survey of the mausoleum as part of a survey of Central Asian territories recently annexed by the Russian Empire. The images were published in the Turkestan Album. During this period, the floor collapsed under accumulated debris and exposed the subterranean crypt, including the burials of Sarai Mulk Khanum and several relatives and servants.
In 1927, unknown individuals opened Sarai Mulk Khanum’s sarcophagus in an apparent attempt to rob it, and an imperial ring was probably taken. An inspection commission found unusually well-preserved remains, including muscle tissue, sections of skin, clothing remnants, and possible evidence of embalming or mummification. The sarcophagus was opened again on 21 June 1941, when Sarai Mulk Khanum’s remains were transferred to a museum in Tashkent for study and storage. They were moved to the Republican Museum of the Culture of the Uzbek People in Samarkand in 1947, then returned to the mausoleum on 10 June 1950.
The mausoleum was completely restored around the turn of the twenty-first century on the initiative of Uzbek President Islam Karimov. The work reconstructed the ruins extensively rather than clearly separating new construction from original fabric, so the present appearance includes a substantial element of conjecture. The monument forms part of the UNESCO World Heritage property “Samarkand—Crossroads of Cultures,” inscribed in 2001, and belongs to the ensemble of Samarkand’s mausoleums. It is identified as a Sunni Muslim monument.
Remains
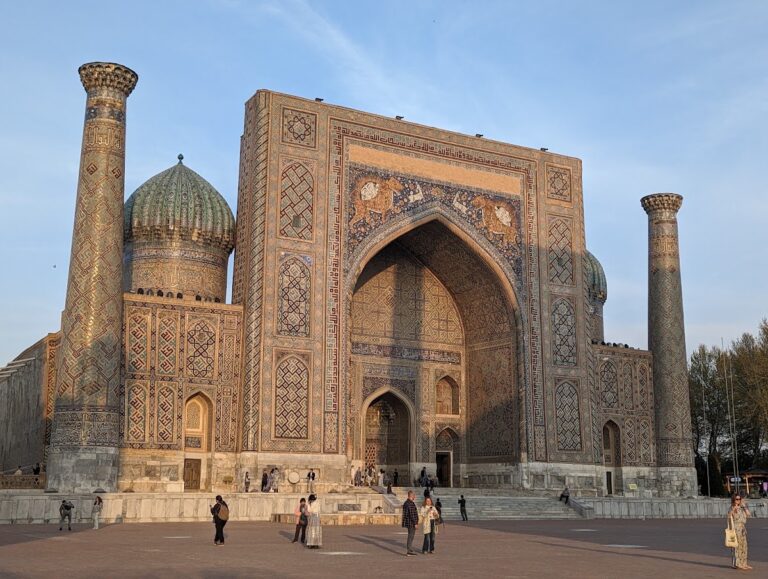
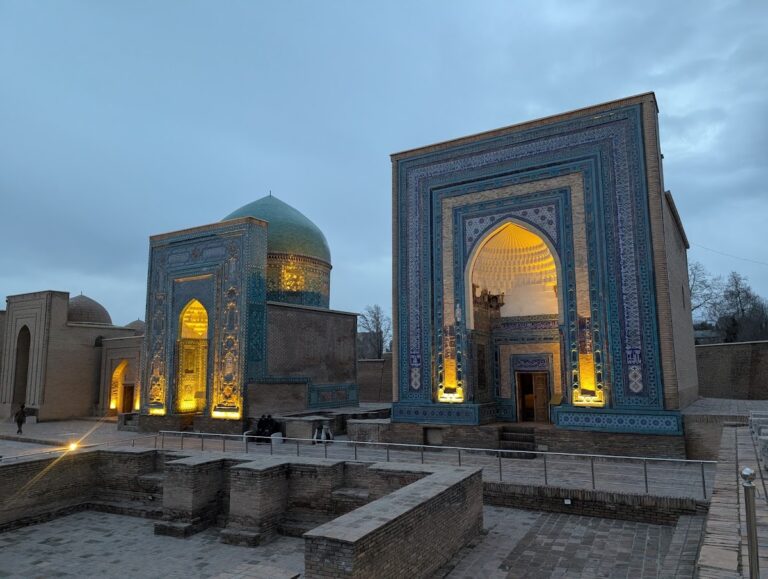
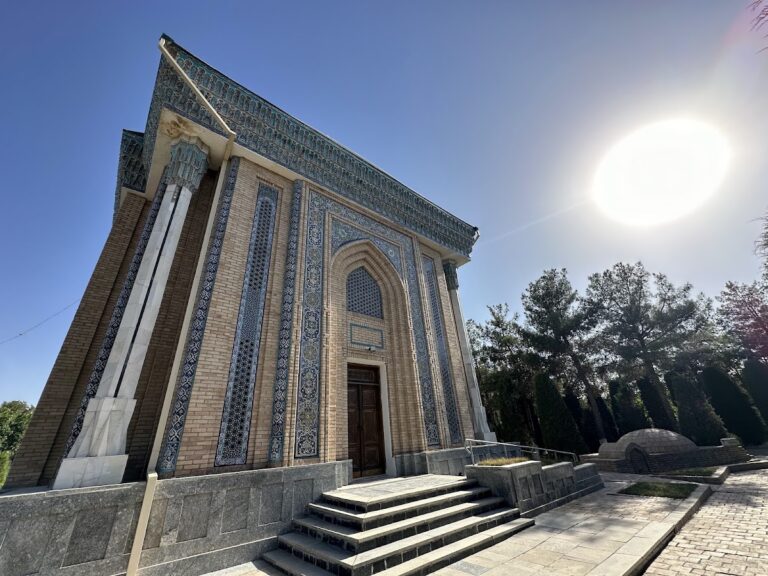
The mausoleum is a Timurid brick structure organized around a monumental entrance, a tall domed superstructure, an ornamented interior, and a subterranean crypt. Its present appearance is shaped substantially by conjectural restoration. The exterior is dominated by a blue-tiled dome raised on an exceptionally high drum. The dome uses a double-shell construction, with separate inner and outer shells that permit a high external profile without requiring the interior space to reach the same height.
Exterior Structure and Entrance
Dome and Portal
A monumental iwan, or pishtaq, forms the entrance. This is a projecting, vaulted portal used to emphasize the fronts of major Islamic buildings. The original superstructure and crypt were built of brick and supported by flat arches. Painted tiles and faience mosaic, an expensive technique using individually colored pieces, formed bright ornamental patterns on the dome and pishtaq.
When the mausoleum was photographed between 1868 and 1872, all of its exterior tile covering and much of the dome had disappeared. Restoration later concentrated exterior decoration mainly on the dome, leaving the building less richly ornamented externally than other contemporary Timurid monuments.
Interior and Crypt
Stucco Vault
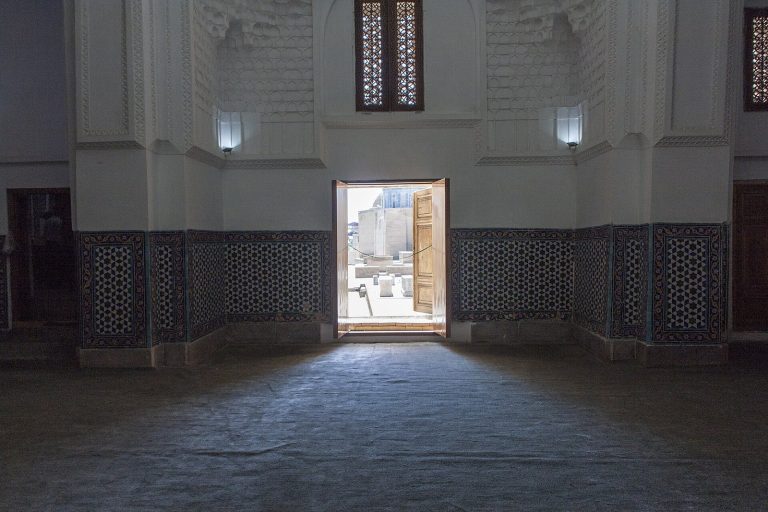
The interior contains an extensive stucco vault decorated with muqarnas, three-dimensional ornament made from stepped, niche-like units that create a cellular transition between walls, vaults, and domes. Fragments of relief-decorated stucco survived the period of ruin, and the restoration gave particular attention to the interior relief stucco and painted decoration.
Subterranean Crypt
The collapsed floor revealed the subterranean crypt beneath the building. A staircase now descends from the southwest corner of the interior, although its original existence is uncertain. Plans in the Turkestan Album show a passage in that corner that may instead have led outside.
The crypt roof was deliberately left unreconstructed, allowing the crypt to be seen directly upon entering the mausoleum. This arrangement was not part of the original architects’ apparent intention. The surviving and reconstructed interior therefore presents both the burial space and the decorative features that were given priority during the modern restoration.