Mausoleum Qassim-ibn-Abbas: A Shrine Complex in Samarkand
Site at a Glance
- Rating
- 4.9
- Popularity
- Very Low
- Country
- Uzbekistan
- Primary era
- Medieval
- Eras represented
- Medieval
- Civilizations
- Karakhanid, Timurid
- Site type
- Religious
- Remains
- Tomb
On this page17 sections
History
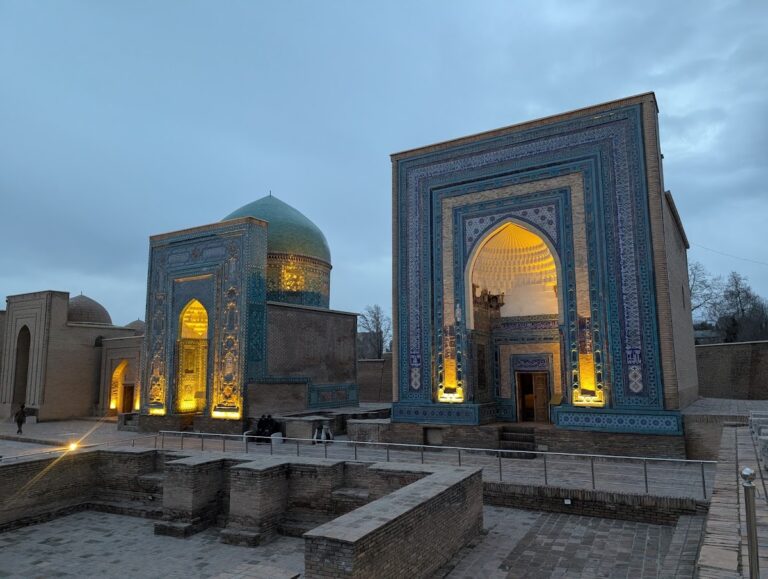
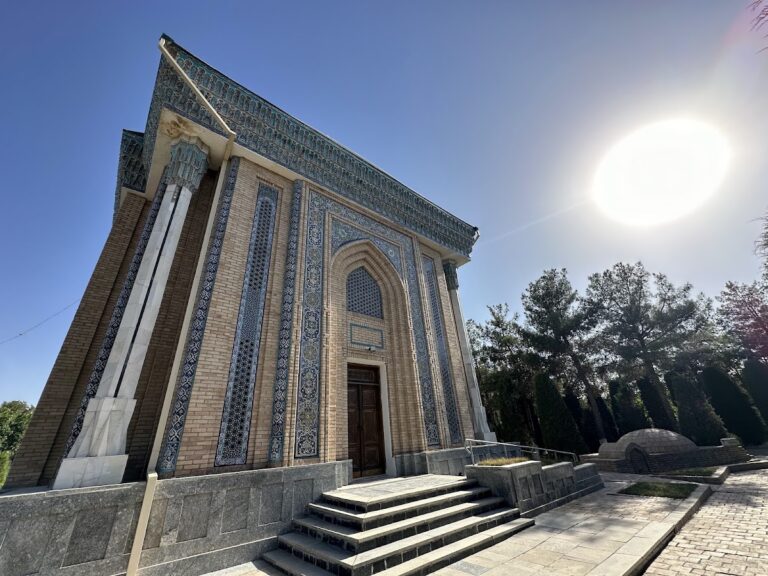
Mausoleum Qassim-ibn-Abbas, also known as the Qutham ibn Abbas Mausoleum, is a sacred monument in Samarkand, Uzbekistan, built around the tomb attributed to Qutham ibn Abbas, a cousin of the Prophet Muhammad and an early Muslim figure. Its earliest surviving construction belongs to the eleventh century, during the Karakhanid period, when a Muslim Turkic dynasty ruled parts of Central Asia, including Samarkand. The monument later became part of Shah-i-Zinda, a historic necropolis and shrine complex that developed through the Karakhanid, Chagatai, and Timurid periods.
Karakhanid origins
The original mausoleum was a freestanding domed structure with an entrance portal on its southern side. A cave associated with the grave was built at the same time in the eleventh century. The arrangement changed as additional religious spaces were constructed around it. A ziaratkhana, a chamber for visitation and devotional activity, was added between the mausoleum and a mosque. This created a connected group of spaces resembling the two-chamber arrangement used in later mausoleums, although the buildings did not share the usual straight longitudinal axis.
The date of the neighboring ziaratkhana and underground chillakhana, a place linked with religious retreat and seclusion, remains uncertain. They have been considered contemporary with the mausoleum, assigned alternatively to the late eleventh or twelfth century, or dated to the fourteenth century. The complex also contains a mosque associated with the eleventh century and built over the remains of a twelfth-century structure. Carved wooden fragments from a mosque built before the Mongol invasion remain at the complex as distinctive examples of Karakhanid-era craftsmanship.
Fourteenth-century transformation
The shrine underwent a major redecoration in the fourteenth century. Its shrine structure was built in the 1330s, and the wooden-beamed ceiling of the chillakhana was replaced with a vault during the same broad period. A vegetal design dated to 735 AH, corresponding to 1334–1335, appears on the southwestern side of the octagonal section that contains the painted dome.
Further changes took place under Amir Timur, the fourteenth-century ruler who founded the Timurid dynasty and sponsored major architectural works across Central Asia. A new superstructure over the grave was built in the 1380s. The complex’s feretory, an ornamental structure associated with a tomb or sacred burial place, was also made during his reign. A carved wooden door on the eastern side of the hall was produced in 1404–1405 by Said Yusuf Sherozi on Timur’s order.
Later preservation
The buildings were repeatedly rebuilt and altered, leaving a complex and multilayered construction history. Archaeological and architectural work, including inspections in 1960 that revealed decoration from the shrine dating to the end of the eleventh century, has clarified some phases while leaving parts of the sequence and arrangement unresolved.
The complex was renovated between 1998 and 2000 with funds from the Kingdom of Jordan. A decision of Uzbekistan’s Cabinet of Ministers dated 16 July 2004 organized restoration and beautification work in the Shah-i-Zinda monument complex and its surroundings. The mausoleum and associated buildings are protected as historical monuments.
Remains
The surviving complex is chiefly constructed of baked brick and combines a square domed tomb, shrine spaces, a mosque, an underground chamber, a domed passage, minarets, auxiliary rooms, and attached structures. Its buildings occupy a connected but irregular arrangement shaped by successive additions and alterations. The mausoleum, cave, shrine, and feretory form the sacred core, while the mosque, ziaratkhana, chillakhana, and passage extend the complex around it.
The mausoleum and tomb
Domed tomb
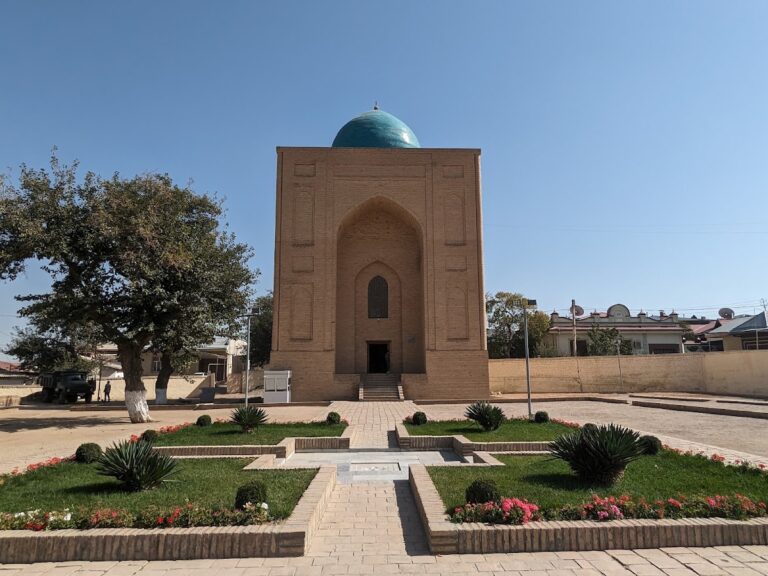
The original mausoleum was a small square building measuring approximately 3.6 to 3.7 metres across, although the reported measurements vary. Its surviving southern entrance consists of an axial doorway set within a broader, shallow arched niche about 2 metres wide. The western wall has an axial arched niche inside a rectangular recessed frame, while a corresponding niche in the eastern wall was later blocked. Two openings were cut into the northern wall after the building’s arrangement changed, and that wall became the front, so the original appearance is no longer preserved.
The walls were built with bricks measuring about 29 by 16 by 4 centimetres, a format associated with Samarkand buildings of the eleventh and twelfth centuries. A wooden tie beam, approximately 40 centimetres in section, lay beneath the eastern wall and continued slightly toward the north. It probably once ran around the building’s perimeter. The beam served as a protective construction measure against soil salts and moisture entering the masonry. Its possible antiseismic purpose is considered doubtful.
The plan was not a true square. Near the top of one wall, a series of brick consoles corrected the irregularity and was later transformed into muqarnas, a three-dimensional ornament made of tiered niche-like cells. An octagonal zone rests on the resulting square and supports a low spherical-conical dome. Its two-stepped transitional devices, known as tromps, are an early form of the curved or stepped supports used to carry a polygonal zone above a square room. The faces of the octagonal zone have U-shaped relief outlines, and the dome has been rebuilt several times.
Western niche and brickwork
The arch of the western niche is carefully constructed from wedge-shaped masonry, with a horizontal course of flat-laid bricks above it. This arrangement indicates that the interior walls were intended to remain unplastered, allowing the exposed brickwork to serve both structural and decorative purposes.
Cave and grave superstructure
The cave beneath the shrine was created with the mausoleum in the eleventh century, and the chillakhana occupies its lower part. A small storage building was attached to the cave on its western side. The principal part of the cave’s eleventh- or twelfth-century grave hut has largely disappeared through age, while a later superstructure was placed over the grave in the 1380s. Qur’anic verses written in gold cover the sides of this later hut.
Feretory and shrine
The feretory has four parts formed by three rectangles placed one above another and topped by a curved surface. Its sides carry gilded Islamic motifs, with Qur’anic verses and hadith inscriptions between them. A wooden fence is installed along the shrine wall. Through an opening in the fence on the shrine’s southern side, the grave hut in the cave can be seen.
Ziaratkhana and underground chamber
Ziaratkhana
The ziaratkhana retains a cornice or shelf about 25 centimetres high above its square chamber. It consists of paired bricks with carved vertical inserts shaped like bows. This is the principal surviving element of the chamber’s eleventh- or twelfth-century decoration. The interior was radically redecorated in the fourteenth century, when the shrine within the connected group of spaces was also rebuilt.
Chillakhana
The western end wall of the chillakhana, which is also described as an underground mosque, contains a mihrab, a prayer niche indicating the direction of worship. The mihrab is set within a slightly recessed rectangular frame. Two symmetrically placed windows flank it and narrow sharply toward the exterior. The chamber’s original wooden-beamed ceiling was replaced by a vault during the fourteenth century.
Mosque, passage, and minarets
Mosque
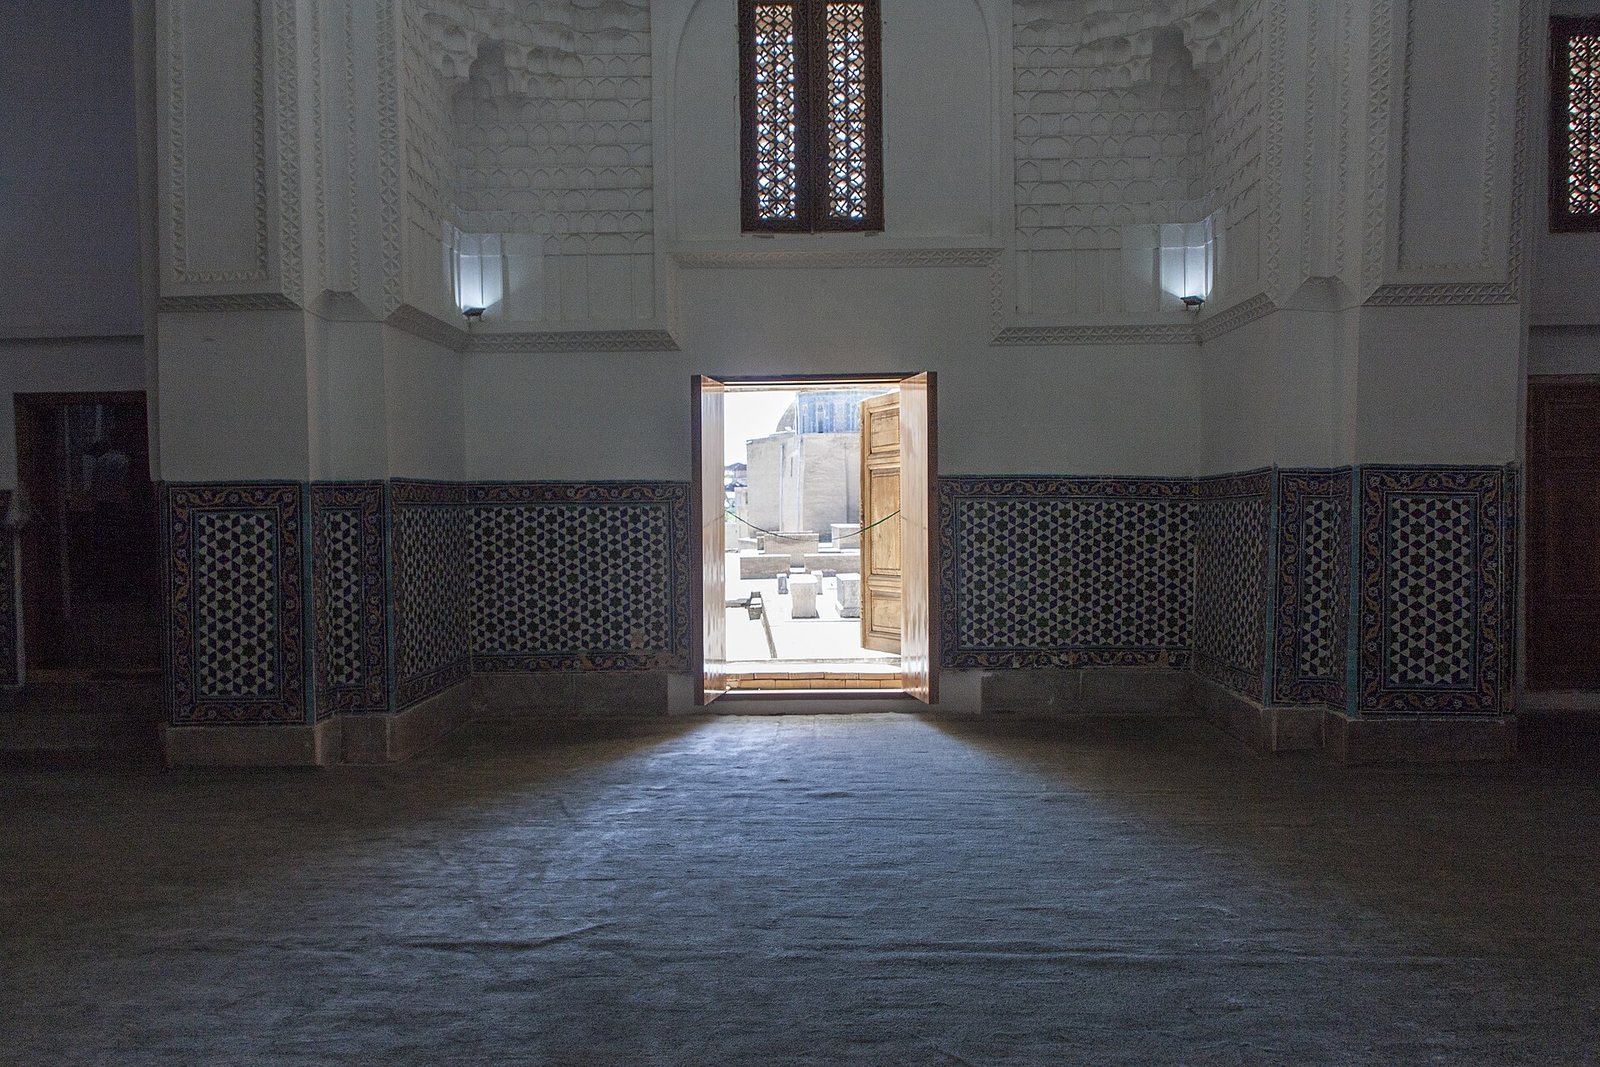
The mosque was divided into three sections, with columns along the side walls connected to auxiliary rooms. Its interior walls were decorated with star-shaped rivets, and images were framed by double Islamic circles with riveted borders. Books placed on the altar were decorated with silver rivets. Glazed tiles covered the lower wall sections and the mihrab, while the building’s sides carried muqarnas and one dome had a glazed covering.
Doors and passage
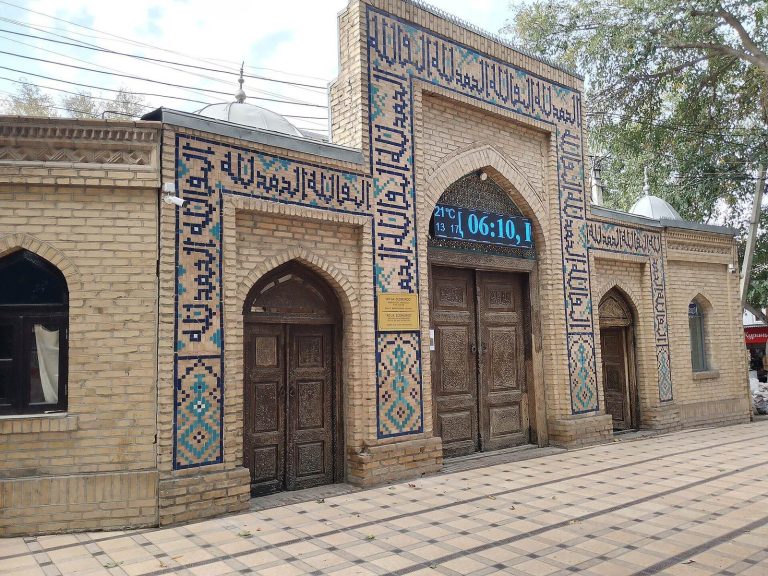
The complex is entered through a two-tiered door on the eastern side of the courtyard. Another two-tiered carved wooden door stands on the eastern side of the hall. Made in 1404–1405 by Said Yusuf Sherozi for Amir Timur, it bears Arabic inscriptions decorated with ivory, including the statements, “The gates of heaven are open to the poor” and “The doors of grace are open to the merciful.” The complex’s doors use two layers of carved ornament with decorative patterns and inscriptions in thuluth script.
Minarets
A minaret beside the corridor rises approximately 12 metres and is dated to the twelfth century. Its upper section has a cage-like structure. Another minaret stands on the right side of the domed passage and is dated to the eleventh century. Its brick shaft has a polished covering and contains a spiral staircase.