Divanbegi Madrasa: A Seventeenth-Century Islamic School in Bukhara
Site at a Glance
- Rating
- 4.5
- Popularity
- Low
- Country
- Uzbekistan
- Primary era
- Early Modern
- Eras represented
- Early Modern
- Civilizations
- Khanate of Bukhara
- Site type
- Religious
- Remains
- Madrasa
On this page11 sections
History
Construction and Conversion
Divanbegi Madrasa is a seventeenth-century Islamic educational institution in Bukhara, Uzbekistan, built between 1622 and 1623 under the Ashtarkhanid, or Janid, dynasty of the Bukhara Khanate. Nadir Divanbegi, also known as Nadir Mirza Togay ibn Sultan, commissioned it while serving as minister to Imam Quli Khan, who ruled the khanate from 1611 to 1641.
The building was first planned as a caravanserai, a roadside complex providing lodging, storage, and commercial facilities for caravan travelers. It was converted into a madrasa, an institution for religious and legal education, by order of Imam Quli Khan. Two explanations have been proposed for this change. The khan may have mistakenly proclaimed the building a madrasa at its inauguration, requiring a rapid adaptation, or the decline of caravan trade may have reduced the need for the partly built complex.
Educational Institution and Endowments
The madrasa contained 71 rooms and was supervised by Mulla Shamsiddin. A mudarris, a teacher of Islamic law and related subjects, taught Islamic jurisprudence and legal theory. His annual remuneration was 500 tanga and 100 man of grain. An archival record also identifies a mufti, a qualified scholar authorized to issue legal opinions, who taught at the madrasa and received 2,600 tanga each year.
Two endowment documents connected with the madrasa have survived. One was registered on July 17, 1642, and records that Tagoyi Abdullah Khan built a brick-and-stone mosque, a two-storey madrasa, and a pool in a short time east of Sarrafon Guzari in Bukhara. A second endowment document was registered in December 1810, during the reign of Amir Haydar of Bukhara.
Place in the Lyab-i Hauz Ensemble
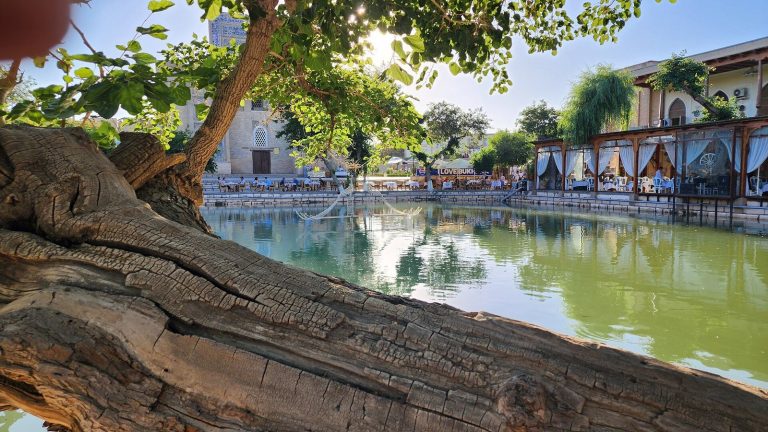
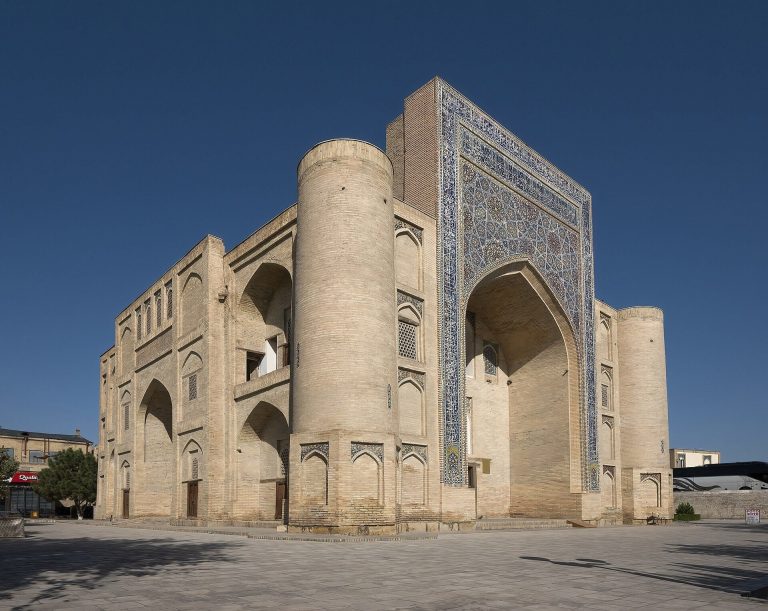
Divanbegi Madrasa occupies the eastern side of the Lyab-i Hauz monumental ensemble in the old city of Bukhara. The historic ensemble is organized around a pool and includes Kukeldash Madrasa and the Nadir Divanbegi Khanqah, a lodge associated with Sufi religious practice. The madrasa’s position links it to this wider group of religious and civic buildings.
Repairs and Heritage Protection
The building has undergone repeated repairs and restoration. Modern work renewed damaged domes, arches, walls, cells, and the principal facade. Craftsmen from Samarkand and Bukhara helped restore the facade’s appearance. Much of the tile decoration visible today dates from restoration during the 1970s, when little of the original tilework remained.
Divanbegi Madrasa is state property under the operational management of the Bukhara Regional Cultural Heritage Department and is protected by the state. It is included in Uzbekistan’s national list of immovable material and cultural heritage and forms part of the UNESCO World Heritage site Historic Centre of Bukhara, inscribed in 1993.
Remains
Plan and Courtyard
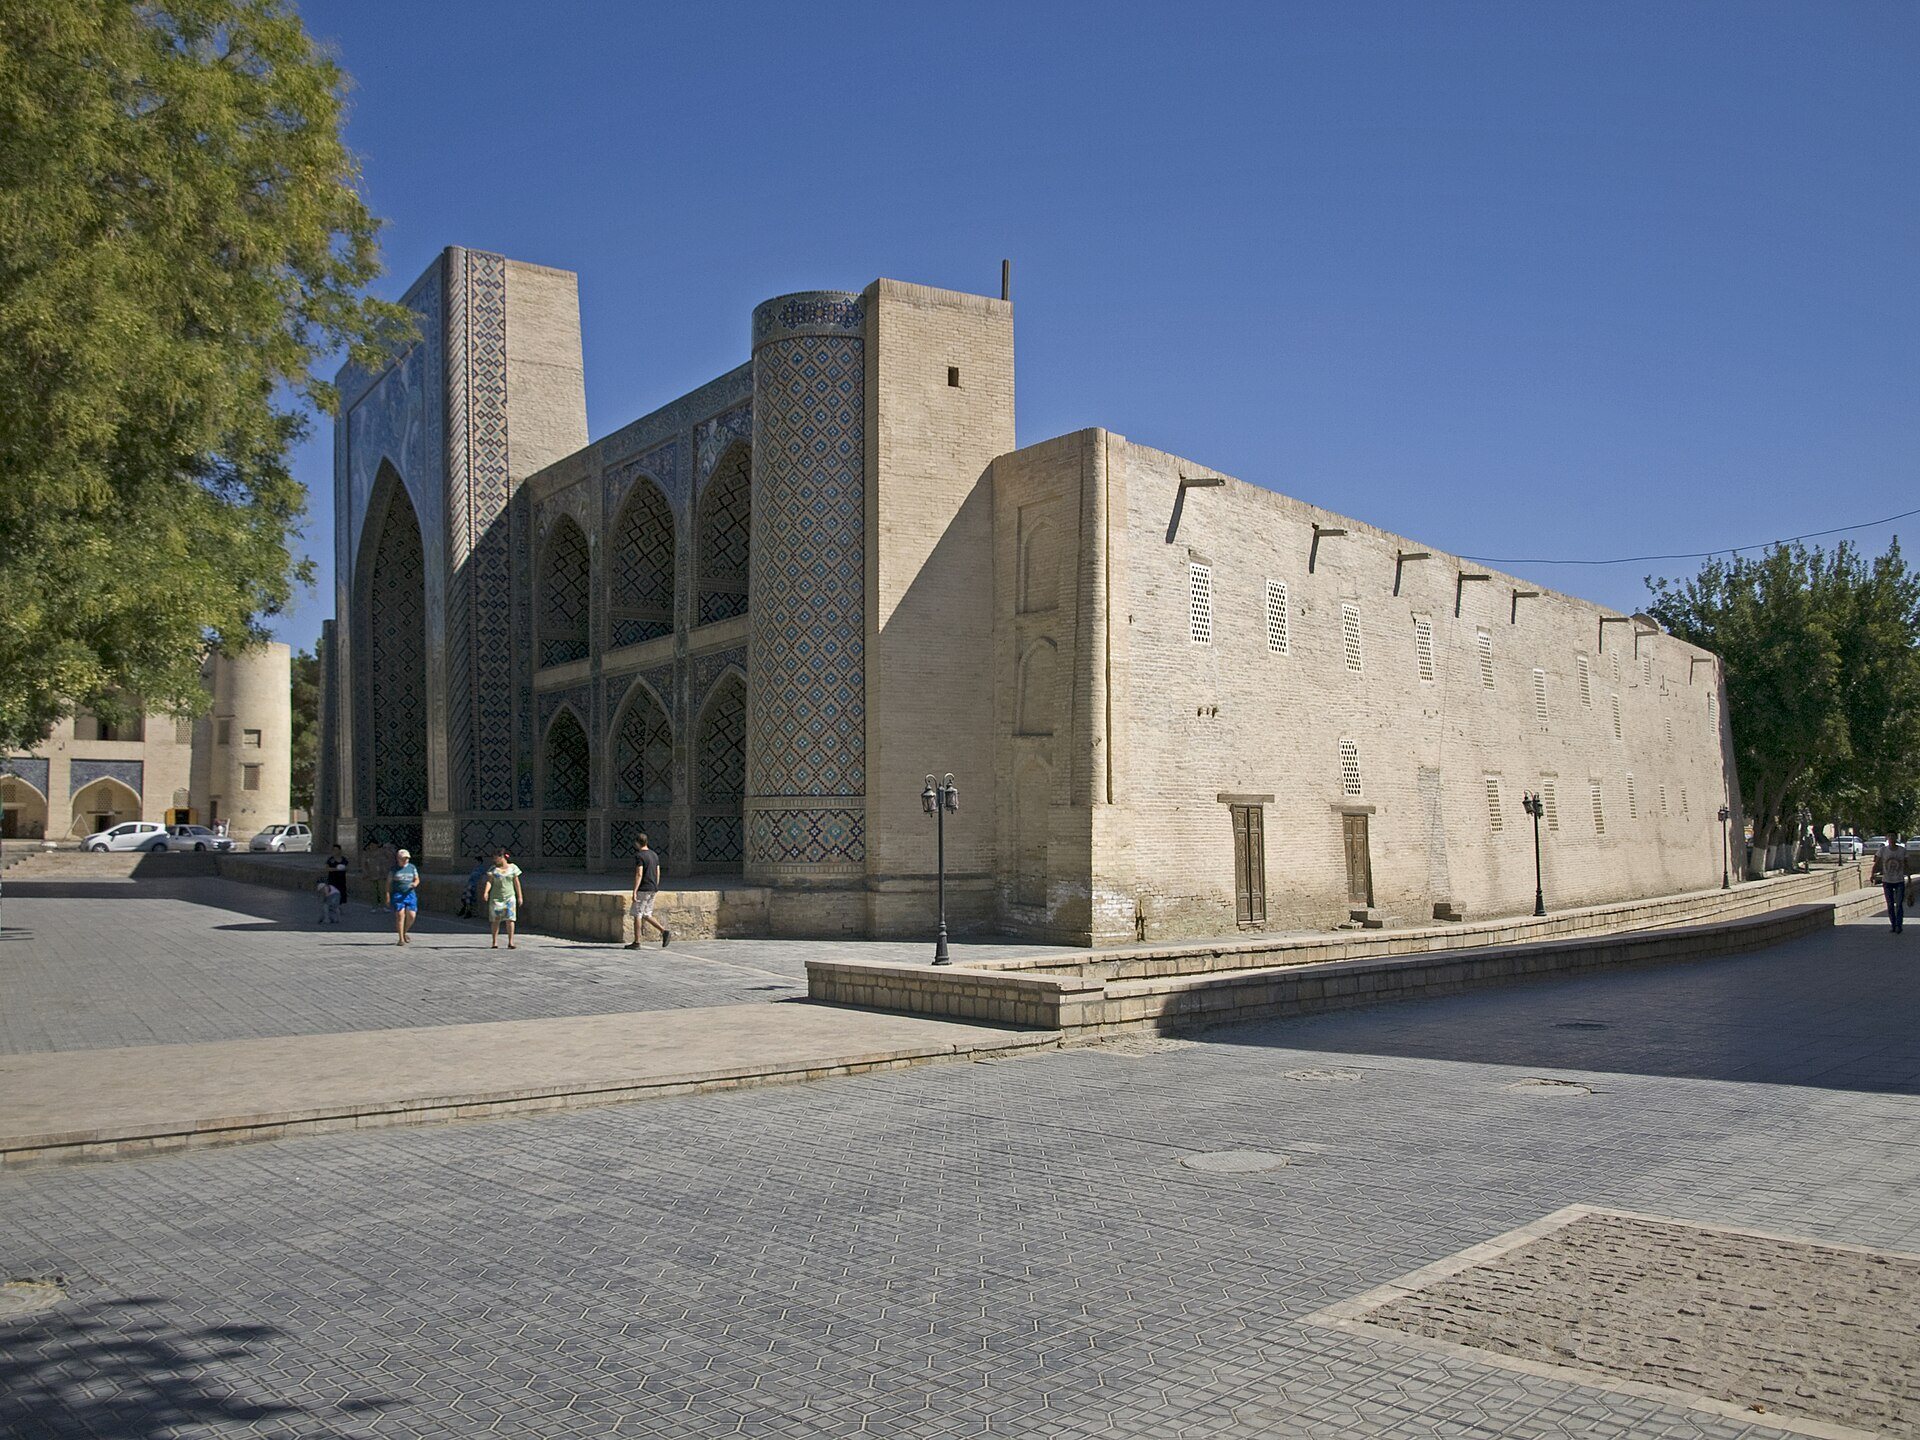
Divanbegi Madrasa is a two-storey brick structure measuring approximately 52 by 49 metres. Its plan is broadly square, with the sides aligned along the east-west and north-south directions, although the southwest corner extends farther south than the southeast corner. A brick-paved courtyard occupies the centre, enclosed on all four sides by small two-storey residential cells known as hujras.
The main entrance opens directly onto the courtyard. This arrangement differs from the usual Bukhara madrasa plan, where an intervening wall concealed the courtyard from outside view. The building also lacks several features commonly associated with Bukhara madrasas, including a mosque, a large classroom, corner classrooms, and an iwan, a vaulted hall open on one side, at the eastern end opposite the entrance. These features, together with the accommodation-focused arrangement, have been interpreted as evidence that the building was used mainly for students’ lodging rather than as a complete teaching institution.
Western Facade
Portal and Arcades
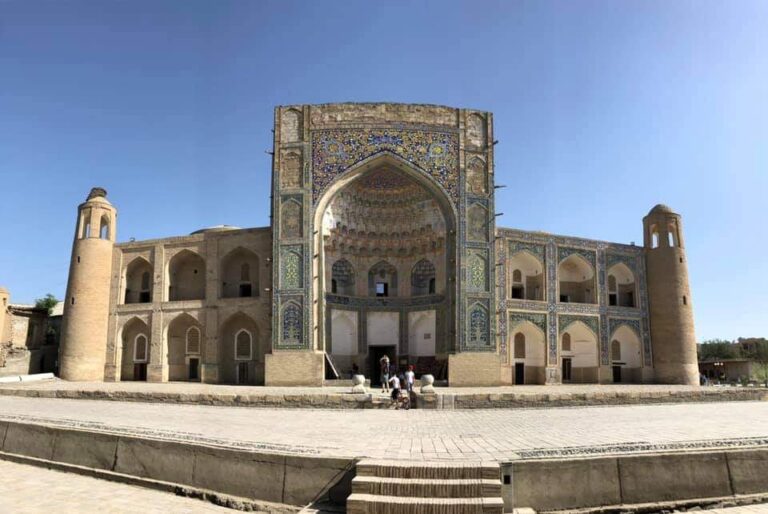
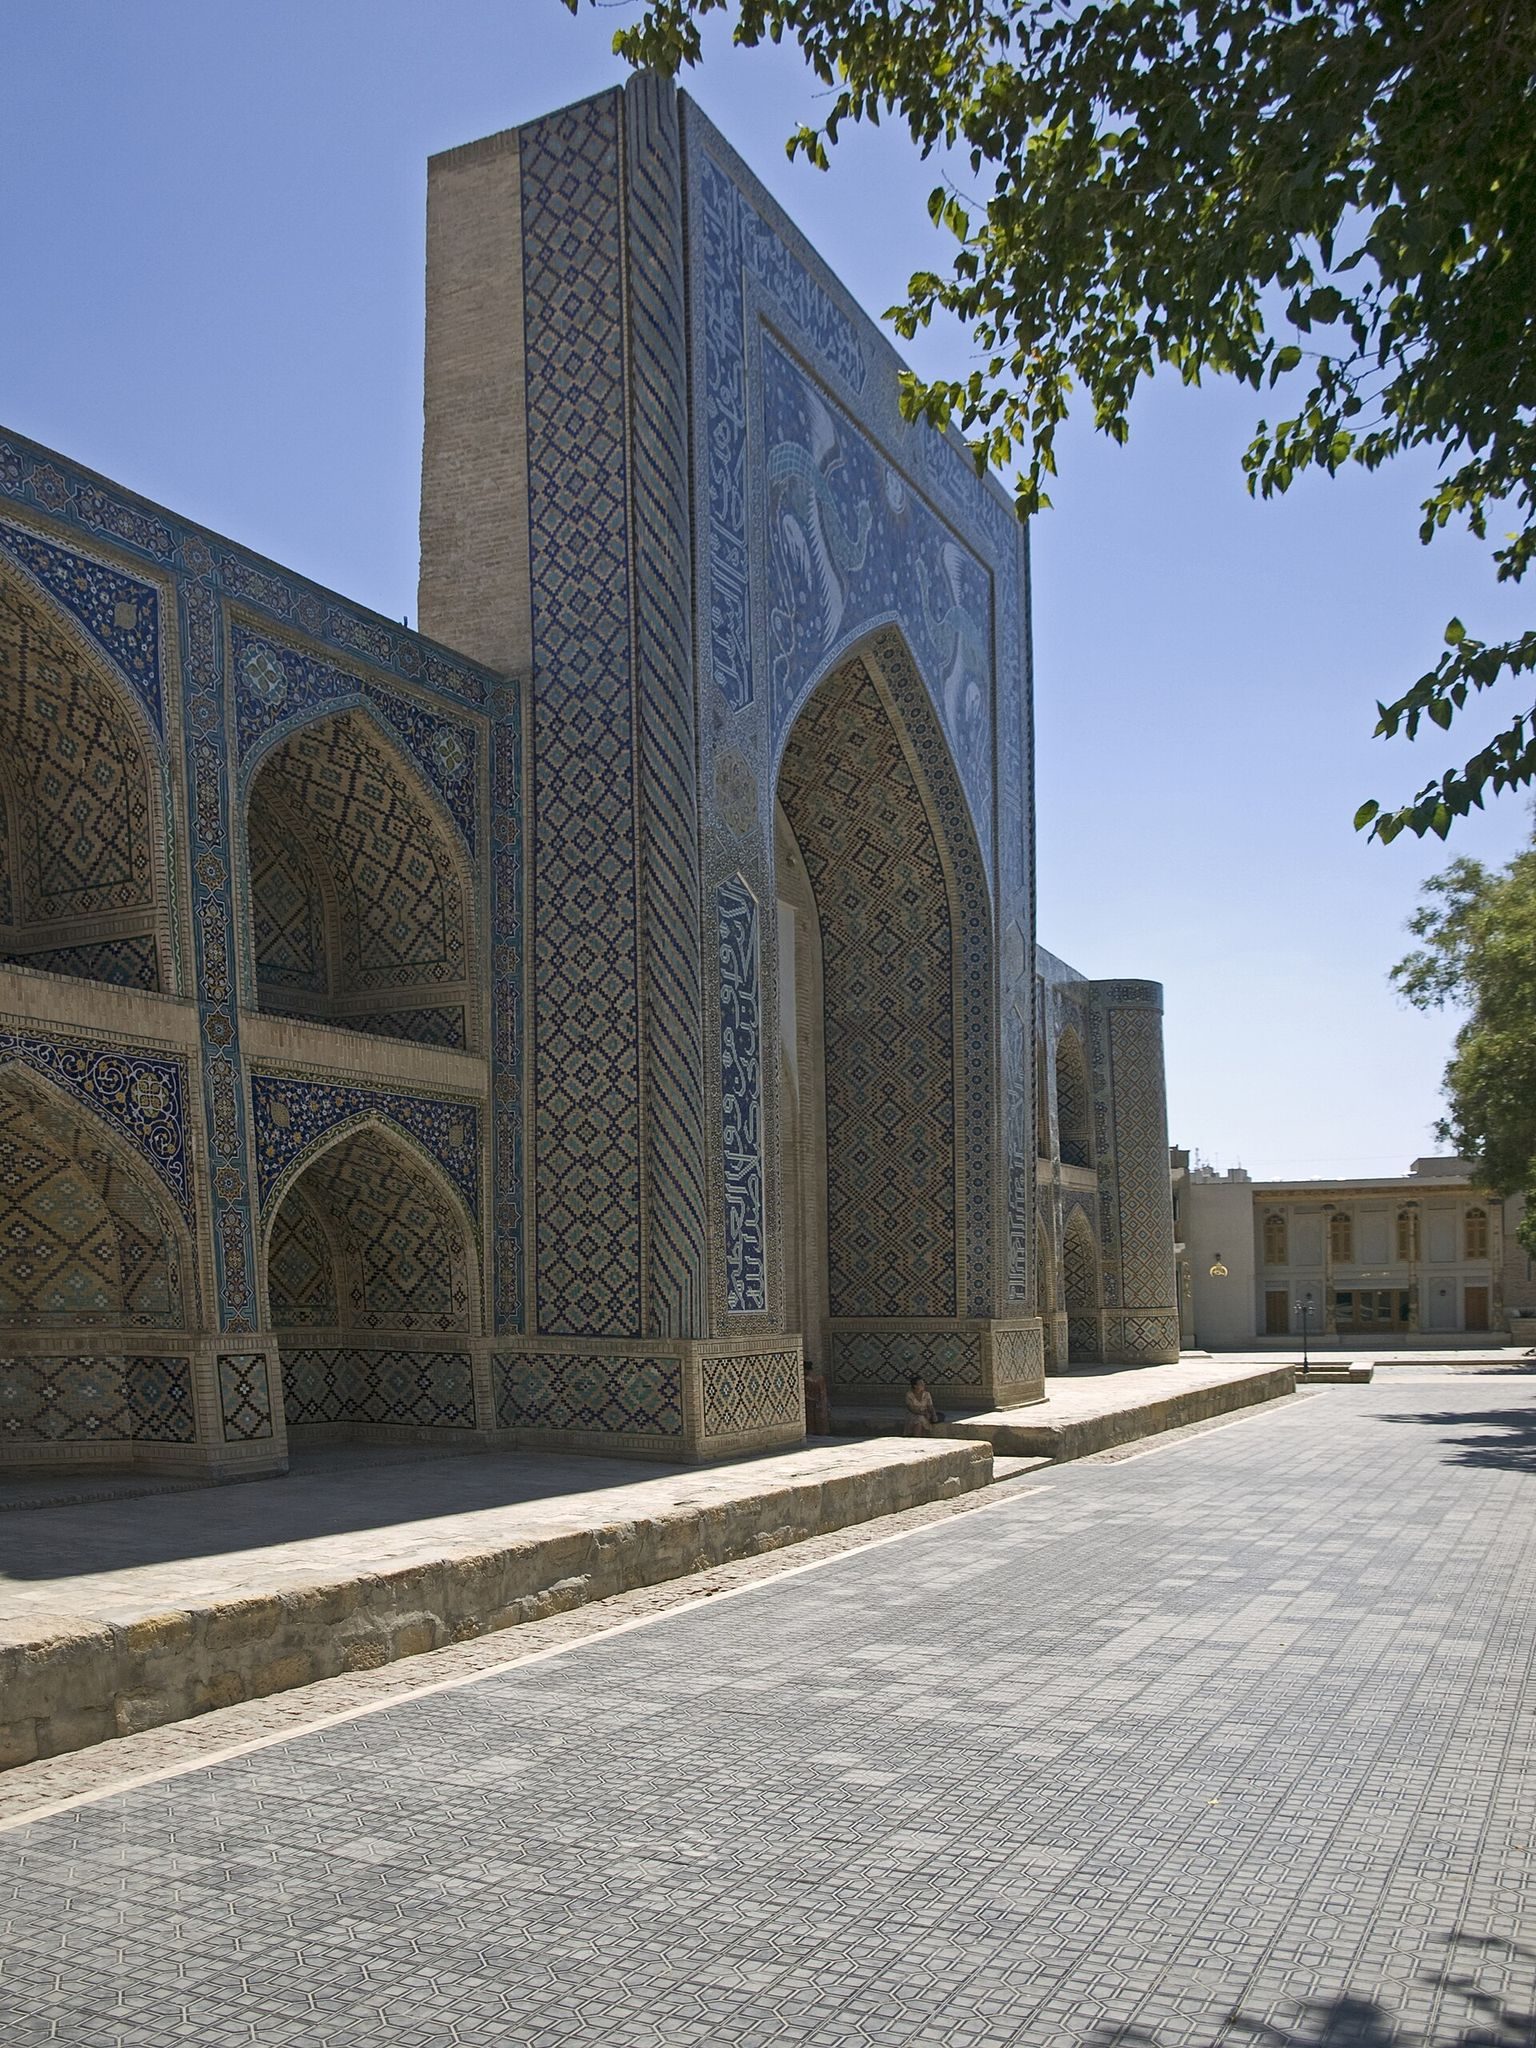
The principal facade faces west toward Lyab-i Hauz square. Its centre is dominated by a monumental projecting entrance portal, or pishtaq, flanked on each side by three vertical pairs of pointed, two-storey arcades leading to the hujras. Semicircular corner towers rise to the height of the arcades. The side wings contain deep, two-storey arched sections with ornamental treatment.
The entrance portal is exceptionally grand in scale and richly decorated. Two corner elements of muqarnas, a three-dimensional decoration formed from small stepped niches, merge with the patterns of the surrounding arches. A pool stands in front of the facade, forming part of the building’s physical relationship with the Lyab-i Hauz ensemble.
Tile Decoration and Imagery
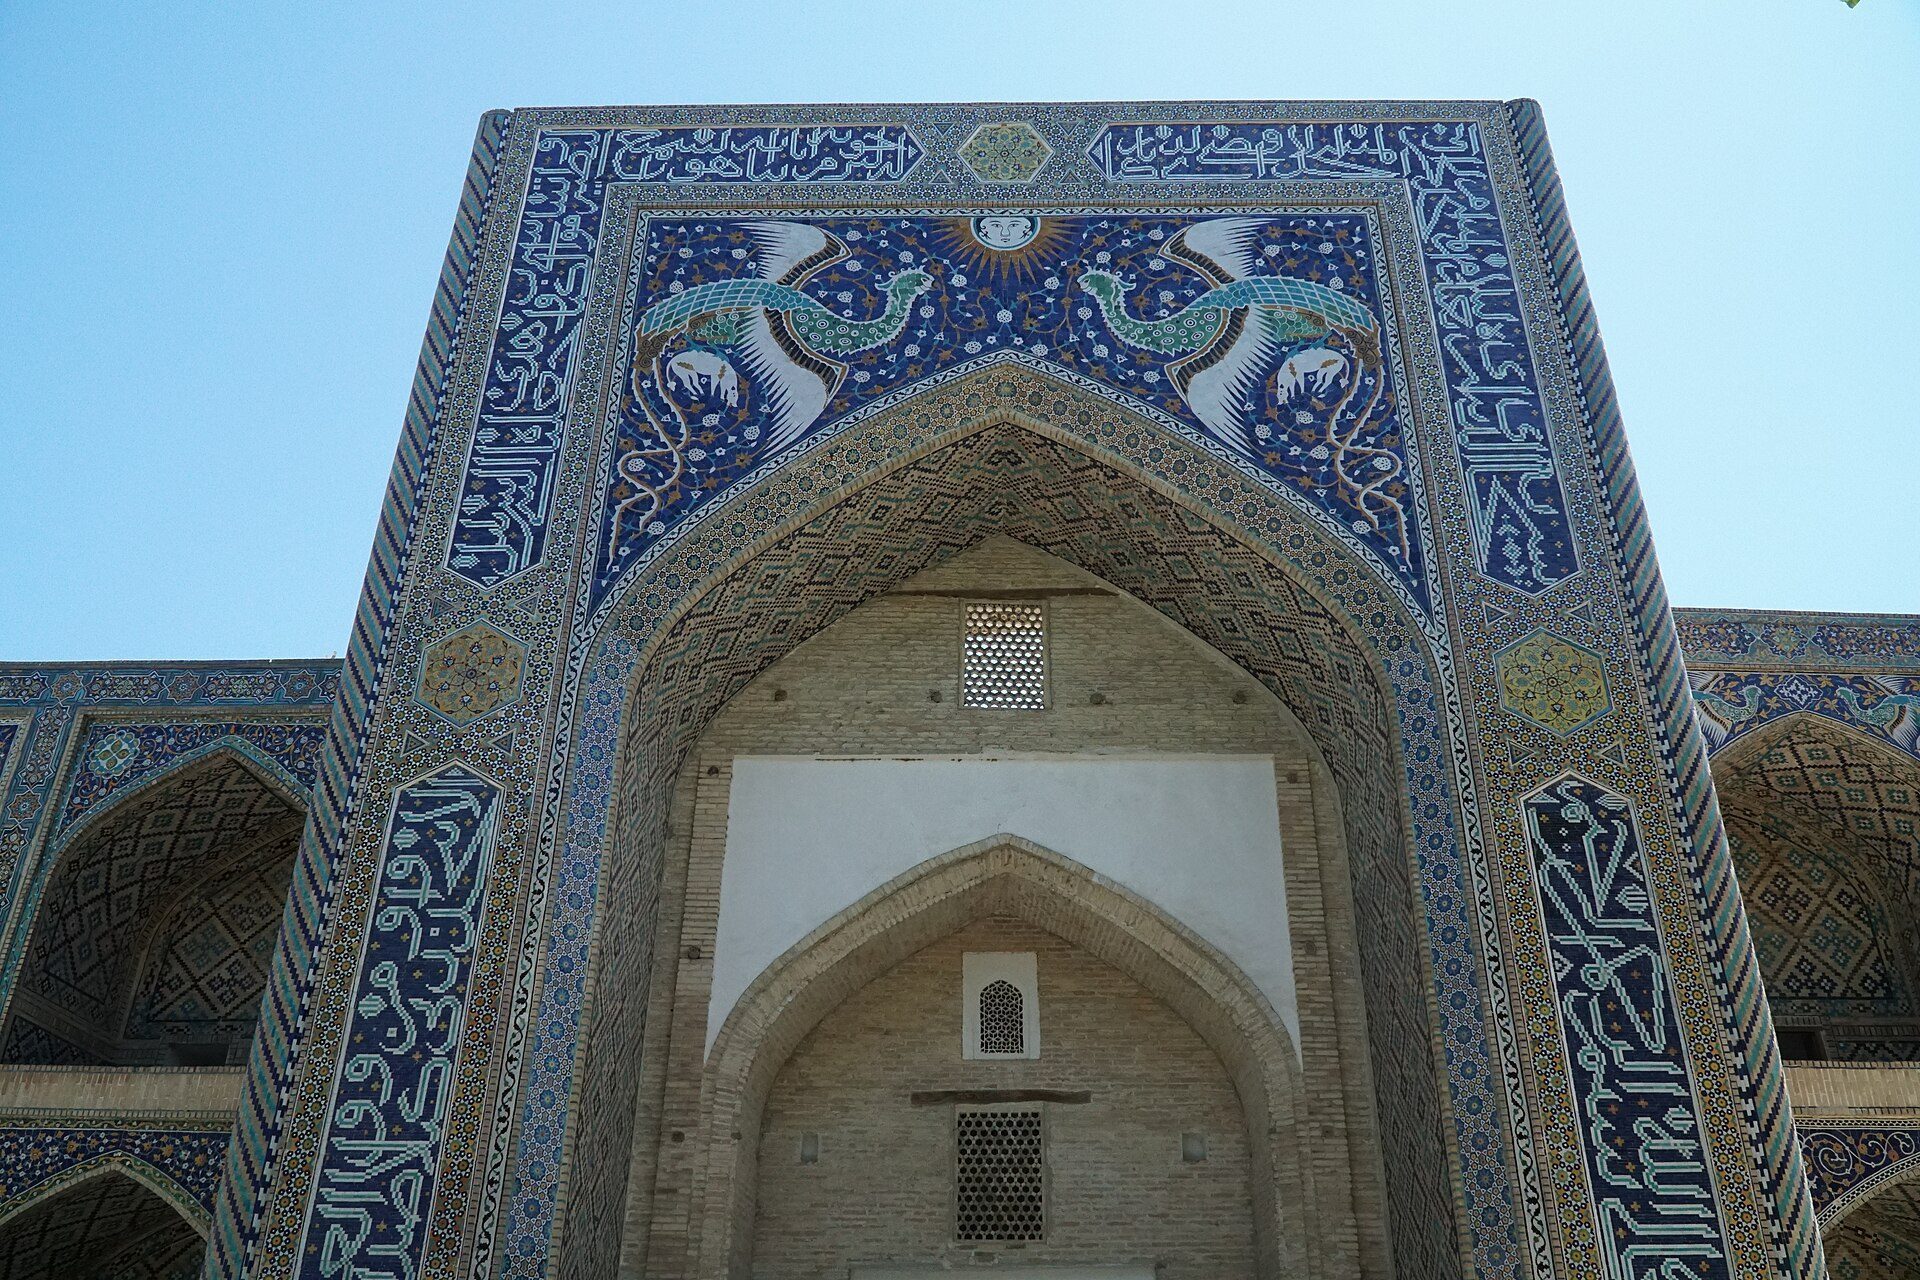
Multicoloured tile mosaics cover the facade, combining geometric, floral, and calligraphic designs. Arabic inscriptions, including passages from the Quran, appear in decorative bands and across the portal. The tilework also includes a mythical huma bird, probably shown seeking a mate, along with deer and a sun disk bearing a human face.
The figurative animal and human imagery is unusual within Islamic architectural decoration. The portal’s spandrels contain distorted white deer and mythological birds, probably simurghs, a benevolent winged creature in Persian mythology associated with fertility and protection. They face the human-faced solar disk, whose features are described as Mongolian and have been likened to the Zoroastrian symbol of Mithra, an ancient Iranian religious figure with solar associations.
Caravanserai-Like Features
The direct courtyard entrance, the unusual plan, and the absence of an eastern iwan, a mosque, and large teaching rooms give the madrasa a form resembling a caravanserai. These characteristics preserve a physical connection to the building’s original purpose, even though it was completed and used as a madrasa.