Xoja Muhammad Porso madrasasi: A Timurid Madrasa in Bukhara
Site at a Glance
- Rating
- 5
- Popularity
- Very Low
- Country
- Uzbekistan
- Primary era
- Medieval
- Eras represented
- Medieval
- Civilizations
- Timurid
- Site type
- Religious
- Remains
- Madrasa
On this page4 sections
History
Xoja Muhammad Porso madrasasi is a Sunni Islamic school in Bukhara, Uzbekistan, built in 1407–1408 during the Timurid dynasty in the Central Asian architectural tradition. Xoja Muhammad Porso, a prominent religious figure and the second caliph, or senior spiritual successor, of Bahauddin Naqshbandi, initiated its construction in the Xoja Muhammad Porso guzar, an urban quarter of Bukhara. The madrasa stands on a namesake street in the Kukaldosh mahalla, a local neighborhood community.
Foundation and Endowment
The madrasa first appears in a waqf deed from 1407–1408. A waqf was a charitable endowment whose income supported a religious or educational institution. The foundation included 500 tanob of land in the Dehibolo, Sheshkat, and Pashvon areas of the Komi Abu Muslim district, 300 tanob in the Karkidiza area of Poyrud, and 100 tanob in Tarunberun. A tanob was a historical unit for measuring land.
The endowment was administered by a mutawalli, the official responsible for managing waqf property. He received one-tenth of the produce, and after his death the office passed to his descendants. A separate document dealt with the madrasa library. Additional property was assigned to the endowment in August–September 1584, followed by further endowed properties in 1781.
Teaching and Later Preservation
Each student chamber accommodated two students. Four further documents concerning the madrasa name its teachers and record their salaries. Mulla Muhammad Yusuf, for instance, received between 40 and 50 tangas, historical coins used for monetary payments.
Xoja Muhammad Porso had studied at the madrasas of Bukhara before becoming associated with Bahauddin Naqshbandi, the formative figure of the Naqshbandi Sufi tradition. The madrasa remains included in Uzbekistan’s National List of Immovable Cultural Heritage. A state program provided for major repairs and restoration in 2013–2014.
Remains
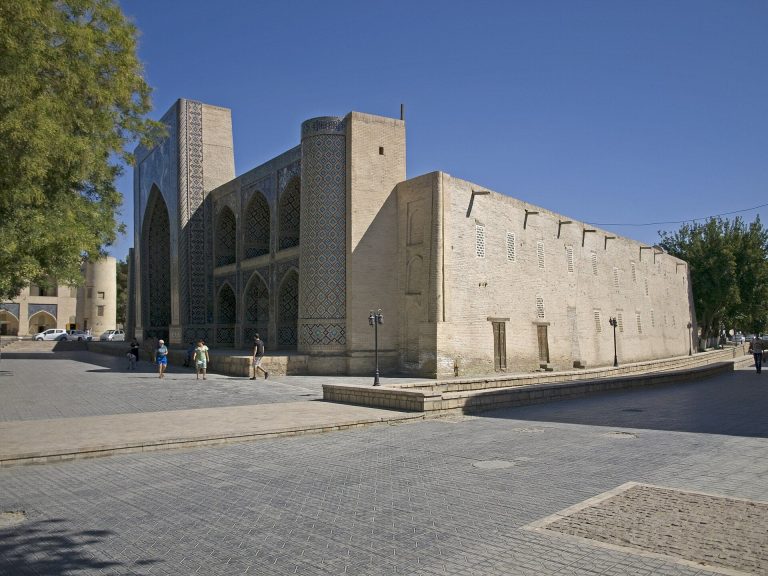
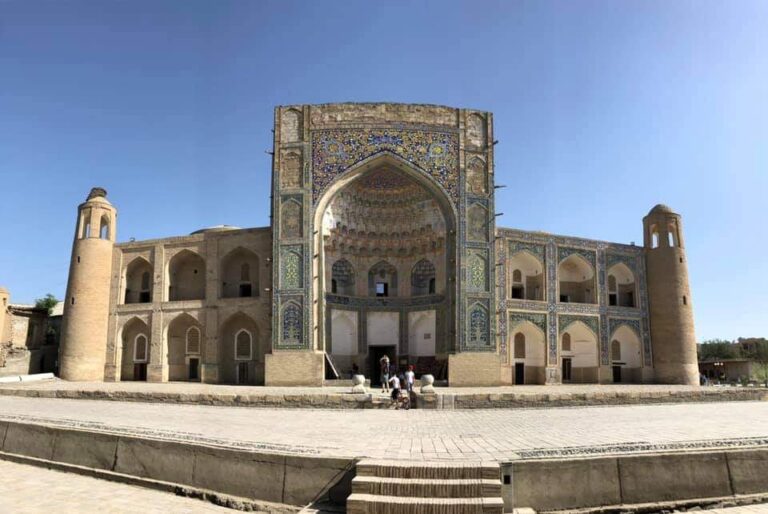
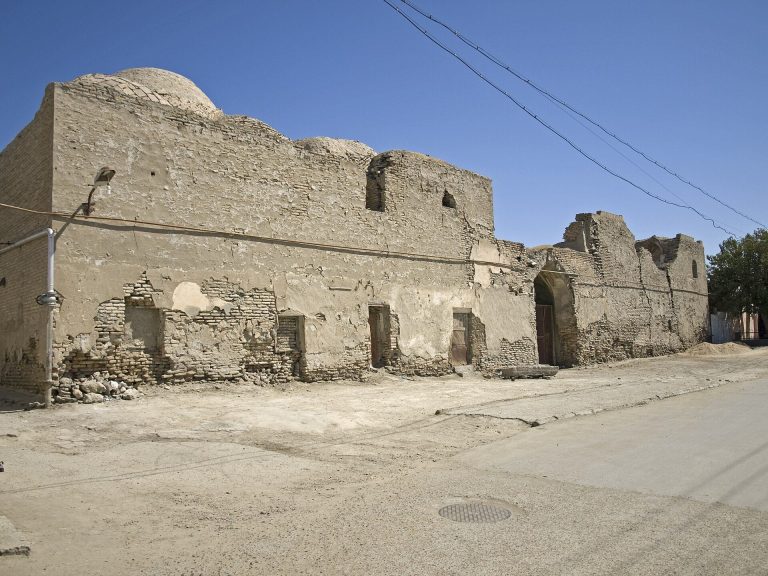
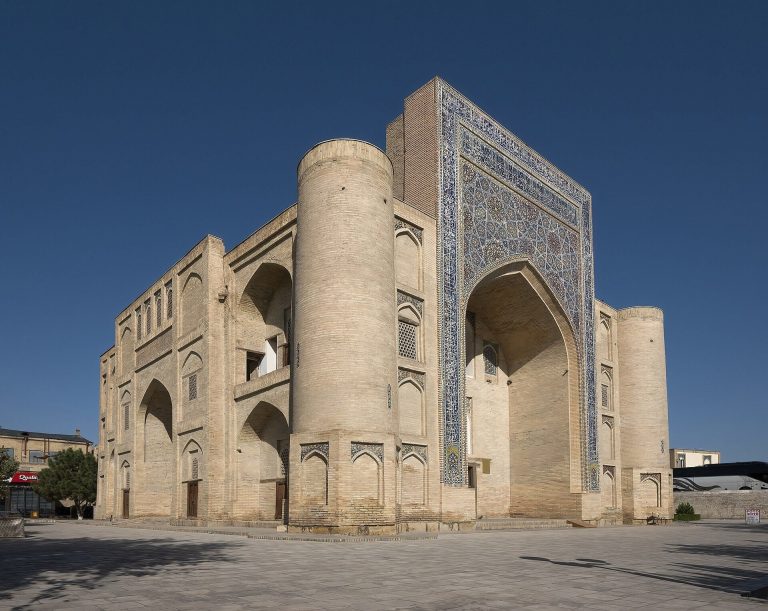
The surviving madrasa is built in the Central Asian architectural style from fired brick, wood, stone, and ganch, a traditional gypsum-based plaster and decorative material. Its layout included student chambers and a library associated with the institution’s endowment records. The western side bordered the Nematullah courtyard and a cemetery, while a courtyard lay to the north. On the east, the building faced a street and the waqif’s khanqah, a Sufi religious lodge; courtyards bordered it on the south. Repairs and restoration carried out under the 2013–2014 state program form part of the building’s present condition.