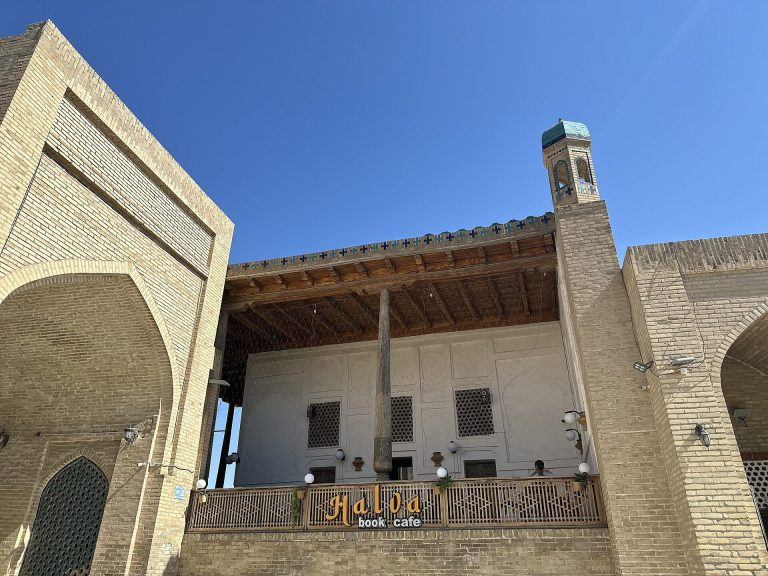
Mir-i-Arab Madrasah: A Historic Islamic Educational Institution in Bukhara


Site at a Glance
- Rating
- 4.8
- Popularity
- Low
- Country
- Uzbekistan
- Primary era
- Early Modern
- External website
- Open
- Eras represented
- Early Modern
- Civilizations
- Khanate of Bukhara
- Site type
- Religious
- Remains
- Madrasa
On this page15 sections
History
Mir-i-Arab madrasah is a sixteenth-century Islamic educational, spiritual, memorial, and religious building in Bukhara, Uzbekistan, built under the Uzbek Shibanid dynasty in the architectural tradition of Islamic Central Asia. It formed part of the Po-i-Kalyan ensemble and became one of the major religious centers of the Bukhara Khanate.
Shibanid foundation
The madrasah is traditionally associated with Sayyid Abdullah al-Yamani Hadramauti, a sheikh of the Naqshbandi tariqa, a major Sunni Sufi spiritual order originating in Central Asia. He was the spiritual mentor of the Bukharan ruler Ubaydullah Khan and an ideological inspirer of the Transoxanian struggle against the Qizilbash Safavid state, the Iranian dynasty that opposed the Shibanids.
The beginning of construction remains disputed. An older scholarly interpretation placed it in 1530–1535 or 1536, while later research dates its beginning nearly two decades earlier. The building commemorated the Shibanid victory over the forces of Shah Ismail I, founder and first ruler of the Safavid dynasty, at the Battle of Gijduvan in 1512.
Ubaydullah Khan financed the final construction with money obtained from selling 3,000 Iranian prisoners into slavery during the last major Shibanid-Iranian confrontations of the first half of the 1520s. Abdullah al-Yamani died in 1526 and instructed that he be buried in the madrasah he had built, indicating that construction was nearly complete by that time. The building was probably substantially rebuilt in 1530–1535 or 1536. After its founder’s death, it became known as Mir-i-Arab, meaning “the Arab’s property.”
Educational prominence
From its foundation until its closure in the early 1920s, Mir-i-Arab was one of the most prestigious educational institutions in Central Asia. Its teachers included the Tajik thinker, educator, philosopher, writer, poet, and statesman Ahmad Donish Bukhari; Isokhon Shirin-Khuzhaev, chief judge of the Samarkand region; and Kozi Sayyid Bahodirkhon ibn Sayyid Ibrahimkhuzha, the last chief judge of Ishtikhan.
Among its graduates were Muhammadjan Husain, the first mufti of the Orenburg Muslim Spiritual Assembly in Ufa; Galimjan Barudi, the first elected mufti of Russia’s Muslims; Sheikh Kazy-Askar, a nineteenth-century theologian; and Miyan Malik, a prominent late-nineteenth-century commentator on the Quran and scholar of hadith, reports concerning the sayings and actions of Muhammad and the early Muslim community.
A teacher appointed to Mir-i-Arab held the rank of muftiy-i-askar, the third category among Bukhara’s mudarris teachers. A mudarris was a teacher of Islamic law and related subjects, and the rank followed those of teachers at the Kukeldash and Gaukushan madrasahs.
Soviet closure and reopening
After the Red Army captured Bukhara in 1920, Mir-i-Arab was abandoned and closed in the late 1920s. Its clergy faced repression, as all madrasahs in the Soviet Union were closed during the 1920s and 1930s.
Negotiations with Soviet authorities later enabled Sheikh Eshon Babakhan ibn Abdulmajidkhan, chairman of the Spiritual Administration of the Muslims of Central Asia and Kazakhstan, or SADUM, to secure the resumption of Islamic education in Central Asia. Soviet and Uzbek decisions issued in October and November 1945 authorized religious schools in Bukhara and Tashkent, and Mir-i-Arab reopened in the Uzbek Soviet Socialist Republic in 1946.
On 1 June 1947, the madrasah had 26 students and three teachers. It was the Soviet Union’s only functioning Muslim secondary educational institution in 1946–1956 and 1961–1989, apart from 1956–1961, when the Barakhan Madrasah operated in Tashkent.
The Soviet course lasted nine years in two stages, while applicants who already possessed a secondary secular education studied for four years. The curriculum was coordinated with the Council for Religious Affairs. It included religious subjects such as tajwid, the systematic discipline of Quranic recitation, hadith, and Islamic history; secular subjects such as the history of the peoples of the USSR, the Soviet Constitution, Russian, and physical education; and Arabic and Persian. Religious subjects occupied about 30 percent of study time.
Students lived in the madrasah dormitory, received clothing, and were given a monthly stipend of 35 rubles in 1962. The institution paid for a weekly cinema visit. Enrollment rose from 40 students in 1963 to 86 in 1982, although graduation did not occur every year and graduating classes comprised 10–20 specialists. Students were periodically removed from lessons to pick cotton, which harmed their education. Muslim spiritual administrations paid tuition of 500–600 rubles annually in 1963, while SADUM financed the institution’s operation.
Soviet- and post-Soviet-period graduates included Usman Alimov, former chief mufti of Uzbekistan; Ravil Gaynutdin, chairman of Russia’s Council of Muftis; Allahshukur Pashazade, mufti of Azerbaijan; Ratbek Nysanbayuly, mufti of Kazakhstan; Akhmad Kadyrov, former president of the Chechen Republic; Talgat Tadjuddin, Russia’s supreme mufti; and Sheikh Muhammad Sadiq Muhammad Yusuf, chairman of SADUM. The first foreign student was Abduqadir Aminov, a citizen of China.
The Soviet-period directors were Ishaki Basharkhan-Khoja, who served from 1946 to the 1948–1949 academic year, and A. Rasulov, who served during the 1948–1949 academic year before SADUM removed him for polygamy. In 2019, a multilingual memorial plaque was installed on the wall in memory of Shihab al-Din Marjani, a prominent Tatar religious scholar and thinker who lived and studied at Mir-i-Arab from 1845 to 1849.
Mir-i-Arab was included with Bukhara’s other attractions on the UNESCO World Heritage List in 1993. It remains both a recognized heritage monument and a functioning Islamic educational institution.
Remains
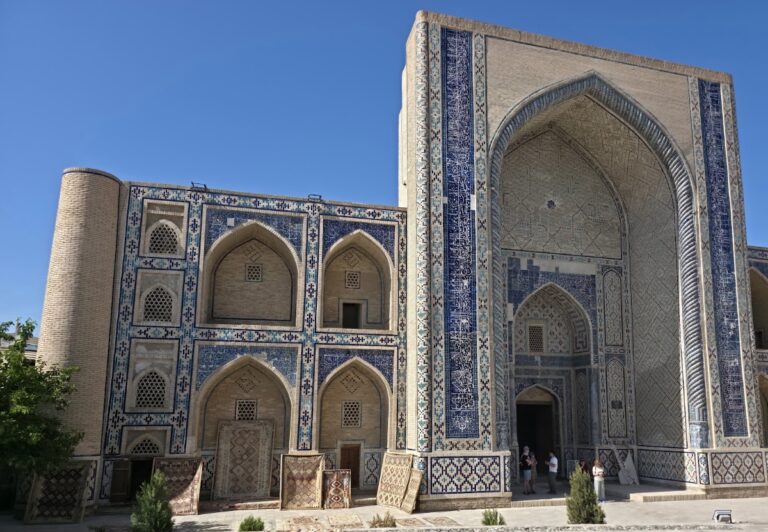
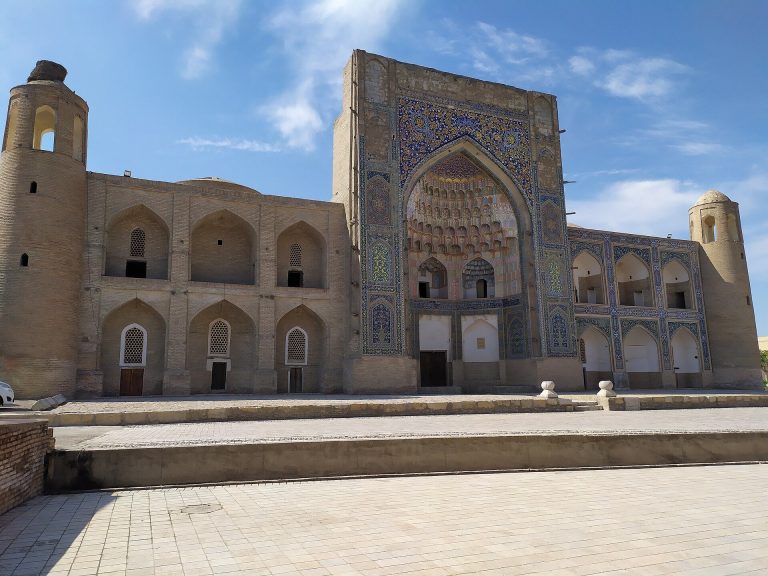
Mir-i-Arab has a rectangular plan organized around a square courtyard. Its monumental entrance portal faces the Kalyan Mosque in a kosh arrangement, an architectural composition in which two buildings form a paired ensemble. Massive semicircular corner towers, called guldasta, strengthen the principal facade, while two tiers of loggias and the courtyard’s teaching spaces organize the building’s elevations.
Entrance and courtyard
Monumental portal
The entrance portal, or pishtaq, is a monumental framed gateway with a deep semi-octagonal niche. A single entrance opens into a vestibule, from which a passage leads to the central courtyard. Finely carved kashin, a glazed ceramic mosaic, covers the portal with vegetal, geometric, and epigraphic patterns.
Courtyard teaching spaces
The square courtyard has four iwans, vaulted halls or porches used for teaching and ceremonial purposes, with chamfered corners. Two tiers of hujras, small student cells or chambers, surround it. The iwans served as summer classrooms and were decorated with small portals. The southern original portal survives, while the eastern corner rooms contain the student classrooms, or darskhana, a term meaning classroom.
Domed rooms and memorial spaces
Burial chamber
The domed room to the left of the main entrance is the gurkhana, or burial chamber. It contains marble tombstones for Sheikh Abdullah al-Yamani and the mudarris Muhammad Qasim, together with several unidentified stone grave markers. A wooden funerary monument known as a sagana, a raised tomb marker, is also present. Another description identifies this monument as a cenotaph for Ubaydullah Khan.
Entrance-side mosque
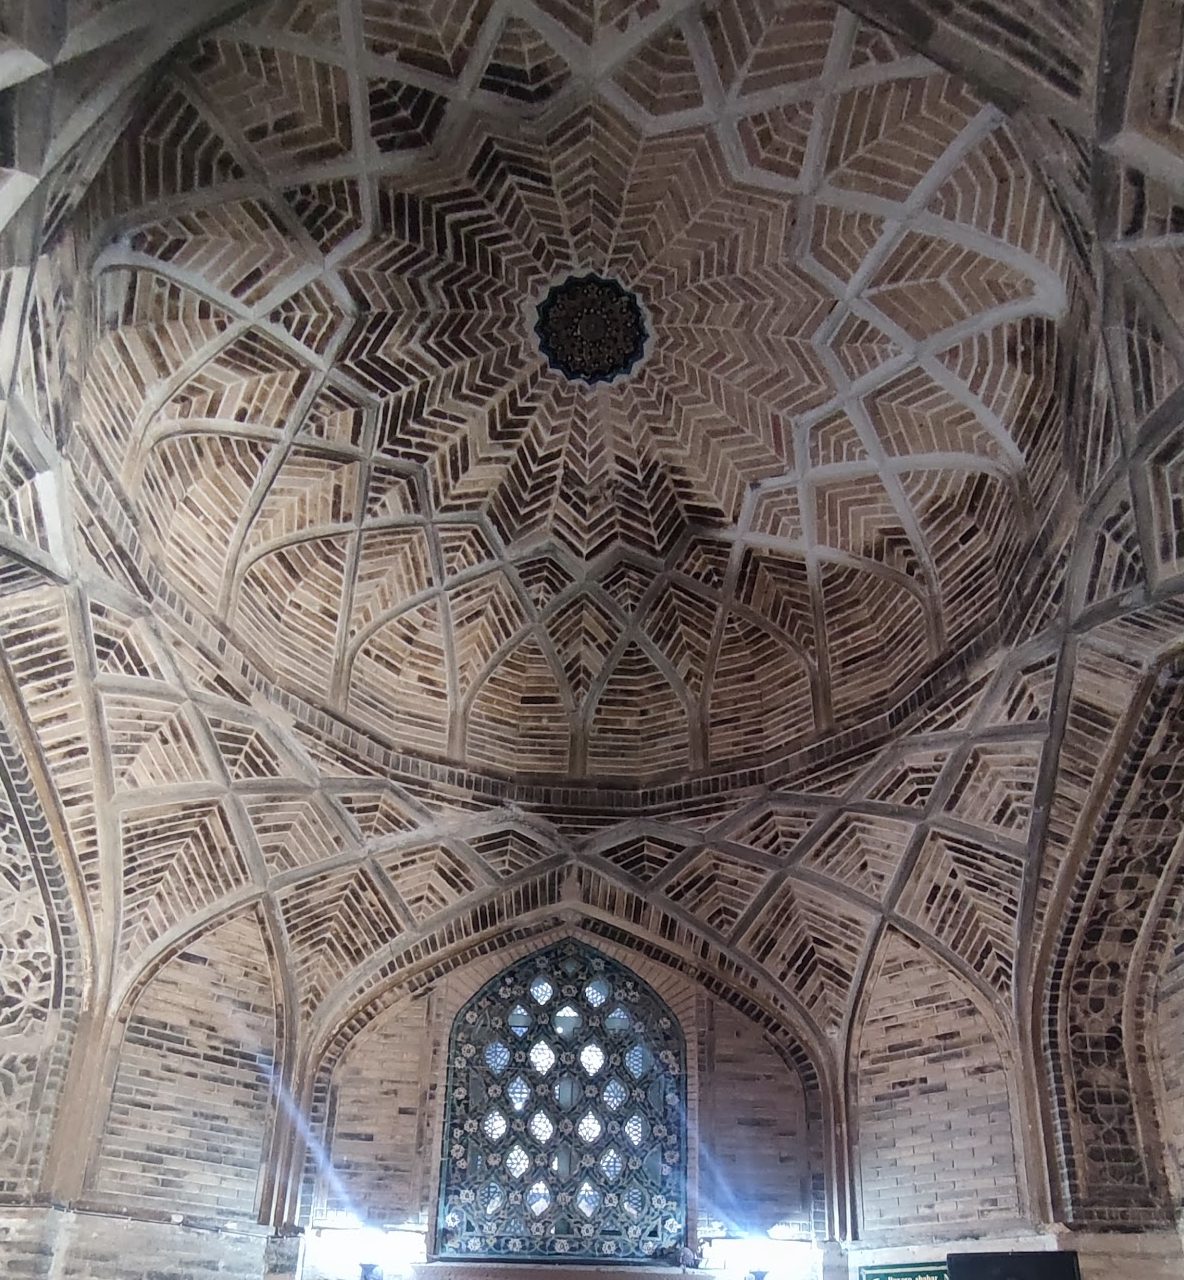
The domed room to the right of the vestibule contains a mosque. Along the principal facade, the corner rooms are covered by spherical domes set on tall cylindrical drums. Light windows are fitted along the axes of the drums. The domes rest on intersecting arches and shield-shaped pendentives, which terminate in a stalactite cornice.
Tilework and restoration
Architectural decoration
Carved kashin mosaic dominates the decoration. It covers the pishtaq, the tympana of the main-facade loggias, the tympana of the hujra arches on the inner facades, and the dome drums. The exterior of the domes was finished with blue tiled skufiya, the external tiled covering of a dome.
The gurkhana received especially elaborate treatment. Its panels and grilles were faced with carved kashin mosaic, while the walls and ceiling were decorated with carved ganch, a form of carved gypsum plaster used for architectural ornament.
Damage and repair
By the beginning of the twentieth century, the building had suffered serious damage. The tympanum of the entrance portal had collapsed, the left wing of the principal facade had been destroyed, and many decorative elements had been lost, including the blue skufiya of the surviving southern darskhana dome. Later restoration works completely restored the madrasah.
Archaeological setting
Archaeological excavations in the old-city area around Mir-i-Arab during spring 1977 examined remains of the fortification walls of Bukhara’s ancient and early-medieval shahristan, the fortified urban core of a medieval Islamic city. The enclosed shahristan extended from the Ark in the west to the Sufiyan Sauri cemetery in the east, and from Samanbazar in the north to Mir-i-Arab madrasah in the south.