Seyit Jemaletdin Mosque: A Timurid-Era Monument in Turkmenistan
Site at a Glance
- Rating
- 4.5
- Popularity
- Very Low
- Country
- Turkmenistan
- Primary era
- Medieval
- Eras represented
- Medieval
- Civilizations
- Timurid
- Site type
- Religious
- Remains
- Mosque
On this page9 sections
History
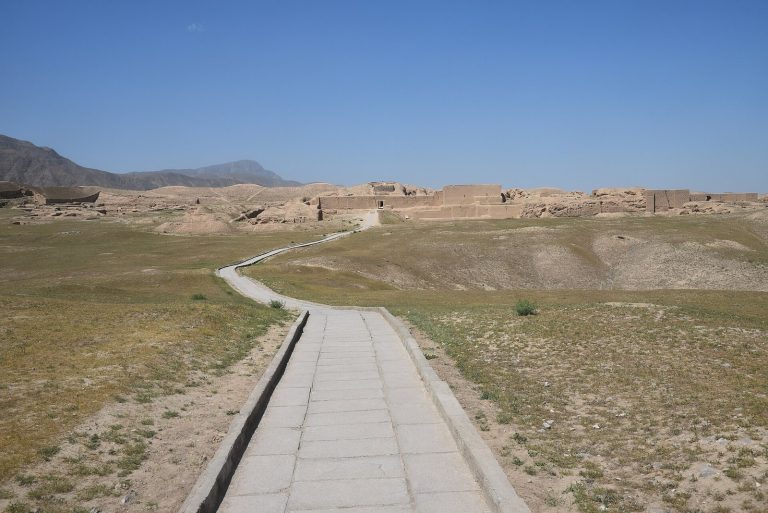
Seyit Jemaletdin Mosque is a medieval mosque ruin at Annau in Turkmenistan, built under the Timurid dynasty between 1446 and 1457. The Timurid dynasty, founded by Timur, ruled much of Iran and Central Asia during the late fourteenth and fifteenth centuries. An inscription on the facade gives the more specific construction dates as 1455 to 1456. The mosque stood within the medieval settlement of Anau, in the foothills of the Kopet Dag, and became an important monument of medieval architecture in Turkmenistan and Central Asia.
Timurid foundation
The complex was built in memory of Sheikh Jalal-ud-dunya-wa-d-din, whose grave was at Anau. Its founder was Muhammad Hudaydot, a vizier, or senior minister, to Sultan Abu-l-Qasim Babur, the Timurid ruler of Khorasan whose reign lasted from 1446 to 1457. The inscriptions identify Muhammad as the man who financed the “House of Beauty,” the mosque’s other name, and state that he paid for it in memory of his father.
The religious complex was intended to draw Turkmen communities to Anau as a major local center of worship. Its planned functions extended beyond prayer, encompassing a funerary site, a madrasa, or Islamic educational institution, and a khanqah, a religious lodge associated with Sufi devotional activity. Construction was not completed after Sultan Babur died in 1457, when internecine warfare and devastation disrupted the region.
Tradition and later destruction
The grave associated with the saint remains a pilgrimage site. Local tradition explains the mosque’s construction through the gifts of two dragons represented on its entrance portal. In the legend, a just and wise Queen Jemal ruled the city when one dragon led craftsmen into the mountains to help another whose throat was blocked by the horns of a swallowed goat. Afterward, the dragons brought gold and precious stones to Anau, and Jemal ordered a mosque to be built from the treasure. The story links the portal’s dragon imagery with protective patrons of the city.
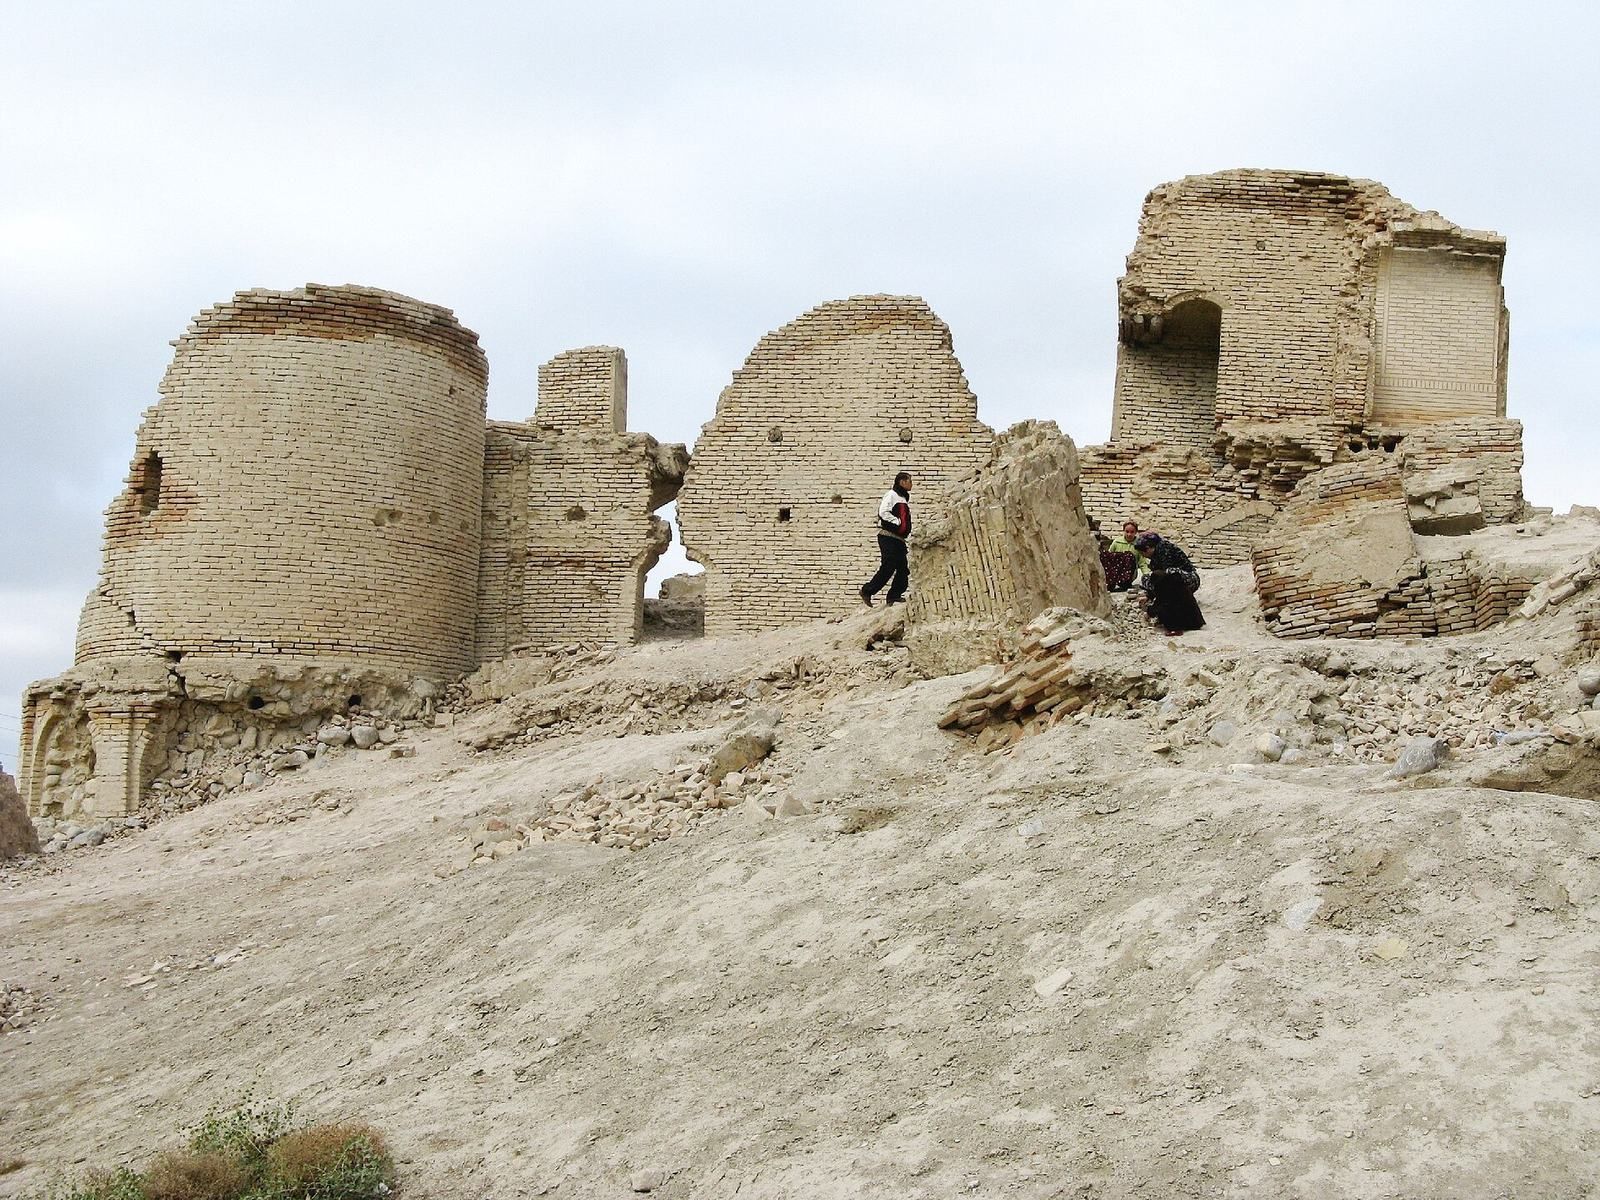
The ensemble suffered repeated damage during the Russian Civil War, when it lacked direct protection, and the Ashgabat earthquake of 1948 destroyed the mosque. By the late nineteenth century, the buildings were already in very poor condition, with large cracks in their walls. The grave, portal piers, and parts of the courtyard masonry were later restored.
Investigation and conservation
Study of the remains began in 1896, when the Orientalist Valentin Zhukovsky made the first measurements. The mosque was examined again in 1904, followed by descriptions and studies by Alexander Semenov in 1905 and 1908. Members of the Turkmen Research Institute returned on 16 July 1926, when engineer S. S. Sklyarevsky prepared drawings, and further investigation took place in 1937.
Conservation work was carried out at different times by V. R. Tripolsky and Nikolai Bachinsky. In 1947, the South Turkmenistan Archaeological Complex Expedition, led by Mikhail Masson, undertook a comprehensive study of the ensemble. This work produced several publications and contributed to a detailed monograph by Galina Pugachenkova. In 2013, the Museum of Fine Arts of Turkmenistan and the Academy of Arts restored and conserved the portal’s dragon mosaic and inscription decoration.
Remains
Religious complex and courtyard
The ensemble was arranged as a three-dimensional composition around a formal courtyard. It comprised the mosque, a tomb placed in front of it, and two large buildings east and west of the mosque portal. Varied vaulted forms and brightly colored mosaic and glazed-tile decoration shaped the complex. The courtyard may have been enclosed and may have had a northern entrance portal, although this arrangement is a reconstruction rather than a certain surviving feature.
Main mosque
Built of fired brick on a high hill, the mosque faced north toward the spacious ceremonial courtyard. Its entrance passed through a broad pointed arch set within a tall portal. The principal hall was square, with a span of 10.5 meters. An elliptical dome rested on supporting arches and structurally imperfect pendentives, which were decorated with stalactite forms.
A tile-decorated mihrab, the recessed feature marking the direction of prayer, occupied the thickness of the hall’s south wall. Narrow niches beside it opened outdoors. Two broad, deep niches in each of the east and west walls opened onto an iwan, a vaulted hall or recess open on one side. The iwan extended around three sides of the mosque at ground-floor level and incorporated hujras, small rooms associated with a religious complex.
Flanking buildings and tomb
Two additional buildings stood on the east and west sides of the courtyard, beside the mosque portal. Their principal halls carried domes approximately 7 meters in diameter and were surrounded on two floors by smaller rooms. Together with the tomb in front of the mosque, these buildings formed the wider religious and funerary setting of the ensemble.
Portal decoration
The portal is relatively well preserved in its proportions, outlines, and decorative treatment. Its polychrome ceramic surface combined ornamental brickwork with majolica, a form of glazed ceramic decoration, geometric patterns, and an extensive Arabic mosaic inscription. The mosaic border around the entrance arch and the inscription above it were described as unparalleled among the architectural monuments of Central Asia.
Two azhdarkha, dragon-like creatures from Central Asian legendary tradition, face one another above the arch. Their yellow bodies curve across a dark-blue mosaic ground, while fine floral ornament resembling apple blossoms extends from their open mouths. The dragon imagery has no known parallel in the decoration of Central Asian architectural monuments. Its origin remains unresolved. Pugachenkova interpreted it as possibly representing the totem of the principal Turkmen tribe living around Anau in the fifteenth century, a group to which Sheikh Jemal-ud-din may have belonged.
The pattern along the portal border resembles painted ceramics from the Turkmen Eneolithic and continues in Turkmen carpet art. Fragments of the portal decoration are preserved in the Museum of Fine Arts of Turkmenistan. Restoration and conservation have addressed both the dragon mosaic and the portal’s epigraphic decoration, meaning its ornament of inscriptions.