Muhammad Amin Inoq Madrasa: An Eighteenth-Century Islamic School in Khiva


Site at a Glance
- Rating
- 4.3
- Popularity
- Very Low
- Country
- Uzbekistan
- Primary era
- Early Modern
- Eras represented
- Early Modern
- Civilizations
- Khanate of Khiva
- Site type
- Religious
- Remains
- Madrasa
On this page6 sections
History
Muhammad Amin Inoq Madrasa is an eighteenth-century Islamic educational institution in Khiva, Uzbekistan, built in 1785 by Muhammad Amin Inoq in the Sunni tradition. It stands in the center of Ichan Kala, the historic walled inner city of Khiva and the setting for many of the city’s major monuments.
The Qongirot dynasty
Muhammad Amin Inoq was the first Khiva khan of the Qongirot dynasty and established the ruling line that later governed the Khiva Khanate. A local tradition holds that Muhammad Amin Inoq and his son were buried in a special room within the madrasa.
In 1935, two graves were said to have been found inside the building during a period when several historic structures in Khiva were destroyed. The bodies were described as well preserved, with leather wrappings beneath their shrouds.
Changes and later protection
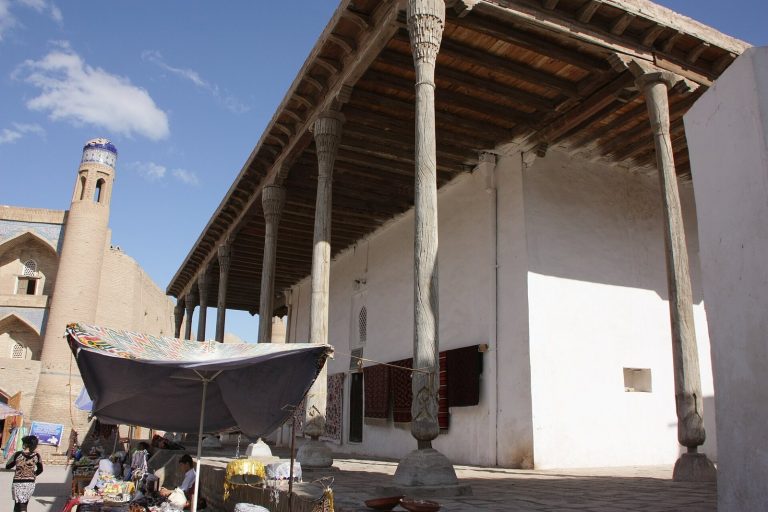
Fozilbiy Mosque was built opposite the madrasa in the early nineteenth century. Fozilbiy held the office of Amir al-Umara, meaning commander-in-chief of the Khiva Khanate’s military forces, during Muhammad Amin Inoq’s rule. His annual salary was 500 tillas. The mosque has since been destroyed.
The madrasa was later renovated. Concrete columns and plaster were added to reinforce the upper interior, while historic architectural elements were retained. On October 4, 2019, the building entered Uzbekistan’s National Register of Immovable Cultural Heritage Objects and received state protection. It is state property managed by the Ichan Kala State Museum-Reserve and is used as Khiva’s marriage-registration office.
Remains
Courtyard and student cells
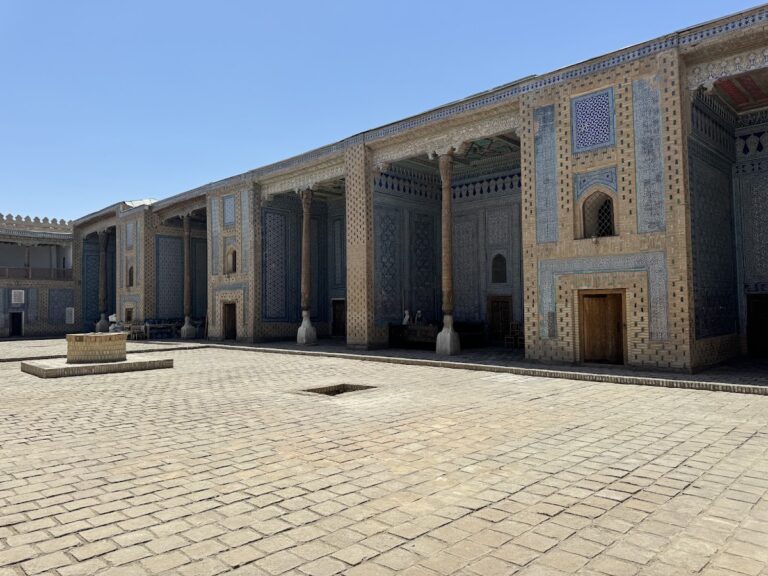
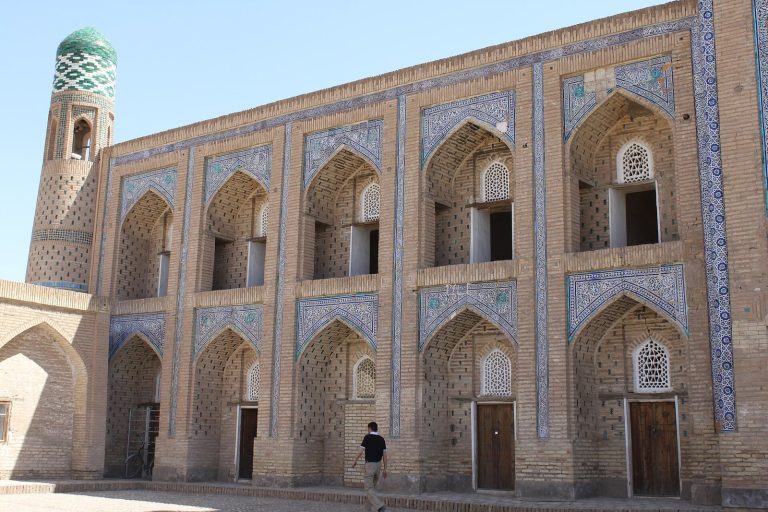
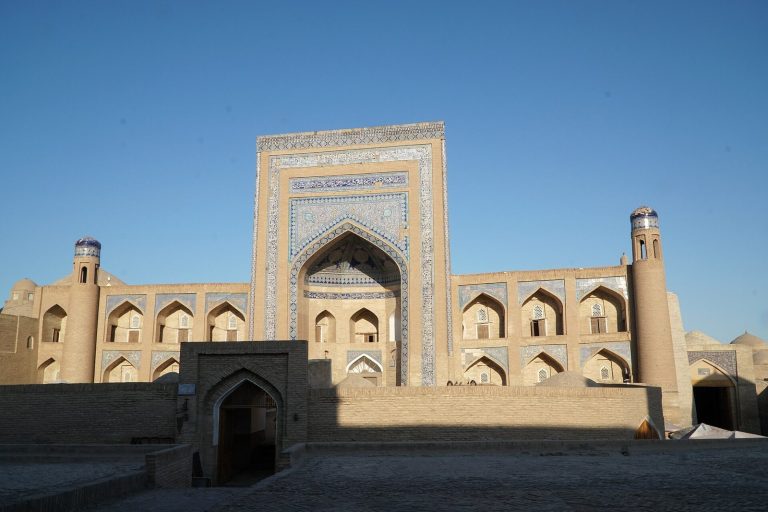
The madrasa occupies a site on Zargarlar Street in Ichan Kala, with its main facade facing a square. Its rectangular courtyard measures 25.4 by 24 metres. The courtyard is reached from the south through a three-domed vestibule and is enclosed by one-story student cells. Two opposing verandas stand within the courtyard, while narrow passages from its chamfered corners lead to the cells. More than 20 cells served the madrasa’s students.
Entrance and mosque group
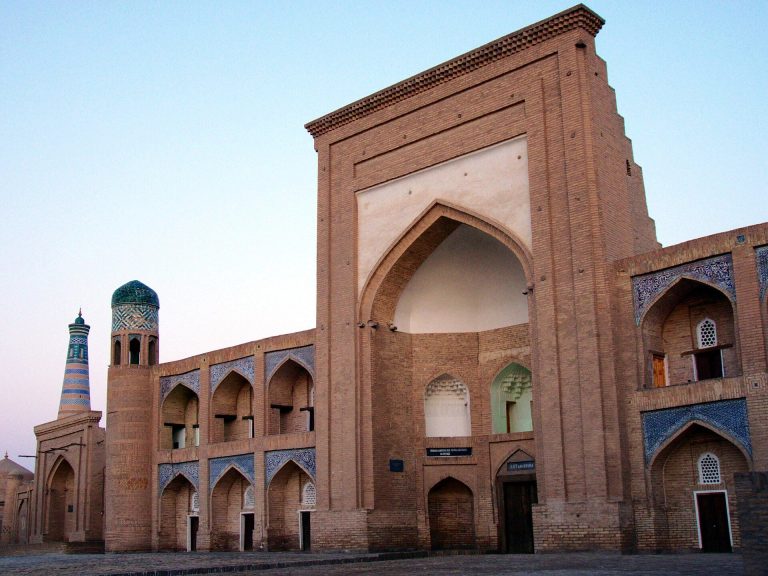
The entrance facade rises two stories, with special stairways on both sides leading to the upper level. Its vestibule has a form described as unlike classical Central Asian architecture, with the domes joined by arches. The western dome is larger and creates a veranda leading toward the mosque’s domed hall.
The two wings of the portal contain one-story cells arranged in two rows. Turrets occupy the corners, alongside a classroom and a mosque. Later reinforcement introduced concrete columns and plaster into the upper interior, but the historic architectural elements remain incorporated into the building.