Ishrat-Khana Mausoleum: A Timurid Family Burial Complex in Samarkand
Site at a Glance
- Rating
- 4.3
- Popularity
- Very Low
- Country
- Uzbekistan
- Primary era
- Medieval
- Eras represented
- Medieval
- Civilizations
- Timurid
- Site type
- Religious
- Remains
- Tomb
On this page15 sections
History
Ishrat-Khana Mausoleum is a Timurid funerary complex in Samarkand, Uzbekistan, built during the reign of Sultan Abu Said between 1451 and 1469. The Timurid dynasty ruled much of Central Asia, Iran, and neighboring regions from the late fourteenth to the early sixteenth century and encouraged major developments in Persianate art and architecture. Ishrat-Khana is among the last Timurid monuments raised in Samarkand, together with the Ak-Saray Mausoleum.
Foundation under Sultan Abu Said
The monument’s history is closely connected with Habiba Sultanbegim and her daughter, Malika Havand Sultanbegim. A foundation tradition recorded in Samariya during the 1830s describes Habiba Sultan as the daughter of Amir Jalaliddin. A 1464 waqf, a legally endowed trust whose revenues maintain an estate or religious institution, instead identifies Habiba Sultanbegim as Abu Said’s consort and records property assigned to support her Samarkand estate.
The same endowment states that Habiba Sultan commissioned a domed building over the grave of Malika Havand Sultanbegim, who had died young. Construction reportedly lasted three or four years and was completed in May 1463; the associated waqf document was drawn up the following year. The document describes the monument as a turquoise-domed building beside the mazar, or shrine and tomb, of Hoja Abdi Darun.
Family burial ground and changing interpretations
After its foundation, the mausoleum became a family burial ground for Timurid women and children. Excavations beneath the building revealed several female graves and the remains of about 20 people. The burial ground is also described as containing 23 women and children.
The name Ishratkhana is generally translated as “House of Joy and Pleasure” or “House of Pleasure.” Its association with a nineteenth-century Samarkand tale about a romantic meeting involving Amir Timur, the fourteenth-century founder of the Timurid imperial dynasty, and the building of a palace has remained disputed since the monument first appeared in a known image in 1869. The alternative form Ashratkhona, interpreted as “Ten Rooms,” has been proposed, but it has no documentary support.
In the nineteenth century, the topographer Yakovlev marked the building on a map of Samarkand as a Timurid monument. Vasily Bartold referred to it as a “Nestorian memorial.” These descriptions reflect the uncertainty that surrounded the monument’s name and function after its original funerary use had faded from view.
Decline, reuse, and archaeological investigation
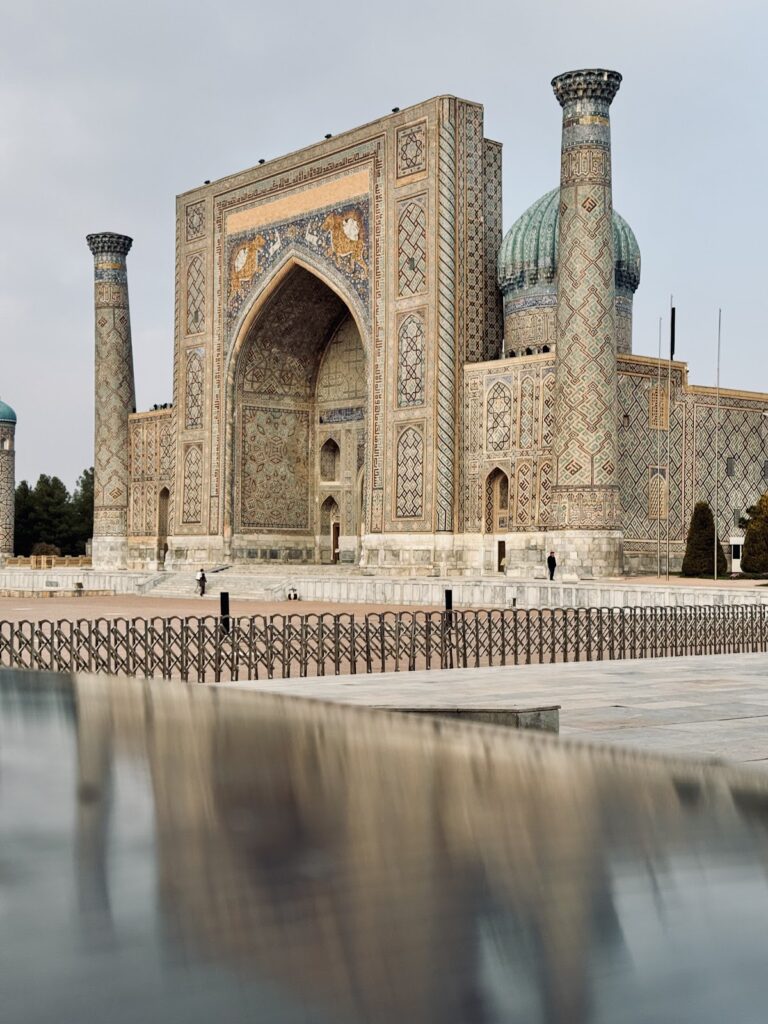
The complex fell into disrepair during the sixteenth century and was later plundered. During extensive construction in Samarkand in the seventeenth century, marble slabs from the mausoleum were taken for the Sher-Dor and Tilla-Kari madrasahs on Registan Square. Marble tombstones were also removed to the nearby Abdi-Darun cemetery and replaced with new slabs.
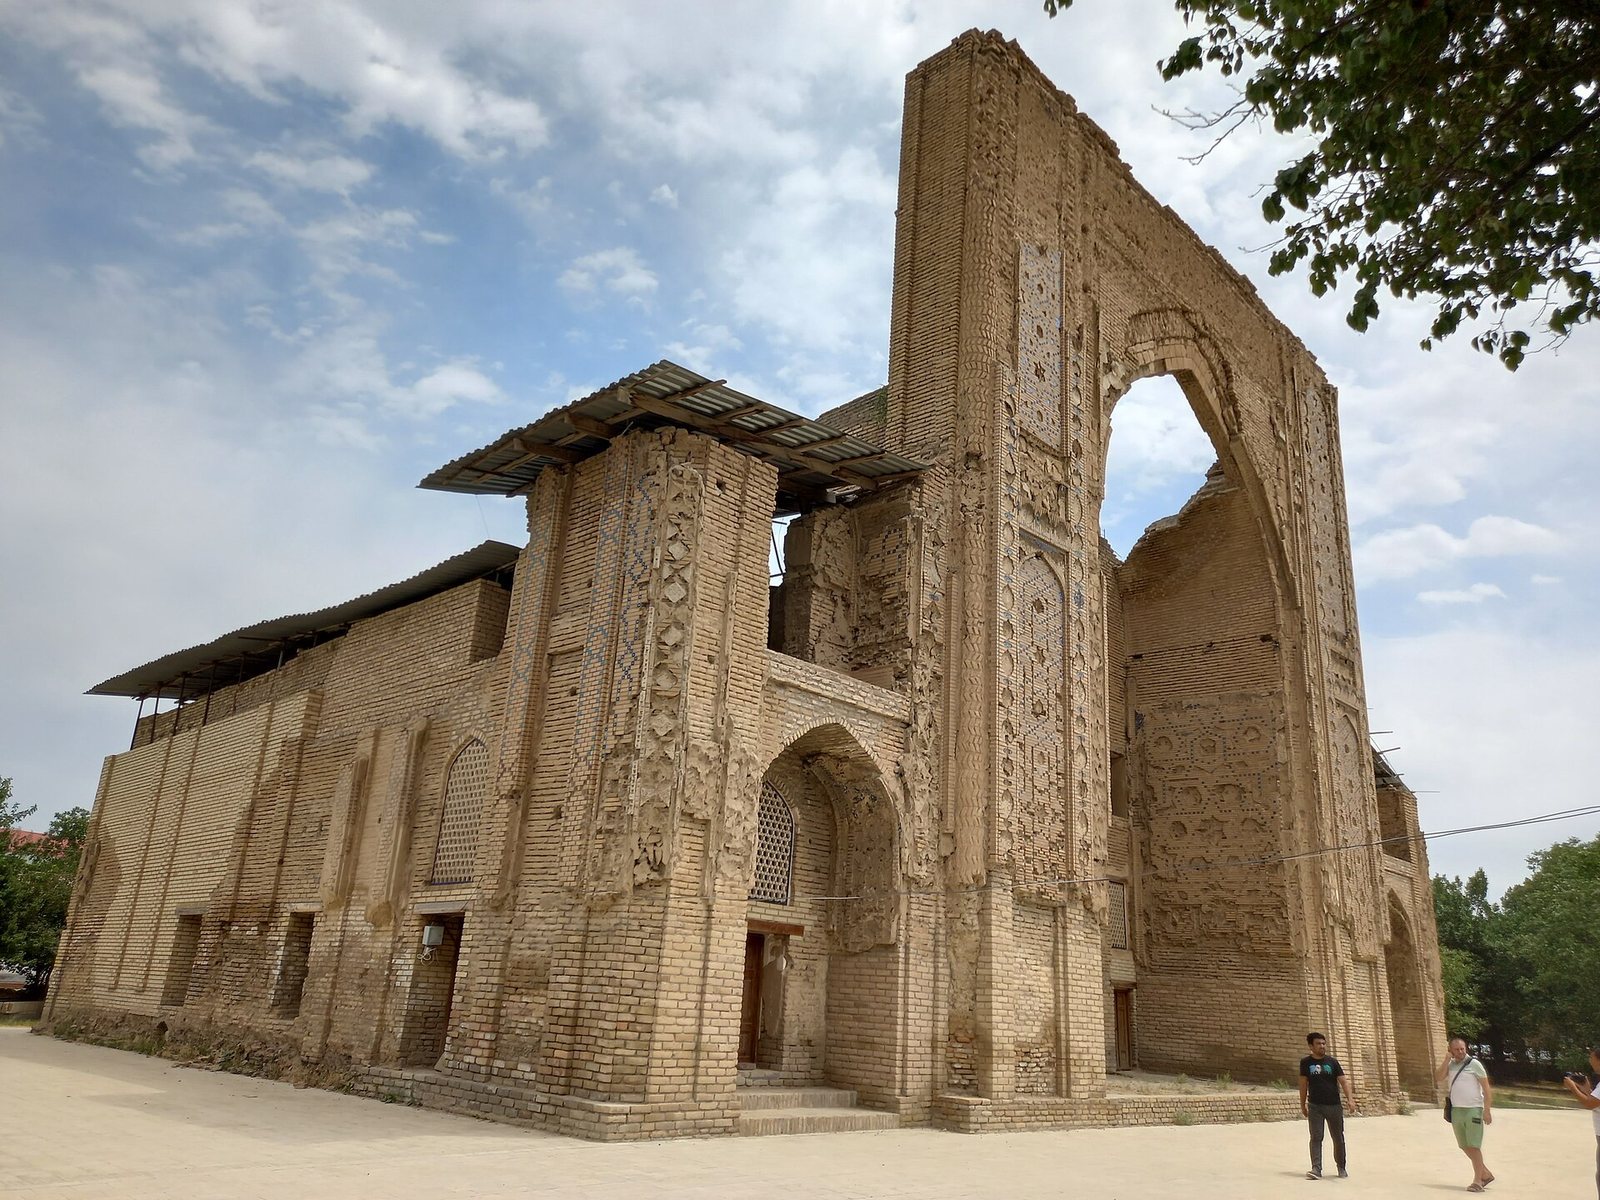
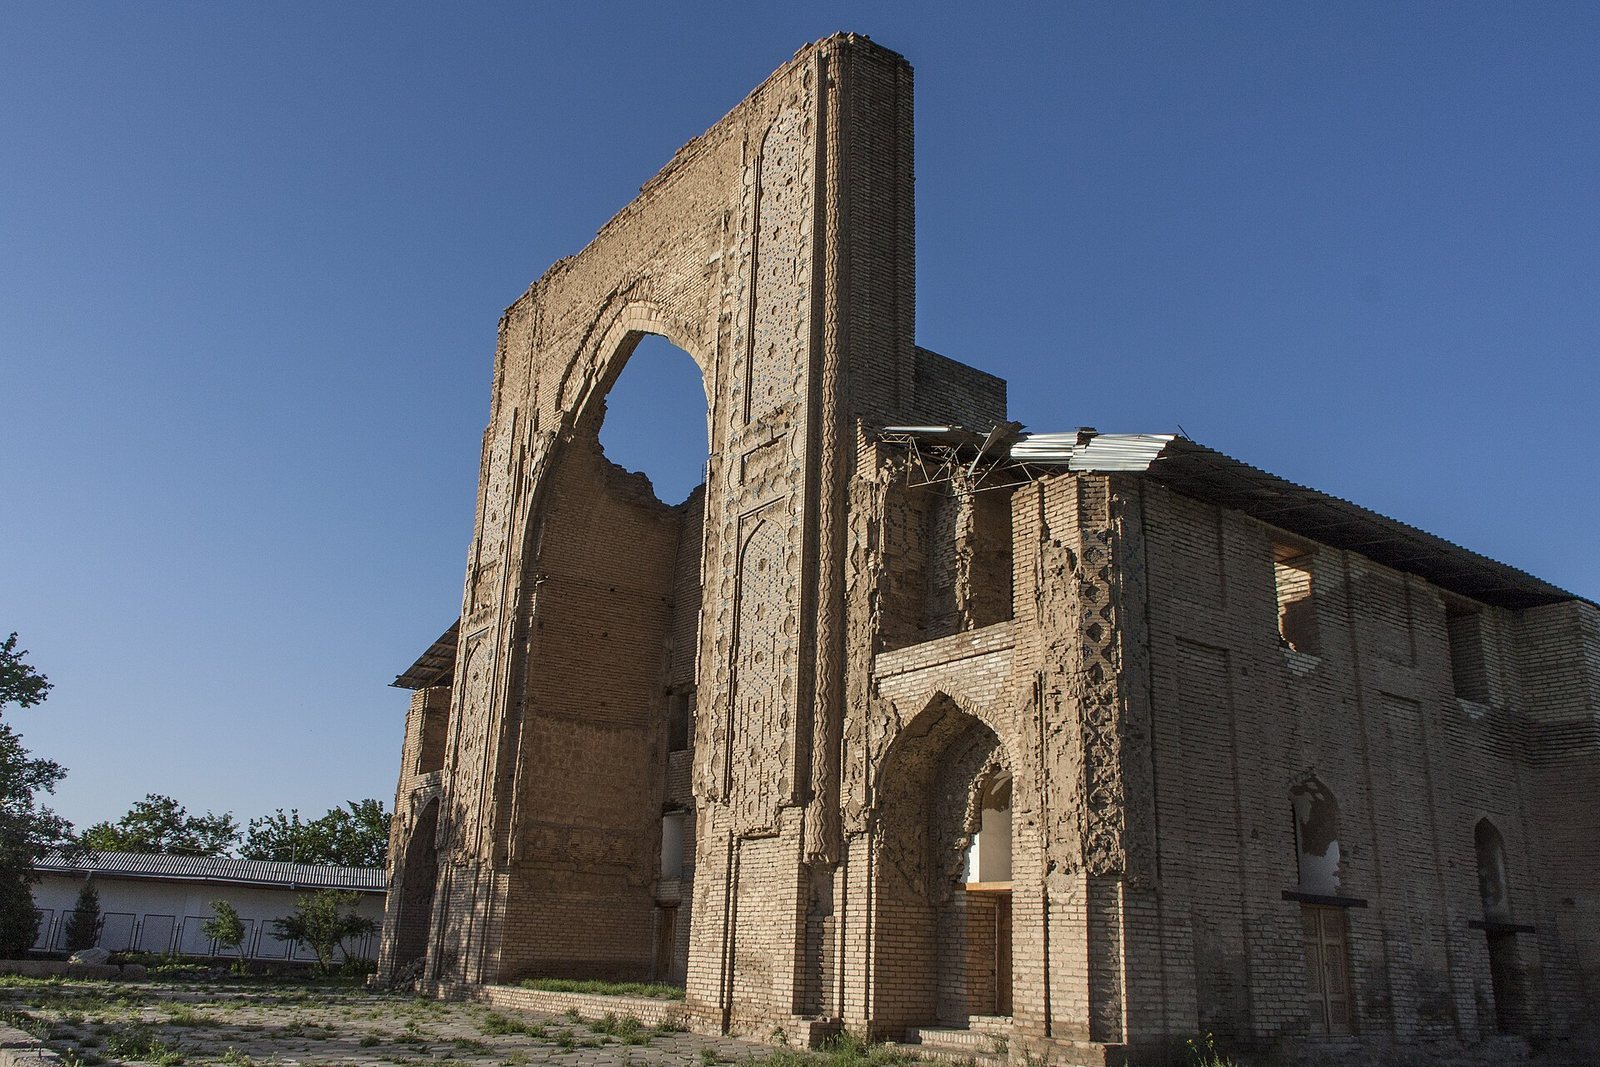
The waqf institution did not have enough resources to repair damage caused by successive earthquakes, and the monument continued to deteriorate. Its main dome and high drum collapsed in the earthquake of 1903. The ruins were then further used as a source of building material.
Excavations carried out in 1939 and 1940 by Mikhail Masson and Galina Pugachenkova established that the building stood on a foundation almost 5 metres deep and recovered human remains beneath the mausoleum. Ishrat-Khana was not included in the Soviet restoration campaigns conducted in Samarkand between 1930 and 1970 or in later rehabilitation programs, so the monument has remained in ruins.
Remains
The surviving complex, known as the Dilkusho pavilion, occupied a plan of approximately 30 by 22.4 metres. A high enclosing wall surrounded the building, while two-storey rooms were attached to both sides of the entrance portal. The arrangement combined a domed funerary chamber with spaces for burial ceremonies, funeral prayer, worship, and associated household or estate functions.
Entrance and interior arrangement
Projecting portal
The portal projected prominently from the exterior and faced southwest. It measured about 28 metres across and 25 metres in depth. On each side, two shallow, elongated pointed-arch niches were placed one above the other. The rear elevation had three decorative panels flanked by two similar niches. A smaller inner arch with a carved facade formed part of the portal, which included two small doors and a gate giving access to the complex.
Funerary and ceremonial rooms
The portal opened onto a cross-shaped funerary chamber. To its west, three rooms formed the mosque, while four rooms to the east made up the miyan saray, also called miyan khane, a suite used for funerary rites. The central hall, or miyonsaroy, measured approximately 8 by 8 metres and was entered through a side door. It connected northward with a three-room palace and southward with a long room containing a niche, probably the pavilion mosque. Rooms for burial ceremonies and for reading the funeral prayer occupied both floors.
Corner towers and underground cellar
Four circular towers stood at the outer corners of the miyonsaroy. They contained routes to the upper-floor cells and the domed tomb. Spiral stairways were built into the corner pillars of the central chamber, and another stairway linked the miyan saray with the vaulted burial crypt. Beneath the central hall was an eight-chambered sardoba, here an underground cellar used to store palace property and food. Its facade was made of tile and stone.
Vaulting and dome construction
Central domed chamber
The central chamber had an elaborate vault formed from intersecting arches and bell-shaped elements at the corners. Triangular and diamond-shaped squinches, structural devices that turn a square room into a base for a dome, and shield-like lattice networks transferred the dome’s weight to eight corner pillars. This arrangement created a broad interior without massive supporting walls. More than ten different roofing treatments were used within the building.
Inside, the chamber was crowned by a flat, elliptical, sixteen-sided dome. Intersecting arches, arched latticework, and stretched diamond-shaped transitional planes reduced the interior height while increasing the span. The exterior dome was built of glazed tiles over a tall cylindrical drum, whose geometric tilework included traces of raised hexagonal stars.
Timurid architectural development
The vaulting techniques used at Ishrat-Khana developed methods also found in earlier Timurid buildings, including the Sheikh Zayn al-Din Mausoleum at Taybad, the Gawhar Shad Mausoleum in Herat, and the side chambers of the Mausoleum of Khoja Ahmed Yasawi. At Ishrat-Khana, these methods were applied on an especially elaborate scale and helped prepare the way for later Central Asian vaulting, including star-shaped interior vaults.
Decoration and surviving fabric
Exterior ornament
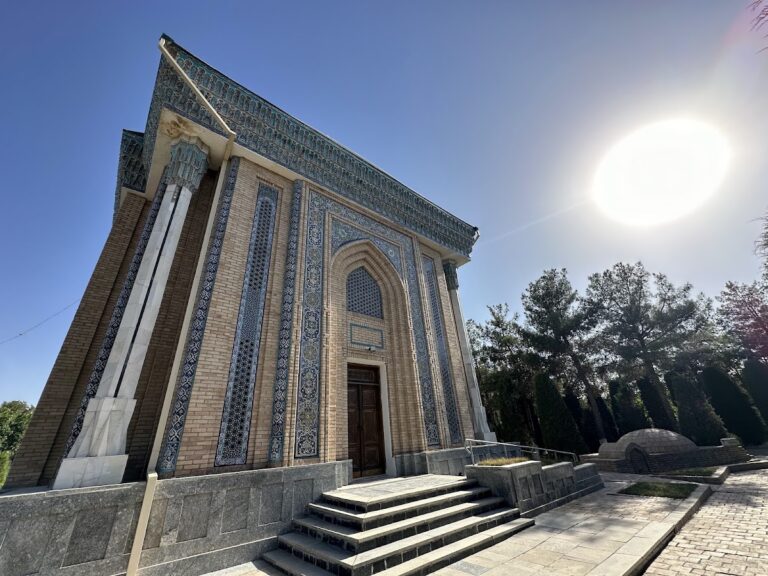
The elevations were built largely of brick and enriched with geometric designs in brick and faience, glazed tiles, painted panels, ceramic inlays, and mosaic bands. The tympanum carried polychrome mosaics arranged with interlaced hexagonal stars. Turquoise and lapis-lazuli-colored tiles were used on the domes, while the facade also included carved-wood ornament and Islamic, geometric, floral, and pearl-like decoration.
Interior decoration
Interior walls carried mosaics to approximately eye level. Above them was kundal, a richly modeled and gilded relief technique, with polychrome vegetal patterns carved in relief from red clay, plaster, and glue, then finished with gold leaf and white lead. Colored-glass windows, an uncommon feature in the region at the time, were also used. The ruins retain parts of this ornamentation, while the 1903 collapse and later material removal altered the building’s upper structure and decorative surfaces.